Property Description
Chic SoHo Designer Condo with Deeded Parking + Two Storage Units!
An alluring designer condo with luxurious finishes and a prime SoHo address, this sprawling 4-bedroom plus bonus room with 4.5-bathrooms embodies casual elegance and contemporary city living. Custom radiant heated Junckers hardwood floors run throughout a spacious 2,895 sq. ft. layout. Oversized factory-style windows possess classic city views of 6th Avenue and Spring Street Park. Designer light fixtures punctuate soaring 11-ft ceilings, and a state-of-the-art Savant home automation system offers centralized control of integrated speakers, motorized shades, and more.
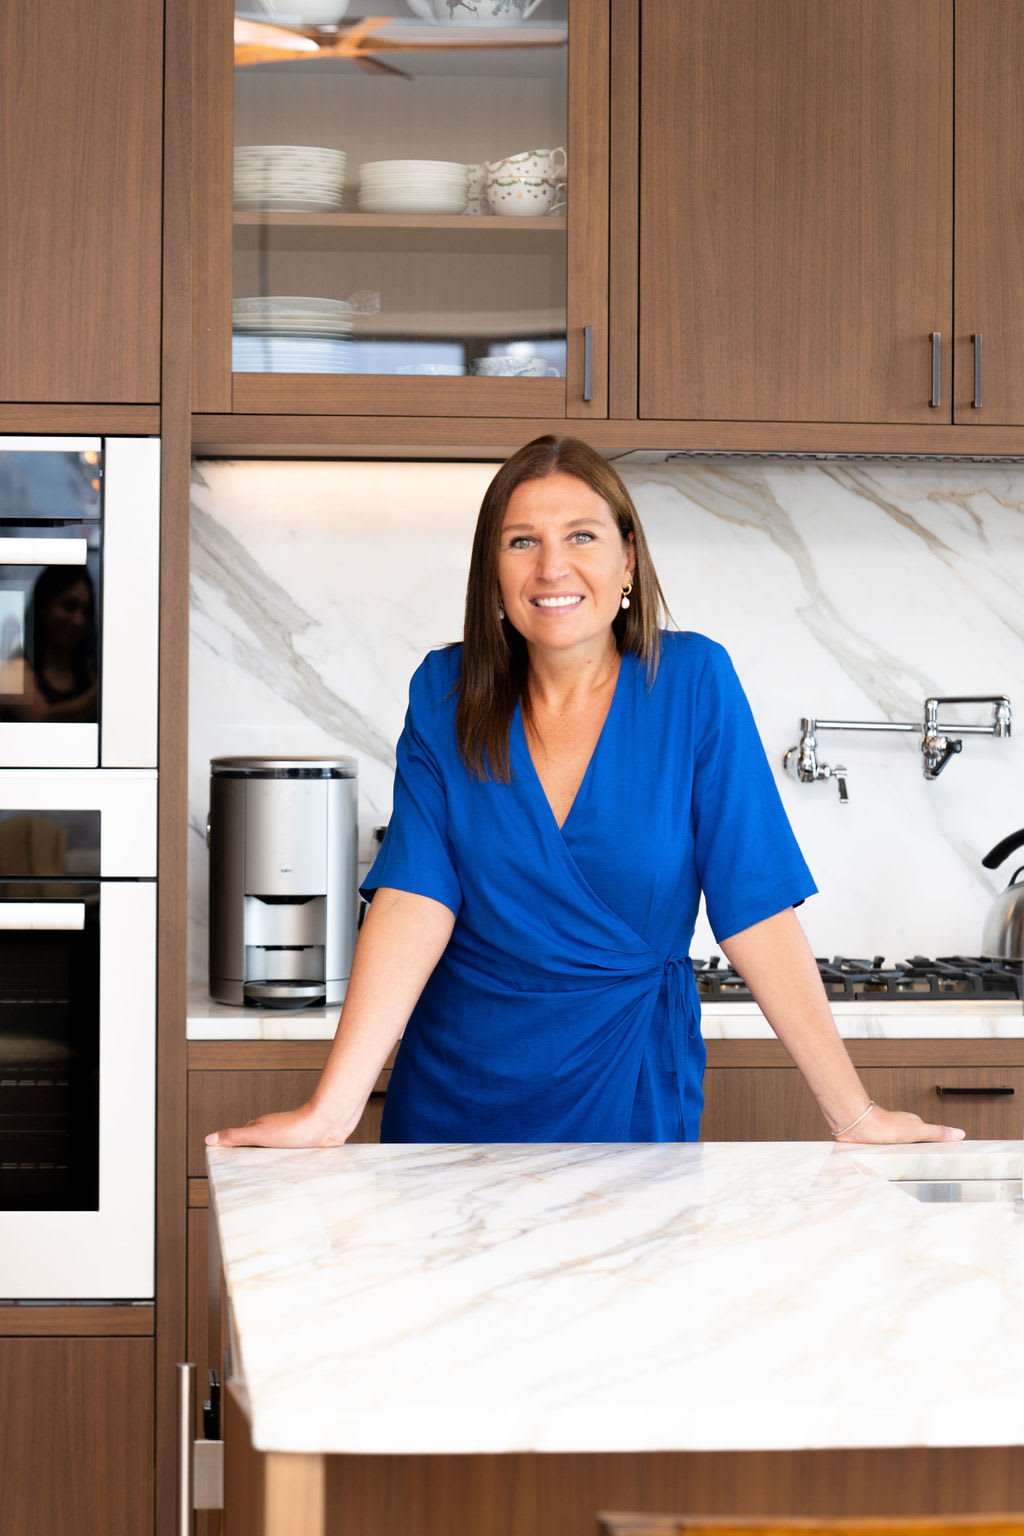
A welcoming foyer with a large coat closet ushers residents through an elegant gallery with Venetian plaster walls perfect for showcasing art. An open-concept living room, dining room, and kitchen glows in vibrant western light. The custom Poliform kitchen is adorned with a huge eat-in island, bold Lagano marble slab countertops and backsplash, a wall-mounted pot filler, chic walnut cabinets, a walk-in pantry, and fully-integrated Miele and Viking appliances.
The primary suite enjoys a cavernous walk-in closet, a wall of custom built-in closets, and a sublime en-suite bathroom with custom Poliform under-window storage, Dolomite white marble walls and floors, a Macassar Ebony Poliform double vanity, Lefroy Brooks fixtues, a water closet, a two-person walk-in steam shower, and a freestanding BainUltra soaking tub. The second and third bedrooms have large closets and full en-suites, while the fourth bedroom has been split into a sleeping chamber and staff room/home office with easy access to a fourth full bathroom. The spaces can easily be combined back into a spacious bedroom with a full en-suite. The home has Tekmar-controlled central heating and cooling and a laundry room with a side-by-side washer/dryer. Deeded parking and two sizeable storage units are included.
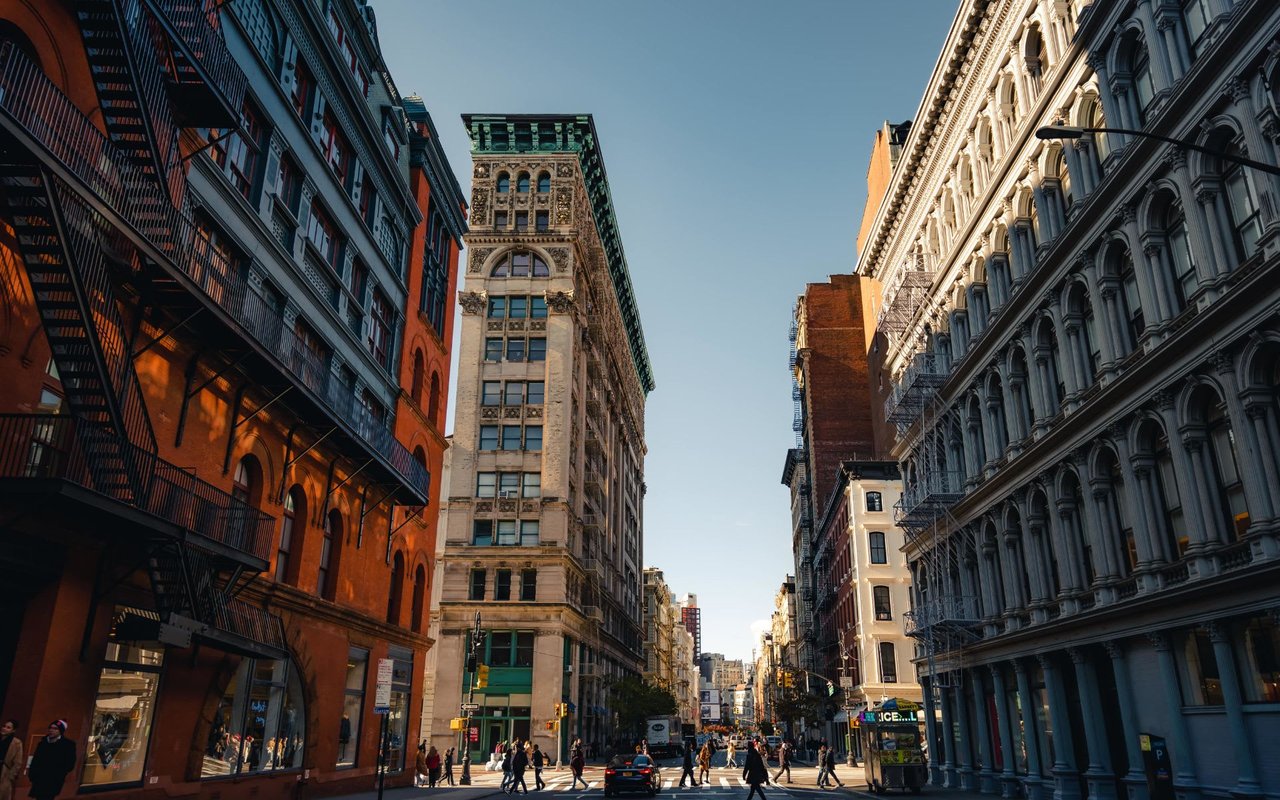
10 Sullivan is a luxury boutique condominium designed by award-winning architect Cary Tamarkin. Amenities include 24-hour door attendants, concierge service, a bicycle room, parking, storage, and a private fitness center. The building is moments from trendy restaurants, bars, cafes, and shops in SoHo, Hudson Square, TriBeCa, NoLita, and Greenwich Village. It is a few blocks from the Hudson River Greenway, and it is close to the 1/6/A/C/E subway lines. Pets are welcome.
An alluring designer condo with luxurious finishes and a prime SoHo address, this sprawling 4-bedroom plus bonus room with 4.5-bathrooms embodies casual elegance and contemporary city living. Custom radiant heated Junckers hardwood floors run throughout a spacious 2,895 sq. ft. layout. Oversized factory-style windows possess classic city views of 6th Avenue and Spring Street Park. Designer light fixtures punctuate soaring 11-ft ceilings, and a state-of-the-art Savant home automation system offers centralized control of integrated speakers, motorized shades, and more.
A welcoming foyer with a large coat closet ushers residents through an elegant gallery with Venetian plaster walls perfect for showcasing art. An open-concept living room, dining room, and kitchen glows in vibrant western light. The custom Poliform kitchen is adorned with a huge eat-in island, bold Lagano marble slab countertops and backsplash, a wall-mounted pot filler, chic walnut cabinets, a walk-in pantry, and fully-integrated Miele and Viking appliances.
The primary suite enjoys a cavernous walk-in closet, a wall of custom built-in closets, and a sublime en-suite bathroom with custom Poliform under-window storage, Dolomite white marble walls and floors, a Macassar Ebony Poliform double vanity, Lefroy Brooks fixtues, a water closet, a two-person walk-in steam shower, and a freestanding BainUltra soaking tub. The second and third bedrooms have large closets and full en-suites, while the fourth bedroom has been split into a sleeping chamber and staff room/home office with easy access to a fourth full bathroom. The spaces can easily be combined back into a spacious bedroom with a full en-suite. The home has Tekmar-controlled central heating and cooling and a laundry room with a side-by-side washer/dryer. Deeded parking and two sizeable storage units are included.
10 Sullivan is a luxury boutique condominium designed by award-winning architect Cary Tamarkin. Amenities include 24-hour door attendants, concierge service, a bicycle room, parking, storage, and a private fitness center. The building is moments from trendy restaurants, bars, cafes, and shops in SoHo, Hudson Square, TriBeCa, NoLita, and Greenwich Village. It is a few blocks from the Hudson River Greenway, and it is close to the 1/6/A/C/E subway lines. Pets are welcome.
Overview
Property Type
Condo
Location
10 SULLIVAN Street 3B, New York City, NY 10012
Year Built
2015
MLS ID
RLS10845782
Listing Last Updated
Property Features & Amenities
Interior
Total Bedrooms
4
Full Bathrooms
4
Half Bathrooms
1
Laundry Room
Building Washer Dryer Install Allowed, Common Area
Appliances
Dryer, Washer Dryer Allowed, Washer
Exterior
Stories
16
Air Conditioning
Central Air
Other Exterior Features
Building Courtyard, Courtyard
Details
Neighborhood
SoHo
View Description
Park/Greenbelt
Financial
Price
$6,875,000
Real Estate Tax
$81,180/yr
Common Charges
$3,612
Exclusive Listing Agents