

Property Description
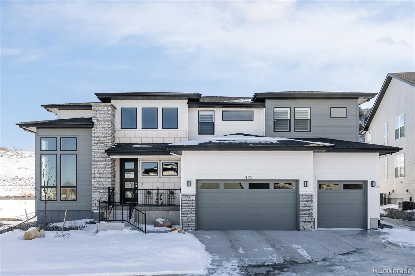
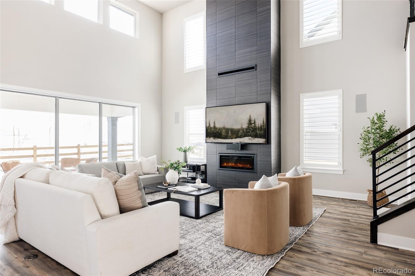
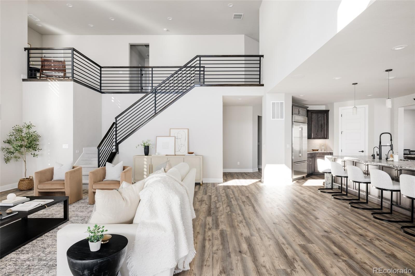
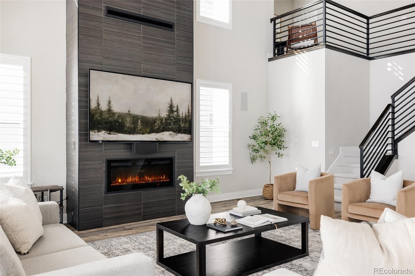
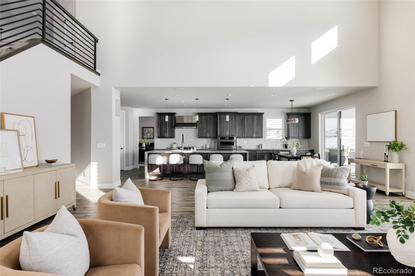
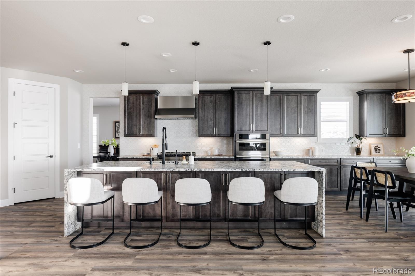
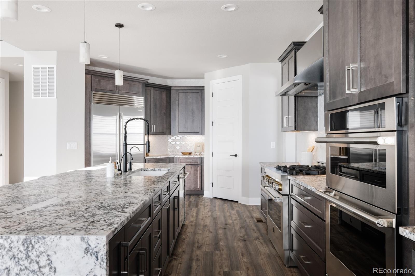
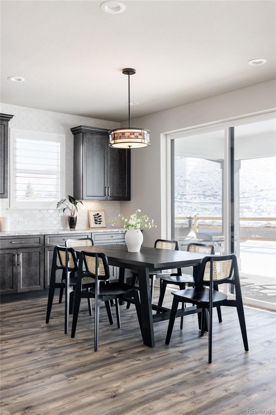
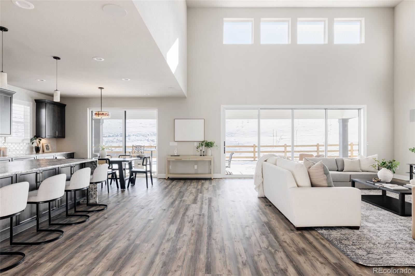
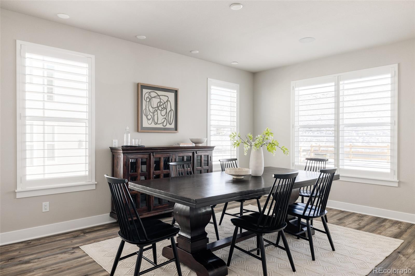
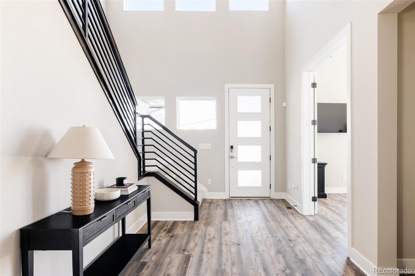
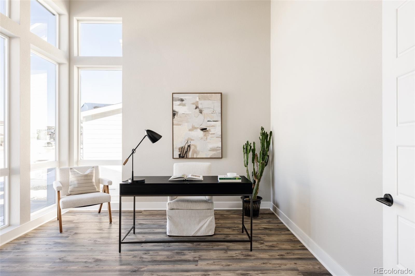
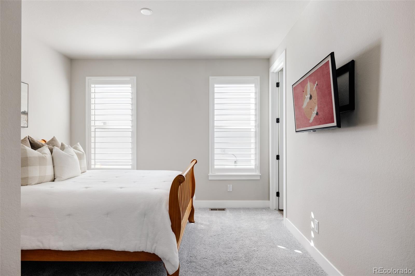
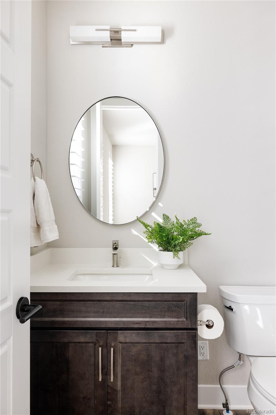
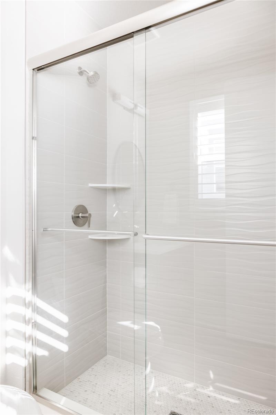
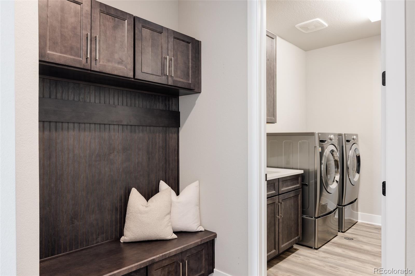
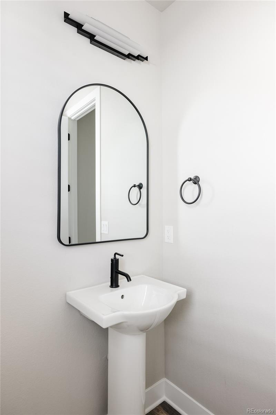
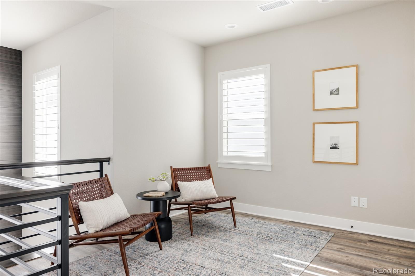
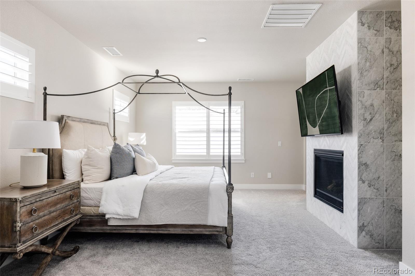
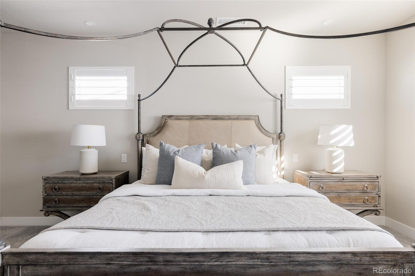
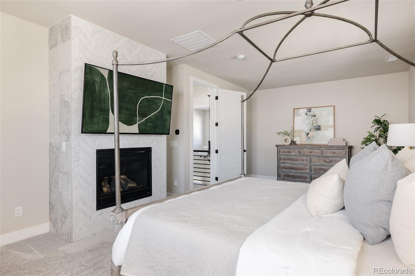
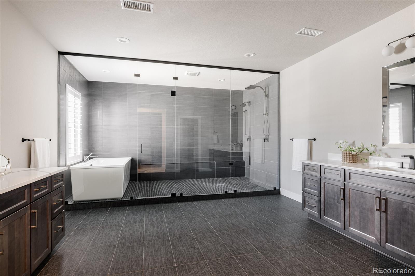
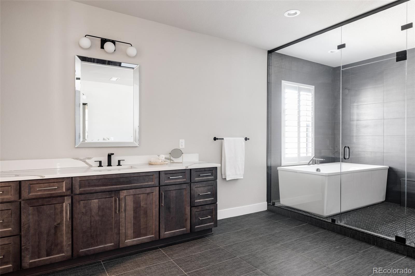
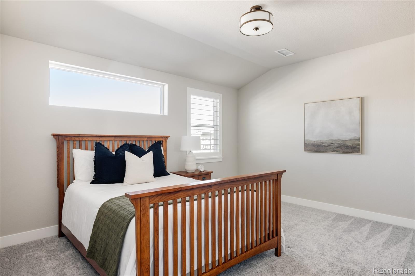
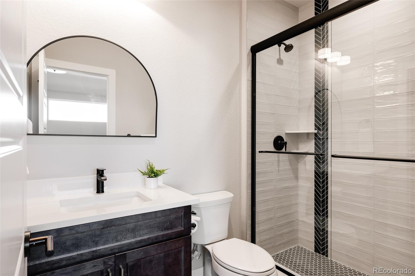
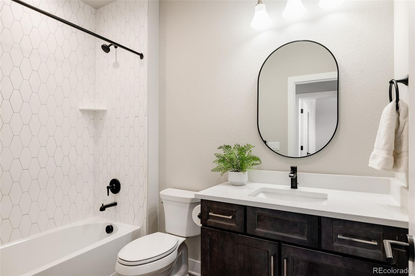
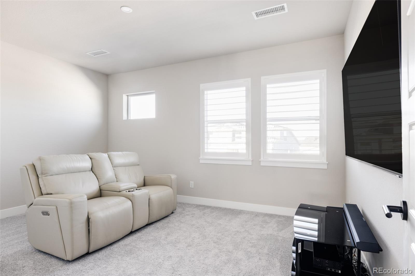
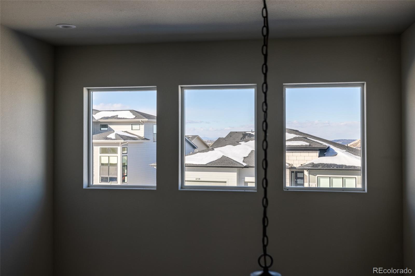
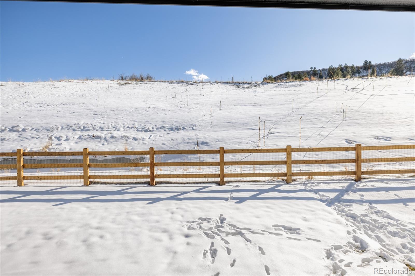
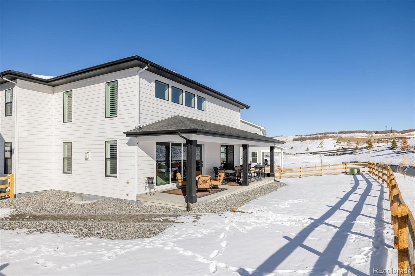
Discover unparalleled elegance in this extraordinary newly built Toll Brothers home, backing to open space w/sweeping mountain & wildlife views. Meticulously crafted with designer finishes & thoughtful details, this residence features 4 beds, 5 baths, & a main floor study. The gourmet kitchen is a centerpiece of sophistication, boasting a Sub-Zero refrigerator, honed granite waterfall countertops, an oversized island & instant hot water at the kitchen sink for tea, coffee, & more. Under-cabinet lighting adds both functionality & ambiance. Wall-recessed speakers in the kitchen, great room, dining room, & patio provide an immersive audio experience, setting the stage for every occasion. The great room is a masterpiece of architectural design, with soaring ceilings, a two-story fireplace, & a stunning 16ft stacked slider that opens effortlessly to the extended covered patio. This seamless indoor-outdoor connection is perfect for enjoying the tranquil surroundings & taking full advantage of the outdoor gas line for grilling or gathering. Just off the kitchen you'll locate the formal dining room. This level also has a bedroom w/an ensuite bath, a powder bath, study, the mudroom & laundry room. The primary suite is a retreat of unparalleled comfort, complete with a cozy gas fireplace, a custom-designed walk-in closet, & a spa-inspired bathroom featuring exquisite designer tile, a soaking tub, & a luxurious wet room shower. Upstairs, two generously sized en-suite bedrooms with walk-in closets & a versatile loft ensure ample living space. This home offers unmatched functionality with its spacious 3-car garage, plentiful storage space, & a large unfinished basement ready for your personal touch. Additional features: Hunter Douglas custom shutters, pathway lighting on both staircases, central vacuum, Tesla Powerwall prewire, solar prewire, & HVAC w/a humidifier. Ideally situated mins from Dawson Butte Ranch, residents enjoy easy access to hiking, biking, & outdoor adventures.
Overview
Property Type
Residential
Location
1125 Brotherton Point, Castle Rock, CO 80104
MLS ID
8621625
Listing Last Updated
Property Features & Amenities
Interior
Total Bedrooms
4
Full Bathrooms
2
Three-Quarter Bathrooms
2
Half Bathrooms
1
Flooring
Carpet, Tile, Vinyl
Appliances
Dishwasher, Disposal, Double Oven, Microwave, Range, Refrigerator, Sump Pump, Tankless Water Heater
Other Interior Features
Breakfast Bar, Built-in Features, Ceiling Fan(s), Central Vacuum, Eat-in Kitchen, Entrance Foyer, Five Piece Bath, High Ceilings, Kitchen Island, Open Floorplan, Pantry, Primary Suite, Vaulted Ceiling(s), Walk-In Closet(s)
Exterior
Stories
2
Garage Spaces
3.0
Water Source
Public
Roof
Composition
Lot Features
Cul-De-Sac, Foothills, Landscaped, Open Space
Parking
220 Volts, Lighted
Heat Type
Forced Air
Air Conditioning
Central Air
Sewer
Public Sewer
Amenities
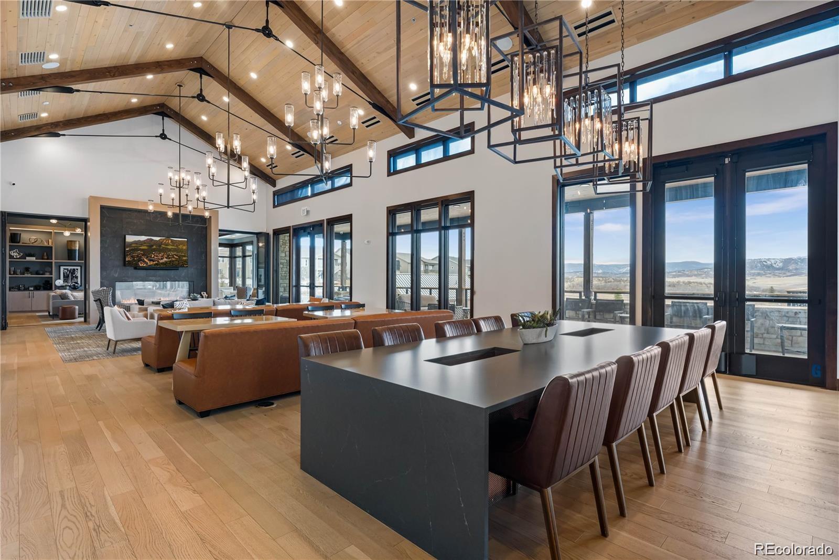
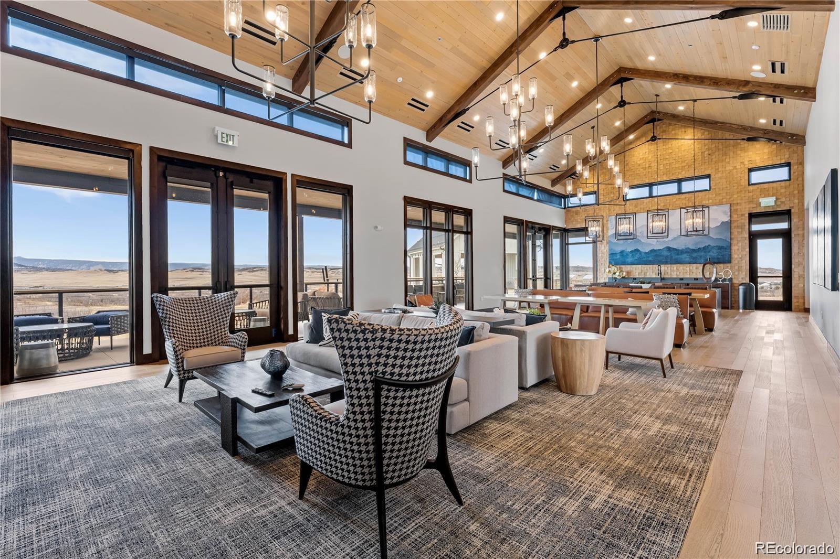
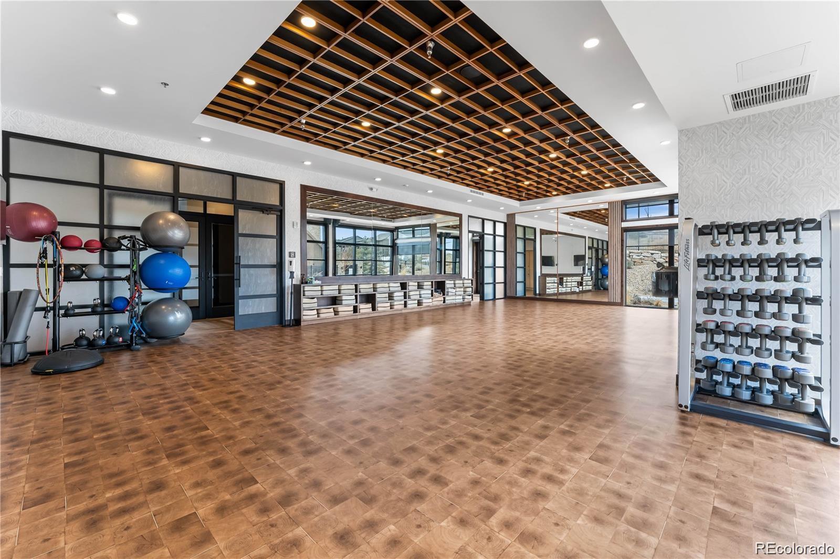
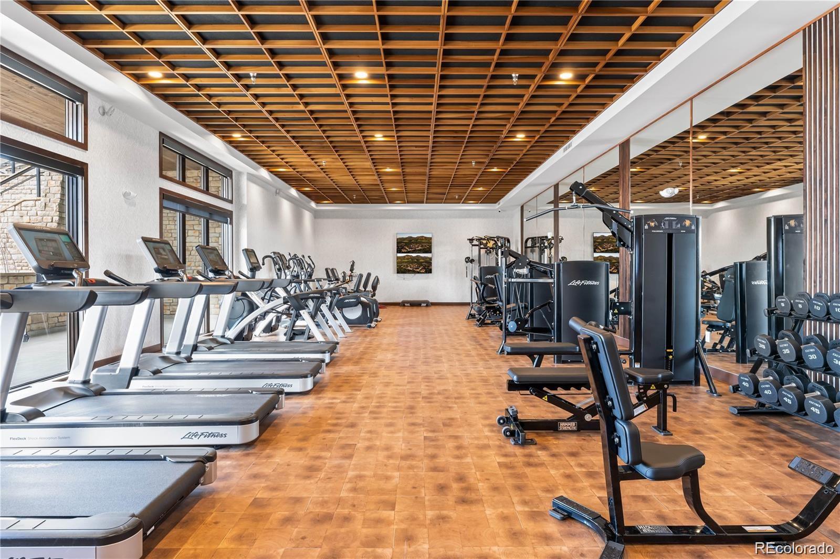
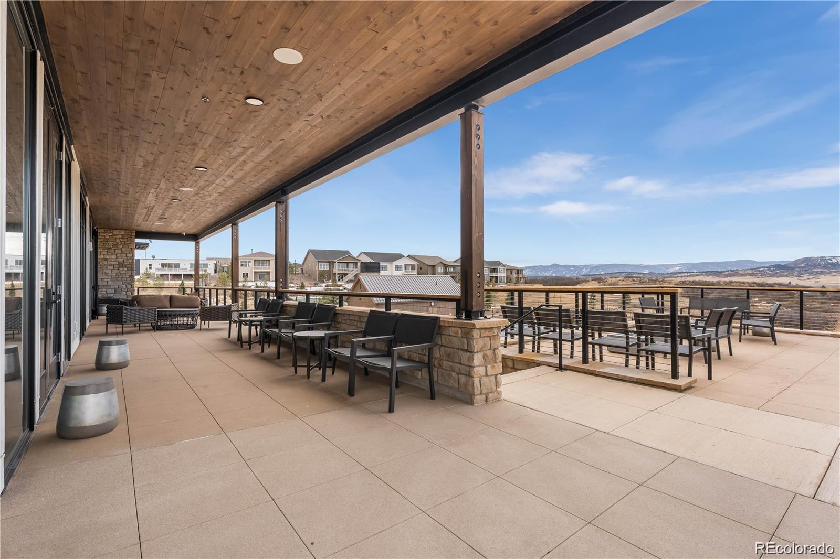
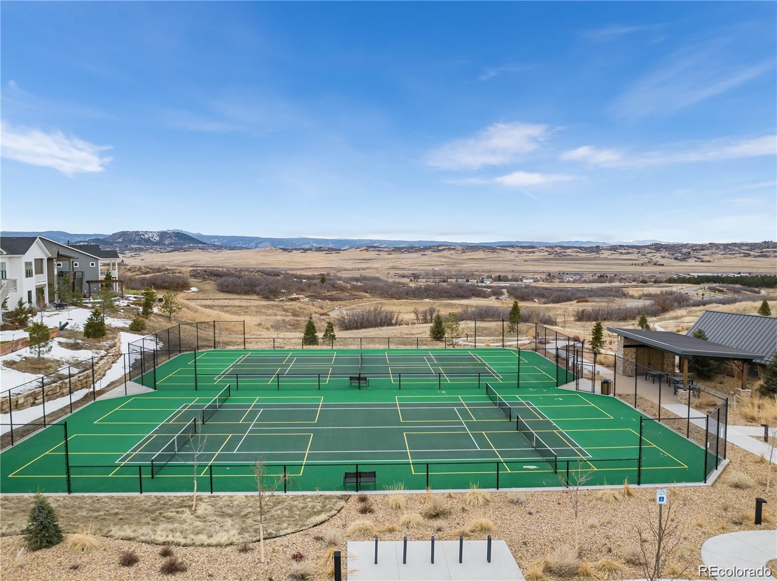
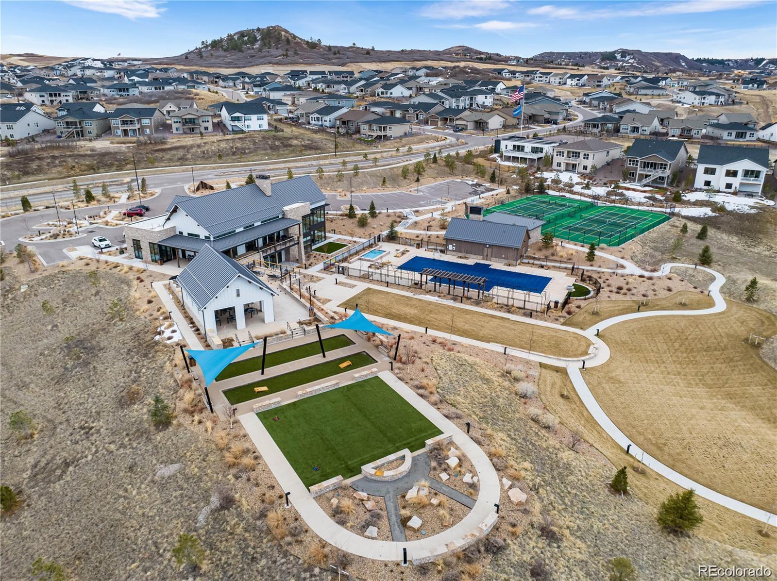
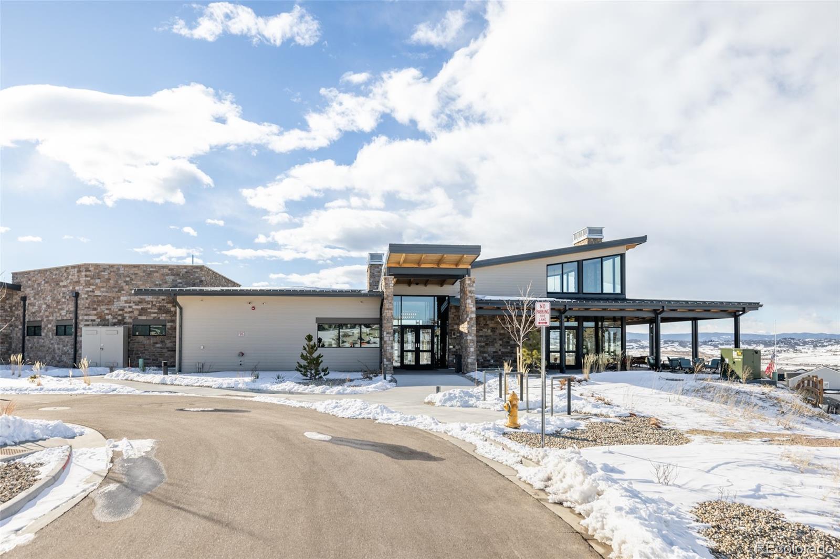
Clubhouse, Fitness Center, Park, Parking, Playground, Pool, Spa/Hot Tub, Tennis Court(s), Trail(s)
Security Features
Carbon Monoxide Detector(s), Smoke Detector(s)
Other Exterior Features
Gas Valve, Lighting, Private Yard, Rain Gutters
Details
Total Area
6,746 Sq.Ft.
Architecture Styles
Contemporary
Financial
Price
$1,264,000
Real Estate Tax
$12,625/yr
HOA
$165/mo
Exclusive Listing Agents
