Property Description
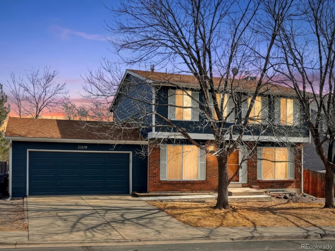
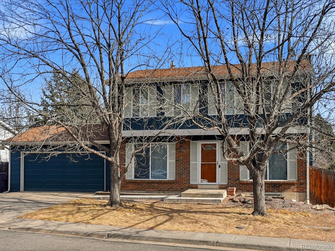
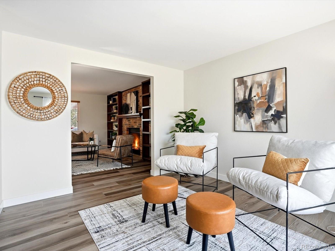
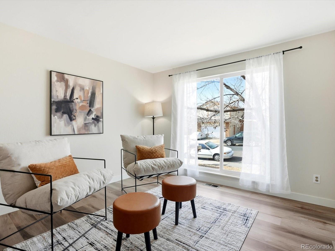
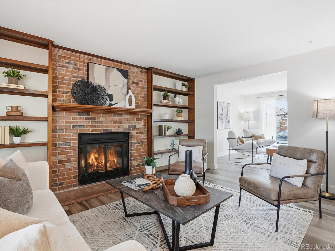
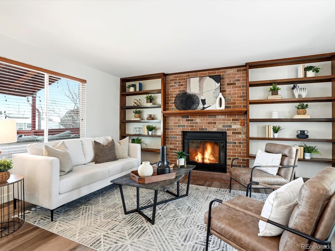
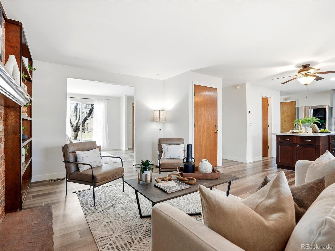
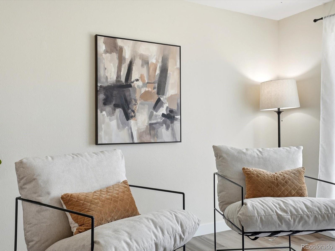
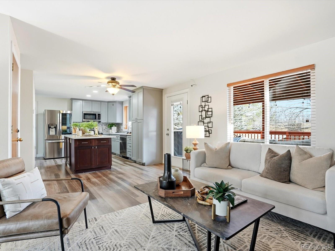
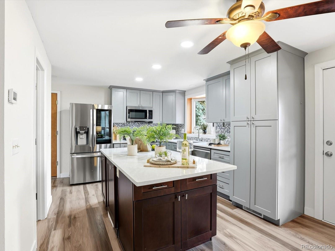
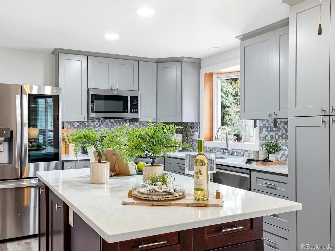
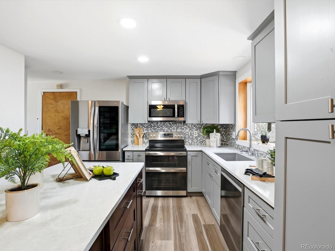
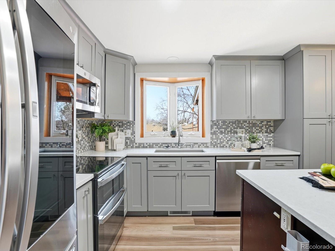
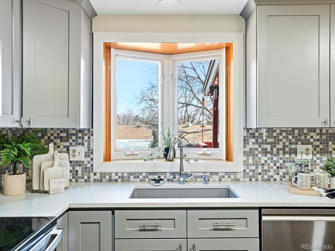
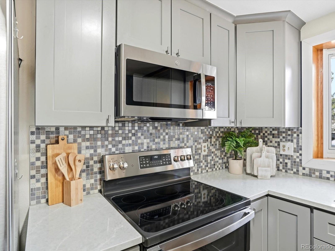
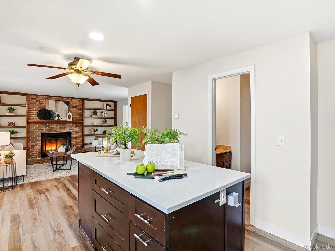
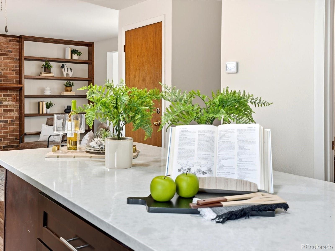
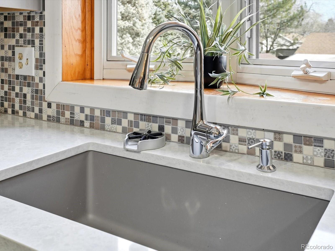
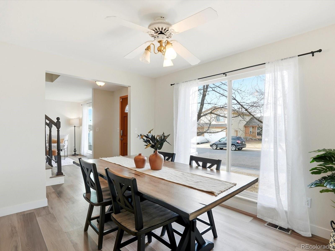
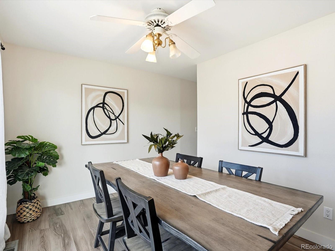
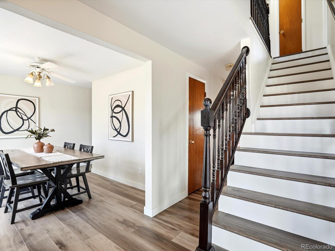
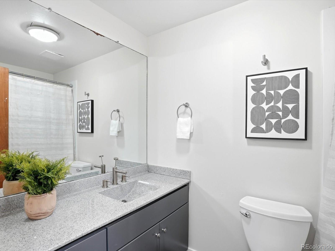
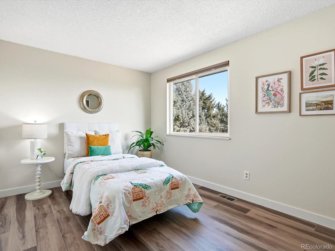
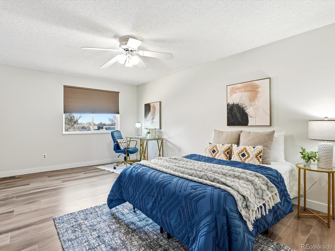
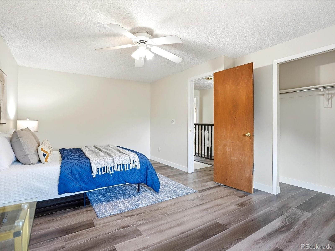
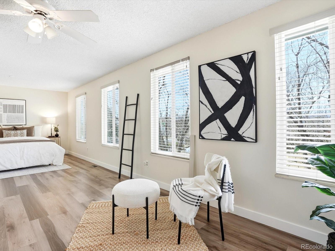
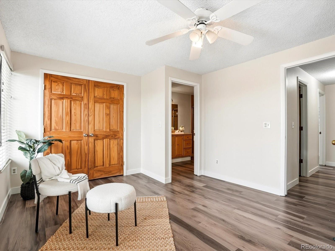
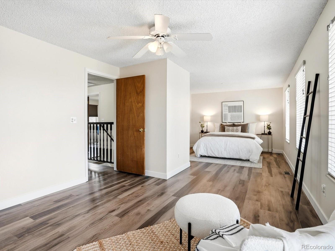
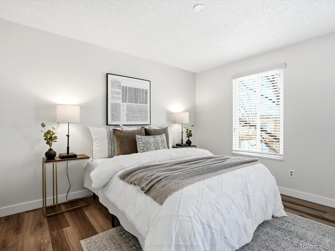
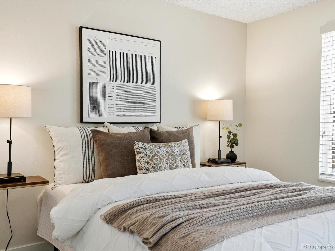
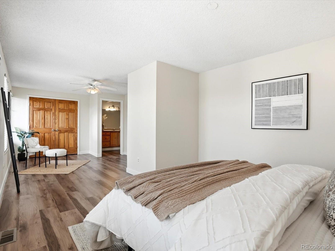
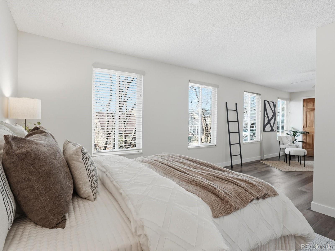
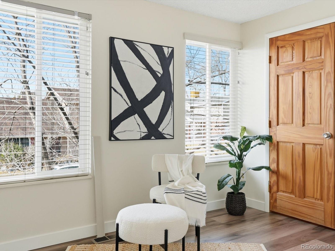
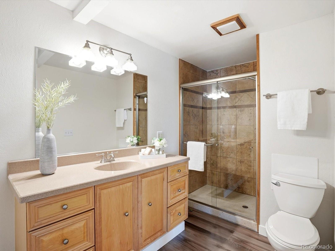
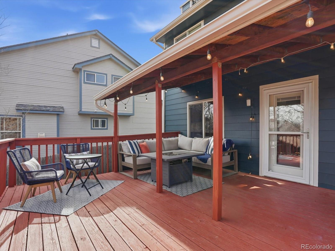
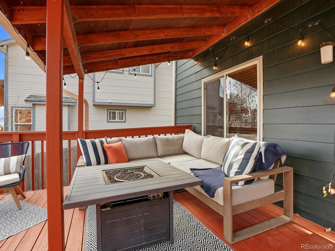
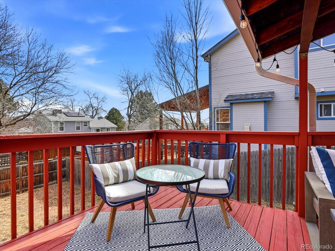
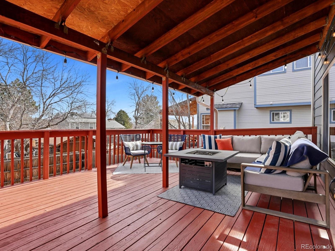
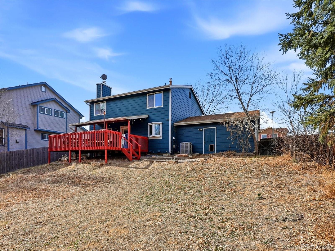
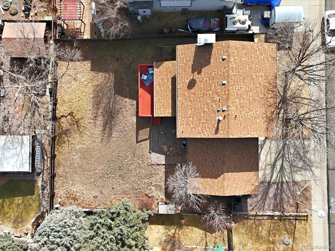
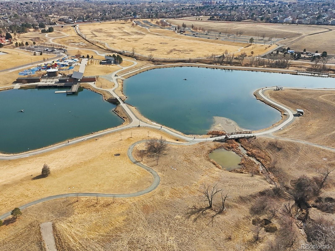
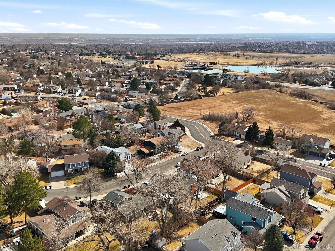
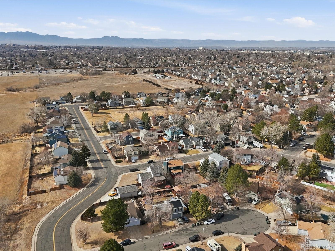
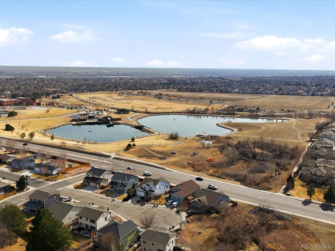
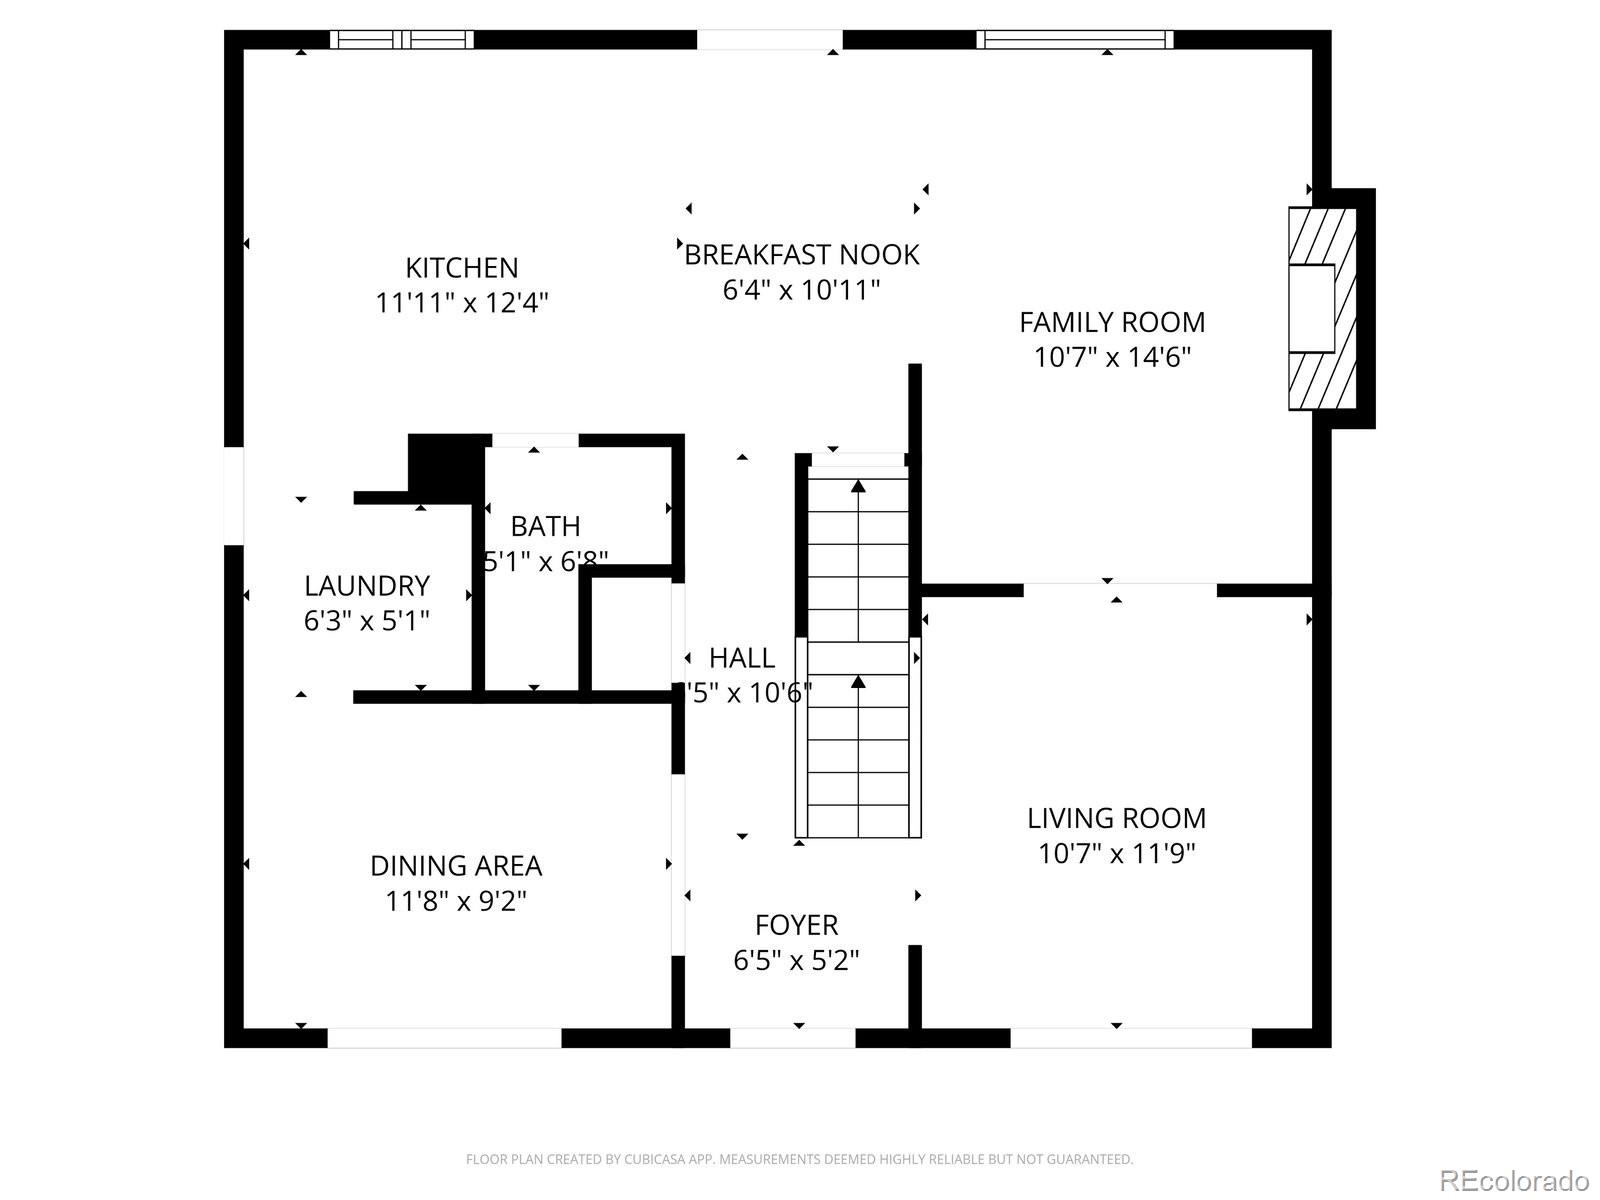
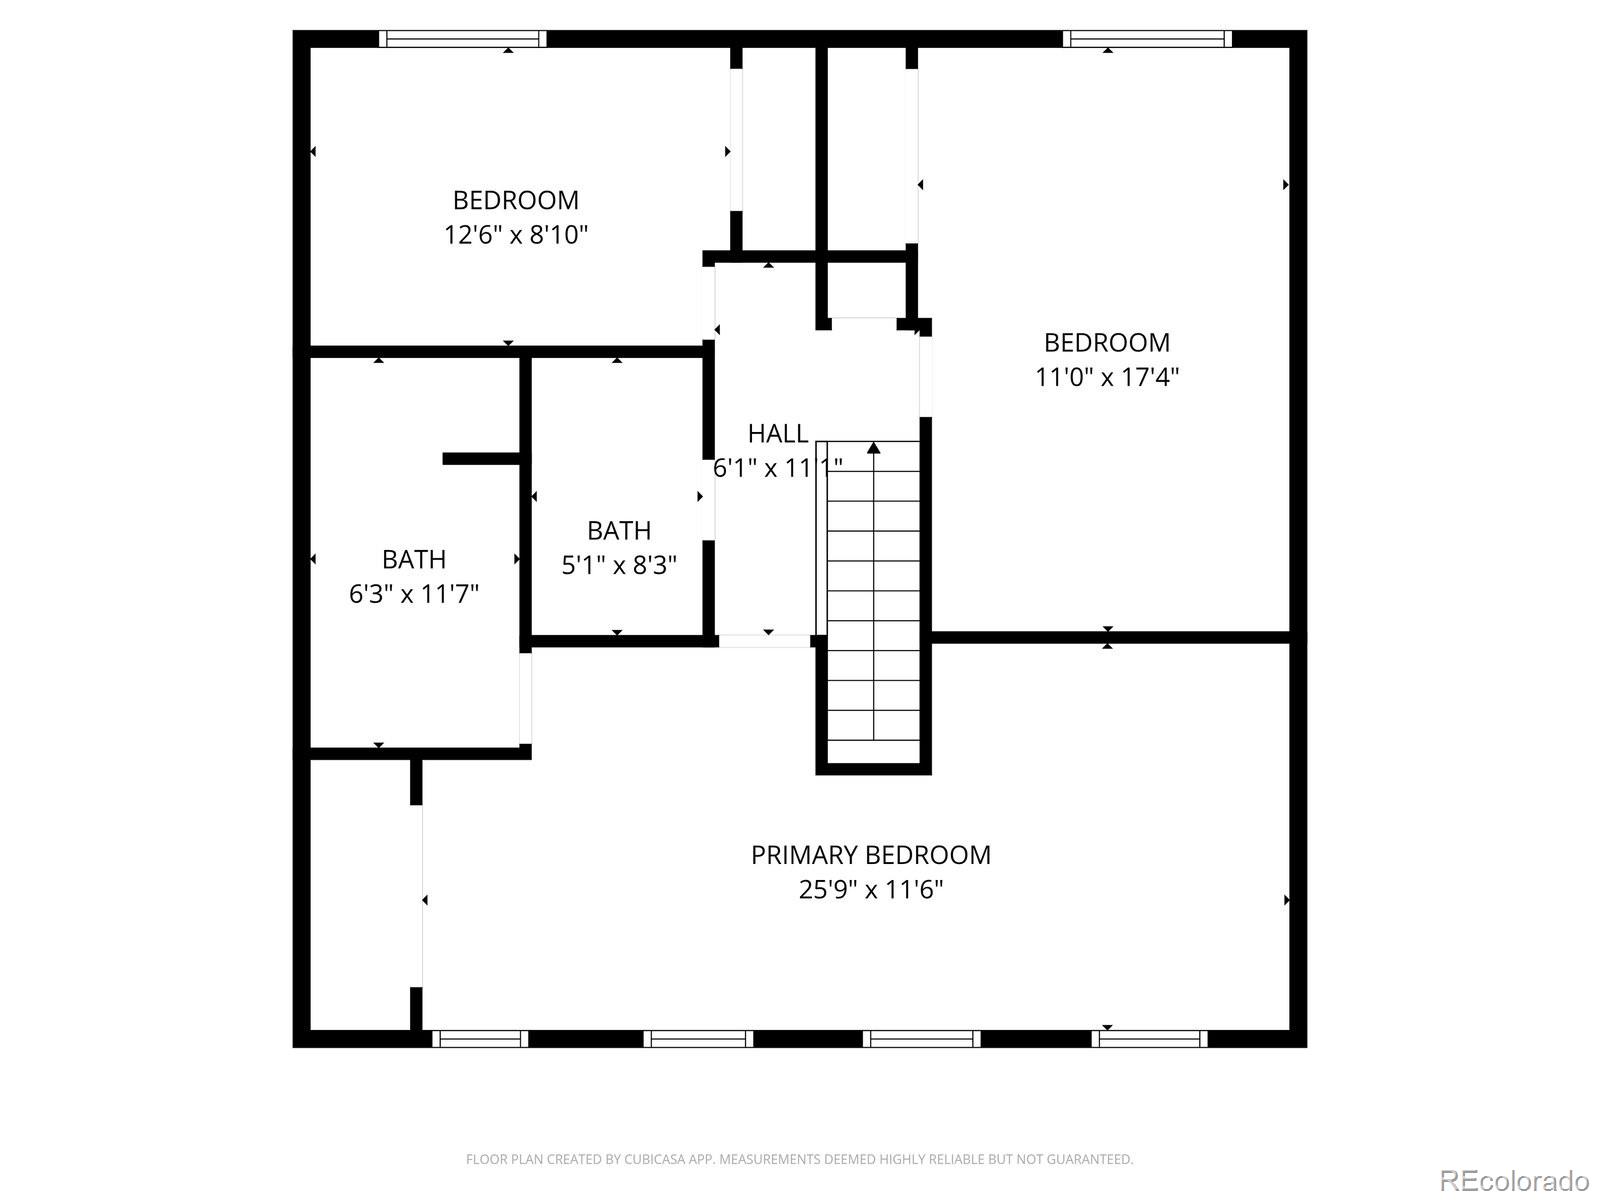
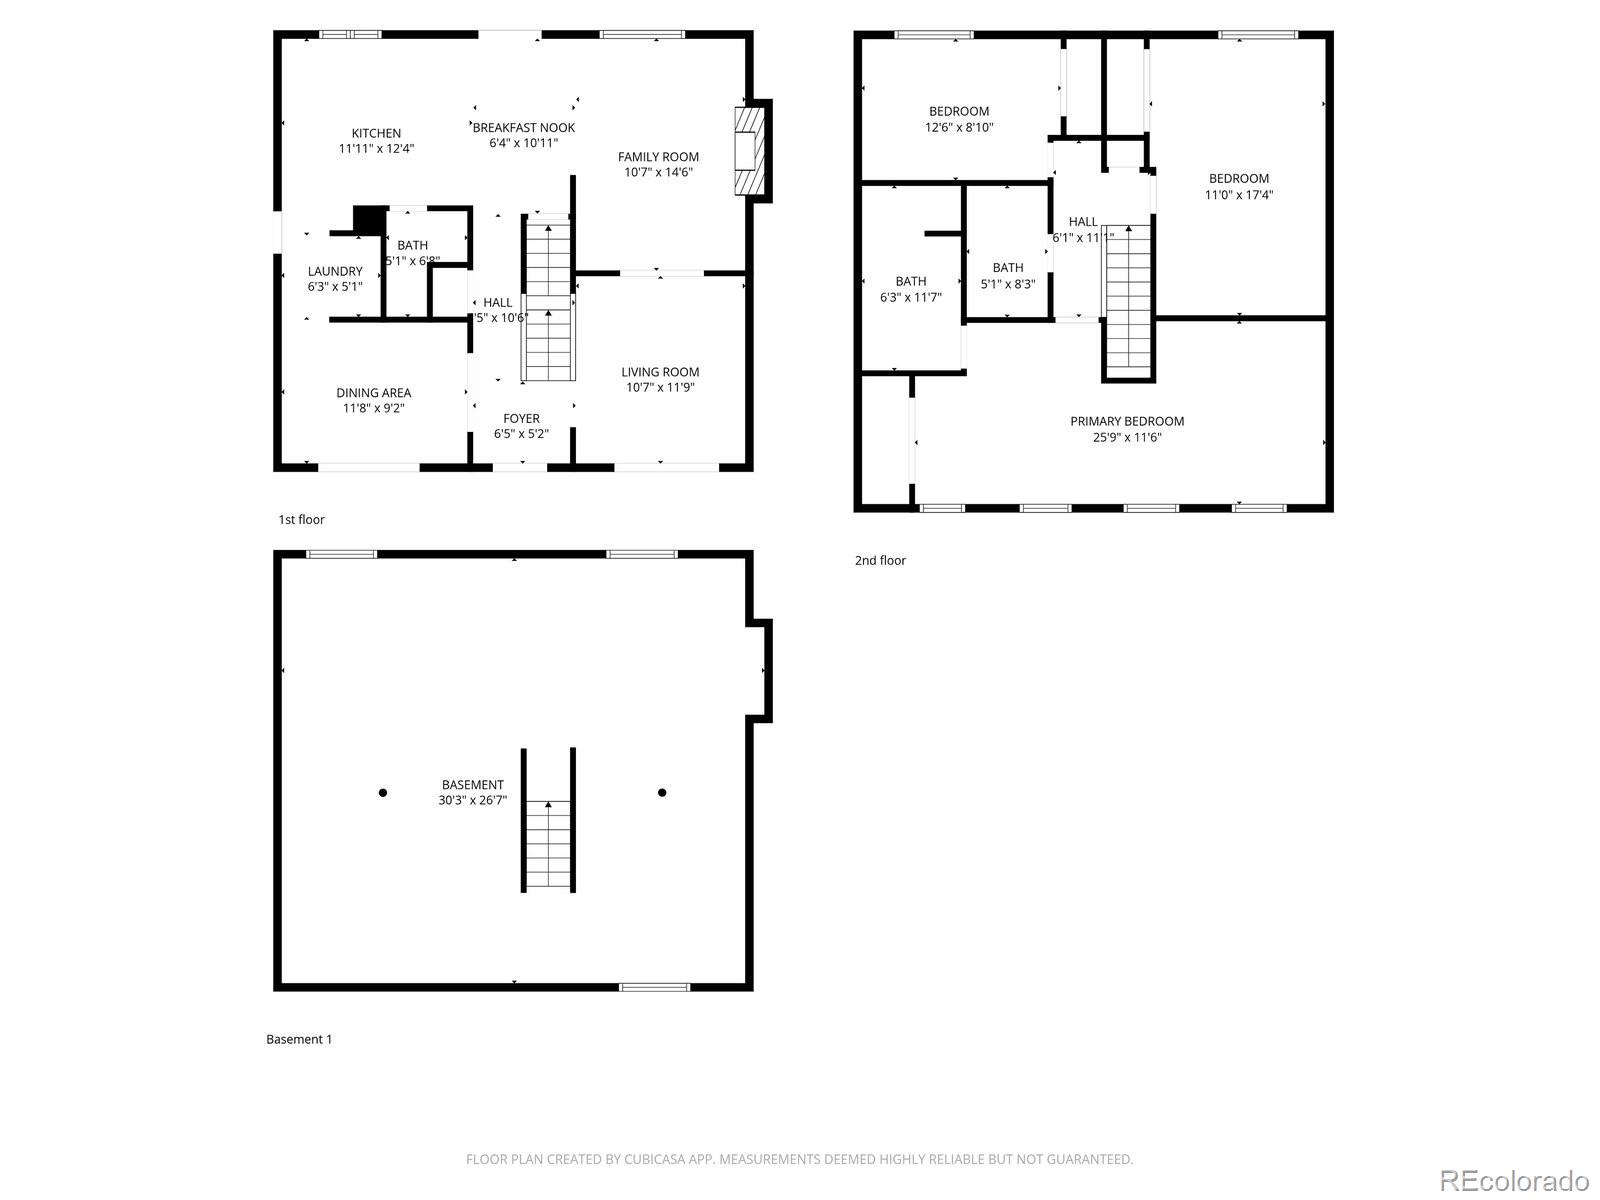
Welcome to Your New Happy Place! Imagine sipping your morning coffee on an expansive deck, soaking in the sun overlooking your generous backyard--over 7,000 square feet of outdoor bliss! This charming three bedroom, three bathroom home offers a delightful blend of comfort and convenience, perfect for both relaxation and entertaining. Step inside to discover an amazing updated kitchen that's a chef's dream! With stainless steel appliances, abundant storage, and a layout that inspires culinary creativity, you'll be whipping up feasts in no time. The main floor is warm, welcoming and offers options for living and dining space, cozy up by the fireplace or consider using the formal spaces as home offices or a reading nook. The updated flooring and fresh paint throughout the home flows effortlessly upstairs where you will find the primary suite and two additional bedrooms. Some floor plans just make sense and you will feel right at home here. Plus, the spacious 2-car garage means you'll never have to worry about your vehicle! Location, location, location! Just a stone's throw away from the RTD light rail station, commuting to downtown Denver or exploring the city has never been easier. Whether you're heading to work or a weekend adventure, you're perfectly positioned for it all. Add to this mix a cozy interior with central air conditioning and a warm atmosphere, and you've found the perfect place to call home. Don't miss out on this gem--schedule your visit today or visit our open houses Friday, Saturday or Sunday!
Overview
Property Type
Residential
Location
11510 Milwaukee Street, Thornton, CO 80233
MLS ID
3519395
Listing Last Updated
Property Features & Amenities
Interior
Total Bedrooms
3
Full Bathrooms
1
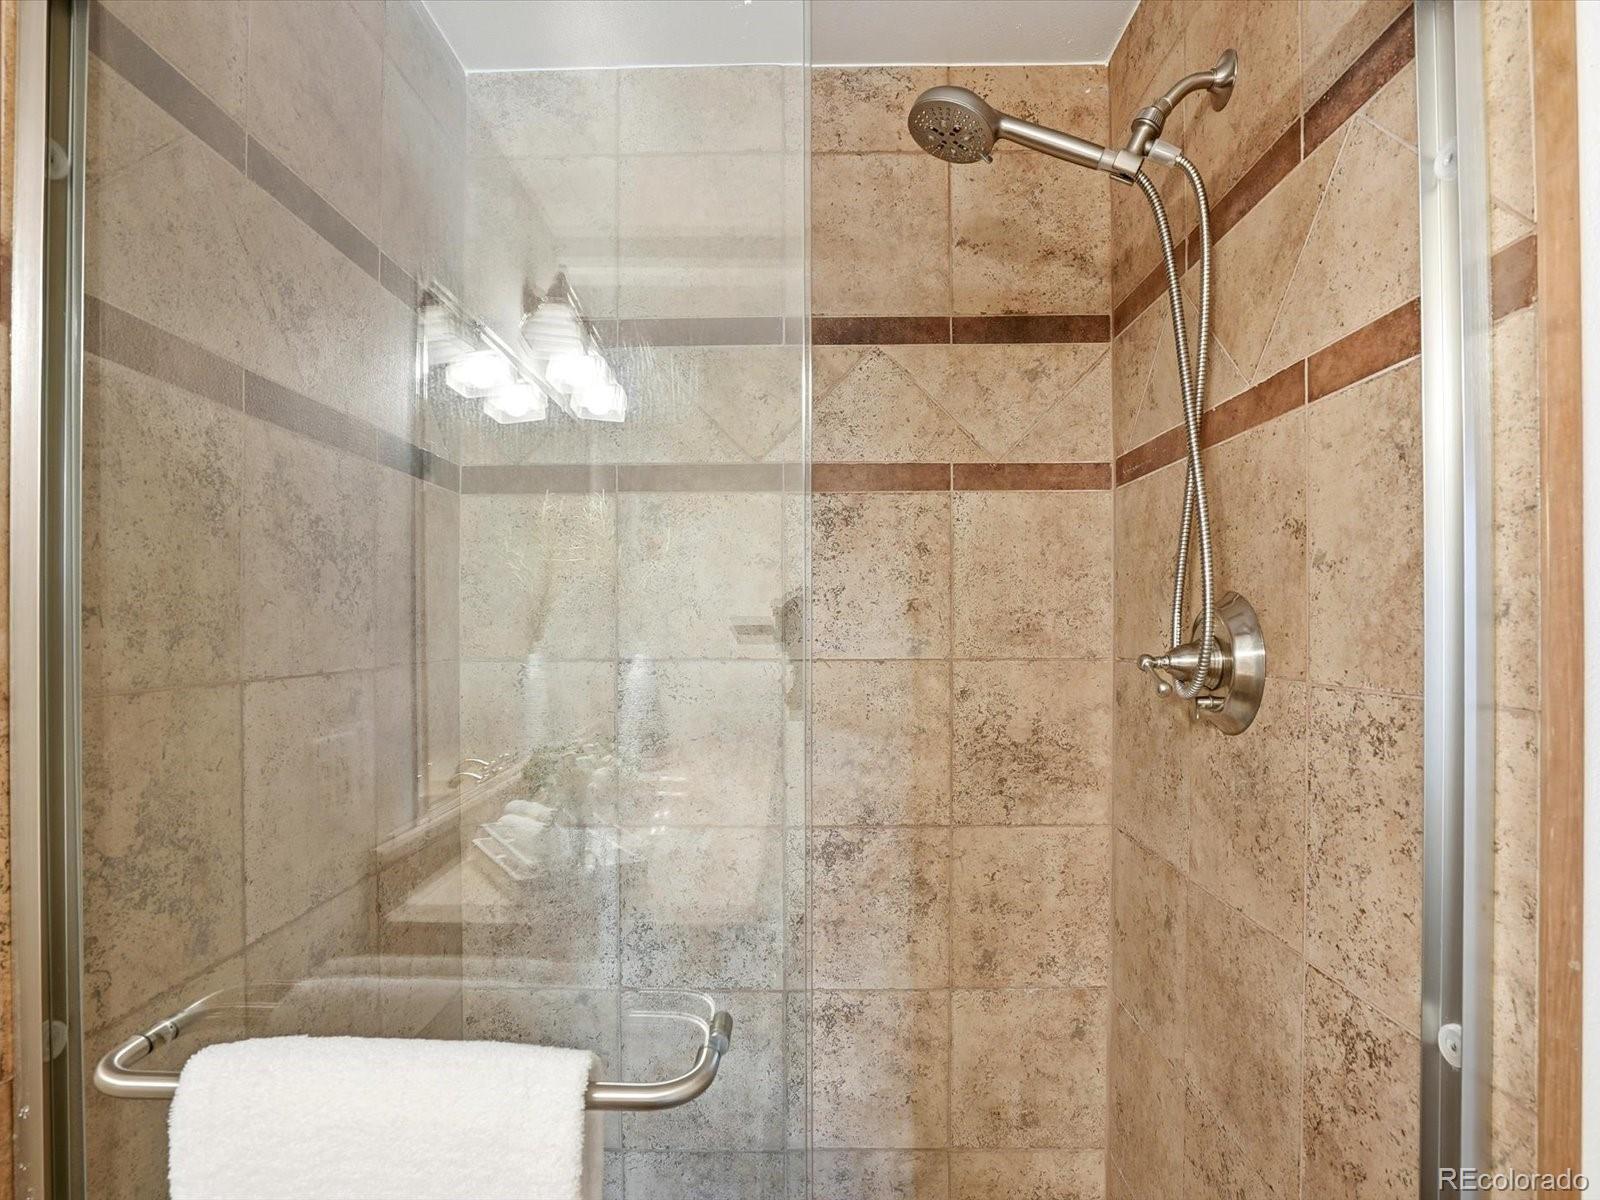
Three-Quarter Bathrooms
1
Half Bathrooms
1
Flooring
Vinyl
Appliances
Dishwasher, Disposal, Double Oven, Dryer, Oven, Range, Refrigerator, Washer
Other Interior Features
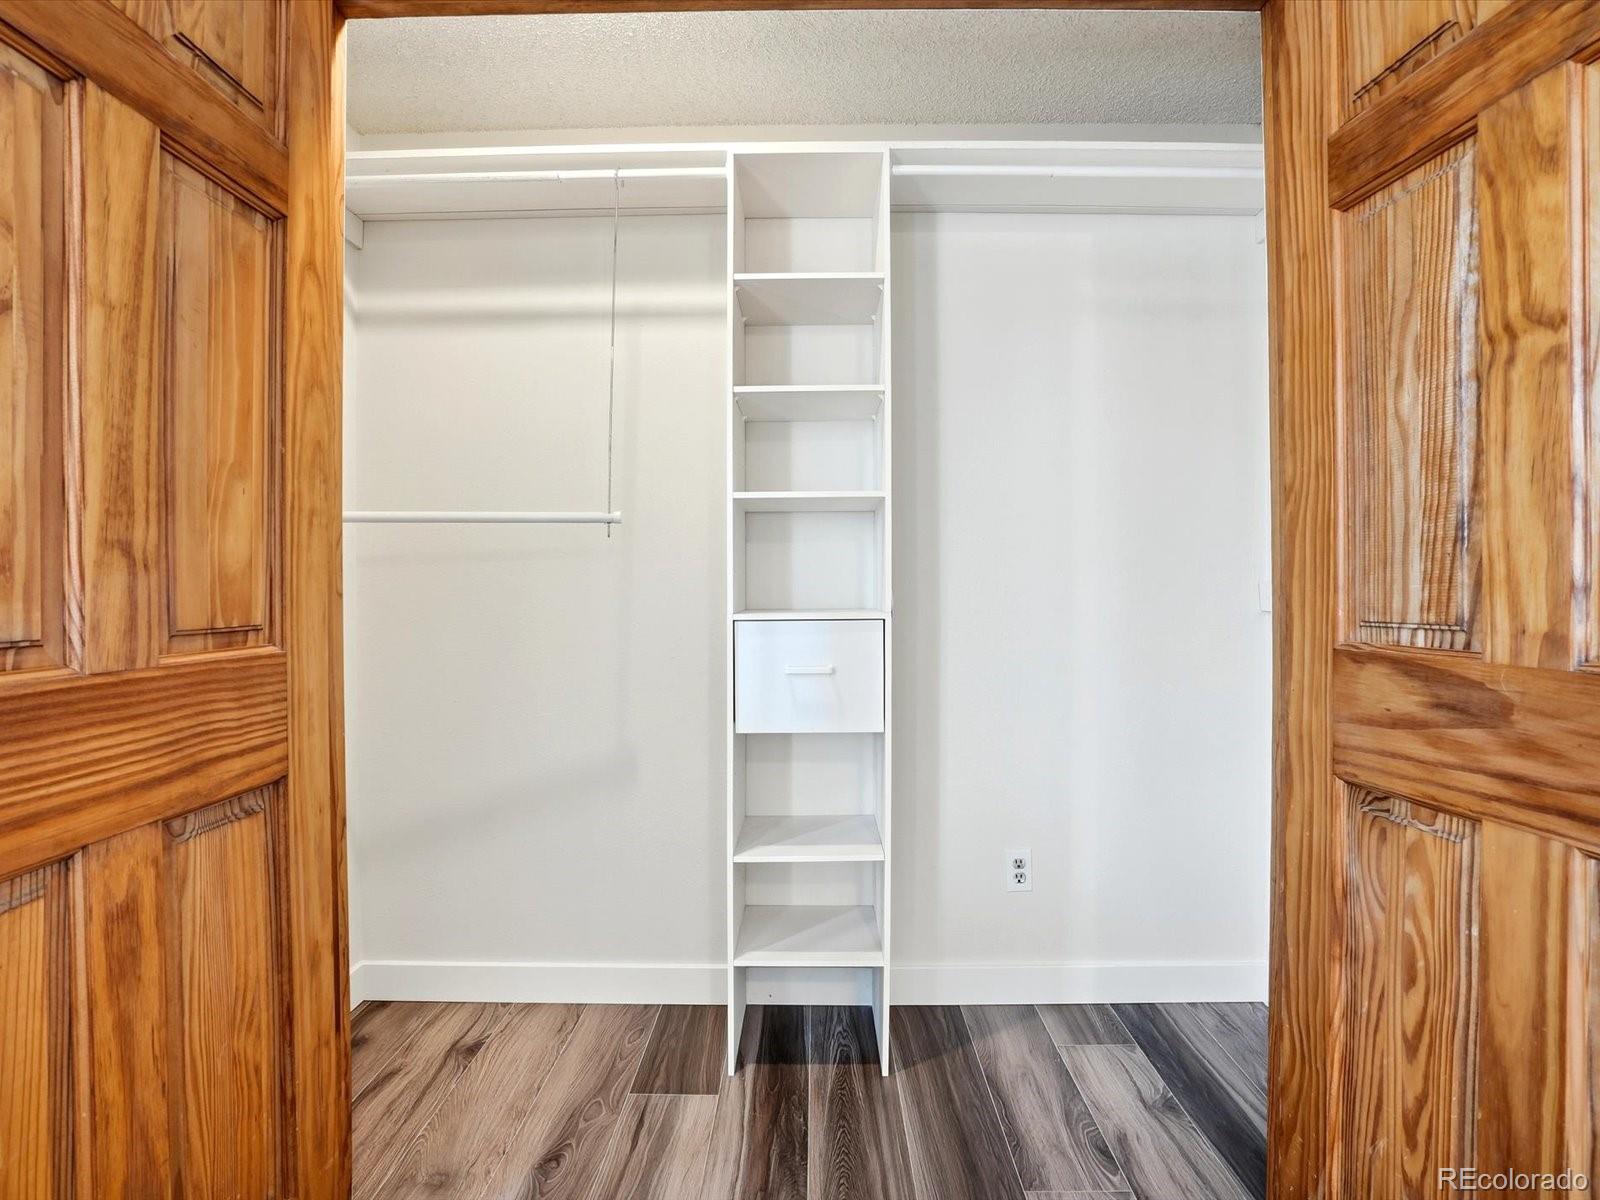
Ceiling Fan(s), Entrance Foyer, Kitchen Island, Pantry, Primary Suite, Smoke Free, Walk-In Closet(s)
Exterior
Stories
2
Garage Spaces
2.0
Water Source
Public
Roof
Composition
Heat Type
Forced Air
Air Conditioning
Central Air
Sewer
Public Sewer
Substructure
Concrete Perimeter
Details
Total Area
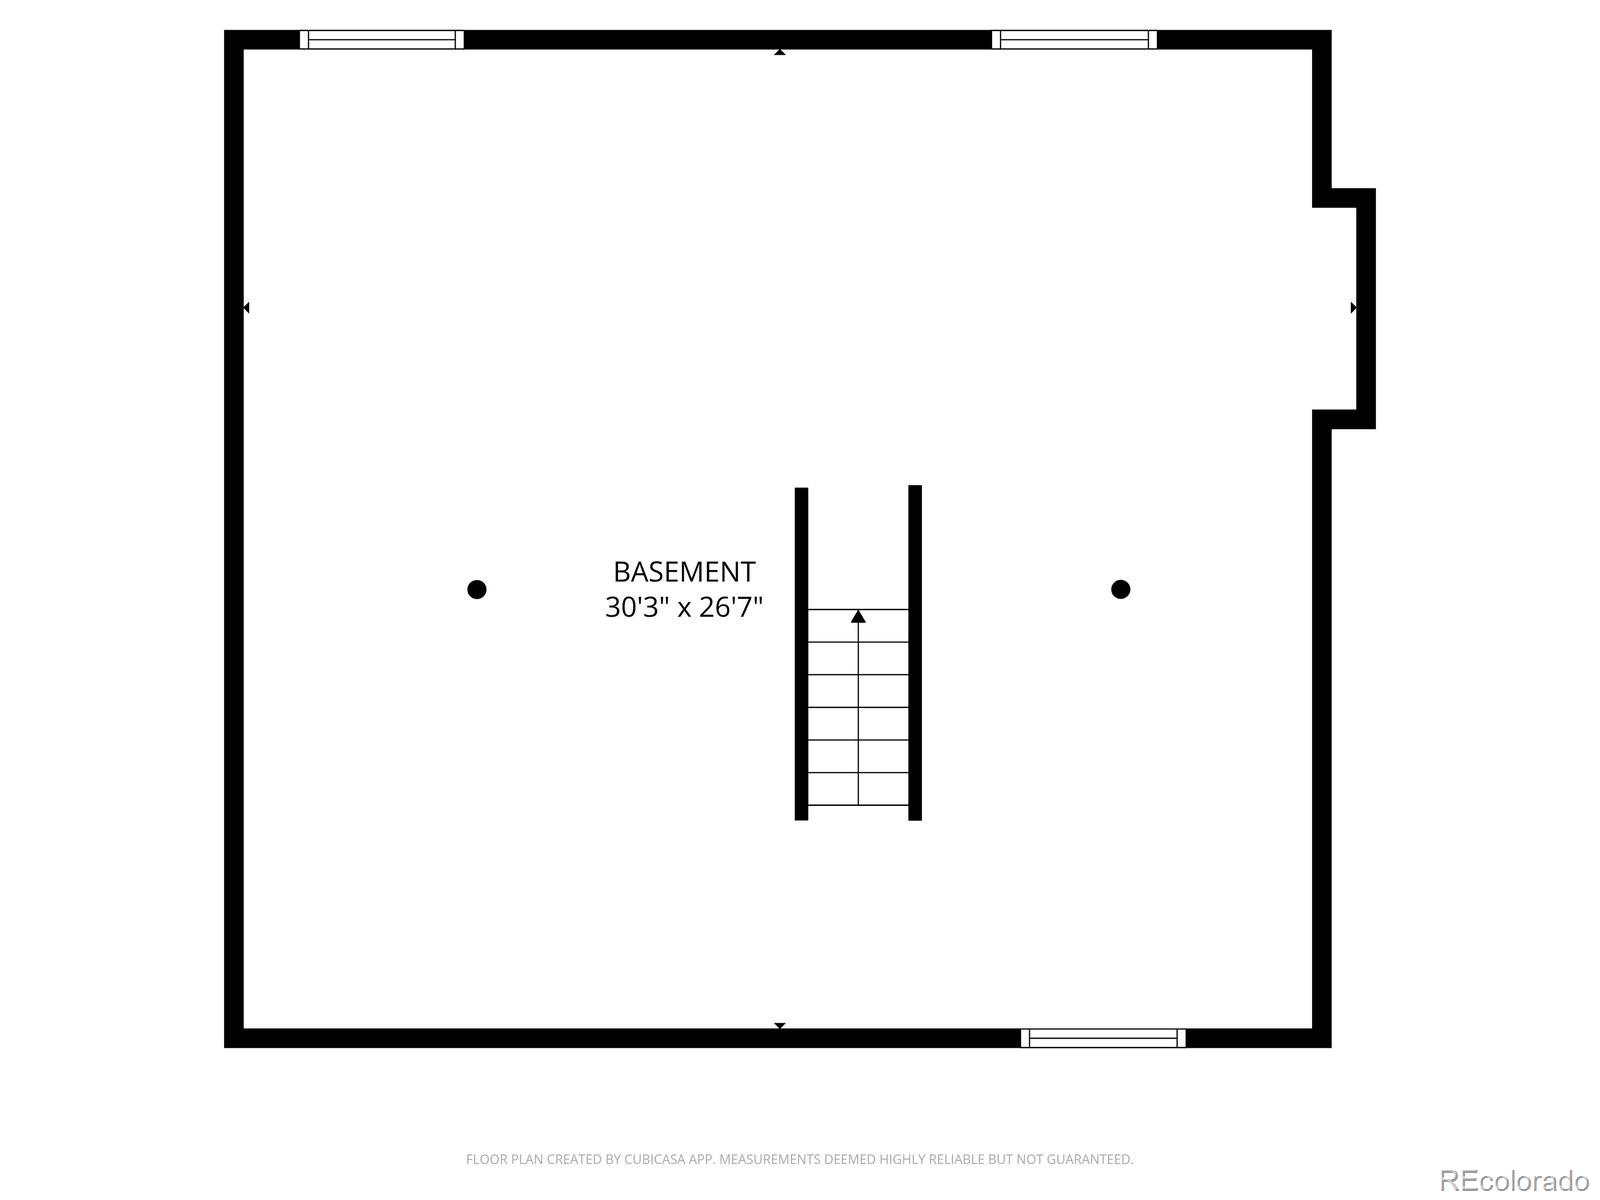
2,580 Sq.Ft.
Financial
Price
$510,000
Real Estate Tax
$3,089/yr
Exclusive Listing Agents