Property Description
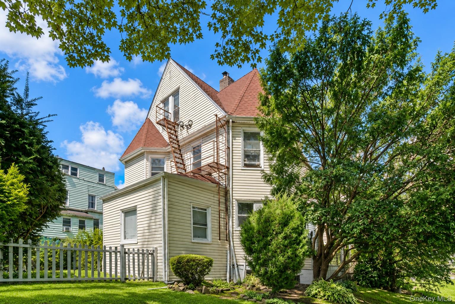
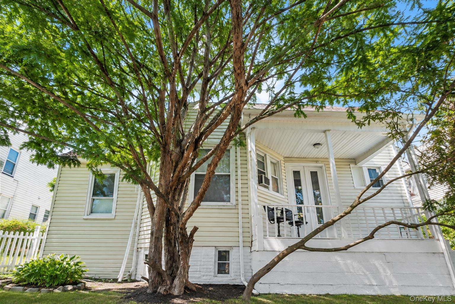
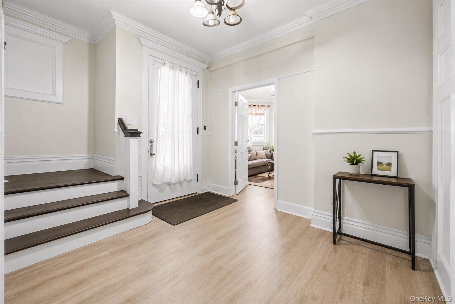
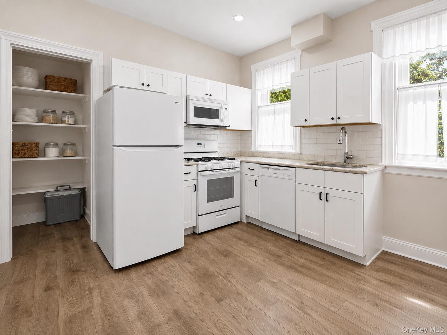
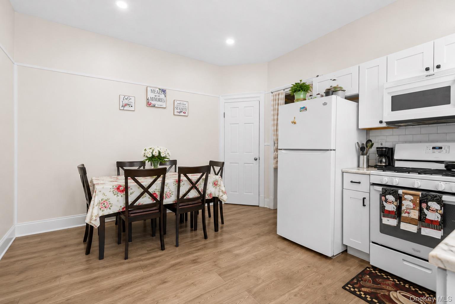
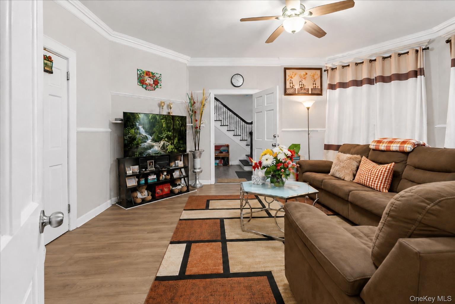
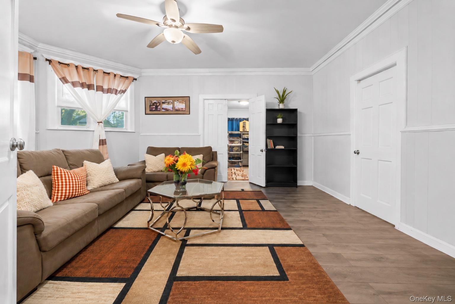
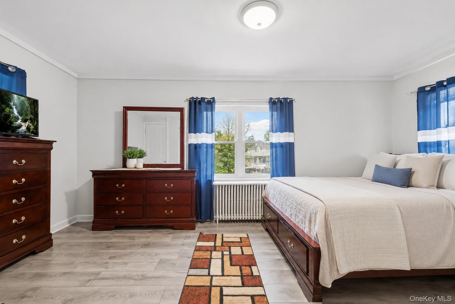
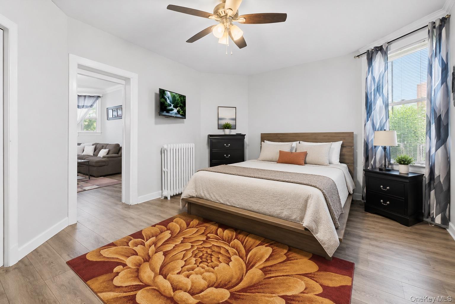
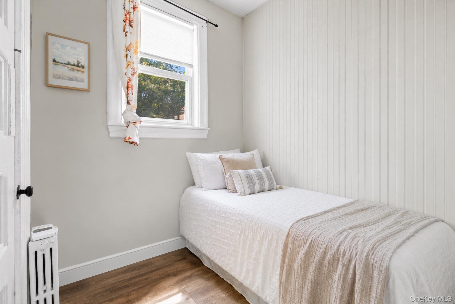
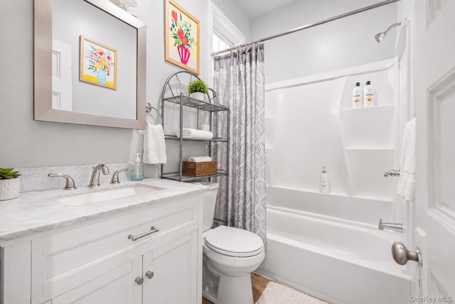
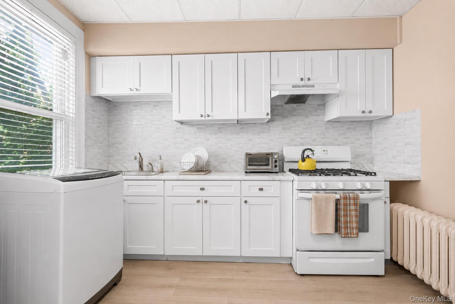
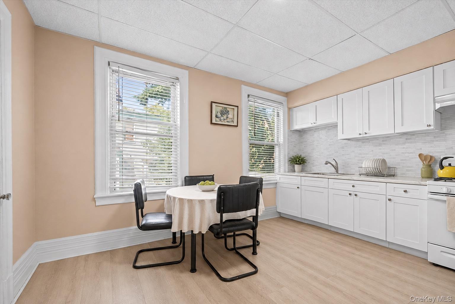
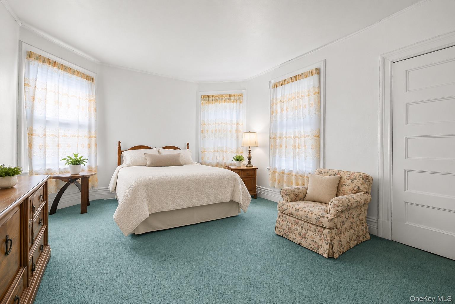
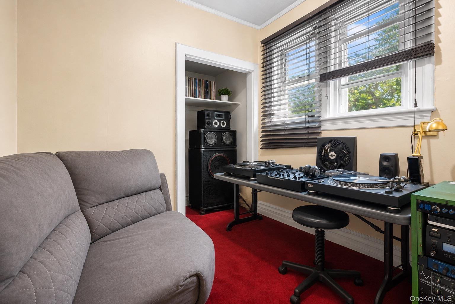
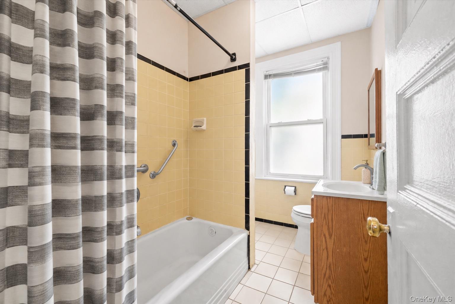
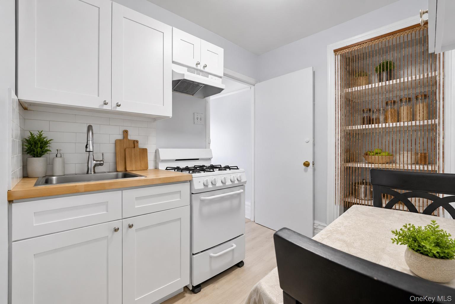
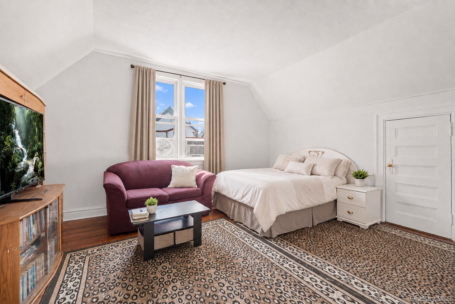
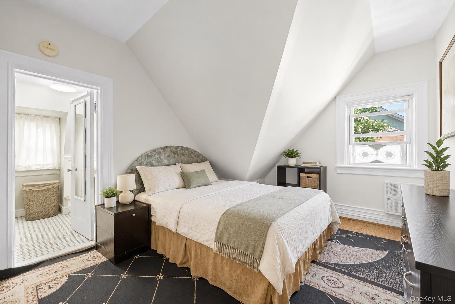
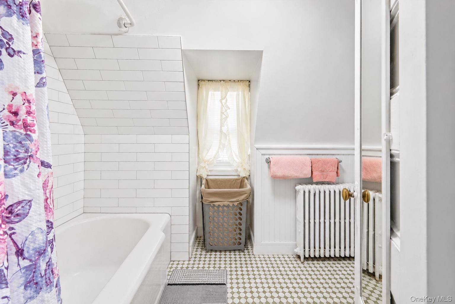
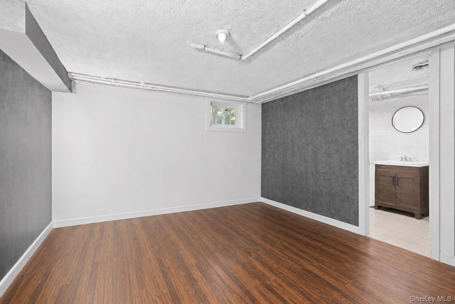
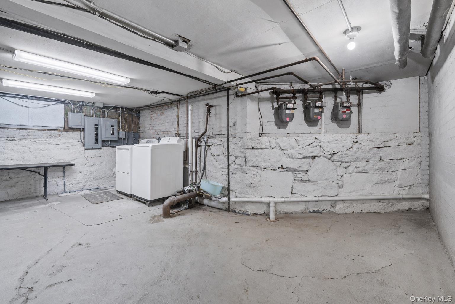
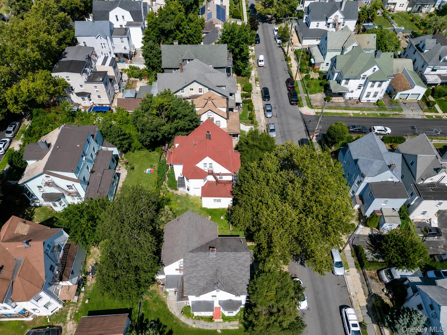
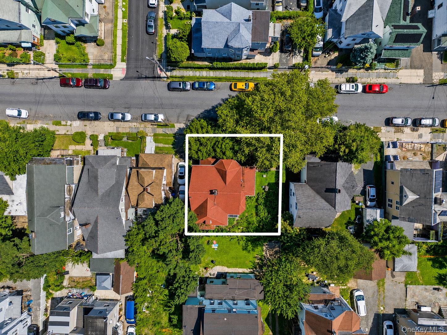
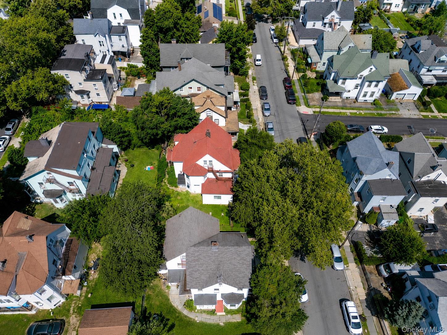
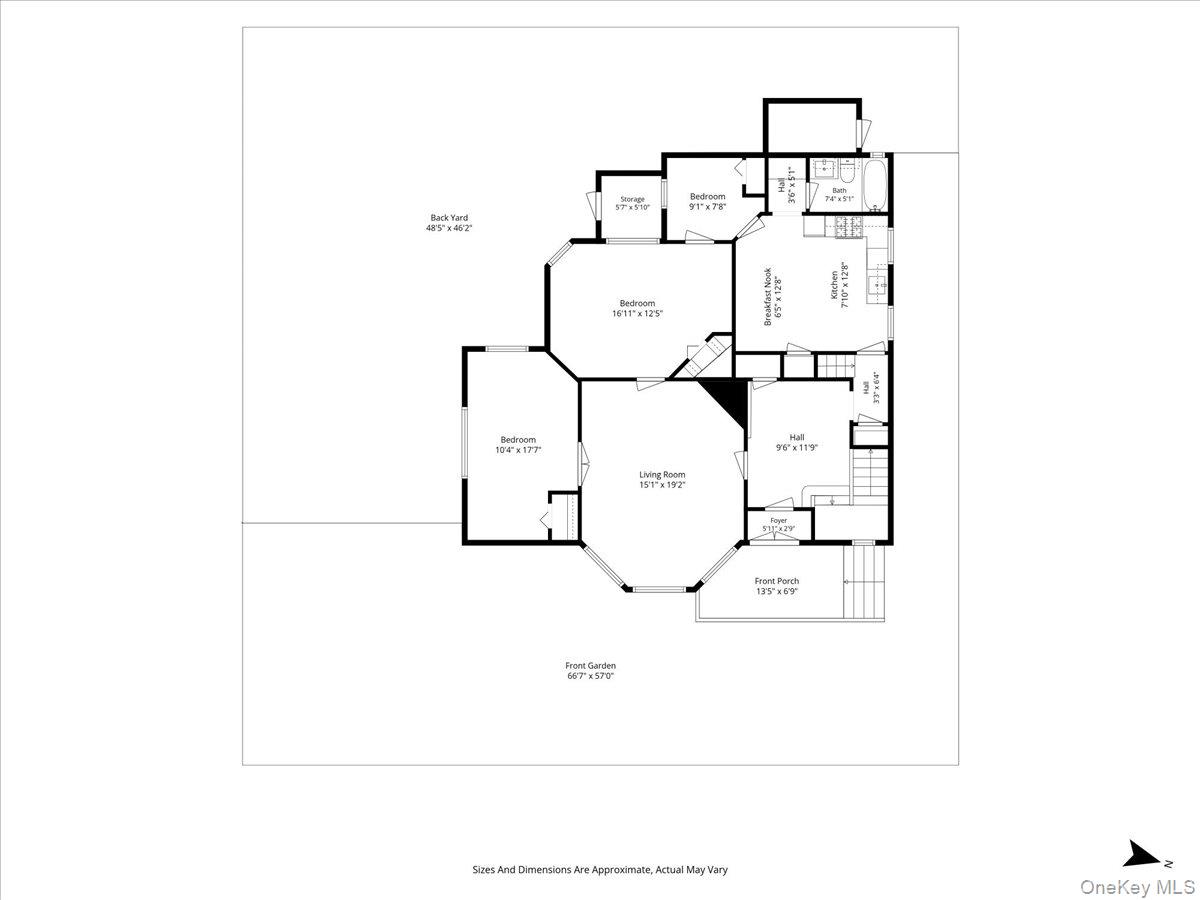
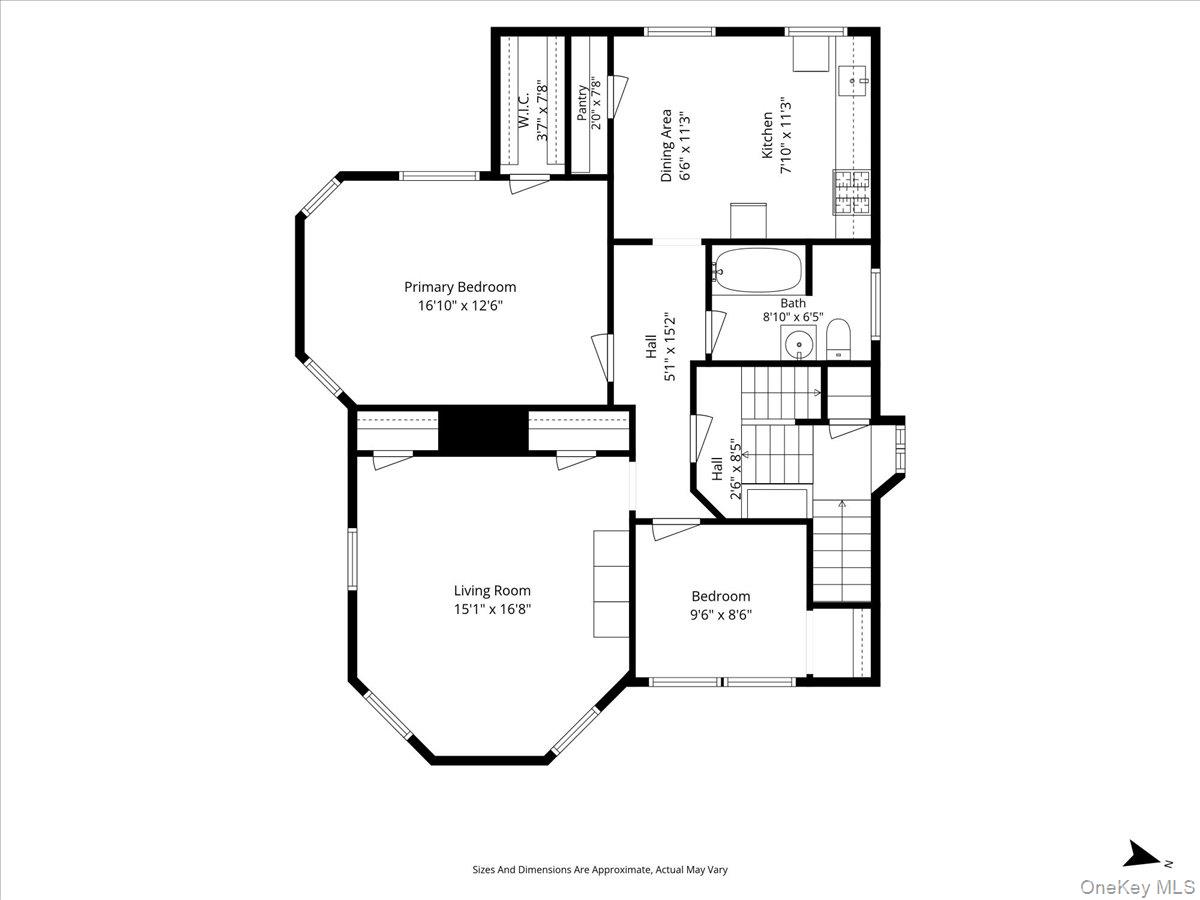
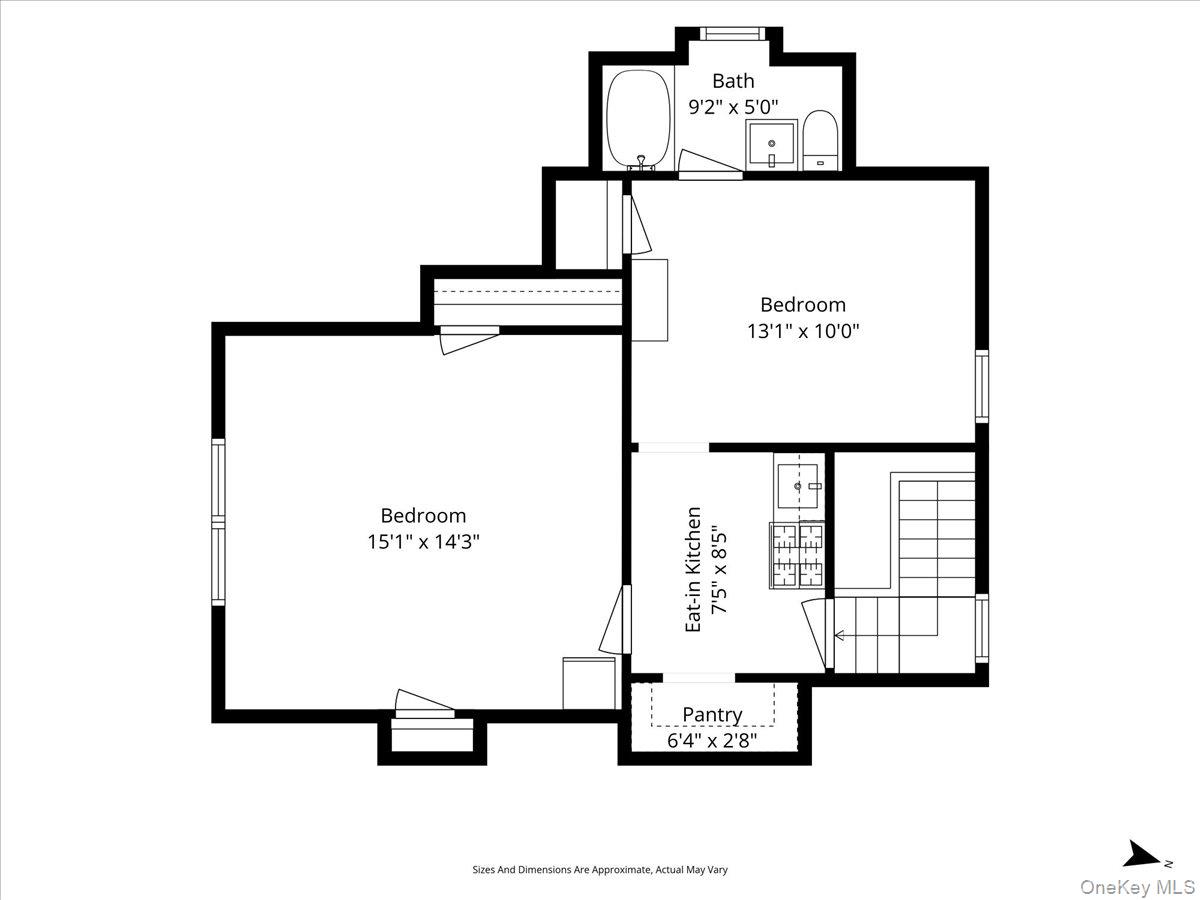
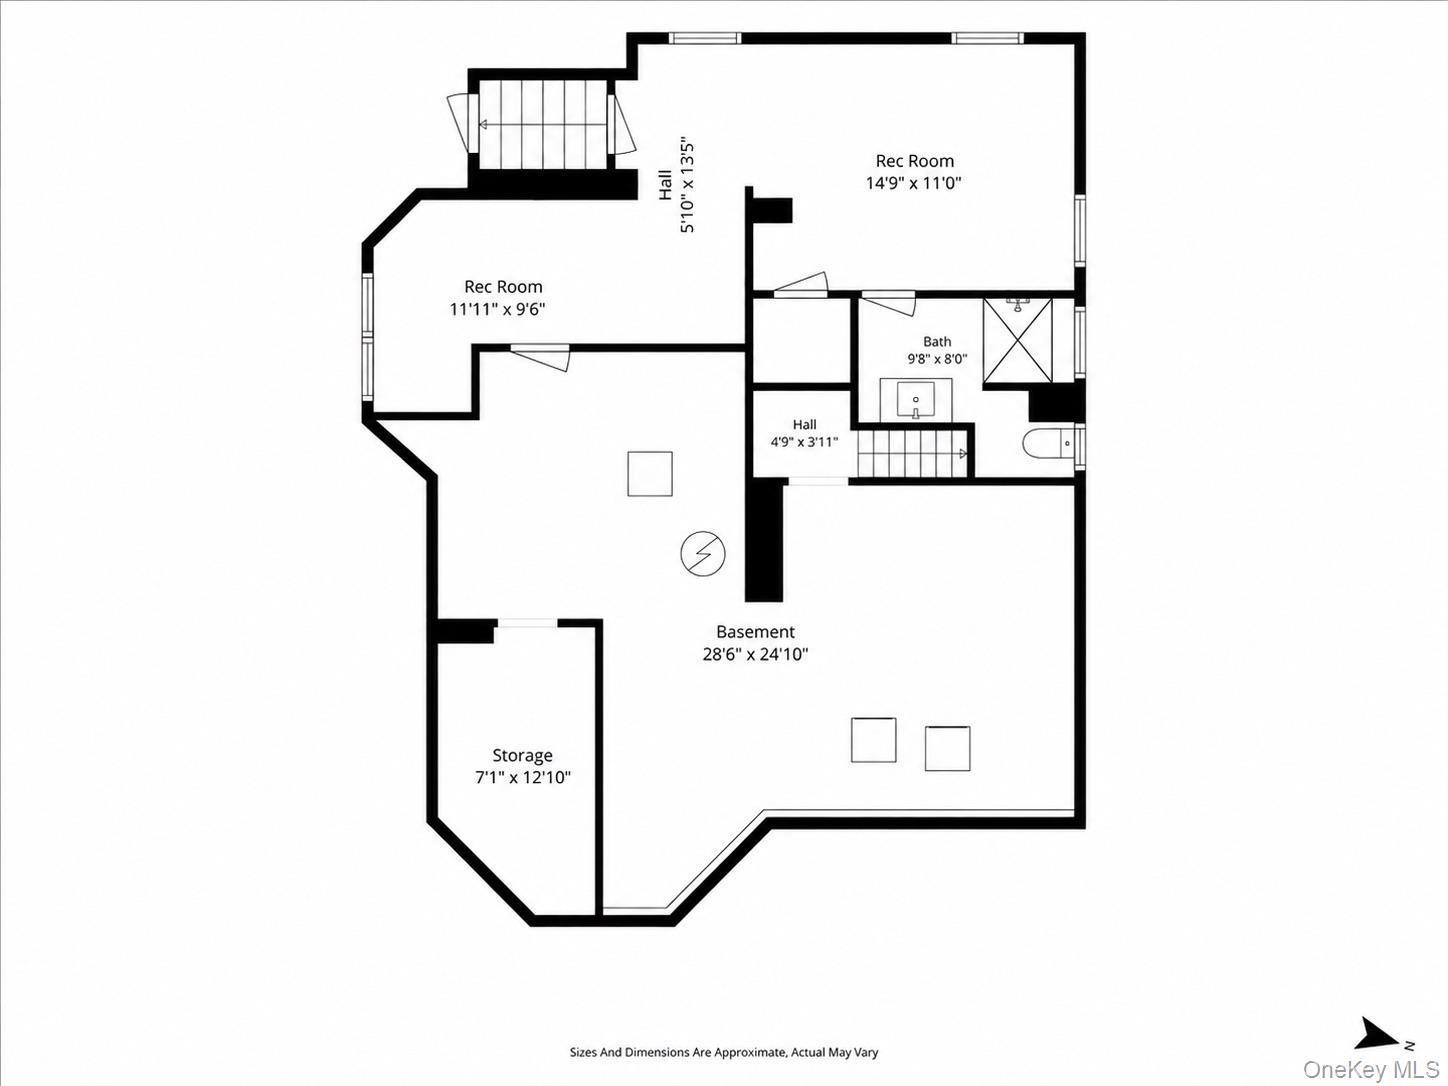
A legal three-family in Mount Vernon with all three units on month-to-month. Deliver it vacant, keep the income in place, or reset rents to market. Live in one unit while renting the others, or lease all three and use the property as a full investment. Offering approximately 2,420 square feet across three levels, the home features a flexible mix of layouts: a two-bedroom plus office on the first floor, a one-bedroom plus office on the second floor, and a one-bedroom on the third floor. Recent work includes a full first-floor renovation, updated second-floor kitchen, renovated third-floor bath, electrical service approximately three years old, roof approximately eight years old. Each residence offers its own character, with updated kitchens, generous room sizes, and plenty of natural light. Features throughout include white shaker cabinetry, tile backsplashes, gas ranges, crown molding, cast-iron radiators, and hardwood or wood-style flooring. Select units also offer a dishwasher, walk-in pantry, and dedicated home-office space. The property also includes a full partially finished basement with laundry, utility space, and additional rooms that provide useful flexibility for storage, recreation, work-from-home needs, or other ancillary use. Four electric meters and three gas meters serve the property, and a large side yard adds valuable outdoor space. Conveniently located for commuters, with Metro-North service to Grand Central, the Wakefield-241st Street 2 train just over the Bronx border, and easy access to the Cross County and Hutchinson River Parkways. A versatile property for an owner-occupant or investor looking for space, income potential, and convenient access to New York City.
Overview
Open House
Property Type
Multi-family
Location
124 Union Avenue, Mount Vernon, NY 10550
MLS ID
1046388
Listing Last Updated
Property Features & Amenities
Interior
Total Bedrooms
4
Full Bathrooms
3
Flooring
Carpet, Hardwood, Tile, Vinyl
Other Interior Features
First Floor Bedroom, First Floor Full Bath, Eat-in Kitchen, Entrance Foyer, Pantry
Exterior
Water Source
Public
Utilities
See Remarks
Parking
None
Heat Type
Oil
Air Conditioning
Wall/Window Unit(s)
Sewer
Public Sewer
Substructure
Brick/Mortar, Stone
Details
Total Area
2,420 Sq.Ft.
Architecture Styles
Victorian
Financial
Price
$699,000
Real Estate Tax
$19,264/yr
Exclusive Listing Agents