Property Description
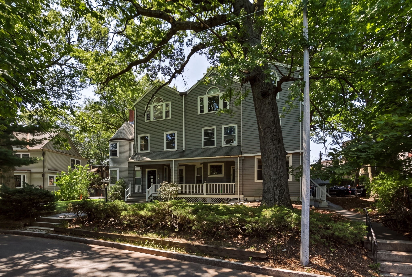
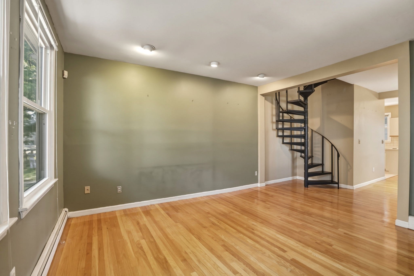
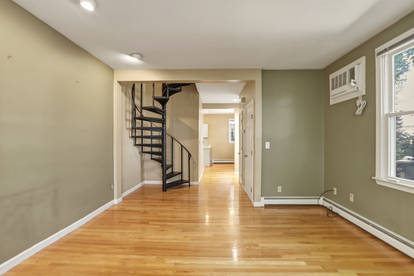
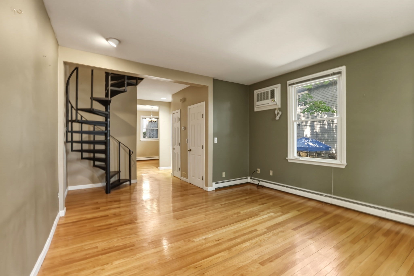
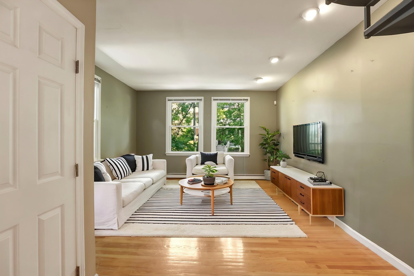
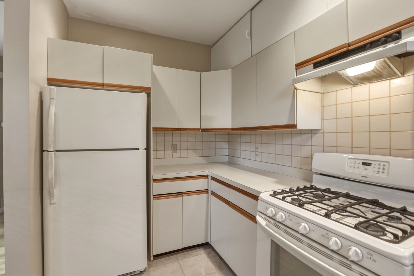
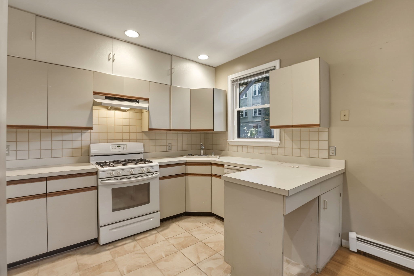
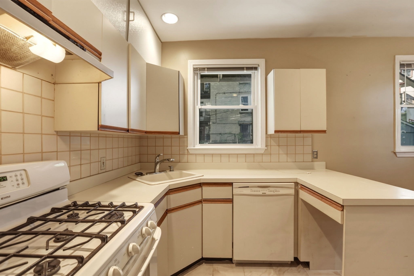
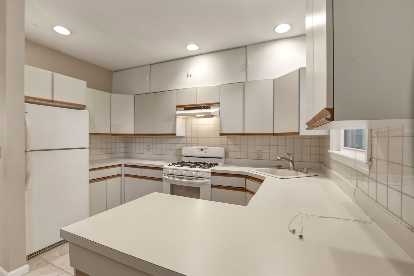
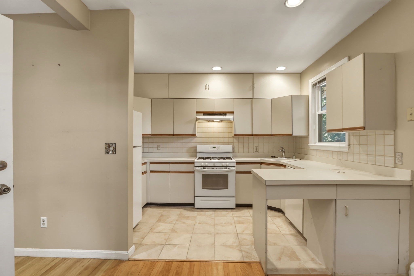
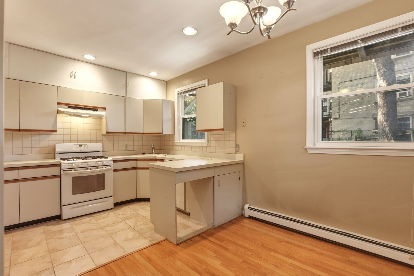
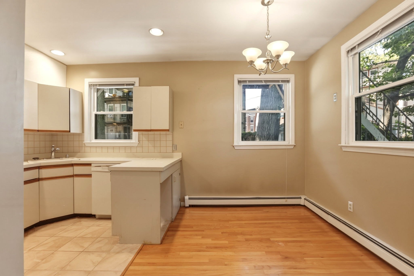
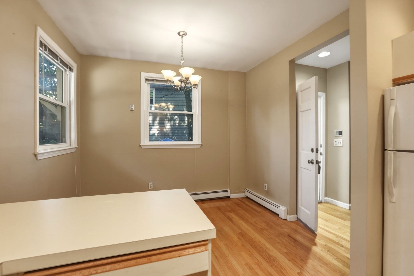
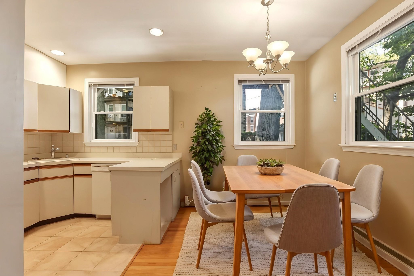
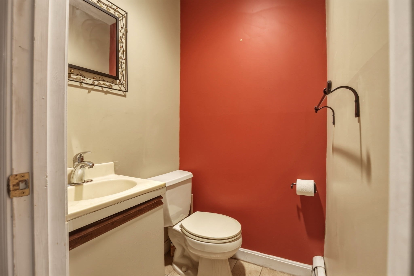
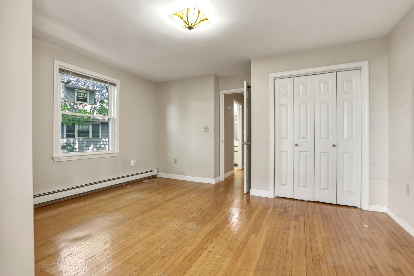
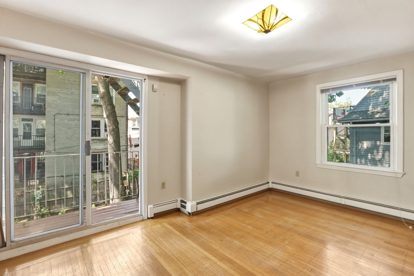
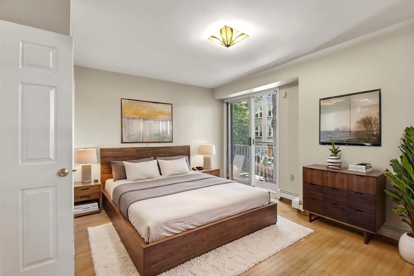
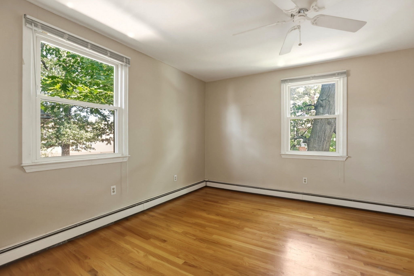
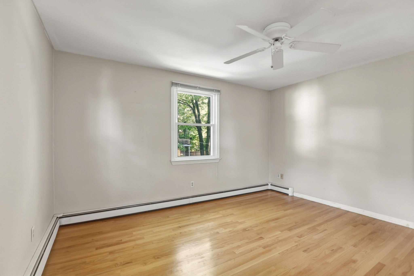
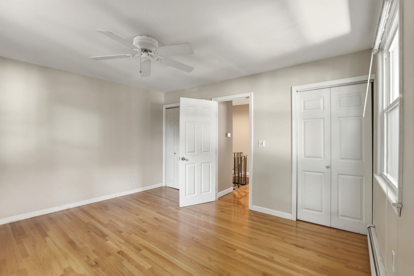
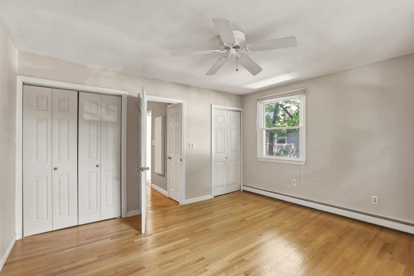
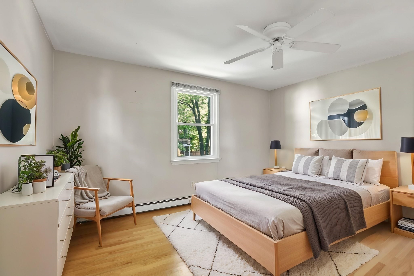
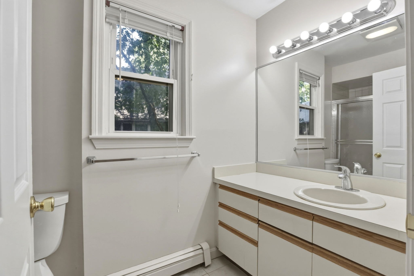
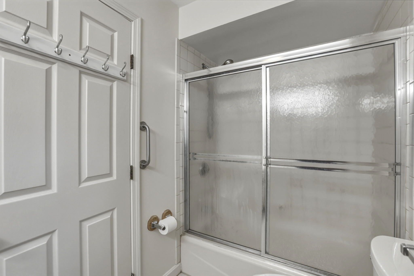
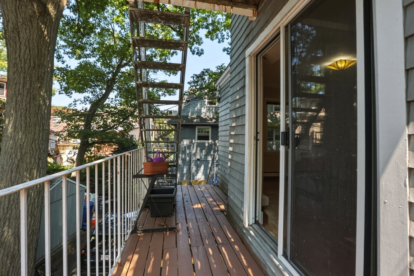
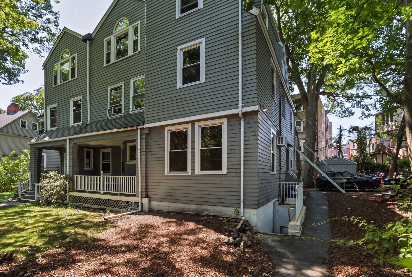
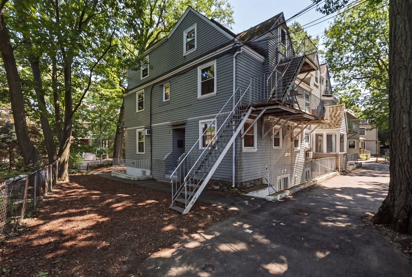
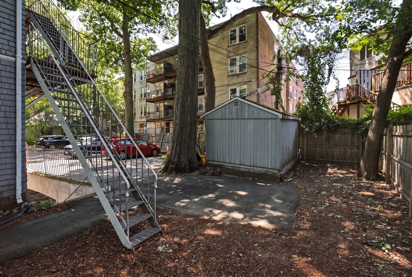
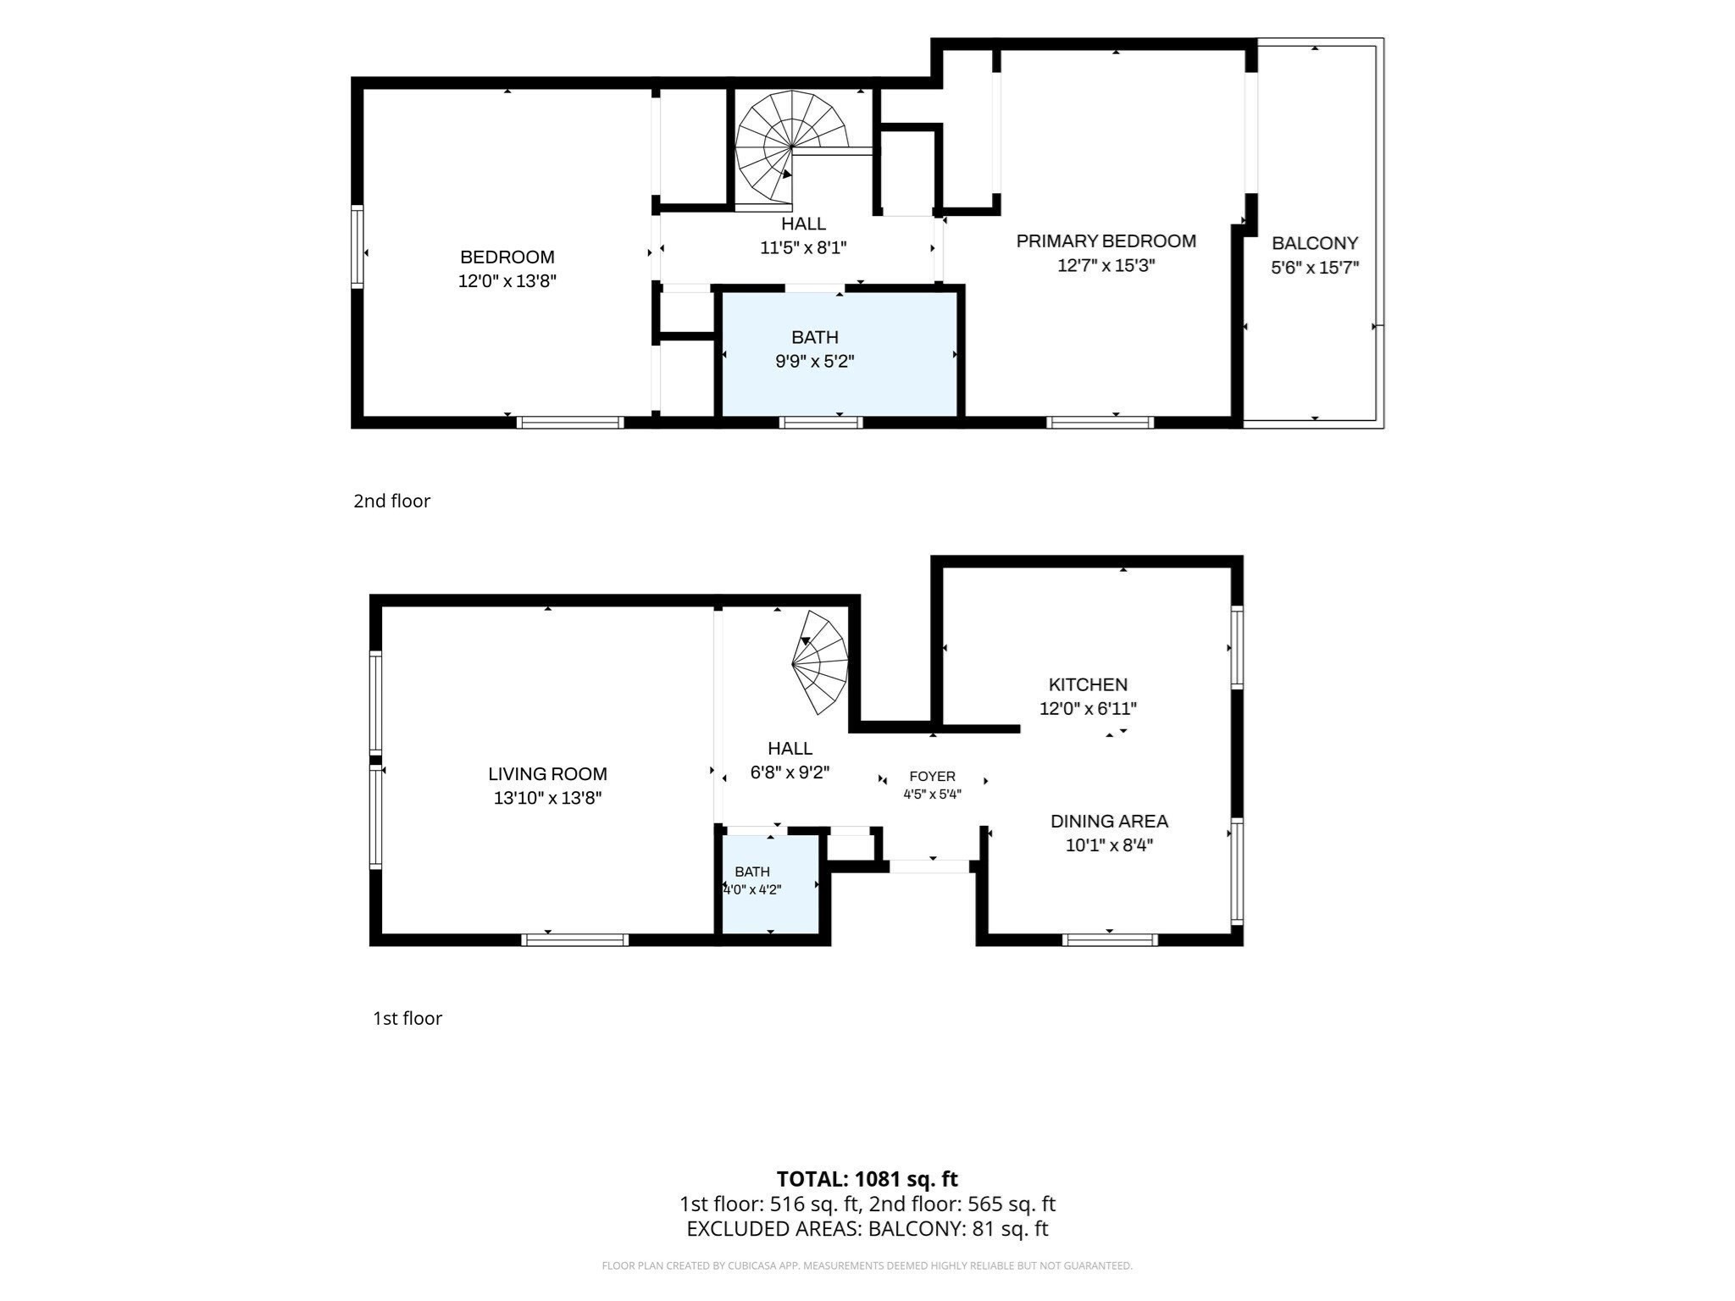
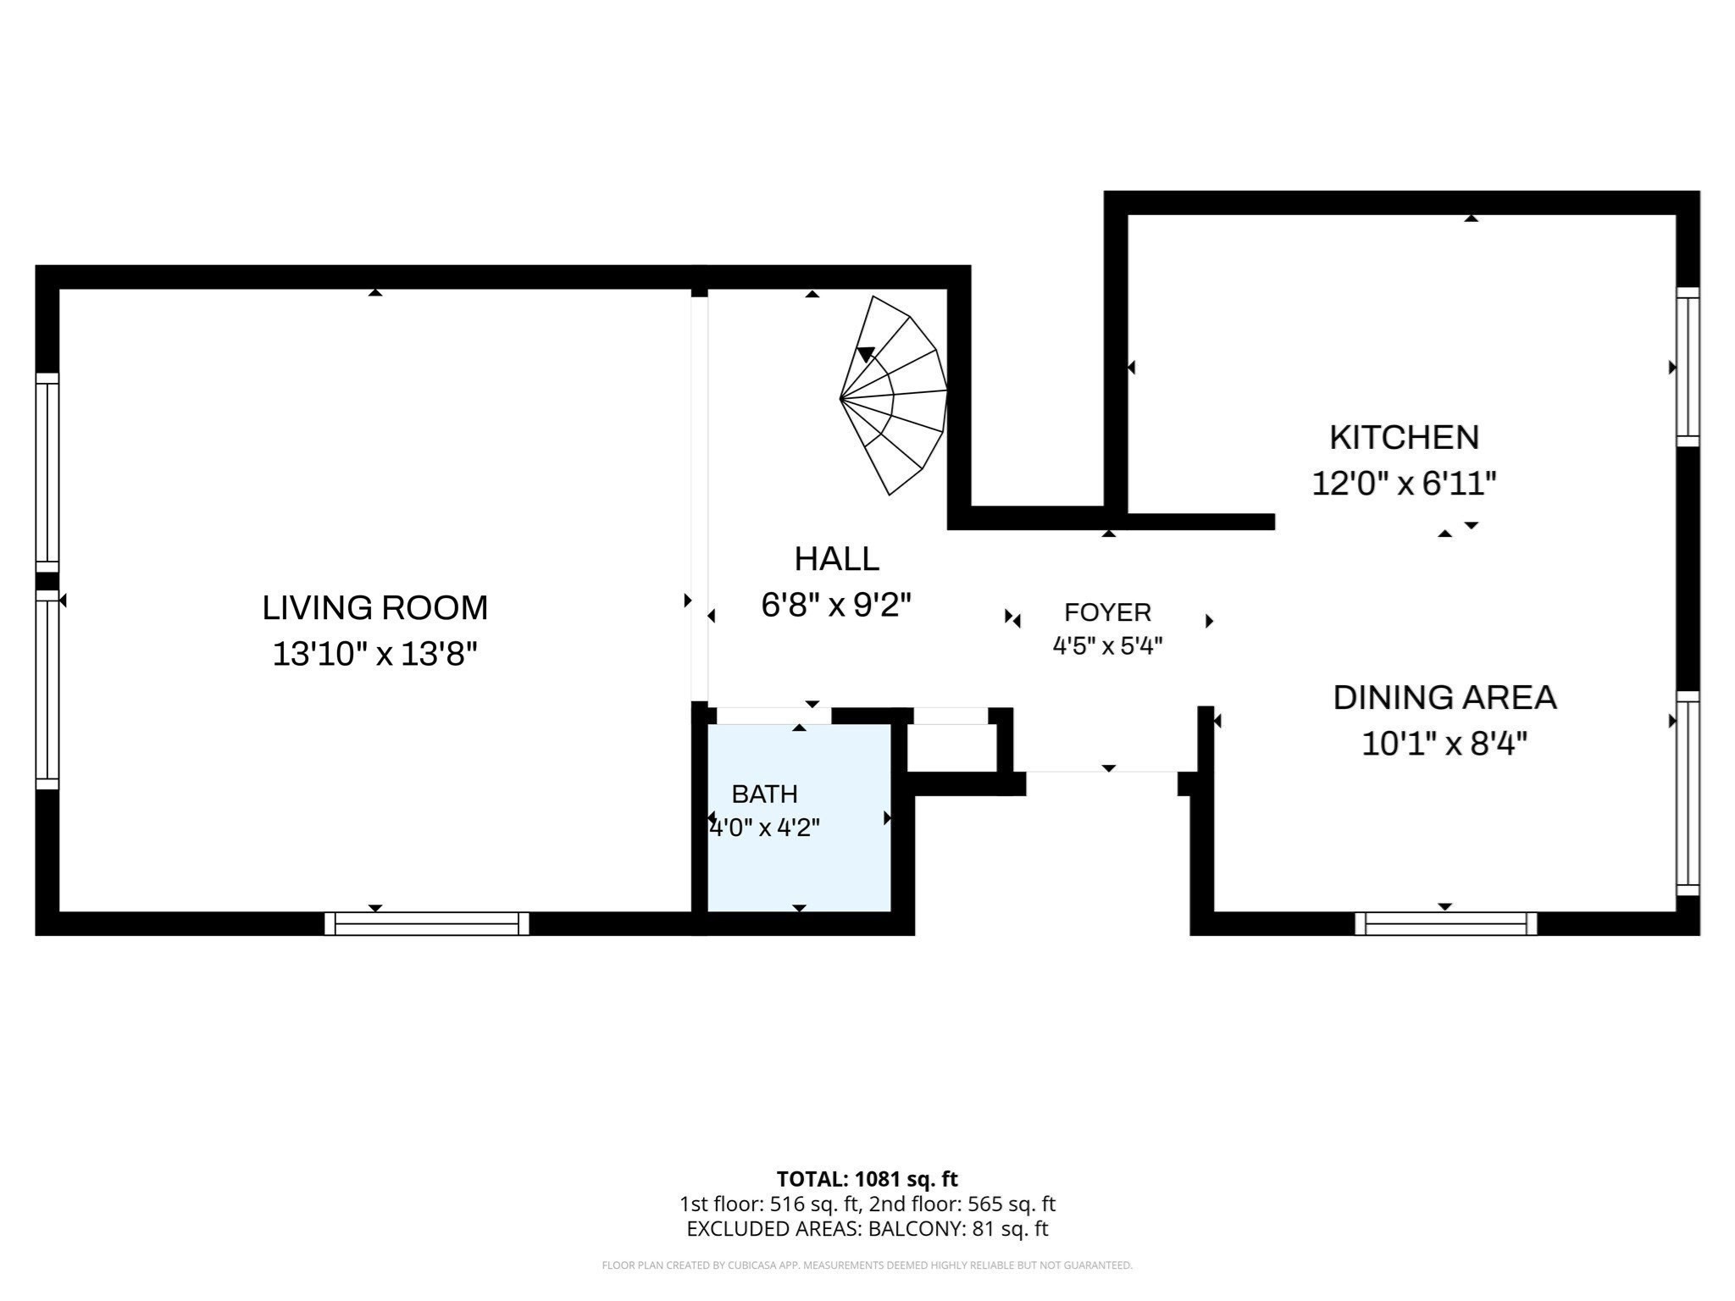
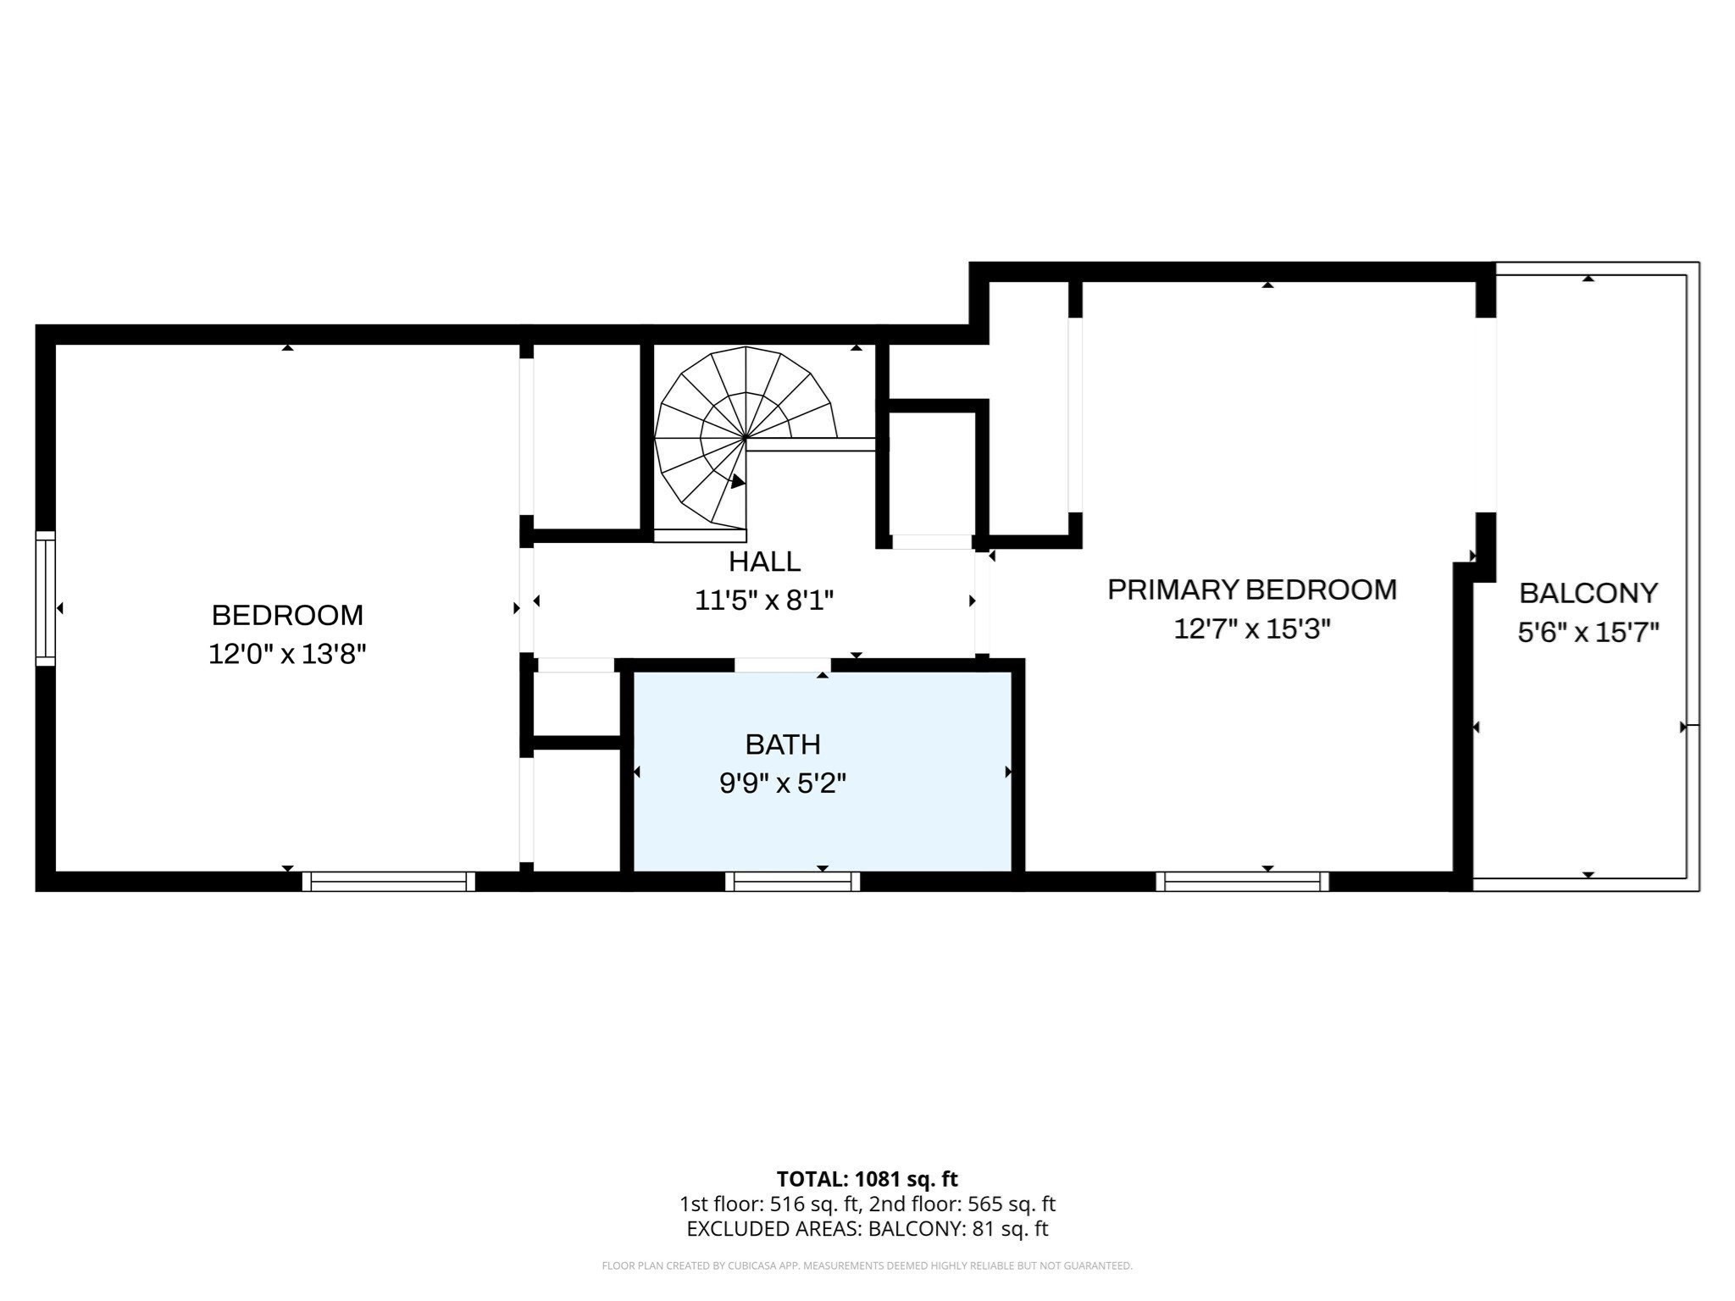
Rarely available townhouse-style corner condo in Brighton's highly sought-after Aberdeen neighborhood. Unlike many multi-level units in older homes, both full levels are entirely above ground, providing exceptional natural light throughout. This 2-bedroom, 1.5-bath home offers over 1,000 sq. ft. of functional living space, a private entrance, and a deeded off-street parking spot right at your front door. The main level features a generously sized kitchen with abundant cabinetry and counter space, an easy flow into the dining area, and an updated half-bath. Upstairs are two spacious bedrooms, connected by a classic spiral staircase, plus a full bath. The primary bedroom features sliding glass doors and an oversized closet with custom built-in shelving. Additional highlights include a brand-new gas-fired heating system installed in March 2026, dedicated storage, a bright corner orientation with windows in every direction, and a prime location: steps from the Green Line (B, C & D), Cleveland Circle, and the Chestnut Hill Reservoir. Move-in ready and filled with light--welcome home!
Overview
Property Type
Condo
Location
127 Kilsyth Rd # 3, Boston, MA 02135
Zoning
Res
MLS ID
73556436
Listing Last Updated
Property Features & Amenities
Interior
Total Bedrooms
2
Full Bathrooms
1
Half Bathrooms
1
Flooring
Wood, Tile
Appliances
Range, Dishwasher, Refrigerator, Freezer, Washer/Dryer
Exterior
Stories
2
Water Source
Public
Utilities
for Electric Range, for Electric Dryer
Heat Type
Forced Air, Natural Gas
Air Conditioning
Wall Unit(s)
Sewer
Public Sewer
Other Exterior Features
Balcony
Details
Total Area
1,089 Sq.Ft.
Financial
Price
$615,000
Real Estate Tax
$2,552/yr
HOA
$450
Exclusive Listing Agents