Property Description
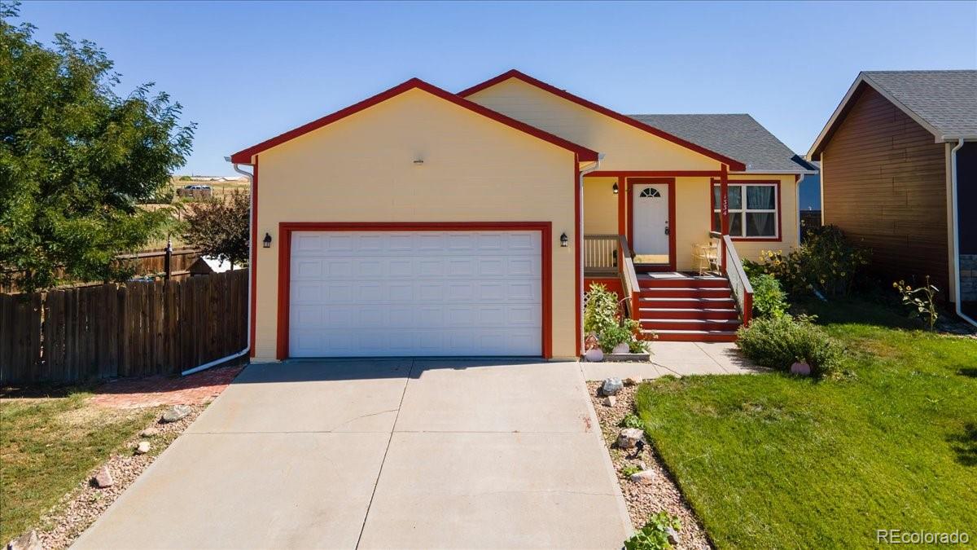
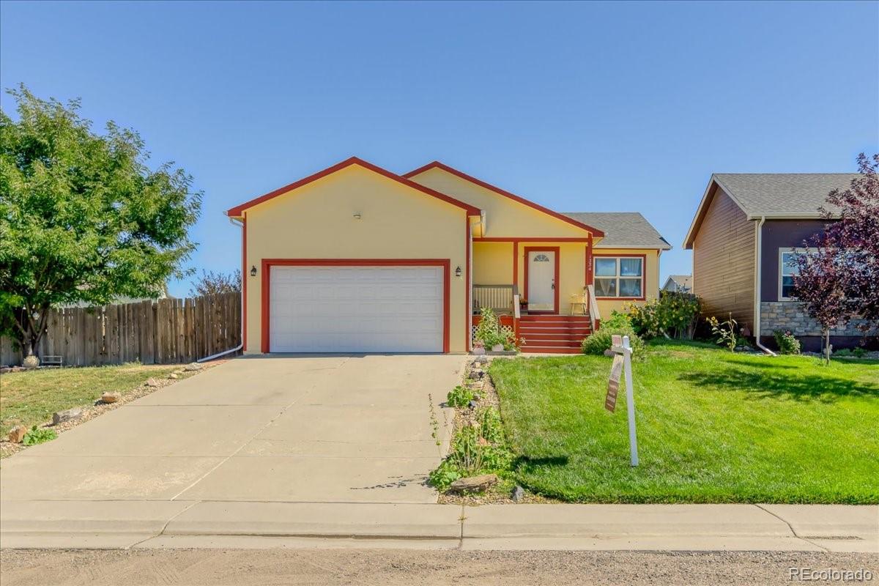
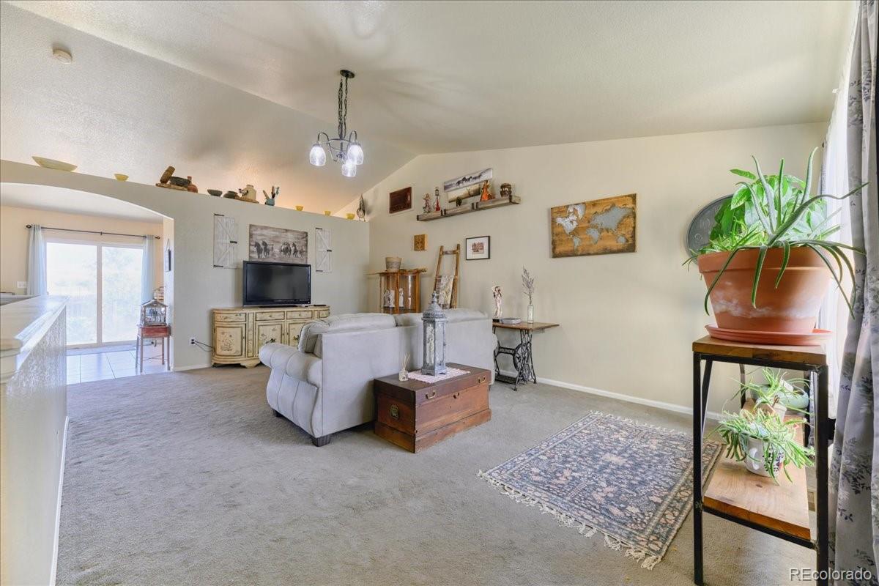
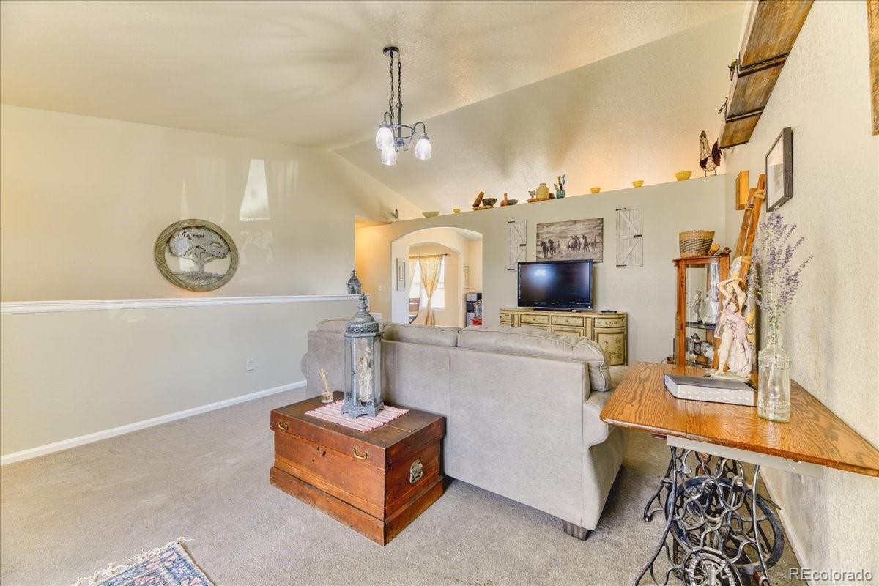
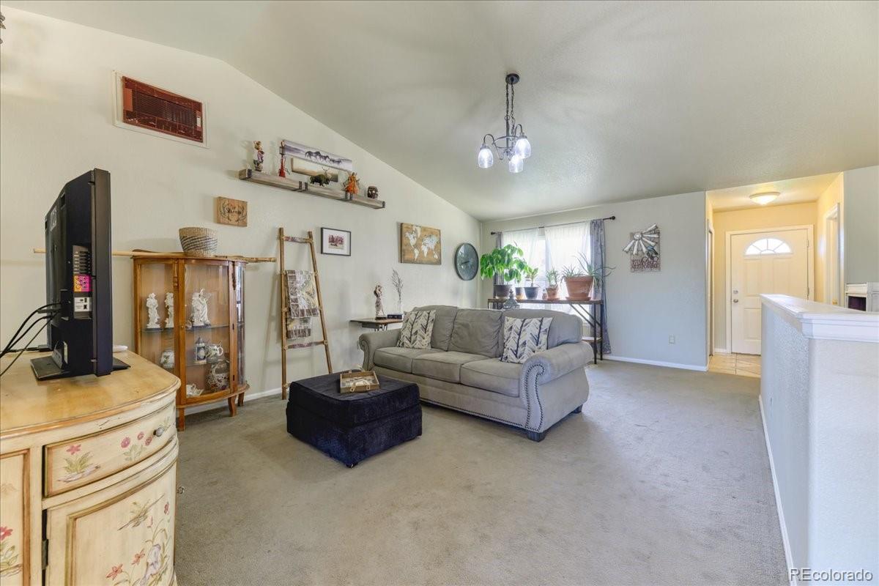
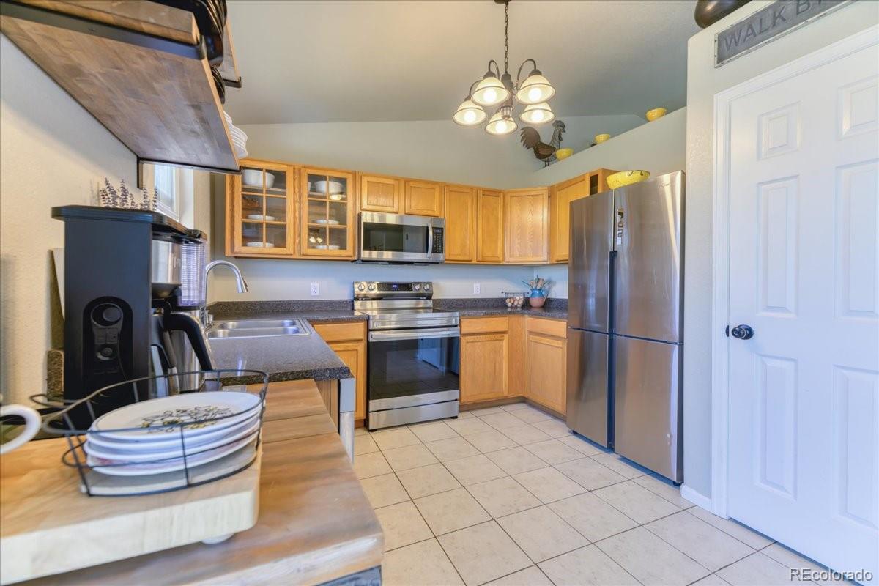
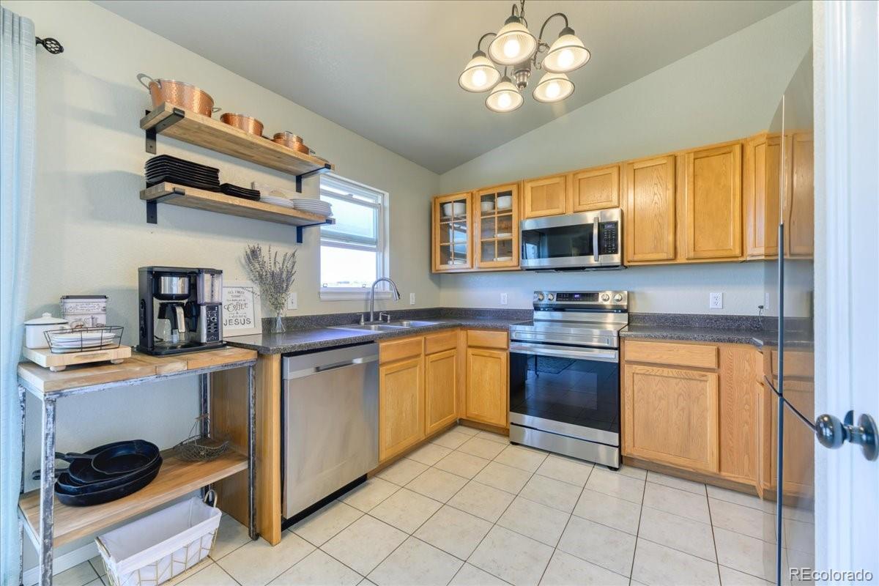
Explore this charming 4-bedroom, 2-bath home, built in 2006, featuring a unique floor plan that sets it apart from others in the area. Modern design elements--such as an interior transom and vaulted ceilings--enhance the natural light flowing from the living room into the kitchen.
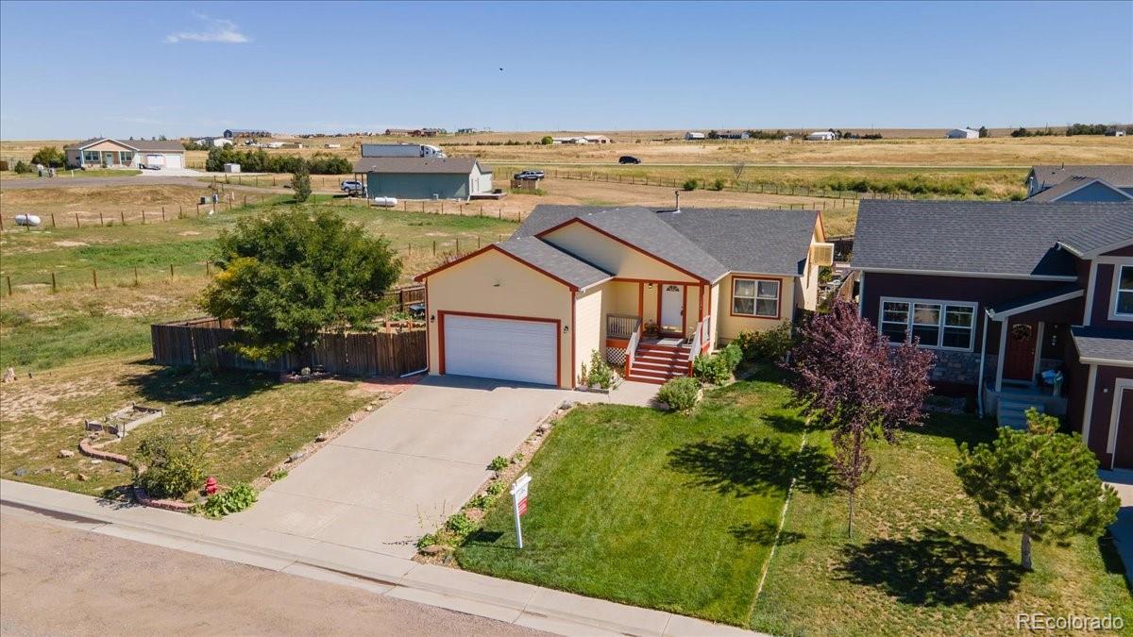
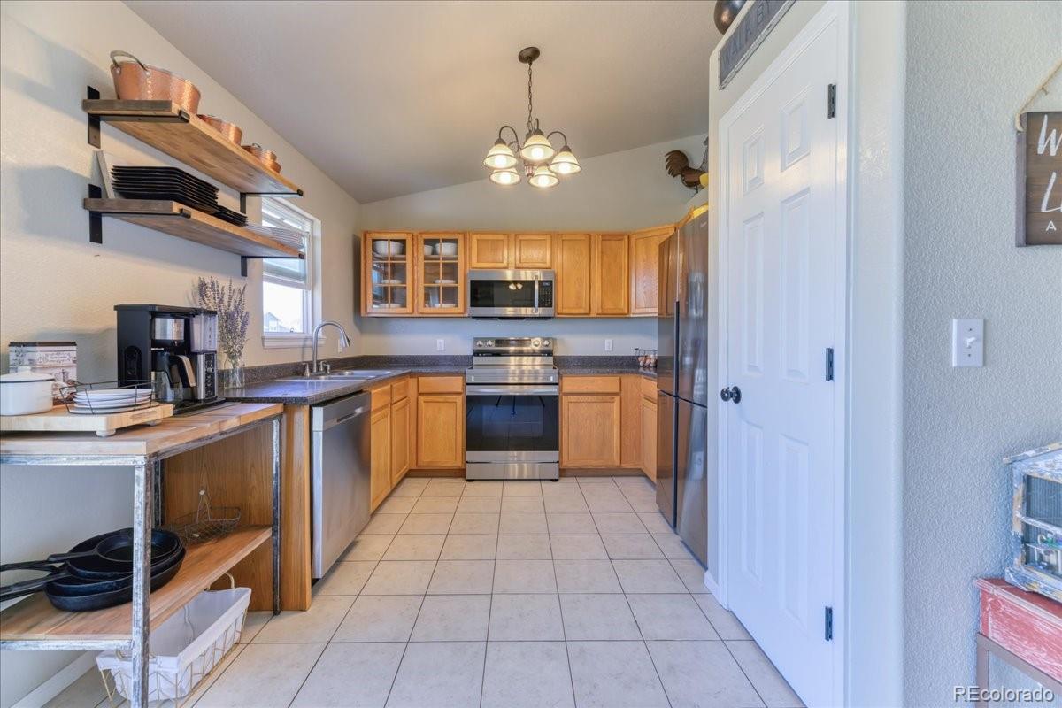
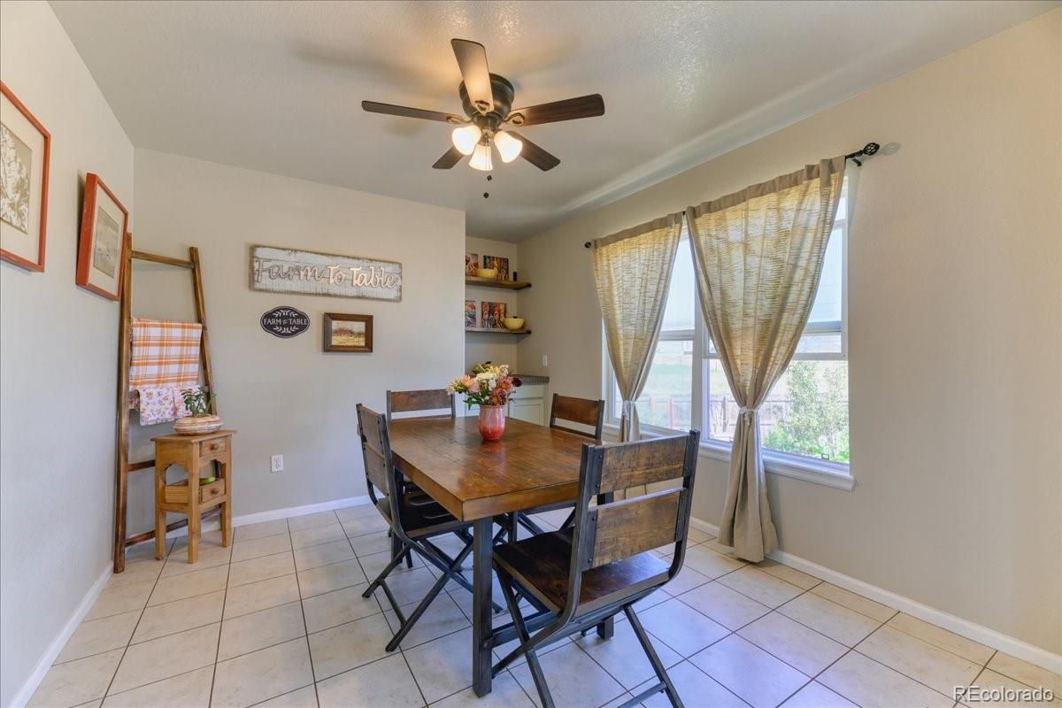
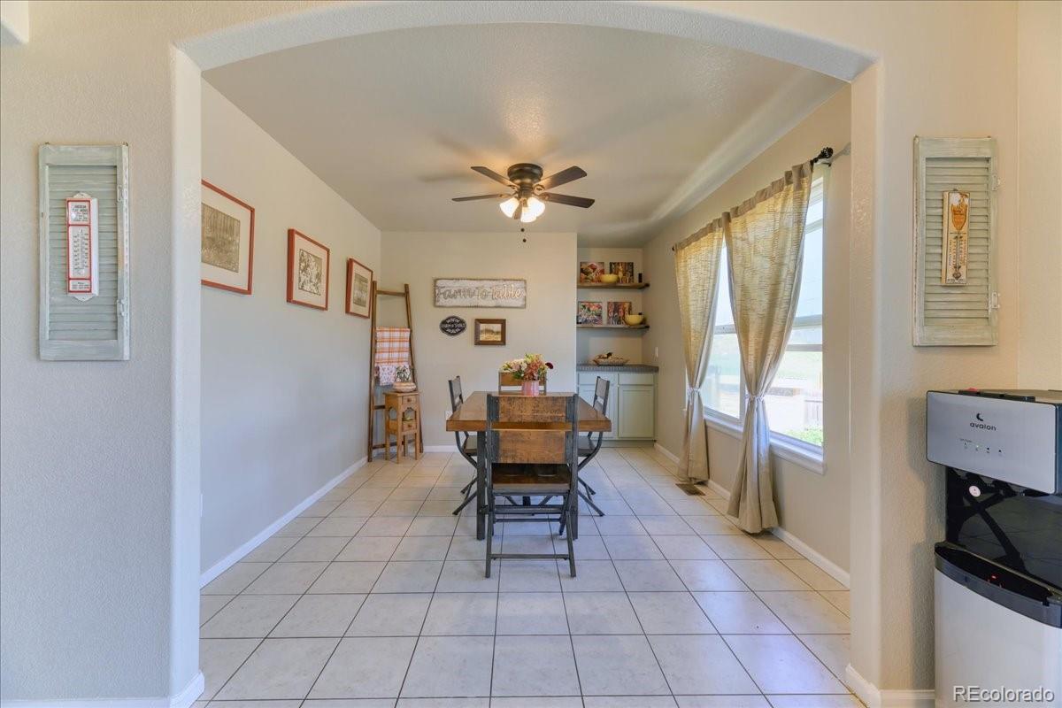
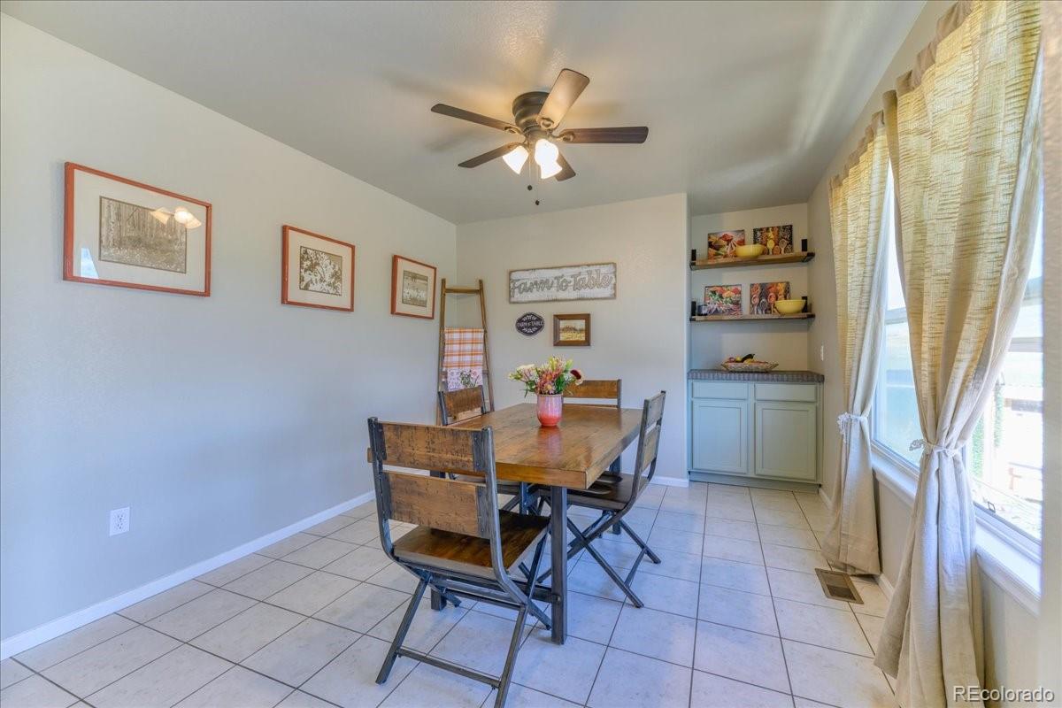
Set on nearly half an acre, this residence offers ample space and a seamless connection between indoor and outdoor living. The spacious kitchen provides abundant cabinetry, a large pantry closet, and a dining area with a butler's counter and shelving--perfect for showcasing fresh produce from your garden.
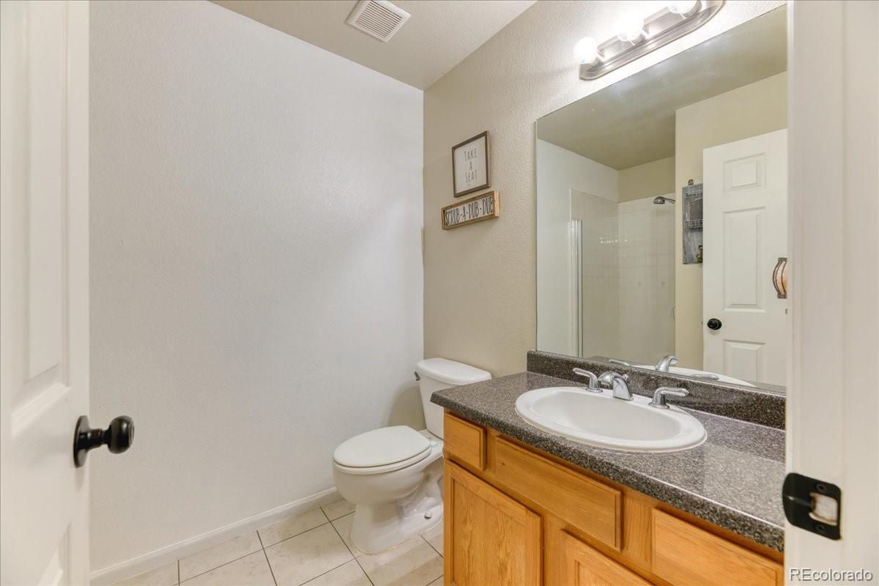
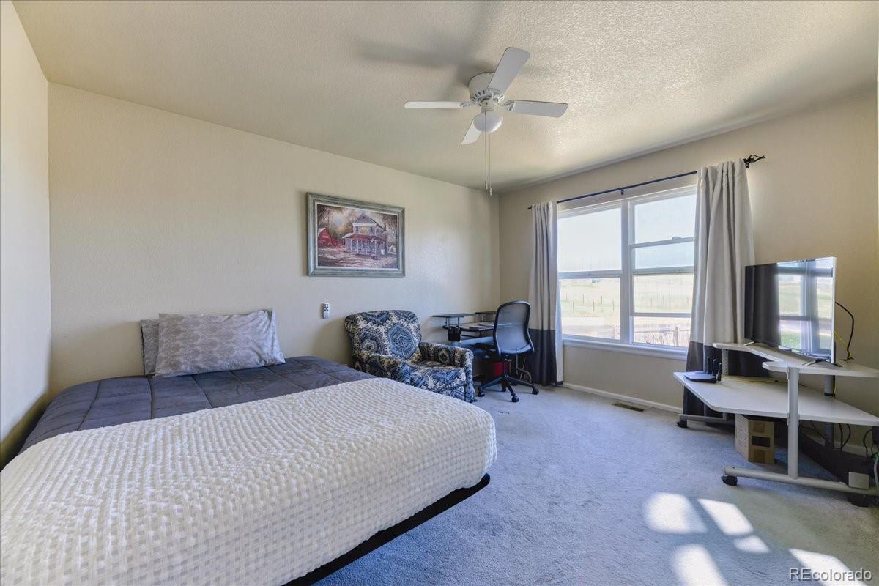
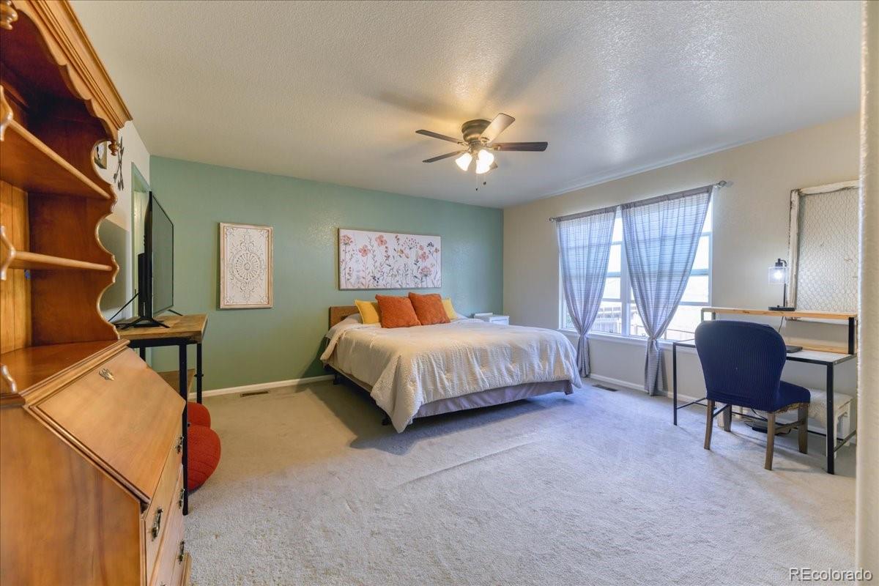
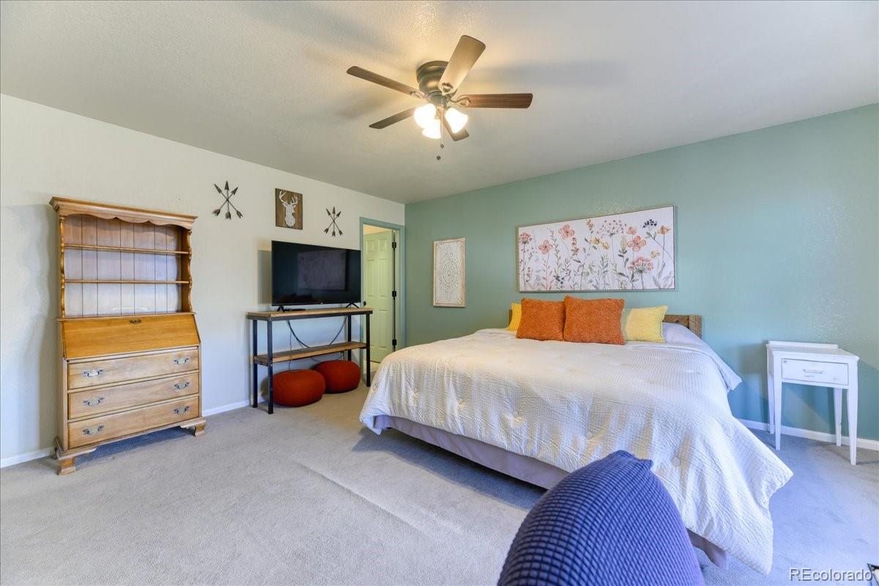
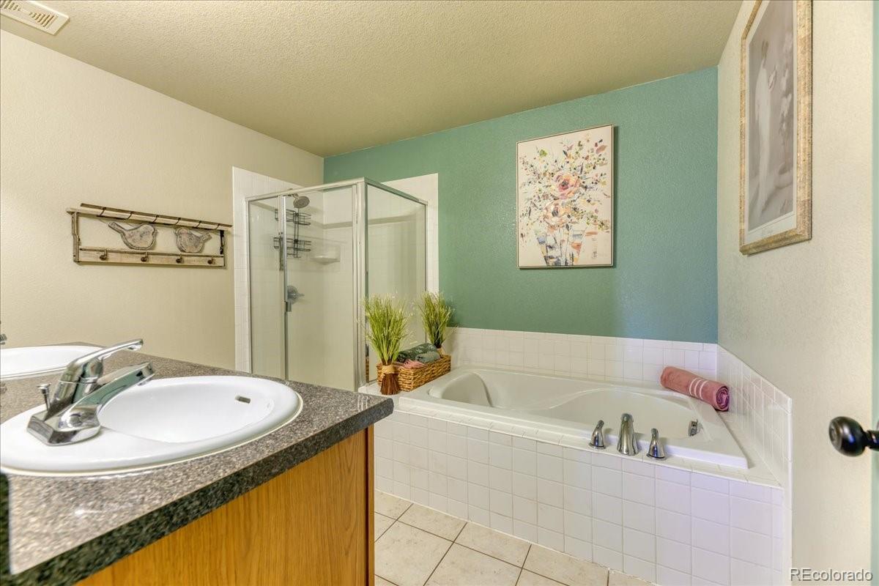
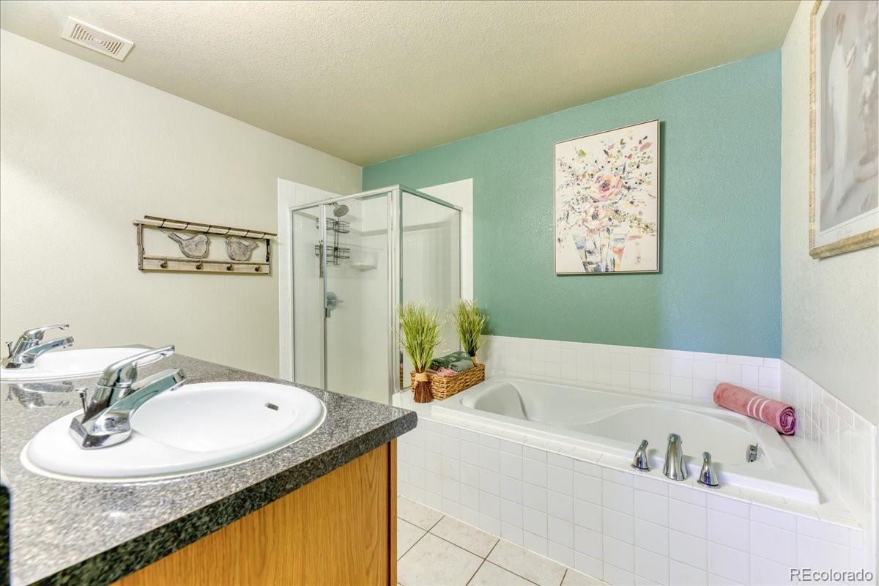
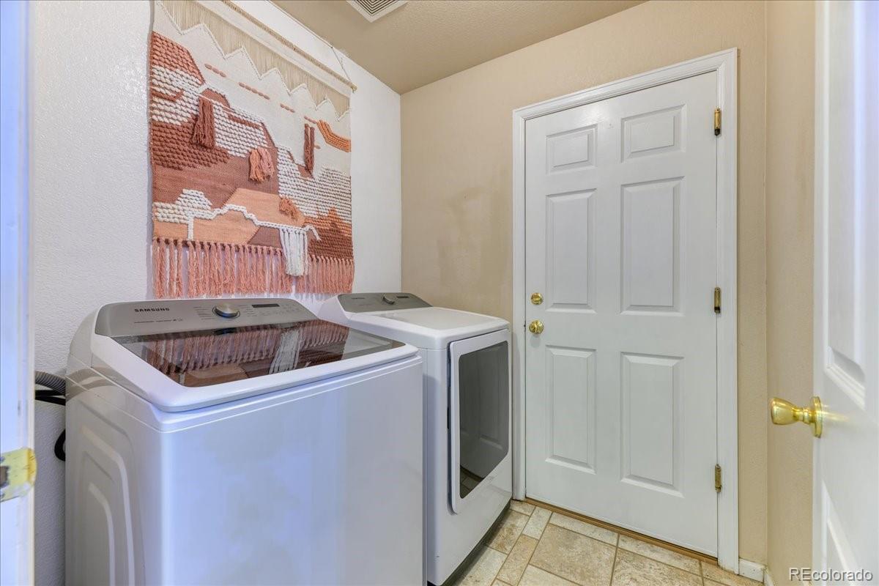
The primary suite offers a private 5-piece en-suite bathroom, creating a tranquil retreat at the end of each day. The main floor also includes an additional bedroom, a 3/4 bath, and a laundry room.
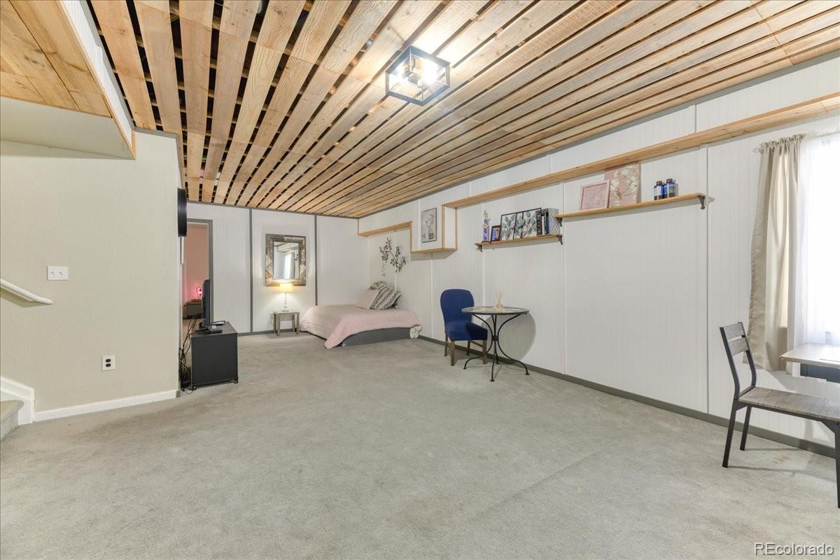
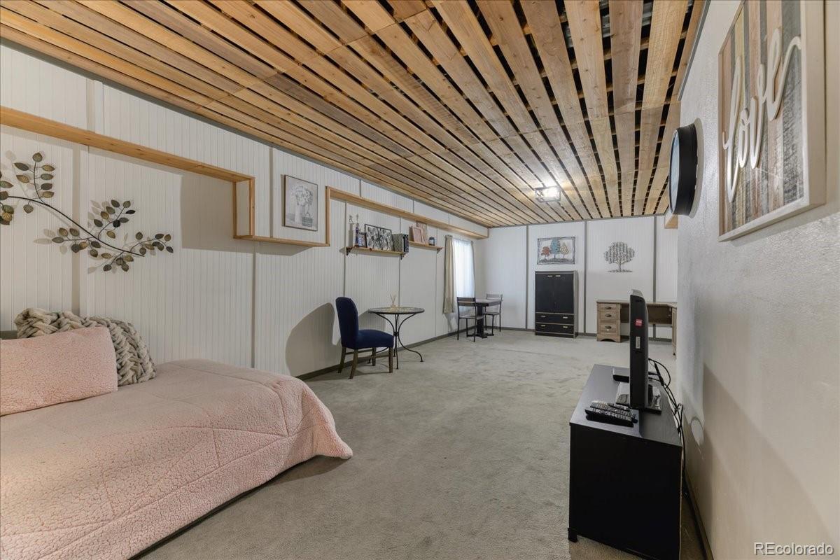
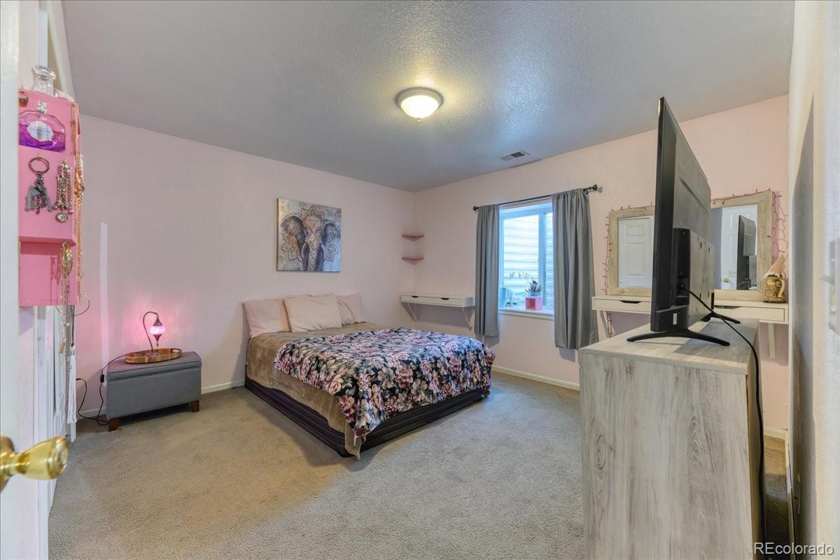
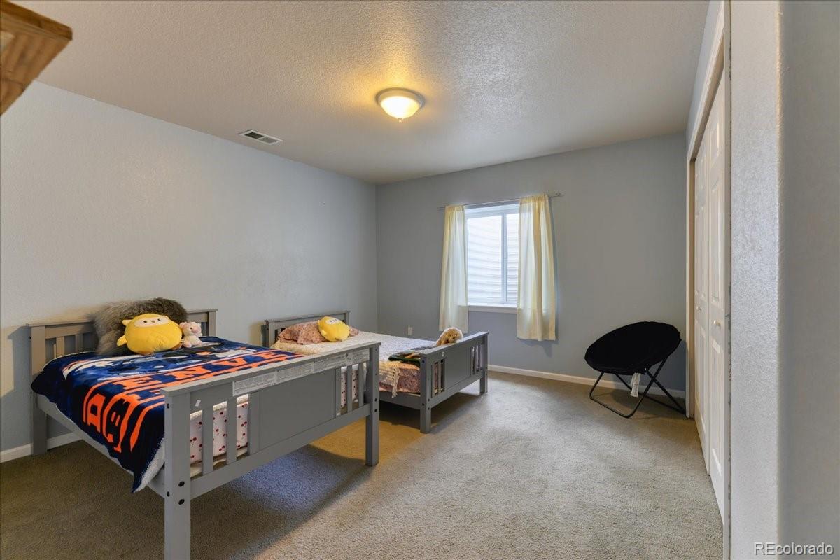
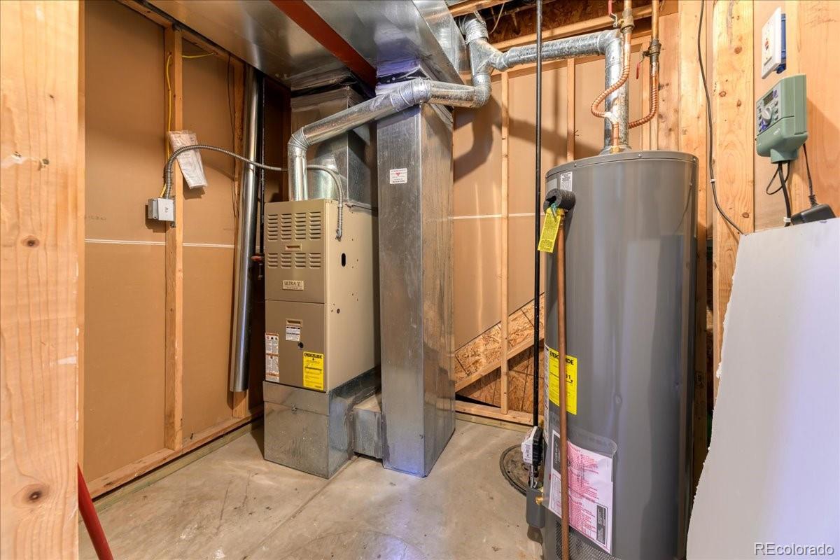
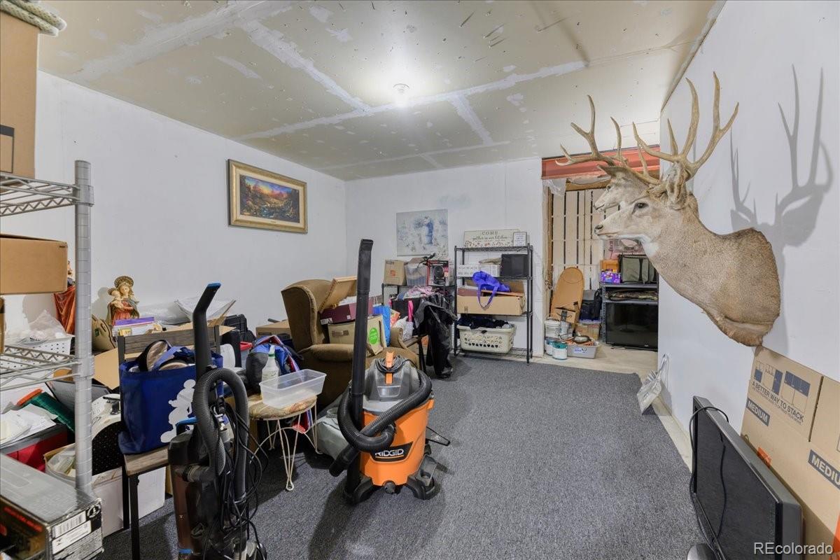
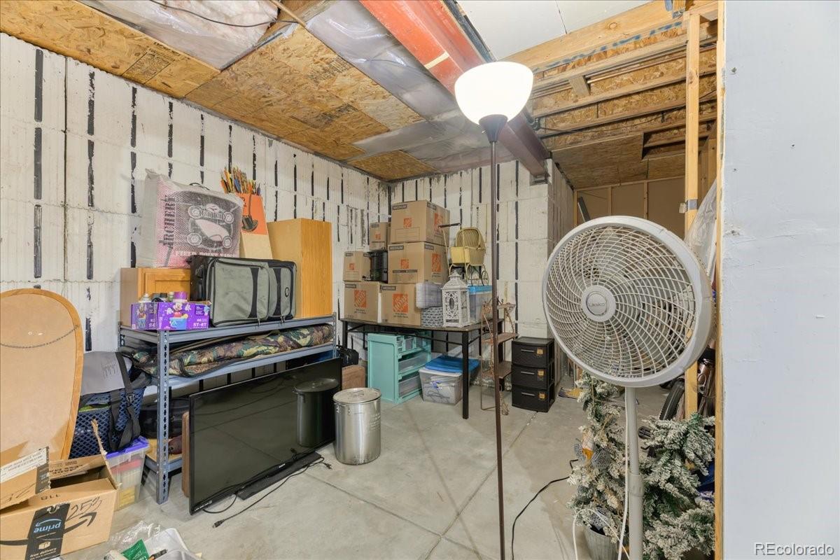
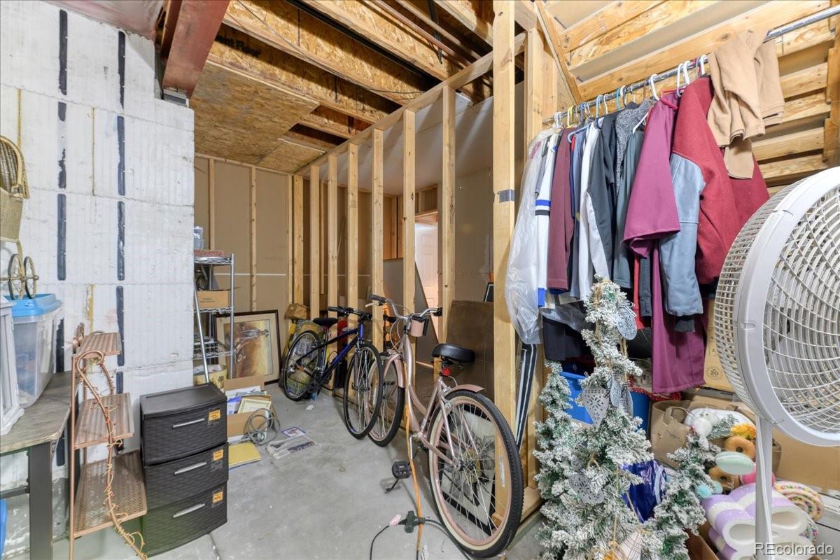
Head downstairs to the partially finished basement, where you'll find two conforming bedrooms, an expansive media room, and generous storage space with rough-in plumbing for an additional bathroom.
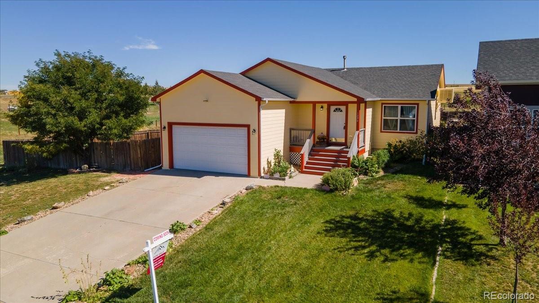
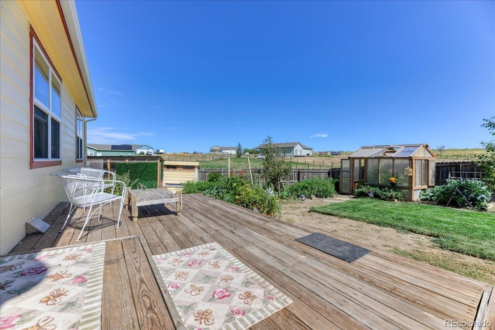
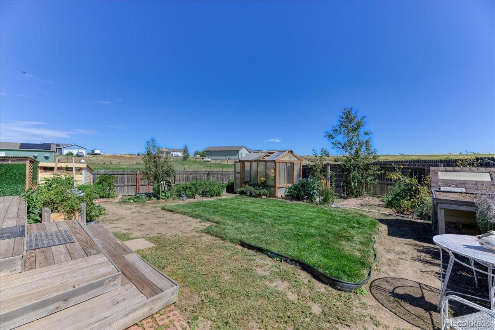
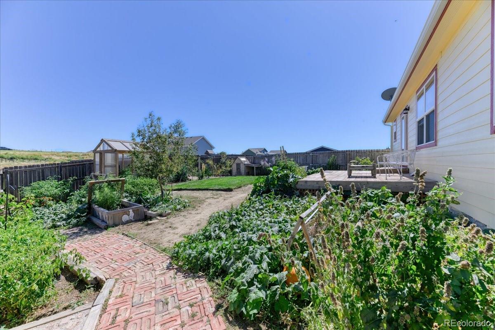
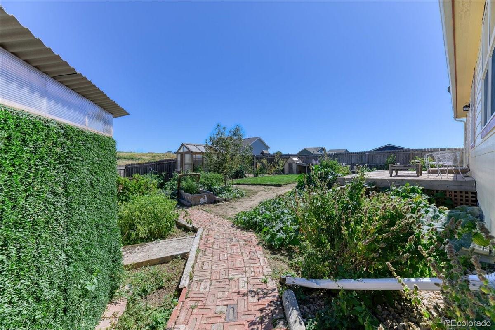
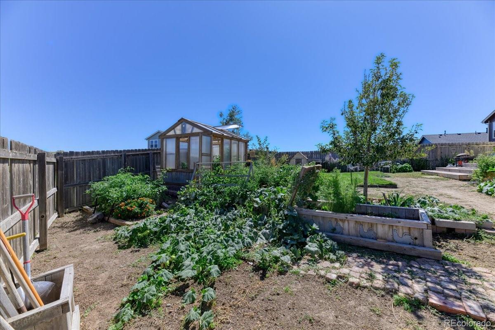
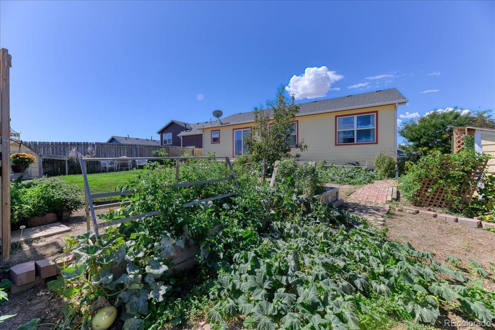
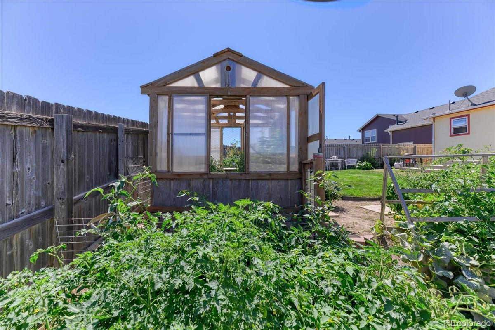
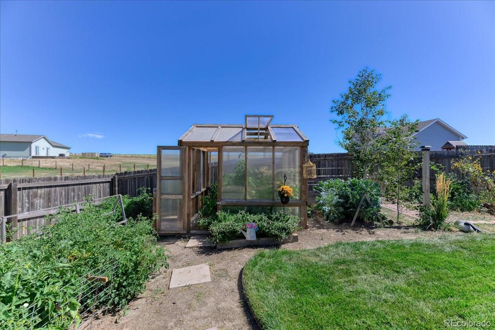
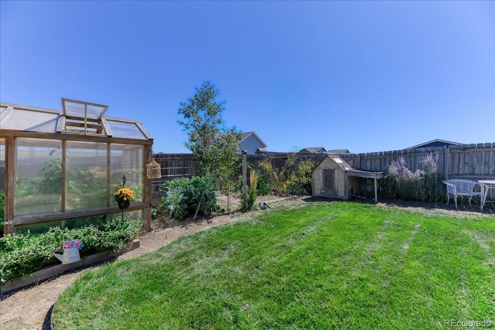
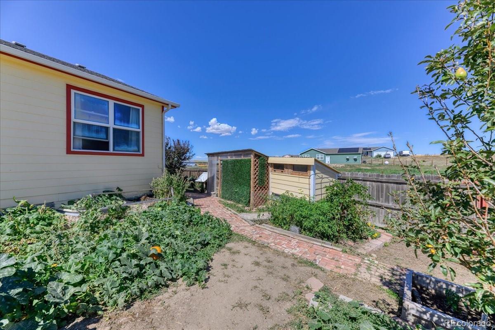
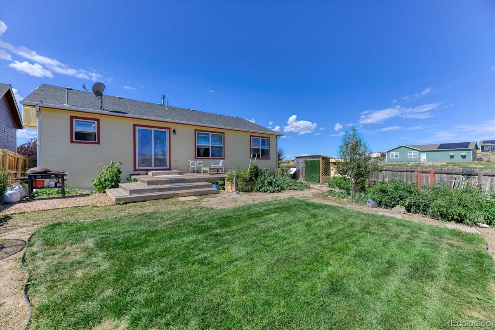
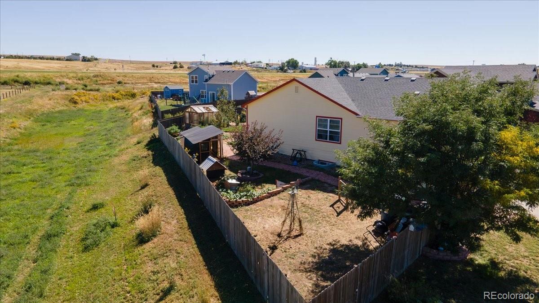
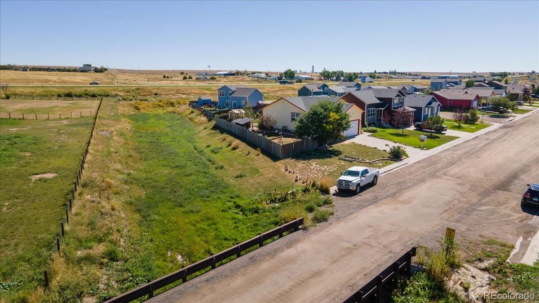
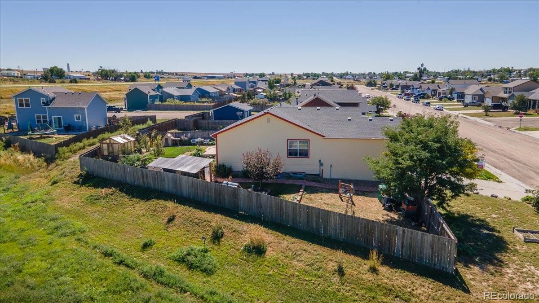
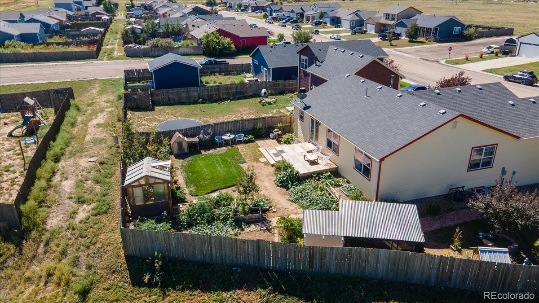
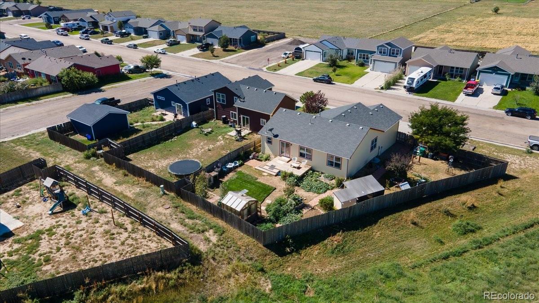
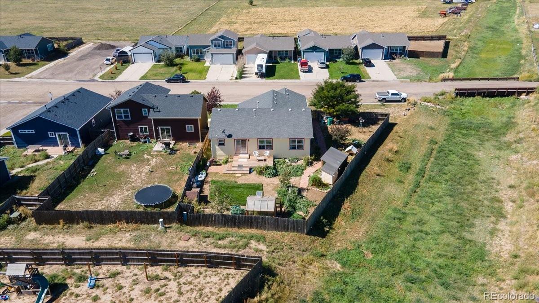
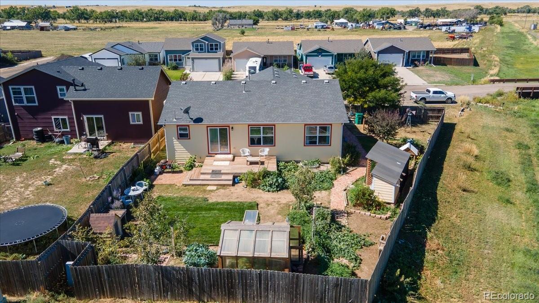
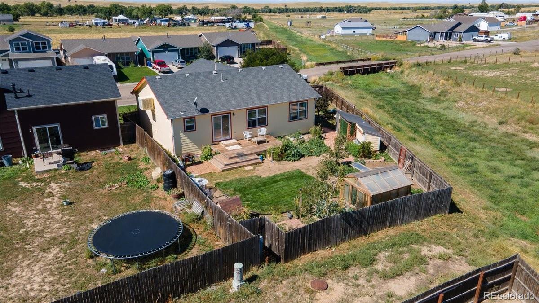
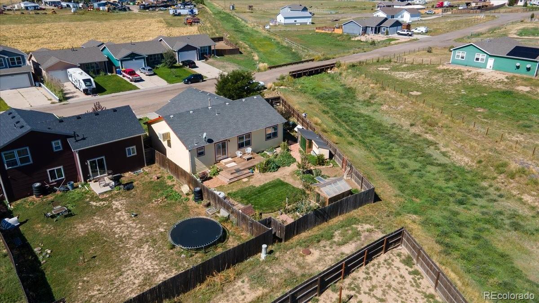
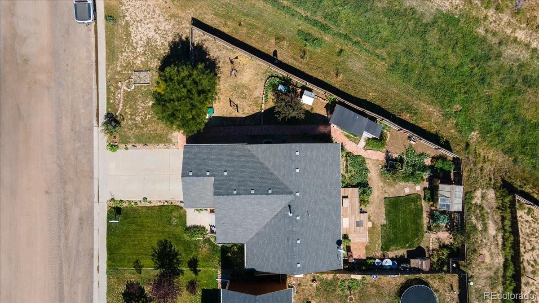
The backyard is a gardener's paradise--filled with fruits, fruit trees, herbs, and vegetables, and complete with a built-in chicken coop and greenhouse. Even with these abundant features, there is still plenty of yard space for pets, children, or simply relaxing. Located on a corner lot in a quiet neighborhood, this property spans nearly half an acre and includes a generous two-car attached garage with additional parking in front.
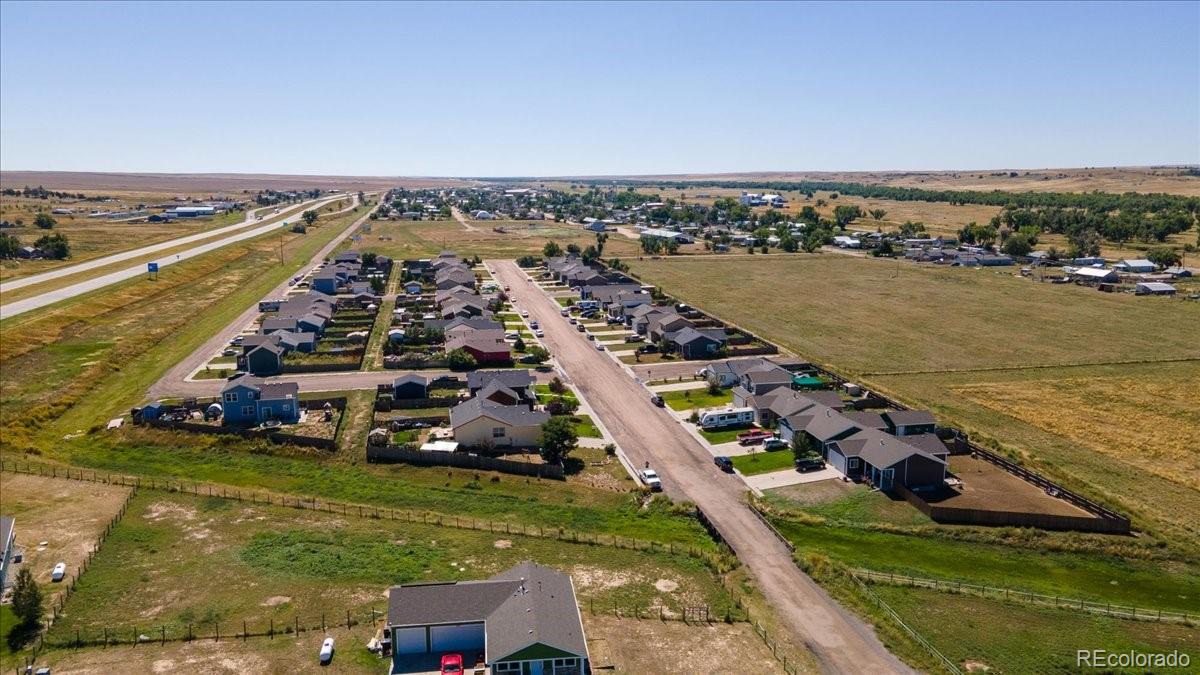
This delightful small town has much to offer. The newly built K-12 school (2019) operates on a four-day week (Monday-Thursday), with small class sizes and dedicated teachers. Enjoy friendly neighbors in a peaceful community where you might even spot horses strolling by. Experience the perfect blend of rural charm and modern comfort--just an hour from Denver.
Set on nearly half an acre, this residence offers ample space and a seamless connection between indoor and outdoor living. The spacious kitchen provides abundant cabinetry, a large pantry closet, and a dining area with a butler's counter and shelving--perfect for showcasing fresh produce from your garden.
The primary suite offers a private 5-piece en-suite bathroom, creating a tranquil retreat at the end of each day. The main floor also includes an additional bedroom, a 3/4 bath, and a laundry room.
Head downstairs to the partially finished basement, where you'll find two conforming bedrooms, an expansive media room, and generous storage space with rough-in plumbing for an additional bathroom.
The backyard is a gardener's paradise--filled with fruits, fruit trees, herbs, and vegetables, and complete with a built-in chicken coop and greenhouse. Even with these abundant features, there is still plenty of yard space for pets, children, or simply relaxing. Located on a corner lot in a quiet neighborhood, this property spans nearly half an acre and includes a generous two-car attached garage with additional parking in front.
This delightful small town has much to offer. The newly built K-12 school (2019) operates on a four-day week (Monday-Thursday), with small class sizes and dedicated teachers. Enjoy friendly neighbors in a peaceful community where you might even spot horses strolling by. Experience the perfect blend of rural charm and modern comfort--just an hour from Denver.
Overview
Property Type
Residential
Location
1334 4th Avenue, Deer Trail, CO 80105
Zoning
SFR
MLS ID
7141367
Listing Last Updated
Property Features & Amenities
Interior
Total Bedrooms
4
Full Bathrooms
1
Three-Quarter Bathrooms
1
Flooring
Carpet, Tile, Vinyl
Appliances
Dishwasher, Disposal, Dryer, Microwave, Oven, Refrigerator, Self Cleaning Oven, Washer
Other Interior Features
Breakfast Bar, Ceiling Fan(s), Concrete Counters, Eat-in Kitchen, Five Piece Bath, High Ceilings, High Speed Internet, Laminate Counters, Open Floorplan, Pantry, Primary Suite, Vaulted Ceiling(s), Walk-In Closet(s)
Exterior
Stories
1
Garage Spaces
2.0
Water Source
Public
Utilities
Cable Available, Electricity Connected, Internet Access (Wired), Natural Gas Connected, Phone Connected
Roof
Composition
Lot Features
Corner Lot, Landscaped, Level, Many Trees, Open Space, Sprinklers In Front
Parking
Concrete, Oversized
Heat Type
Forced Air
Air Conditioning
Evaporative Cooling
Sewer
Public Sewer
Substructure
Structural
Security Features
Carbon Monoxide Detector(s), Smoke Detector(s)
Other Exterior Features
Garden, Private Yard, Rain Gutters
Details
Total Area
2,844 Sq.Ft.
Architecture Styles
Traditional
Financial
Price
$390,000
Real Estate Tax
$1,890/yr
Exclusive Listing Agents