

Property Description
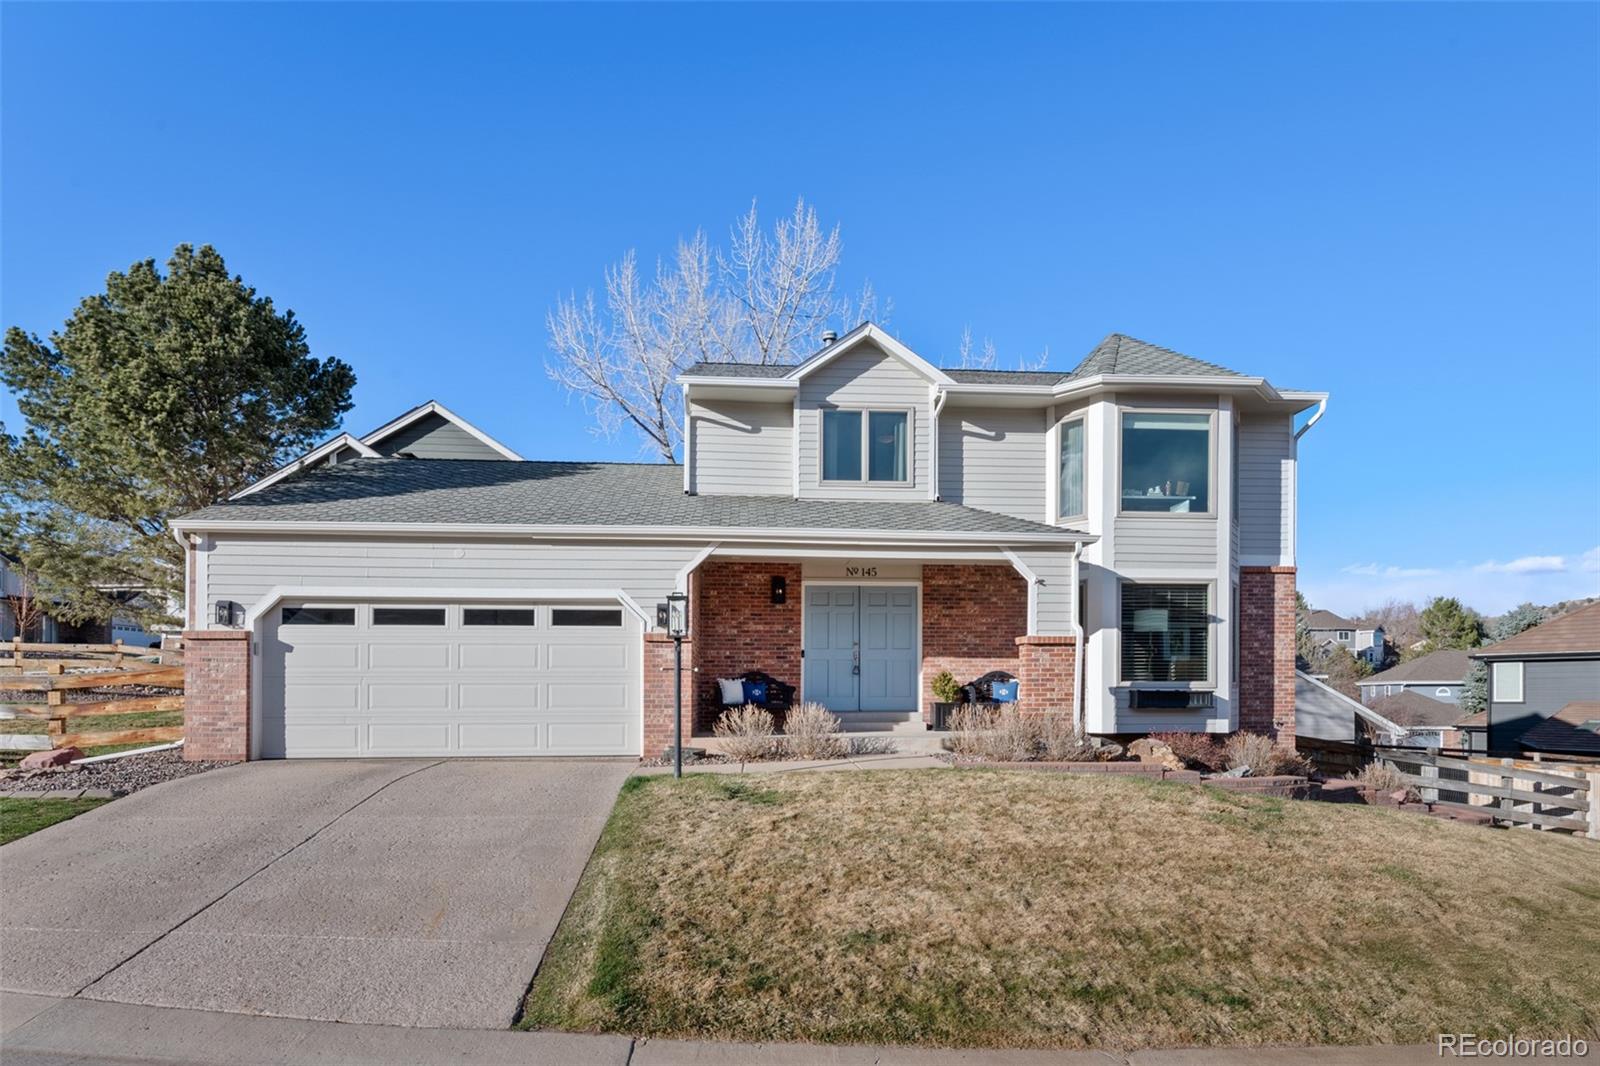
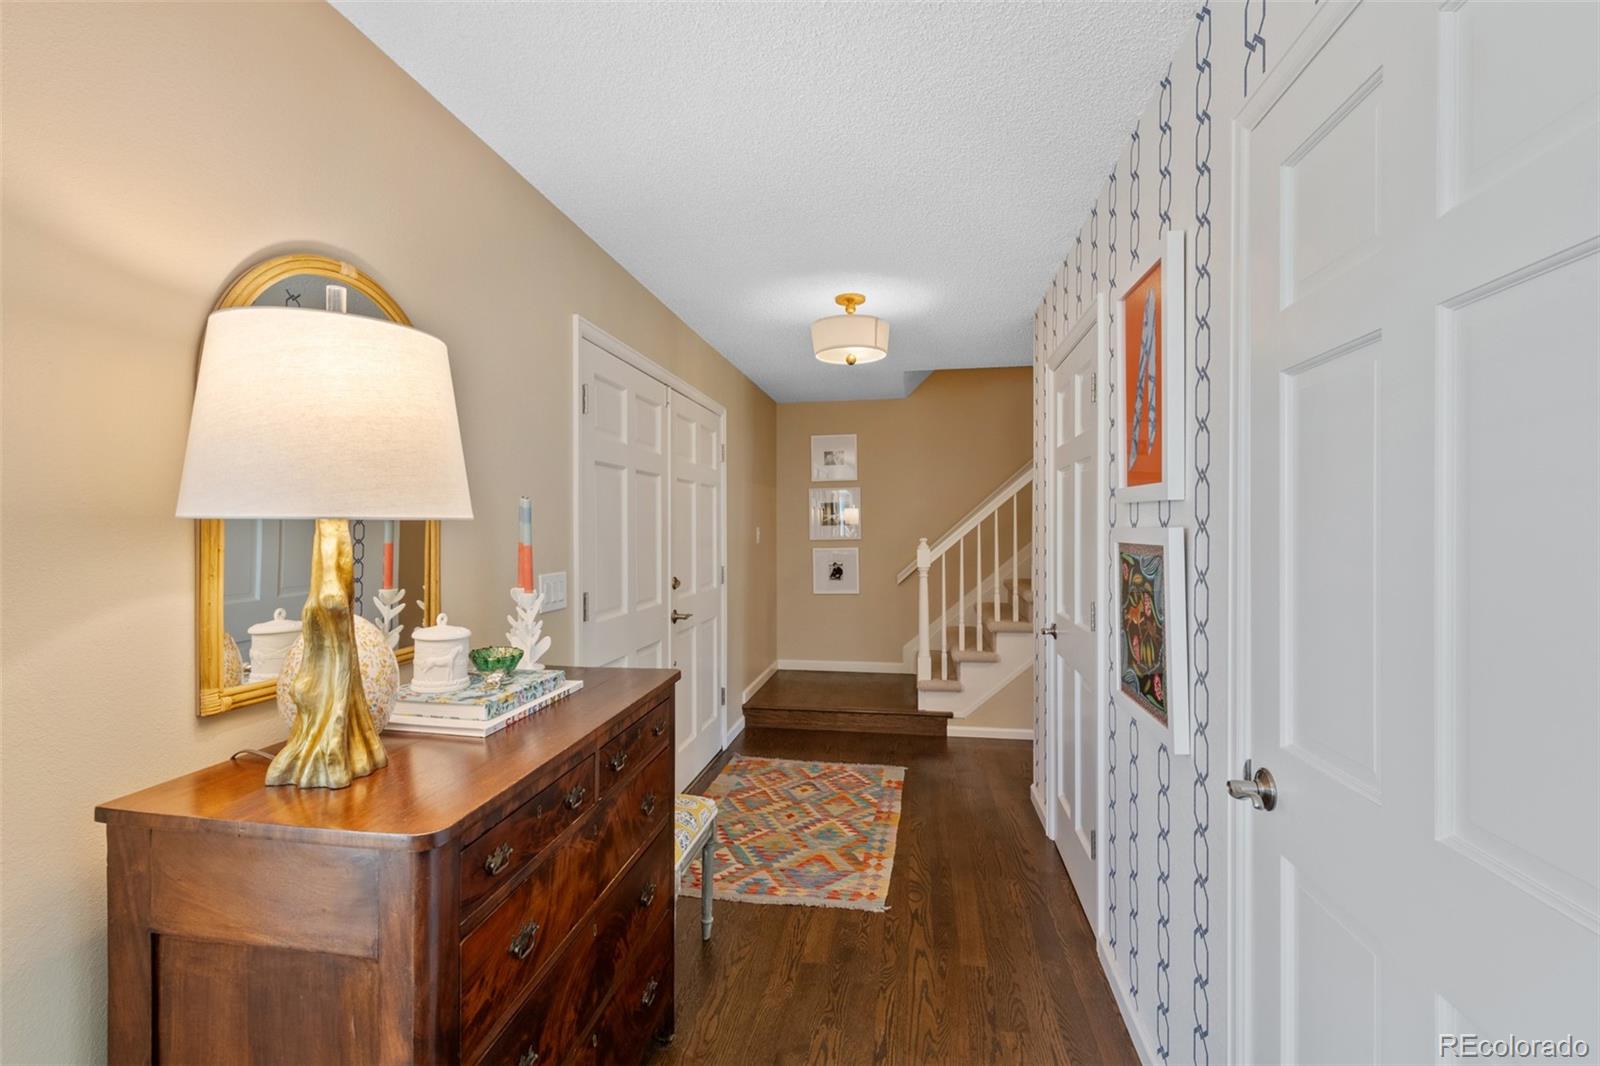
This stunning home in Ken Caryl Valley has been updated with the most exquisite touches throughout, creating a true masterpiece of comfort and elegance. From the carefully selected finishes to the thoughtful redesign of each space, every detail has been crafted to elevate the living experience.
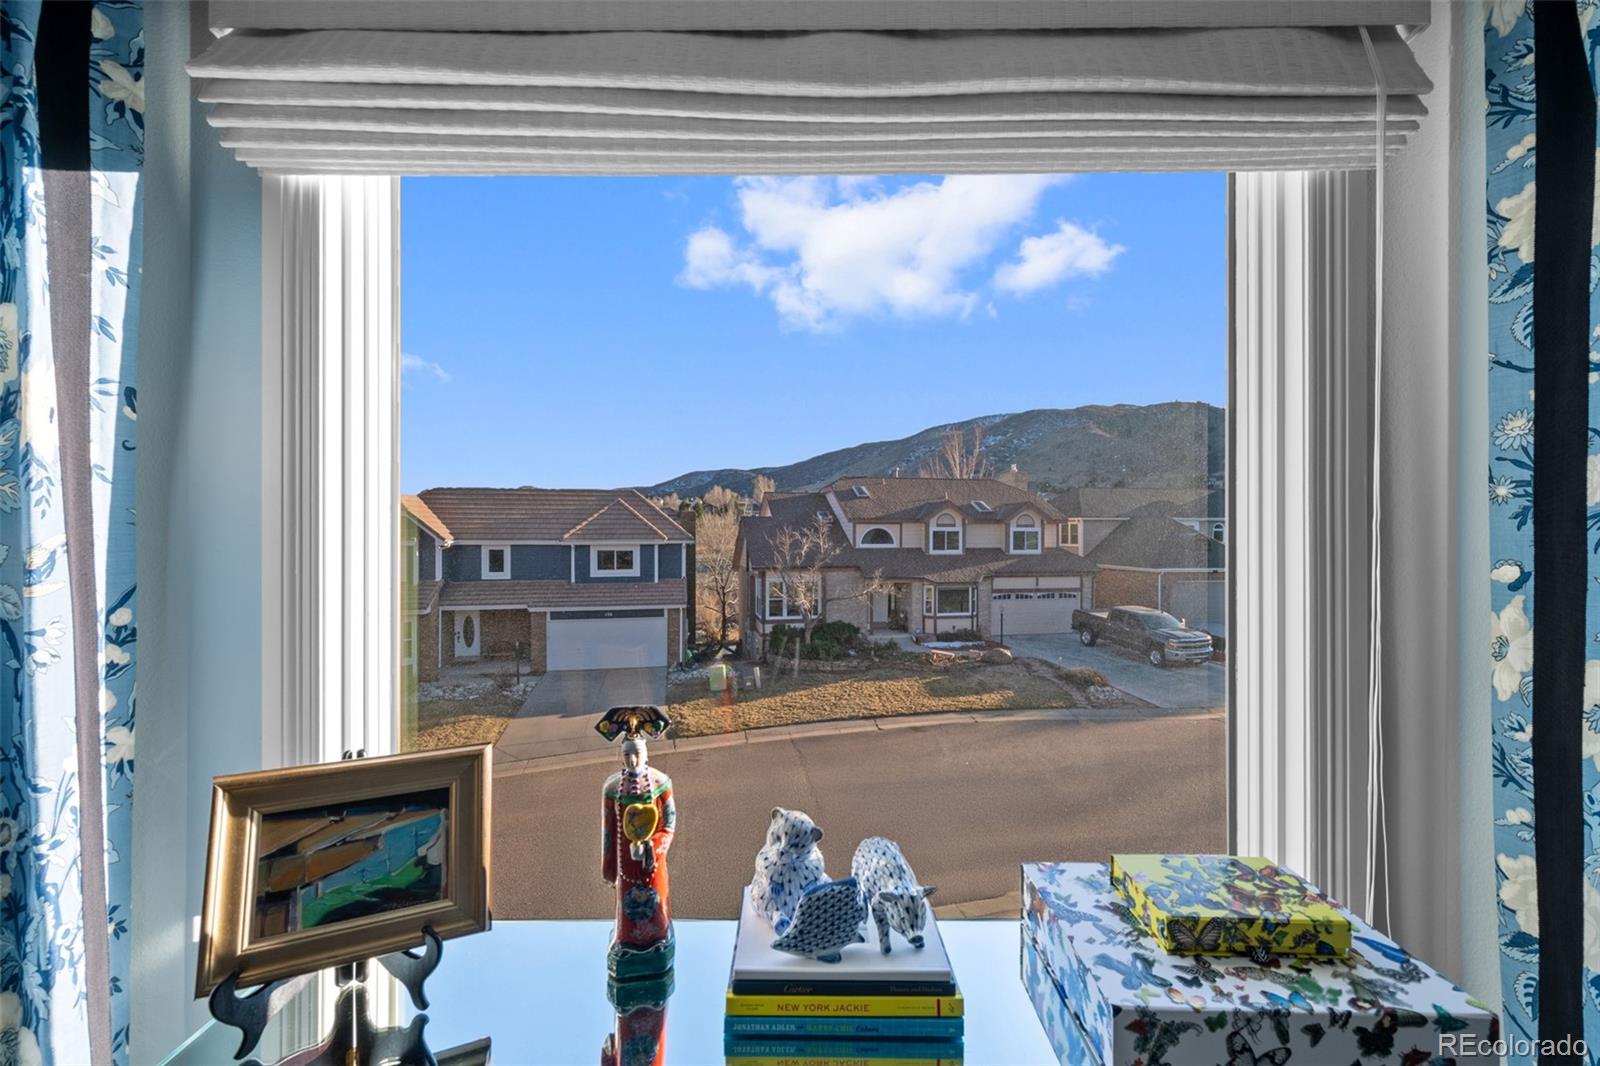
This home has it all: four bedrooms, 3.5 bathrooms, a finished basement, and breathtaking hogback views.
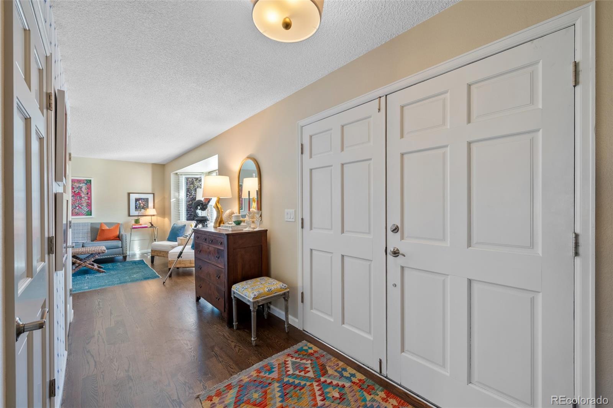
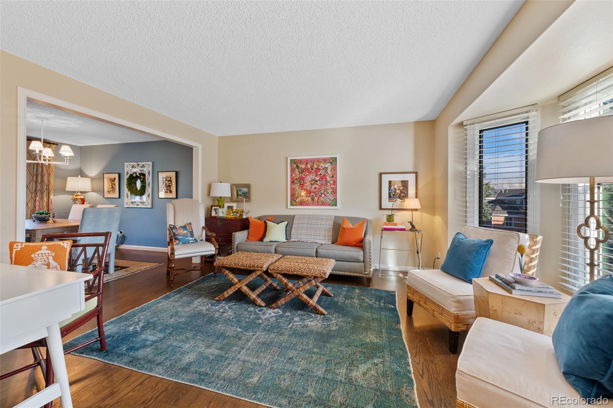
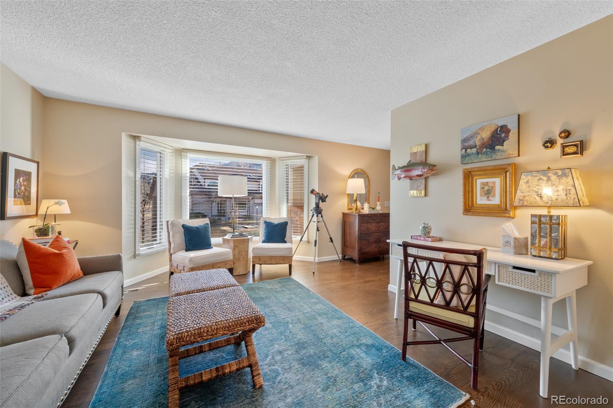
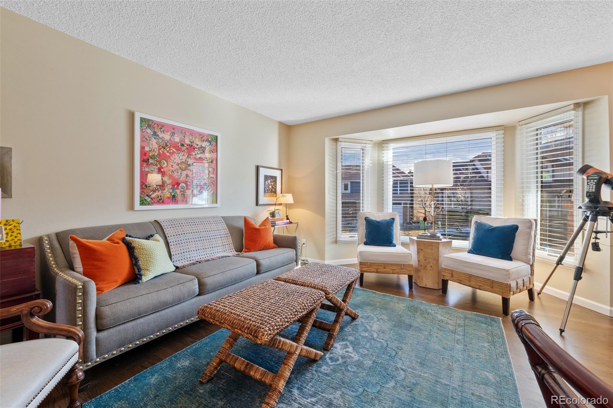
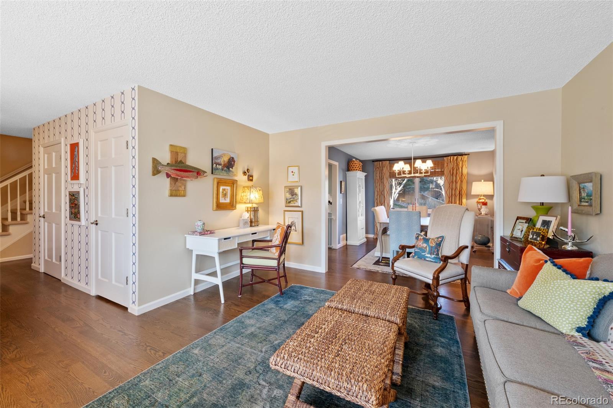
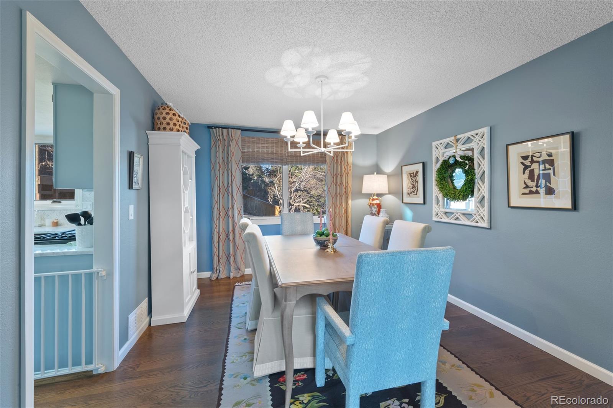
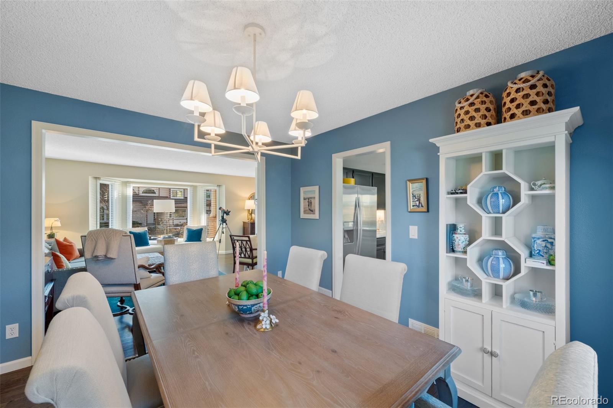
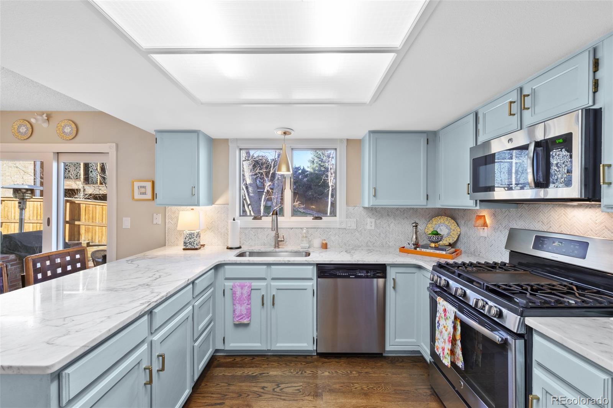
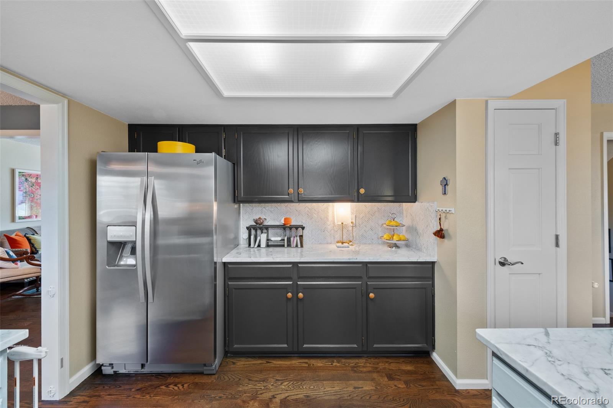
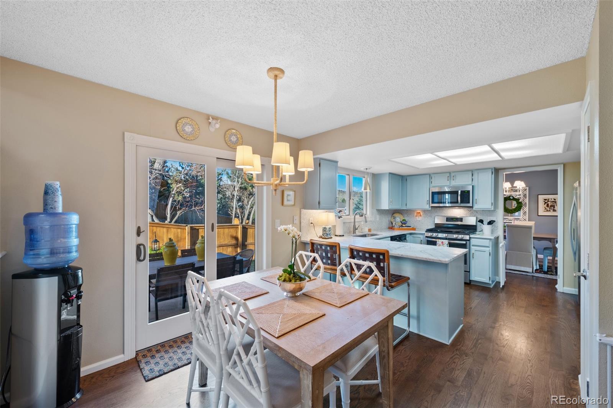
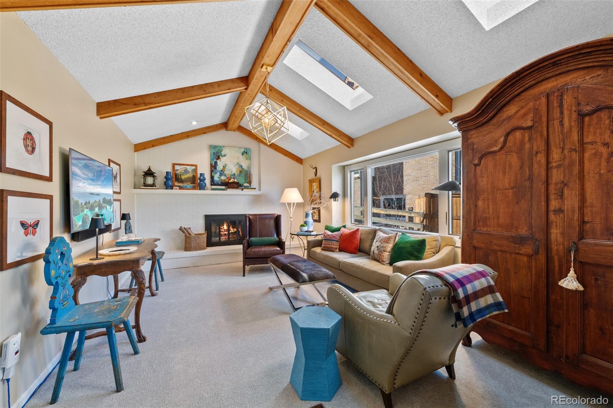
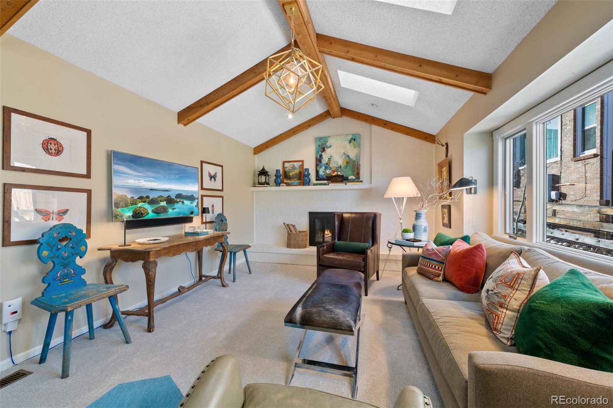
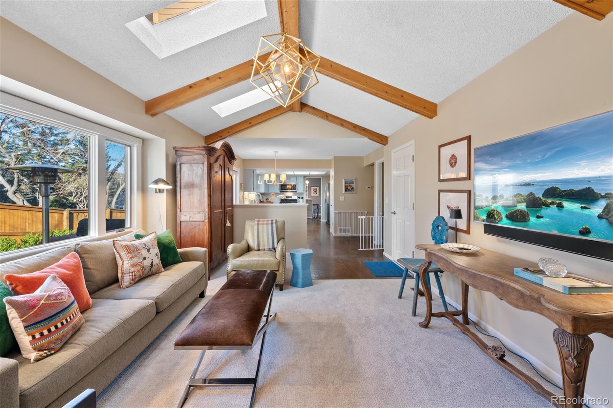
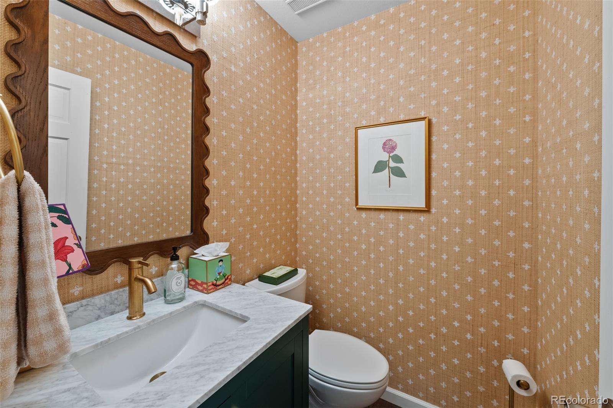
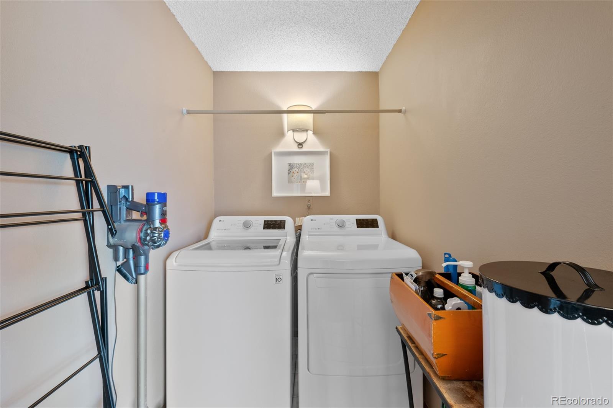
The main level features formal living and dining rooms, a convenient laundry room, and a cozy family room adorned with skylights, beams, and a fireplace. Just off the family room is the eat-in kitchen, which boasts a gas range, a spacious pantry, and elegant marble countertops, making it both functional and stylish.
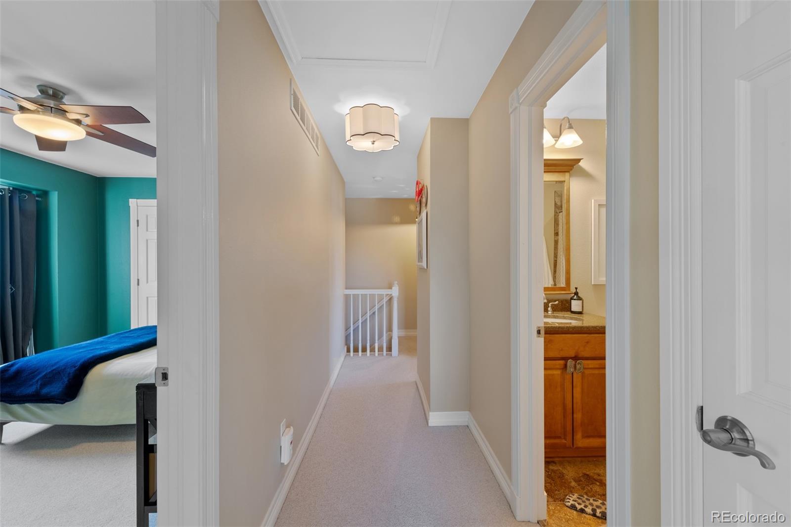
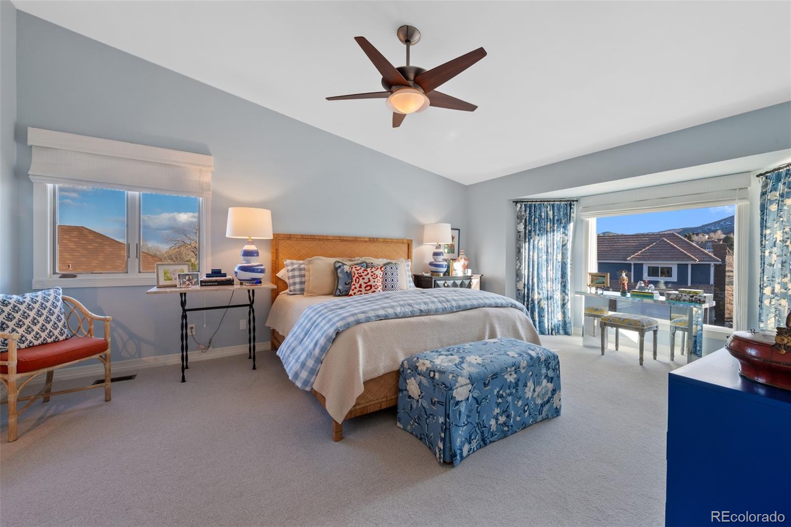
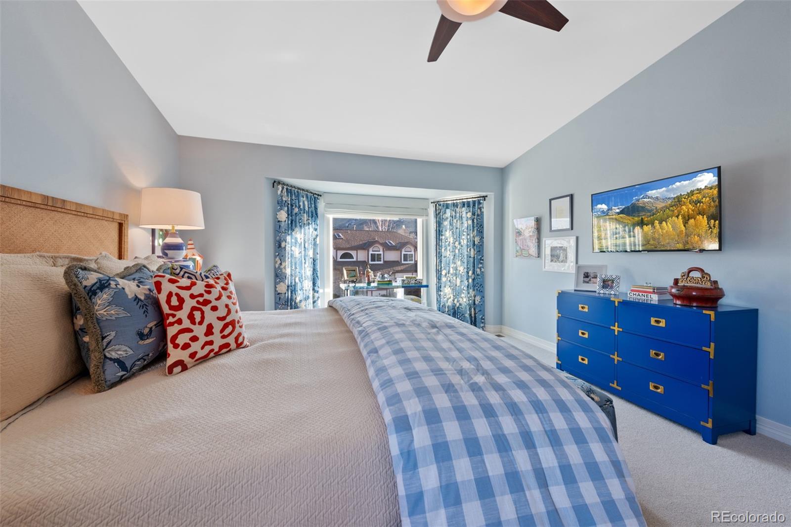
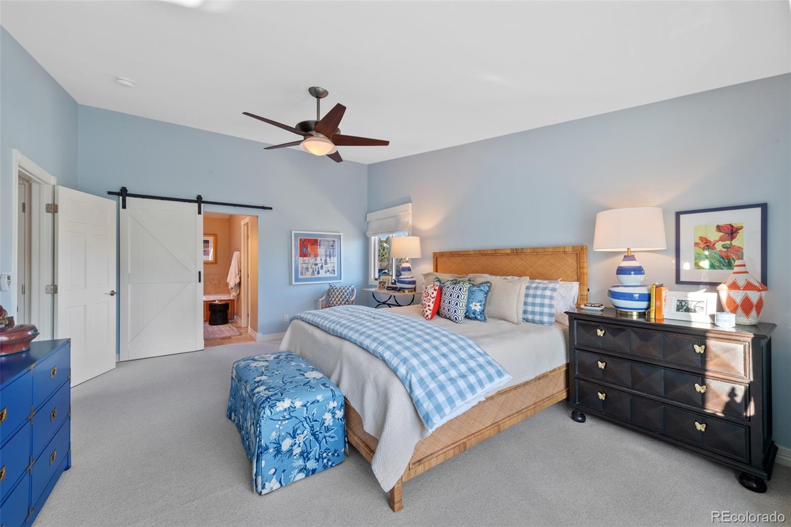
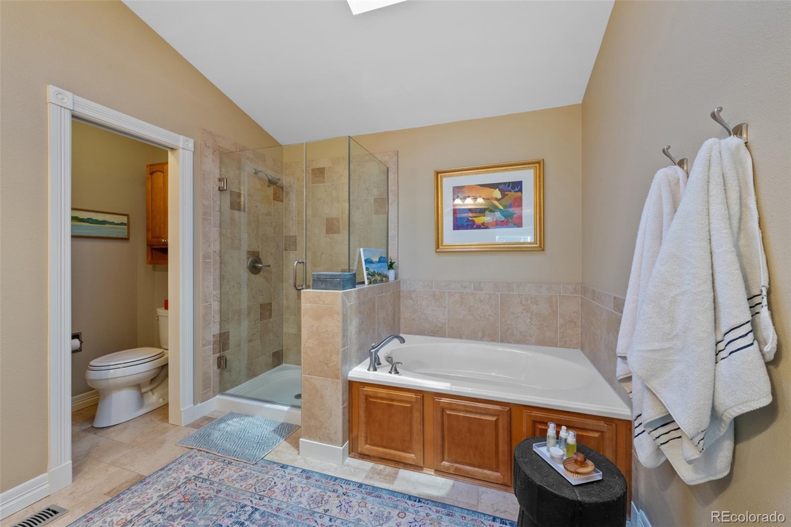
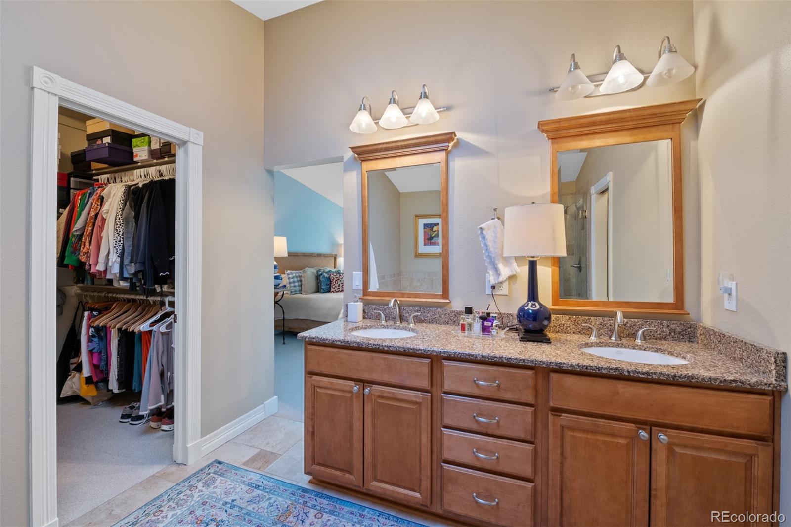
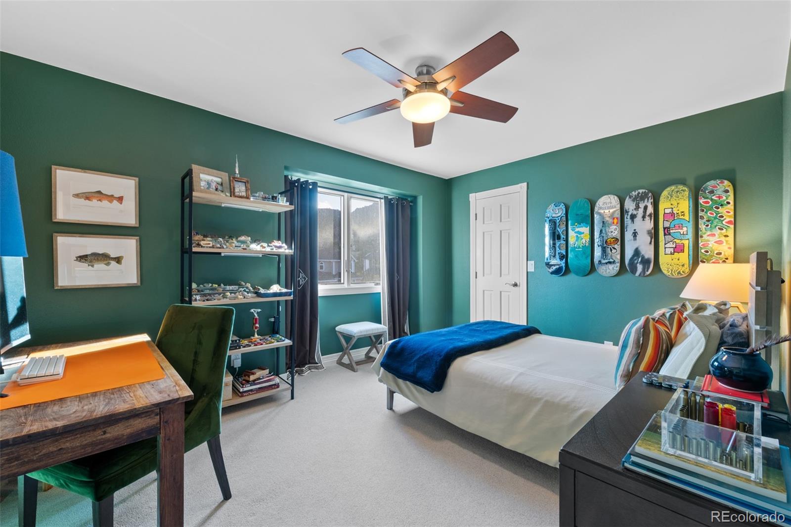
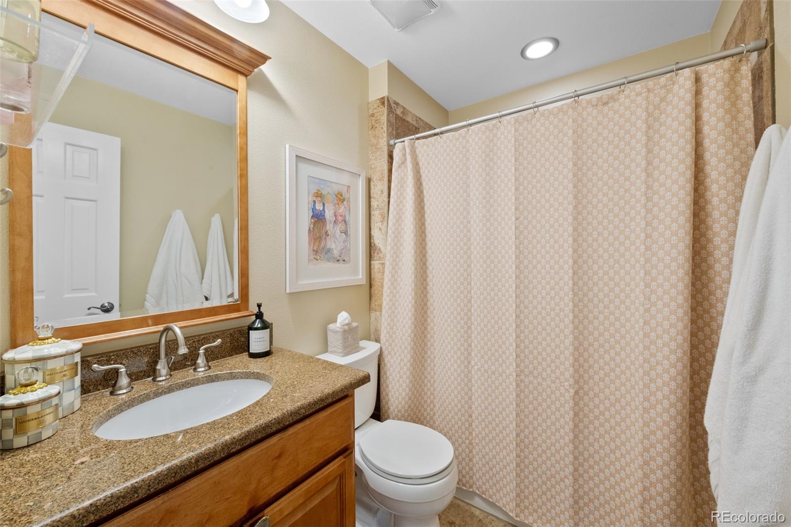
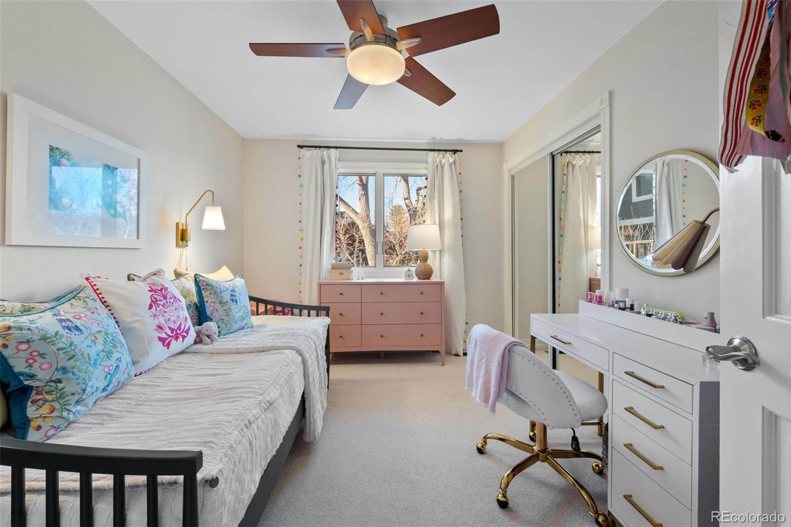
Upstairs, the primary suite provides a serene retreat with a luxurious en-suite bathroom and a walk-in closet. The bathroom is a spa-like oasis with dual vanities and sleek finishes. Two additional bedrooms on this level offer generous space and complement a full bathroom with modern updates.
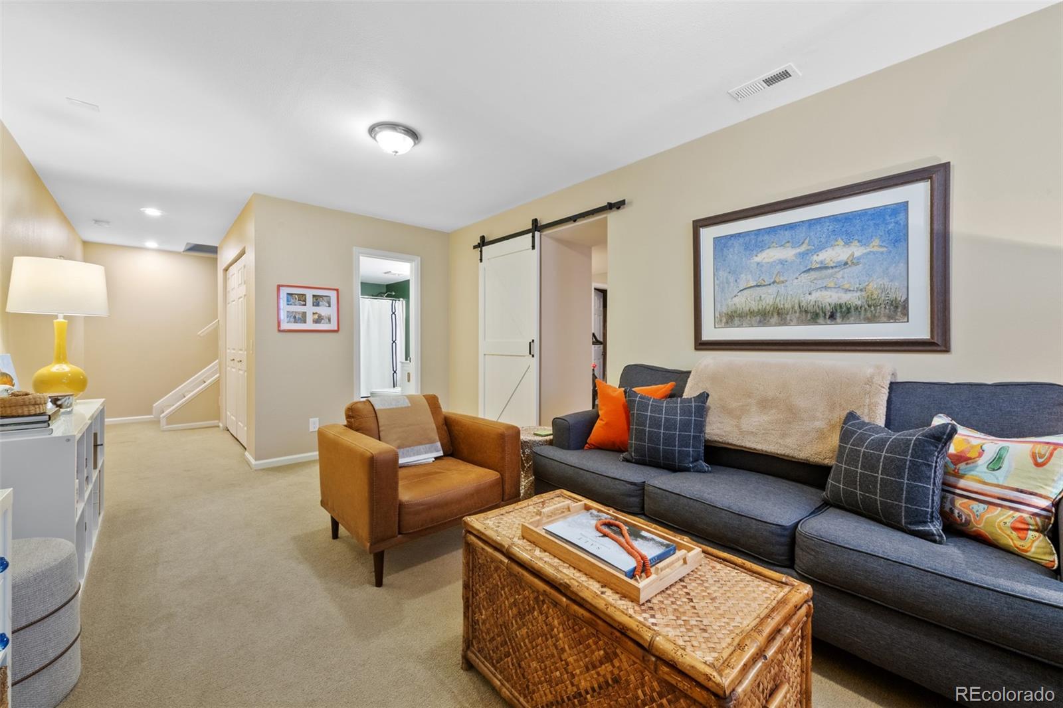
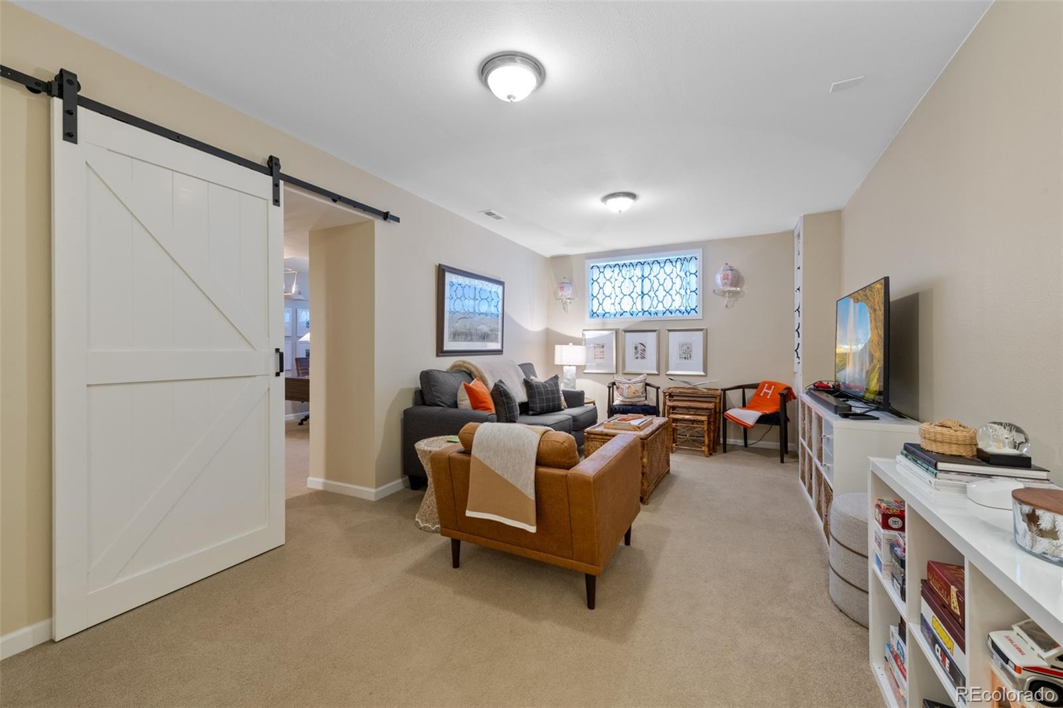
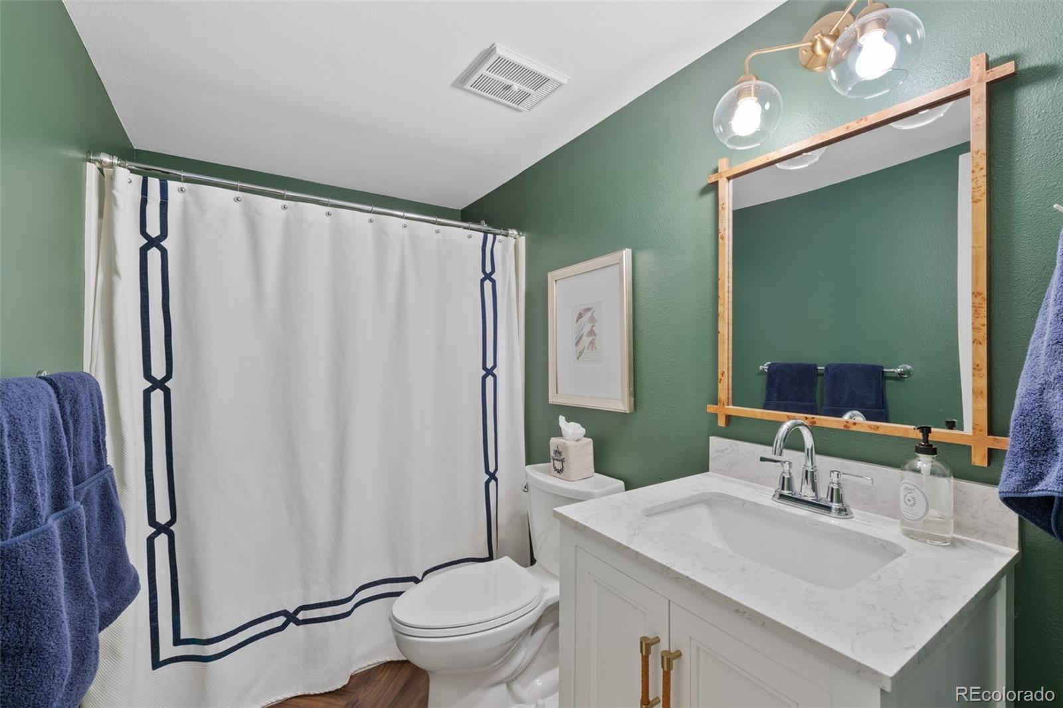
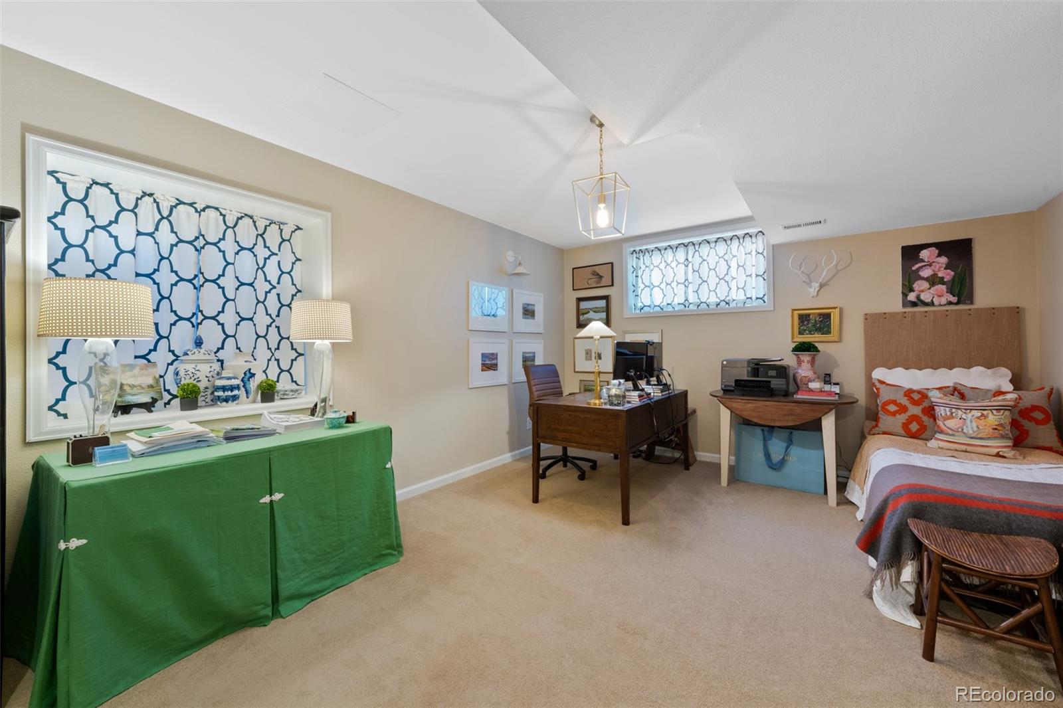
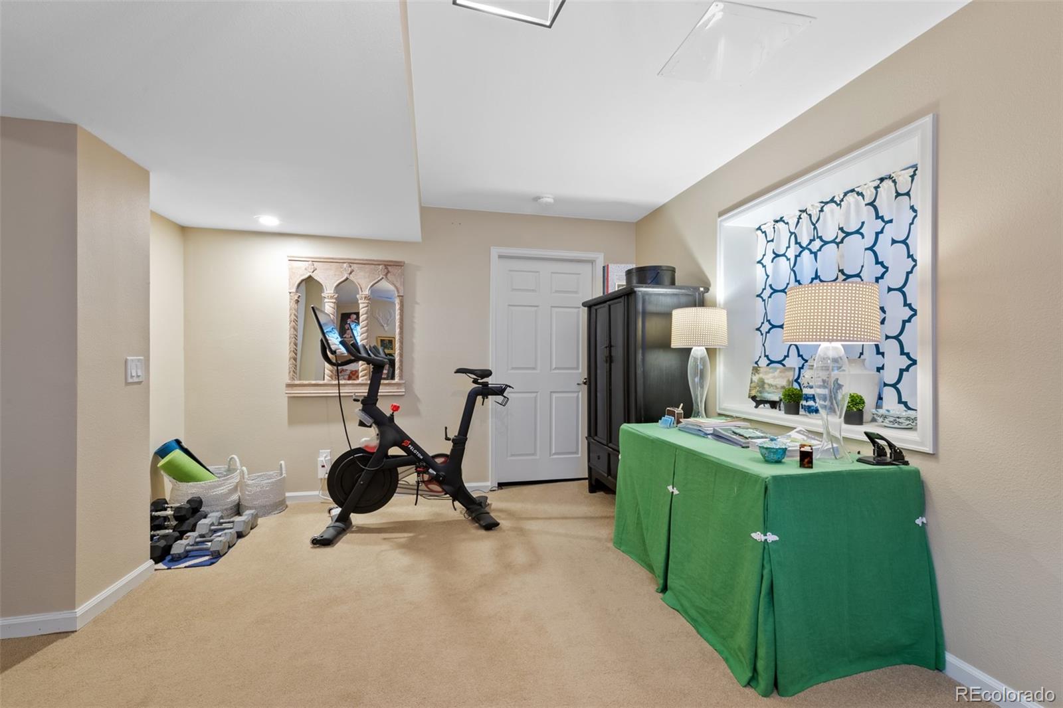
The finished basement expands the living space, offering a versatile area for a media room, fitness area, 3/4 bath, and a bedroom or home office.
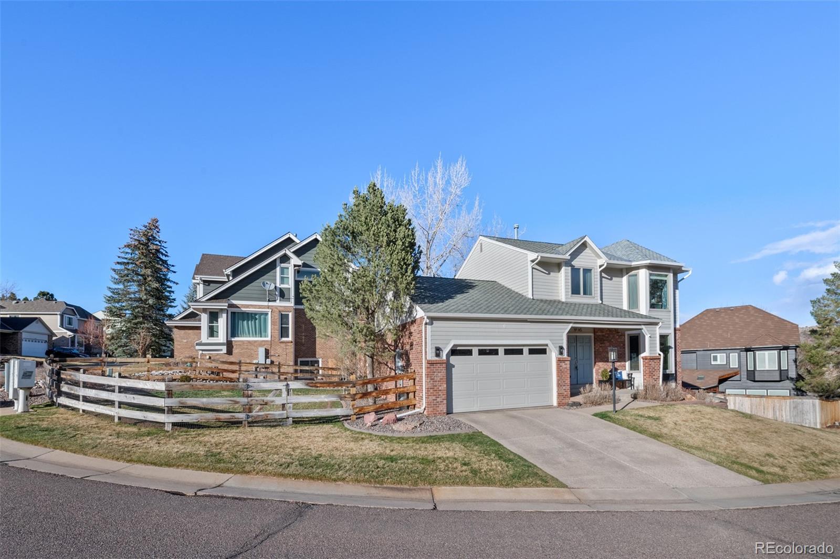
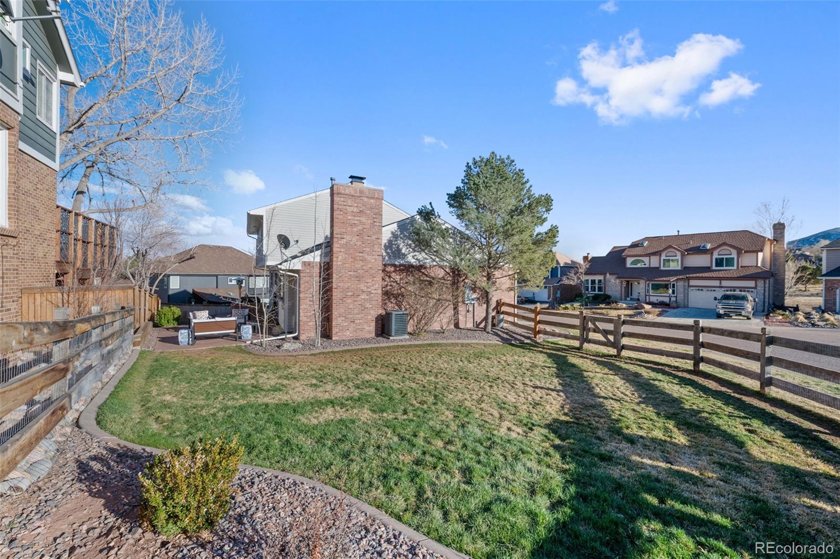
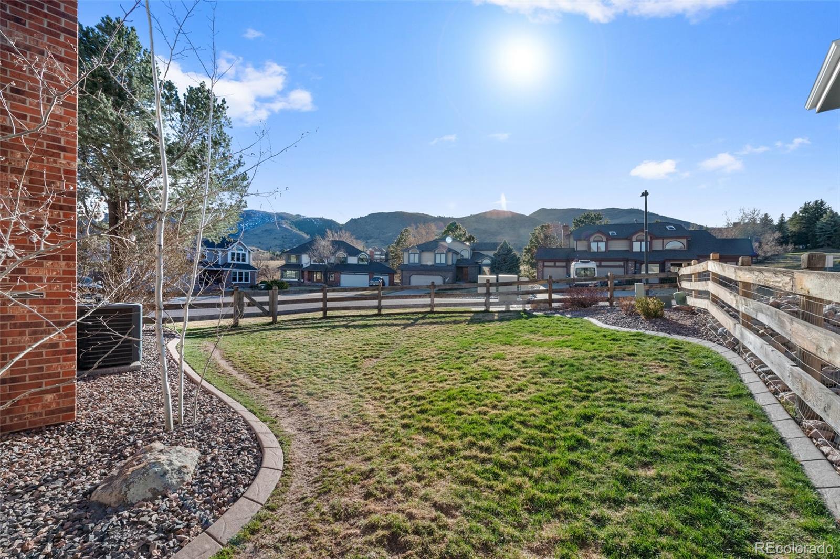
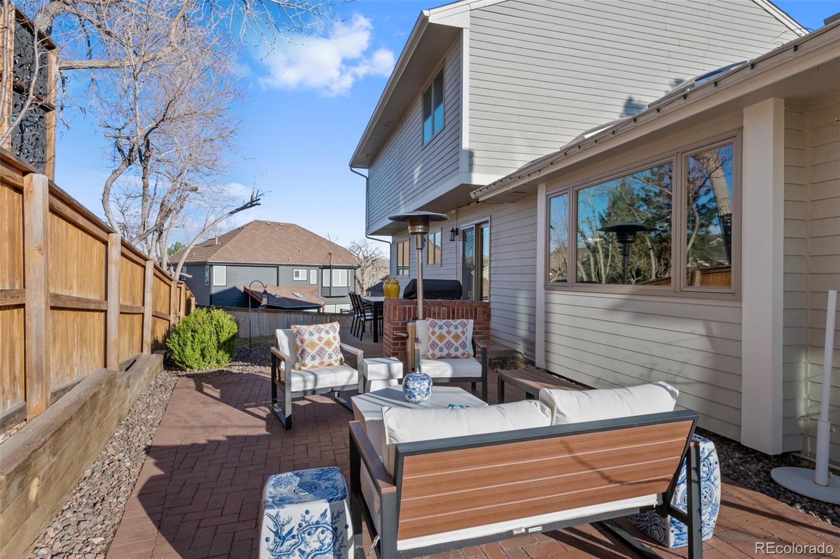
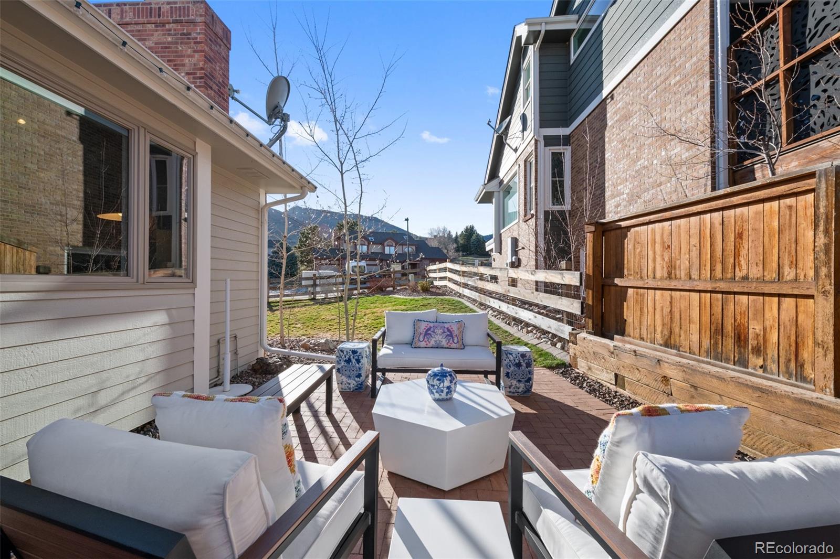
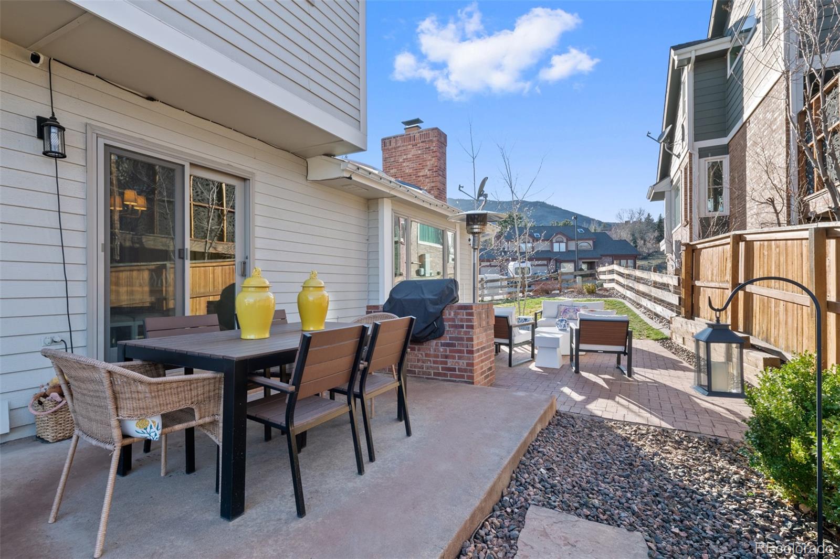
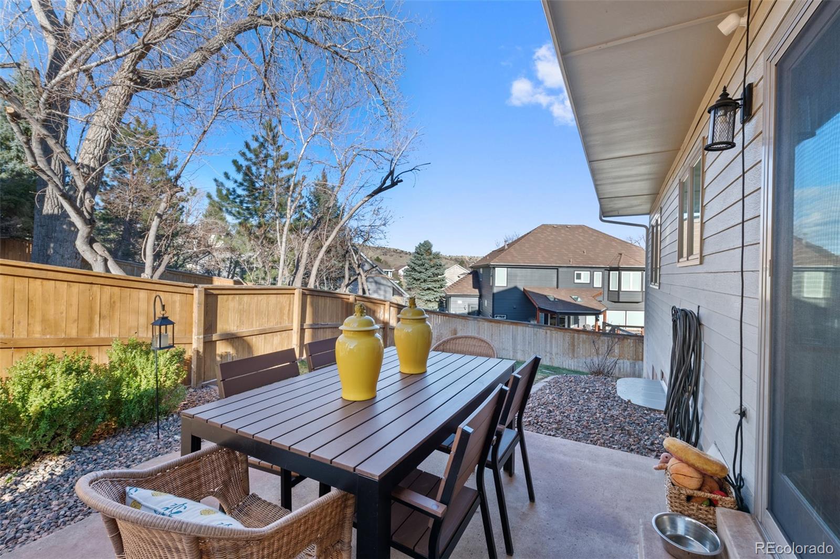
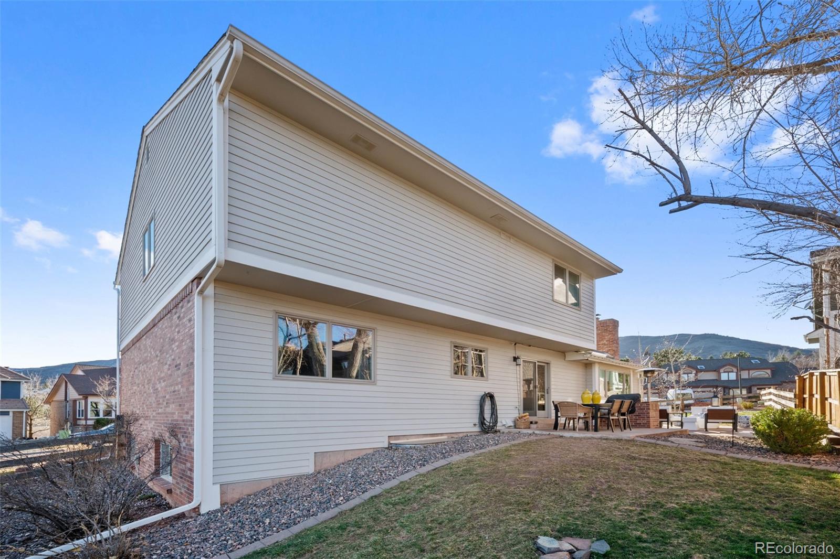
Outside, the meticulously landscaped backyard is perfect for relaxation or gatherings, complete with a spacious patio, a built-in grill, a lush lawn, and views of the hogback.
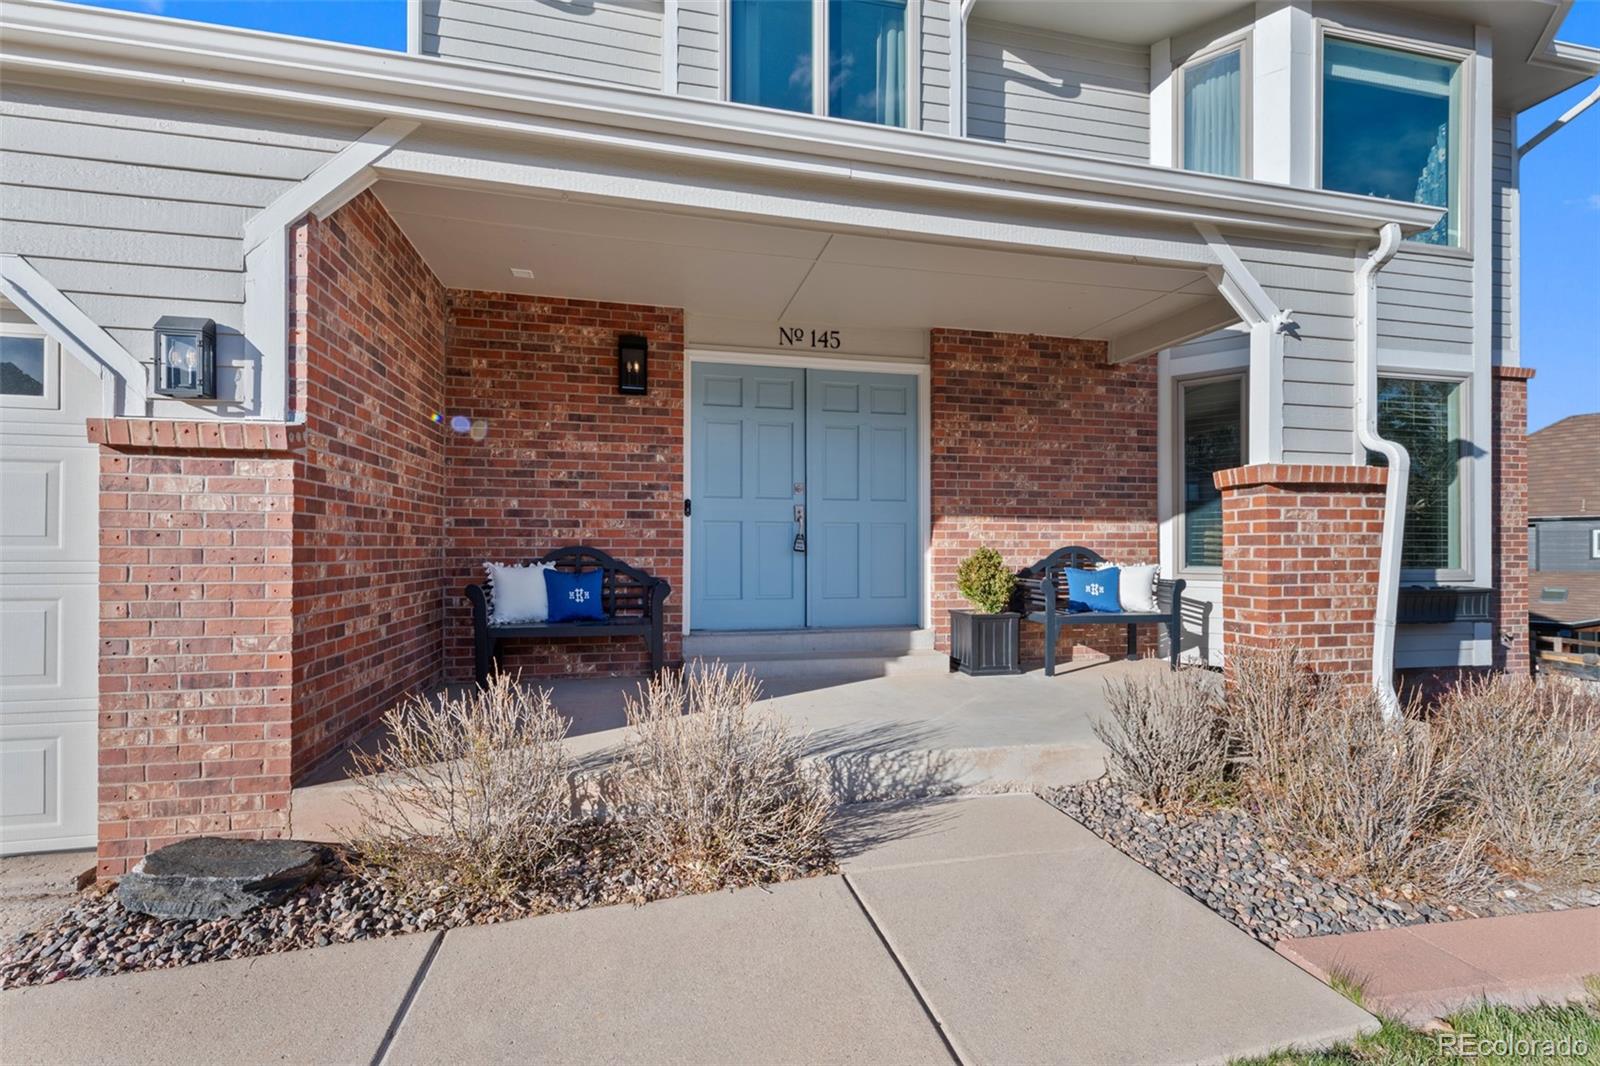
South-facing Driveway~Updated Windows~New Lighting~Hardwood Floors~Newer Roof~New Hot Water Heater~Front Porch~Fenced Yard~Close to Hiking and Biking Trails.
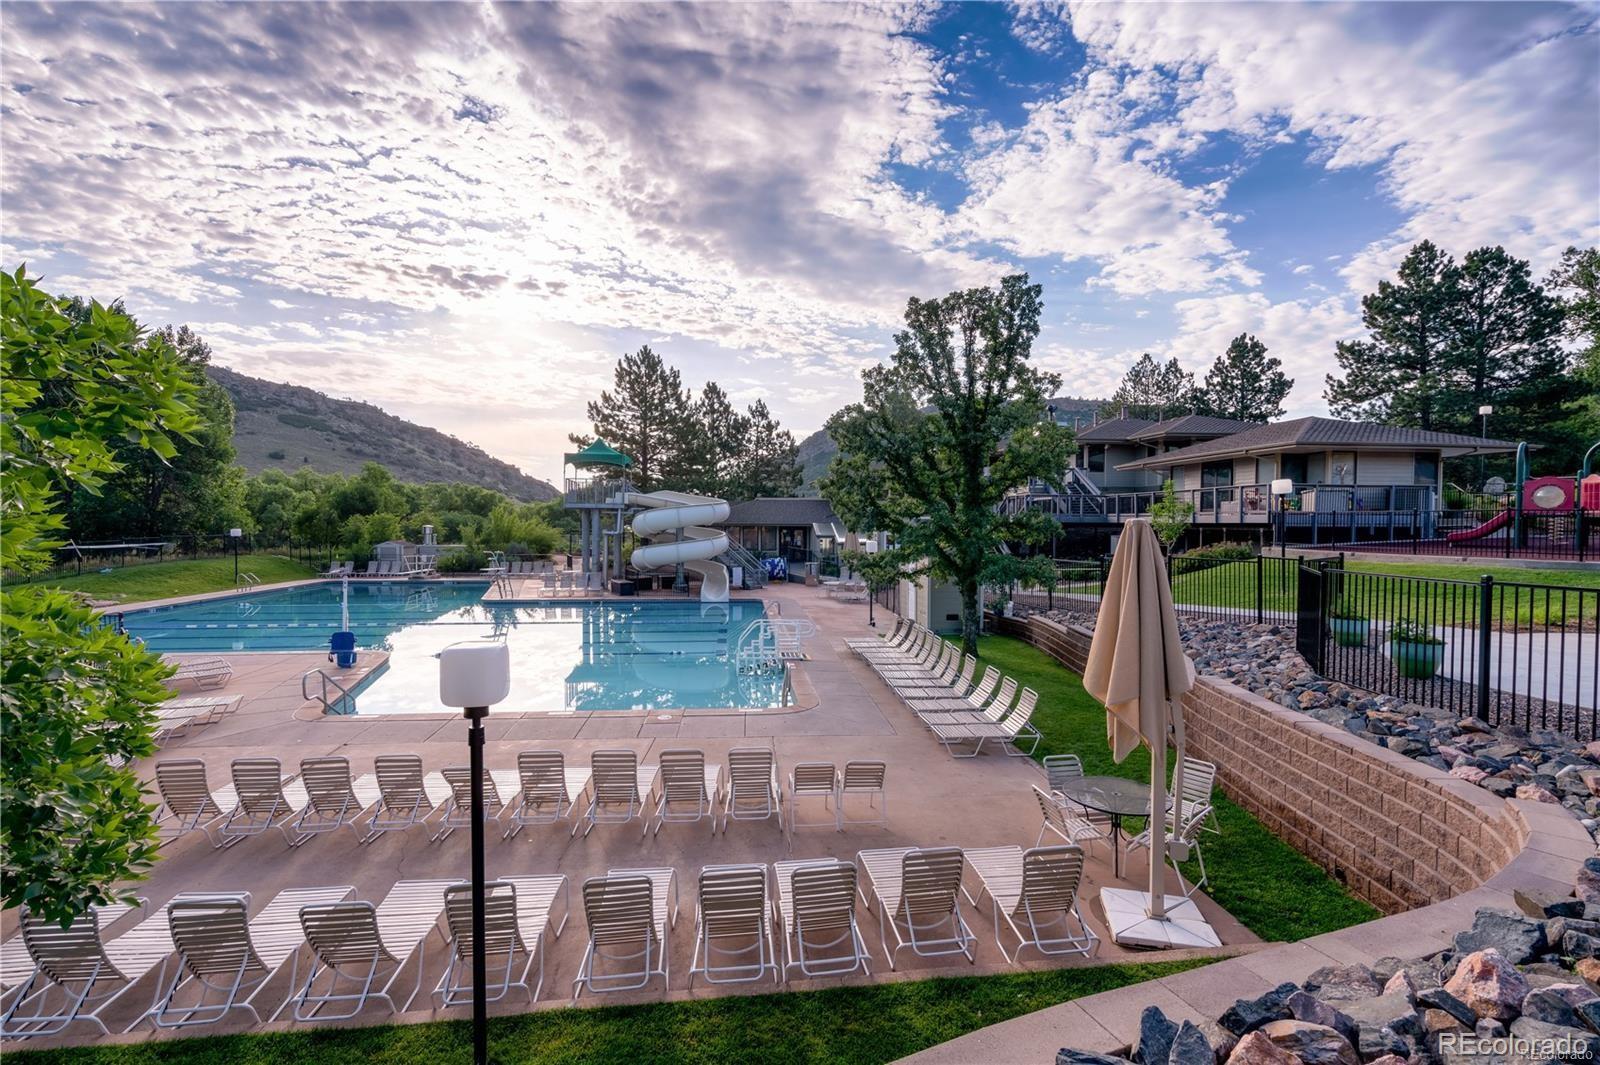
Ken Caryl Amenities include: Three Pools~Many Parks~Trails~4800 Acres of Open Space~Tennis and Pickle Ball Courts and an Equestrian Center.
This home has it all: four bedrooms, 3.5 bathrooms, a finished basement, and breathtaking hogback views.
The main level features formal living and dining rooms, a convenient laundry room, and a cozy family room adorned with skylights, beams, and a fireplace. Just off the family room is the eat-in kitchen, which boasts a gas range, a spacious pantry, and elegant marble countertops, making it both functional and stylish.
Upstairs, the primary suite provides a serene retreat with a luxurious en-suite bathroom and a walk-in closet. The bathroom is a spa-like oasis with dual vanities and sleek finishes. Two additional bedrooms on this level offer generous space and complement a full bathroom with modern updates.
The finished basement expands the living space, offering a versatile area for a media room, fitness area, 3/4 bath, and a bedroom or home office.
Outside, the meticulously landscaped backyard is perfect for relaxation or gatherings, complete with a spacious patio, a built-in grill, a lush lawn, and views of the hogback.
South-facing Driveway~Updated Windows~New Lighting~Hardwood Floors~Newer Roof~New Hot Water Heater~Front Porch~Fenced Yard~Close to Hiking and Biking Trails.
Ken Caryl Amenities include: Three Pools~Many Parks~Trails~4800 Acres of Open Space~Tennis and Pickle Ball Courts and an Equestrian Center.
Overview
Property Type
Residential
Location
145 Willowleaf Drive, Littleton, CO 80127
Zoning
P-D
MLS ID
7845585
Listing Last Updated
Property Features & Amenities
Interior
Total Bedrooms
4
Full Bathrooms
2
Three-Quarter Bathrooms
1
Half Bathrooms
1
Flooring
Carpet, Tile, Wood
Appliances
Dishwasher, Disposal, Dryer, Range, Washer
Other Interior Features
Ceiling Fan(s), Eat-in Kitchen, Entrance Foyer, Five Piece Bath, Kitchen Island, Marble Counters, Pantry, Primary Suite, Smoke Free, Walk-In Closet(s)
Exterior
Stories
2
Garage Spaces
2.0
Water Source
Public
Roof
Composition
Lot Features
Landscaped, Sloped, Sprinklers In Front, Sprinklers In Rear
Heat Type
Forced Air
Air Conditioning
Central Air
Sewer
Public Sewer
Substructure
Slab
Amenities
Park, Playground, Pool, Tennis Court(s), Trail(s)
Security Features
Carbon Monoxide Detector(s), Smoke Detector(s)
Other Exterior Features
Gas Grill, Private Yard
Details
Total Area
3,011 Sq.Ft.
Architecture Styles
Traditional
View Description
Mountain(s)
Financial
Price
$970,000
Real Estate Tax
$5,418/yr
HOA
$78/mo
Exclusive Listing Agents
