

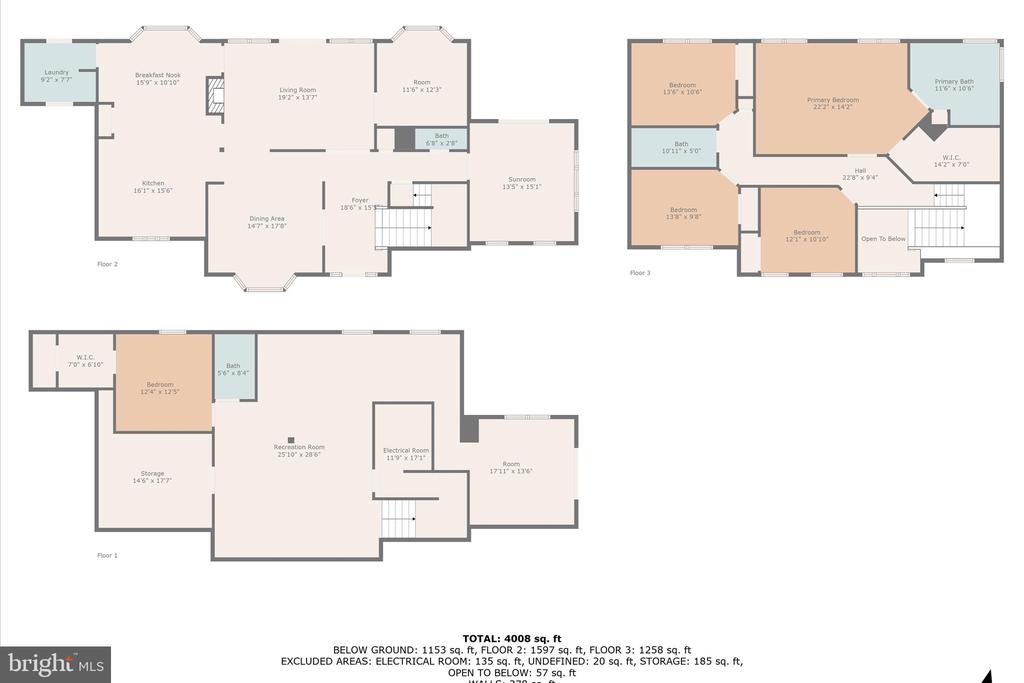
Property Description
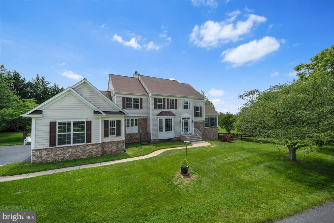
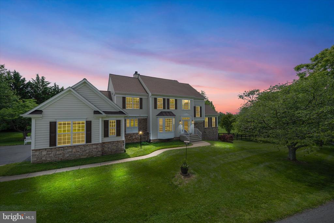
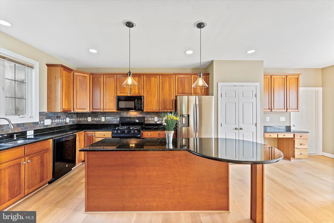
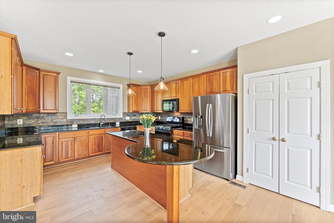
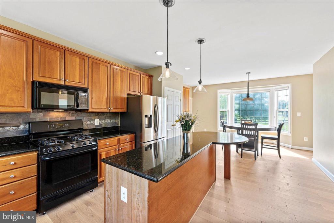
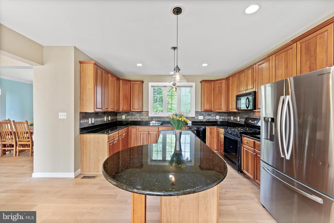
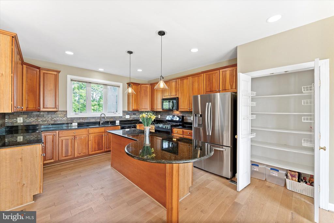
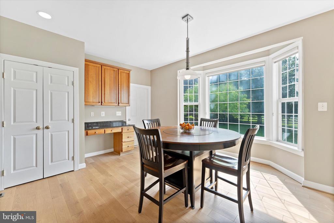
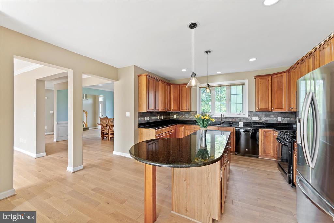
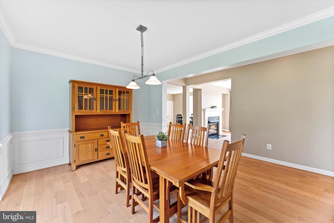
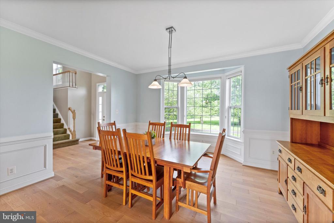
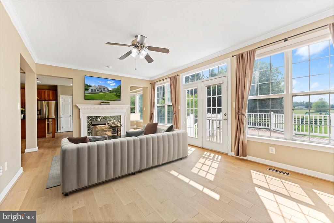
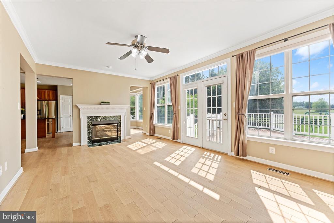
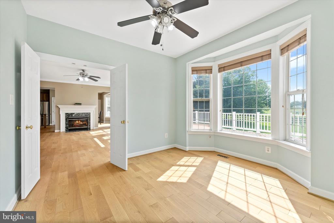
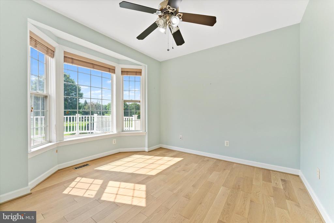
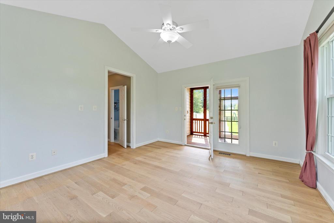
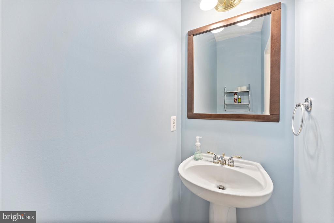
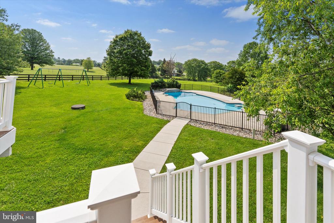
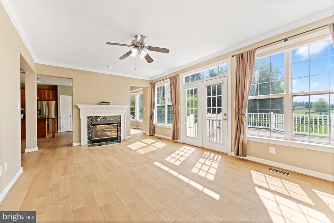
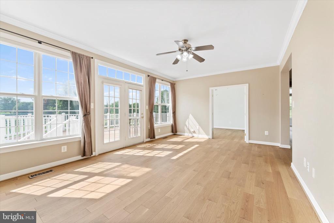
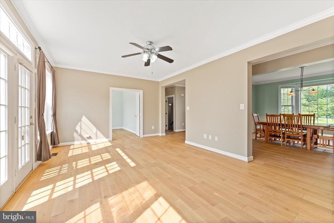
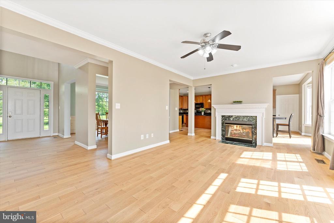
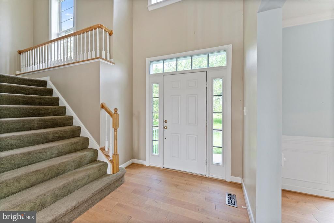
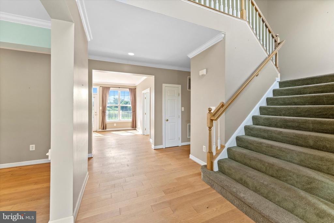
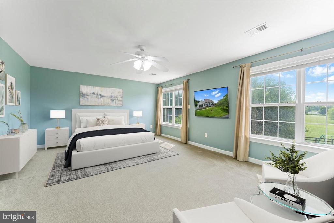
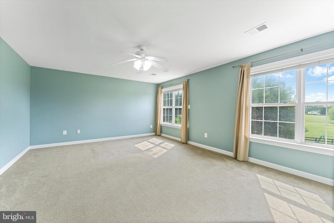
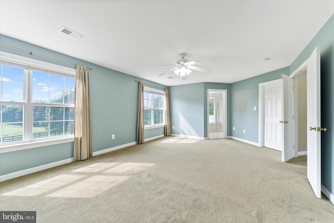
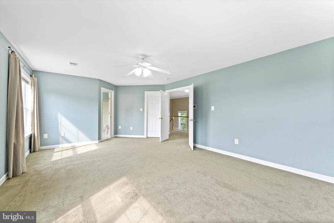
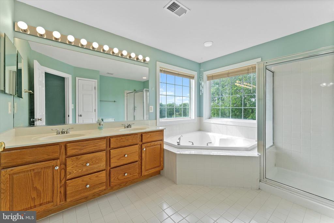
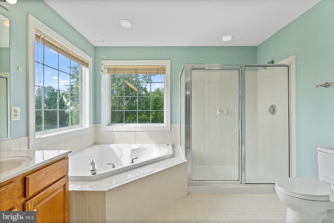
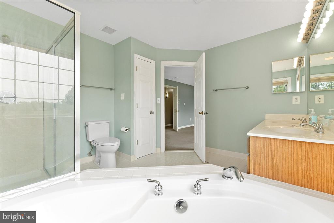
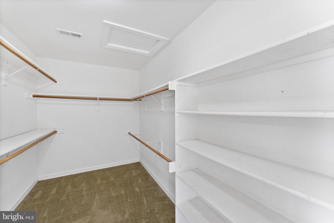
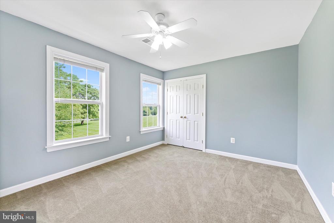
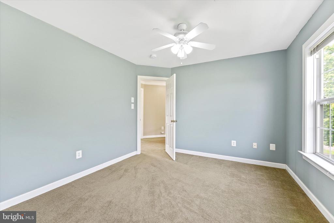
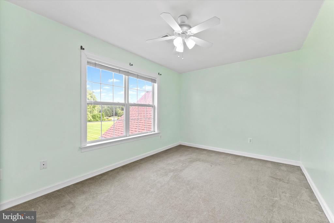
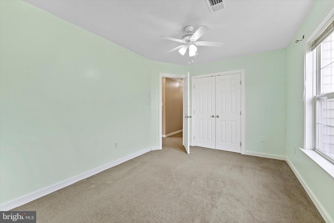
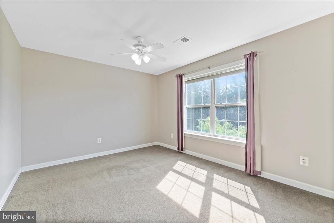
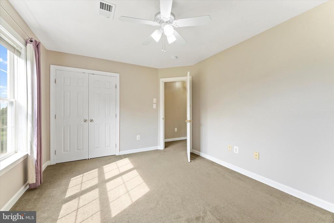
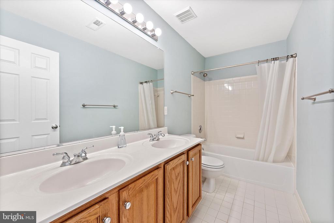
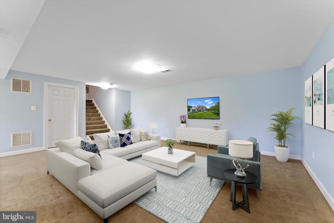
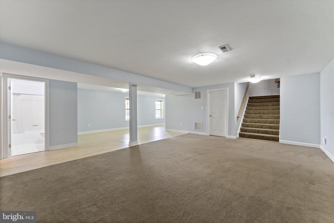
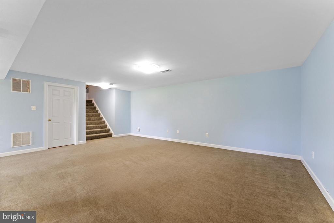
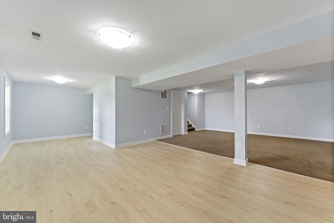
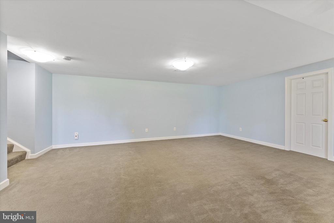
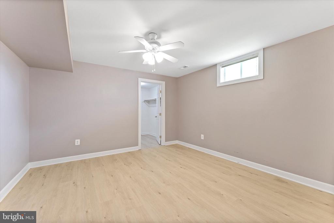
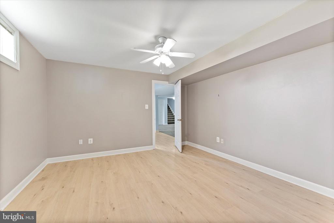
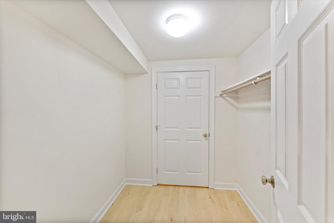
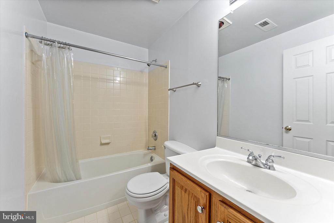
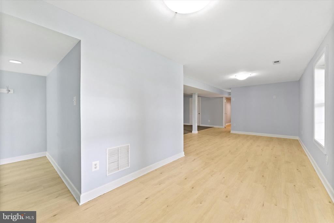
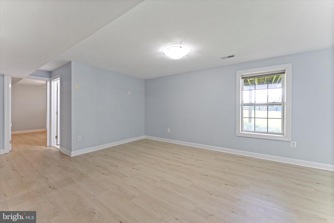
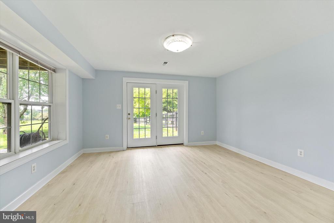
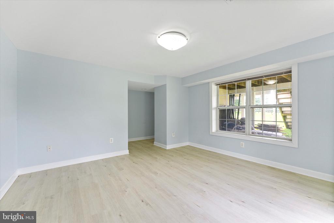
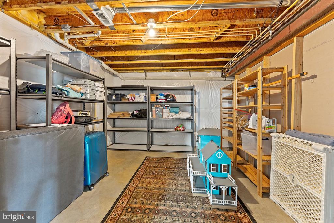
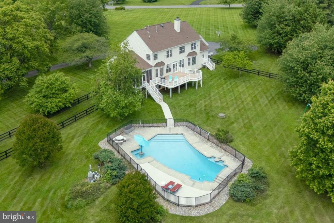
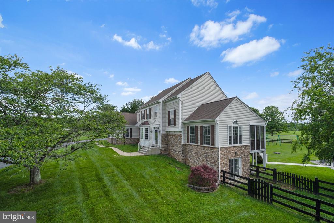
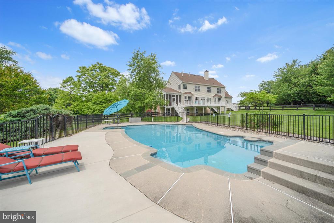
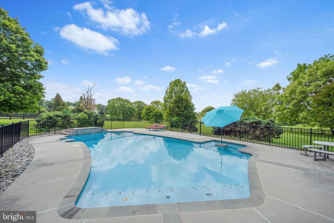
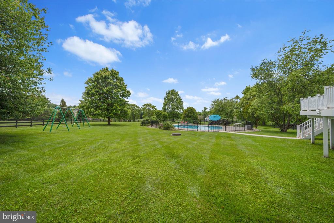
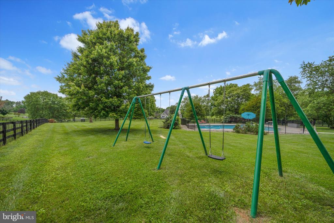
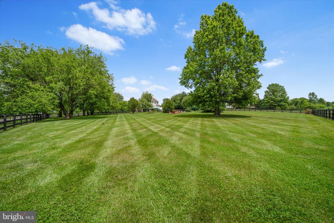
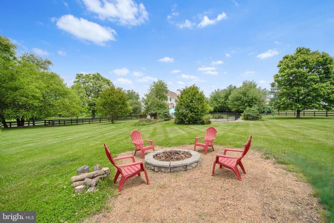
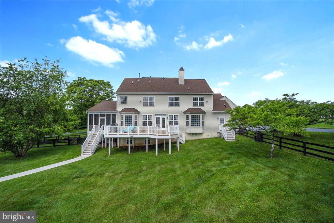
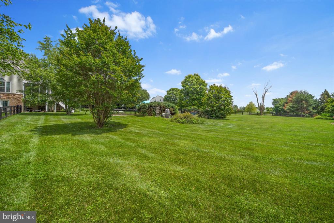
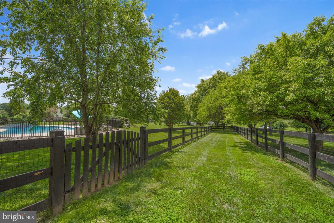
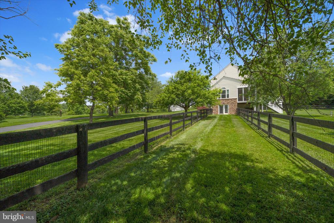
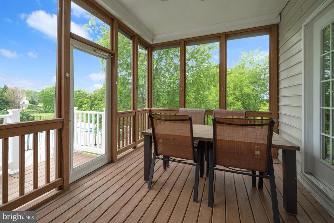
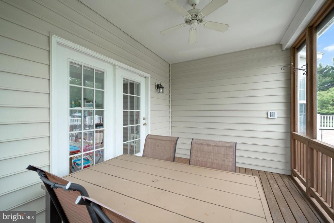
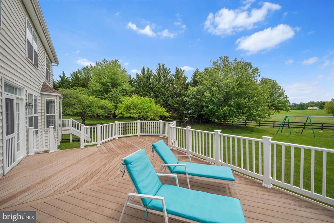
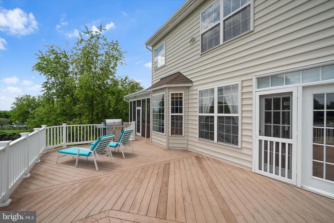
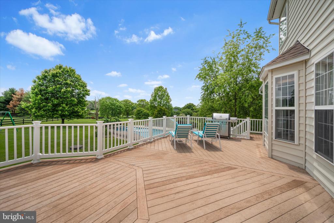
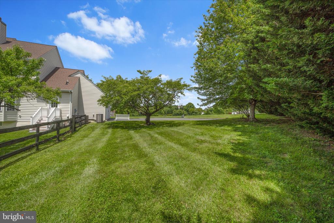
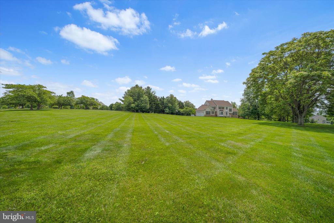
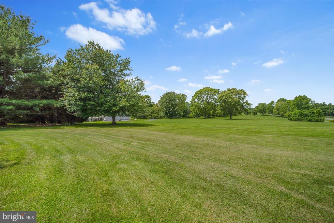
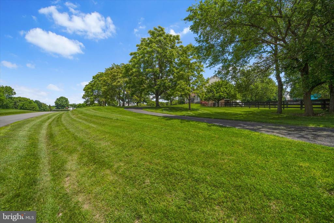
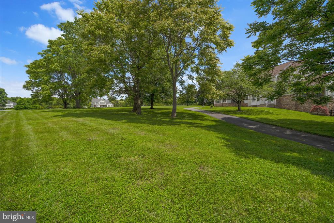
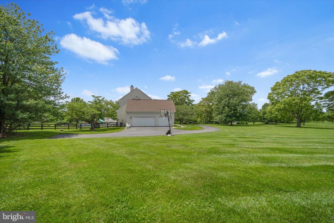
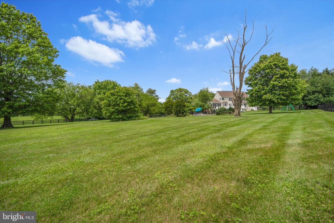
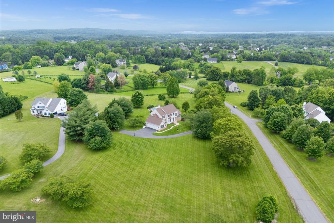
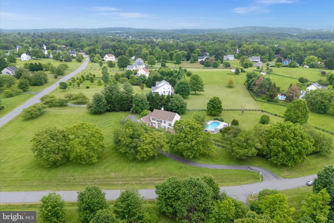
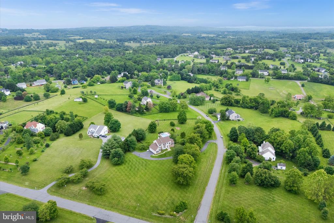
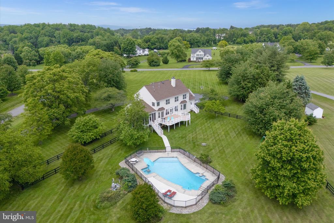
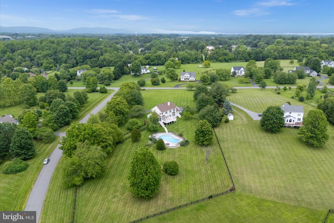
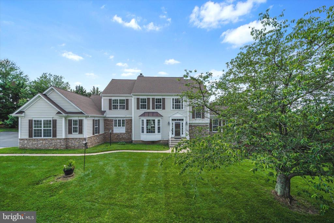
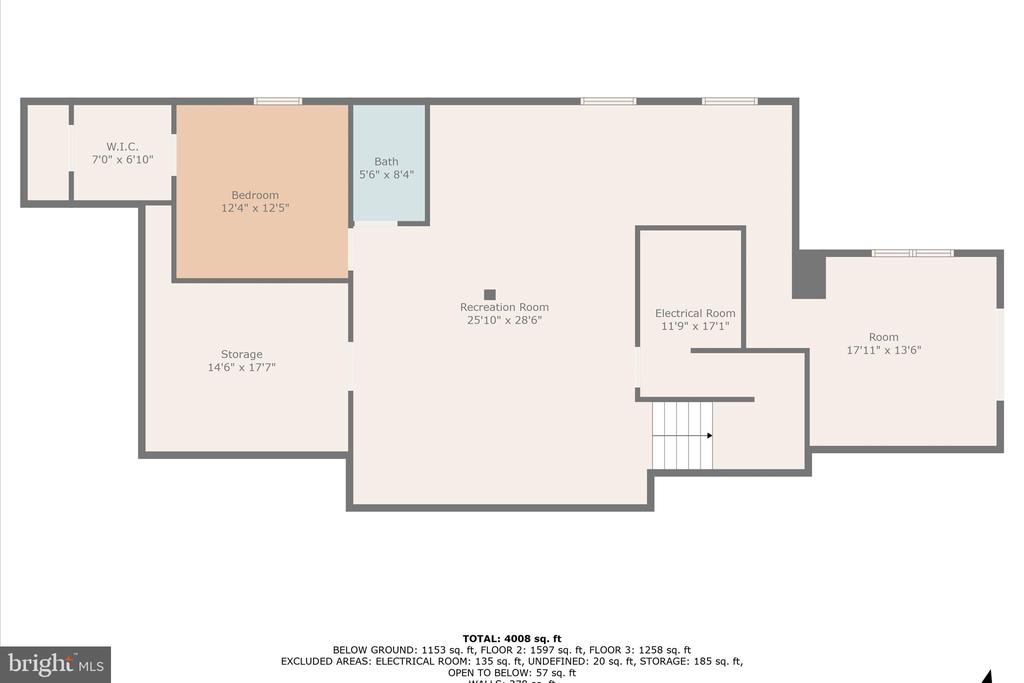
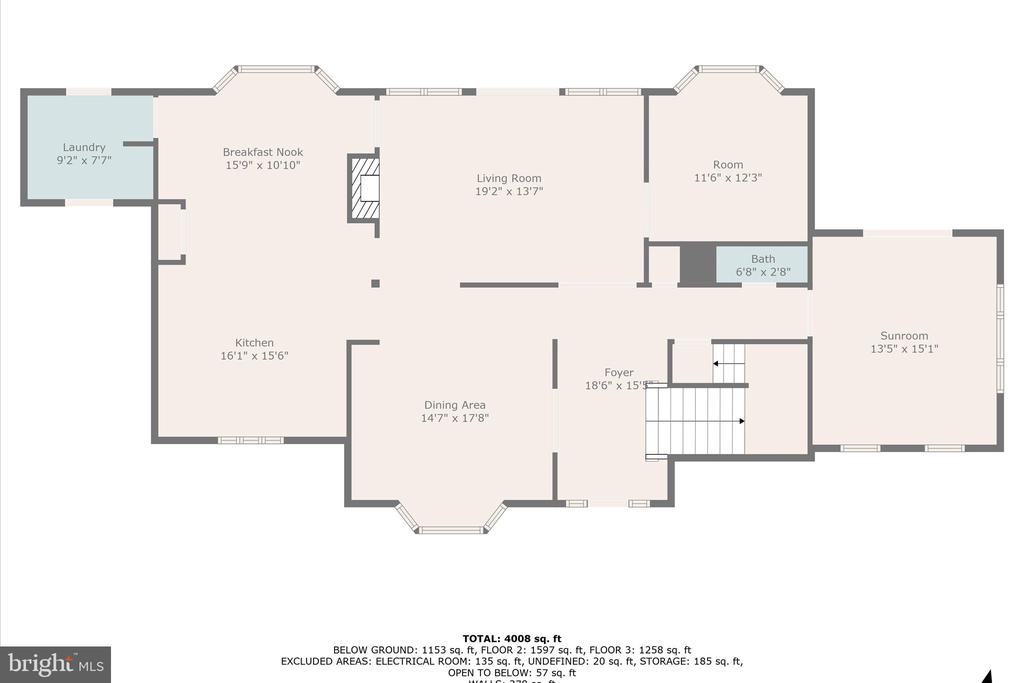
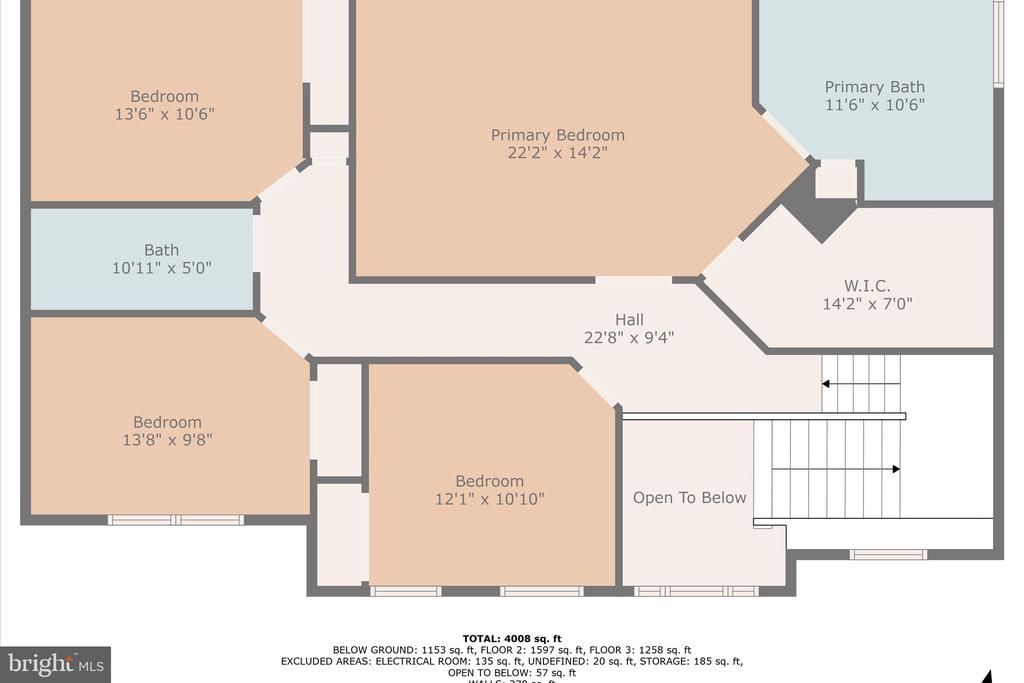
Dreaming of Space, Privacy & Functionality? You've Found It! Welcome to your perfect retreat in one of Hamilton's most desirable locations. Set on over 3 picturesque acres, this spacious 4,100+ sq ft home blends comfort, elegance, and functionality. Enjoy ample usable yard space, mature trees, and a fenced-in backyard retreat featuring an in-ground pool, expansive deck, fire pit and screened-in porch--ideal for summer entertaining or quiet evenings under the stars. Inside, the expansive kitchen showcases granite countertops, cherry cabinetry, and opens to a cozy family room with gas fireplace. The sunroom with a high ceiling invites natural light and relaxation, while the main-level study with bay window is perfect for remote work or learning. The luxurious primary suite offers a walk-in closet and spacious layout. The finished walkout lower level includes an oversized rec room, gym, den (used as 5th bedroom), and a third full bath--ideal for guests or multigenerational living.
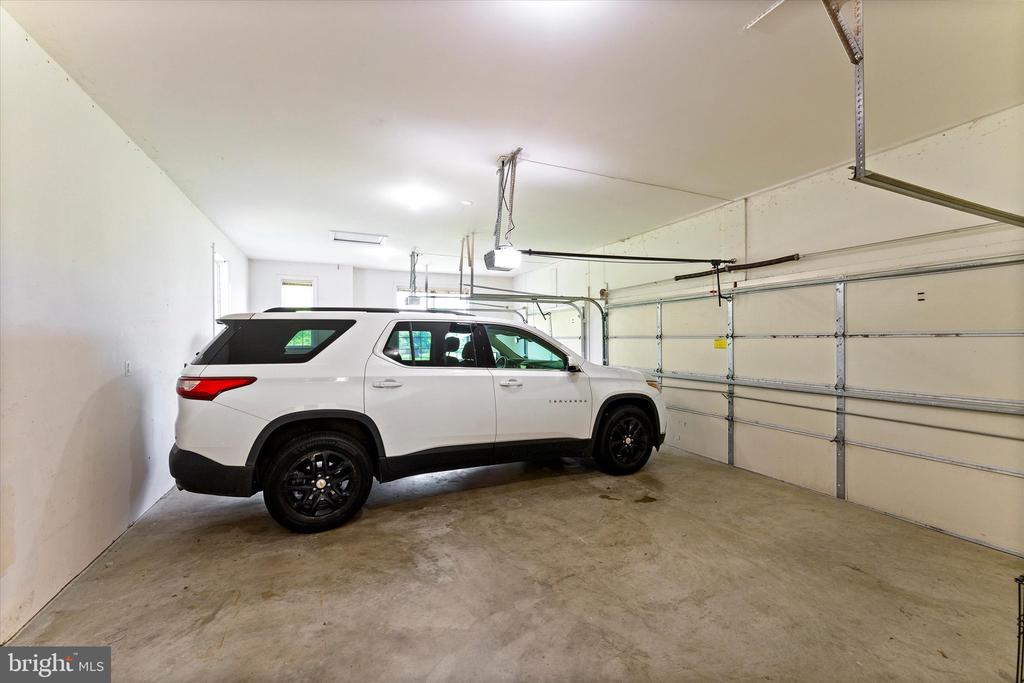
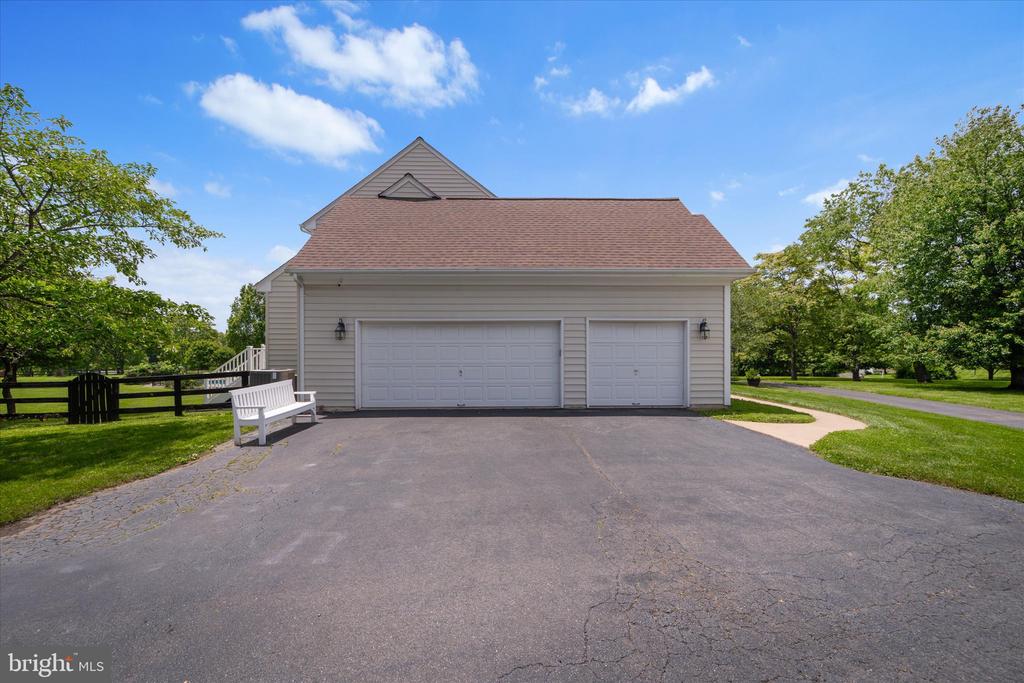
Additional features include: Three-car side-load garage; New Roof (2020); No HOA, but light covenants in place; Convenient access to Route 7 & Leesburg; No Rent Back Needed
This property offers the space, privacy, and lifestyle you've been waiting for--don't miss the opportunity to make it yours!
Additional features include: Three-car side-load garage; New Roof (2020); No HOA, but light covenants in place; Convenient access to Route 7 & Leesburg; No Rent Back Needed
This property offers the space, privacy, and lifestyle you've been waiting for--don't miss the opportunity to make it yours!
Overview
Property Type
Residential
Location
17760 JULIE ANN COURT, HAMILTON, VA 20158
Year Built
2000
Zoning
JLMA3
MLS ID
VALO2098530
Listing Last Updated
Property Features & Amenities
Interior
Total Bedrooms
4
Full Bathrooms
3
Half Bathrooms
1
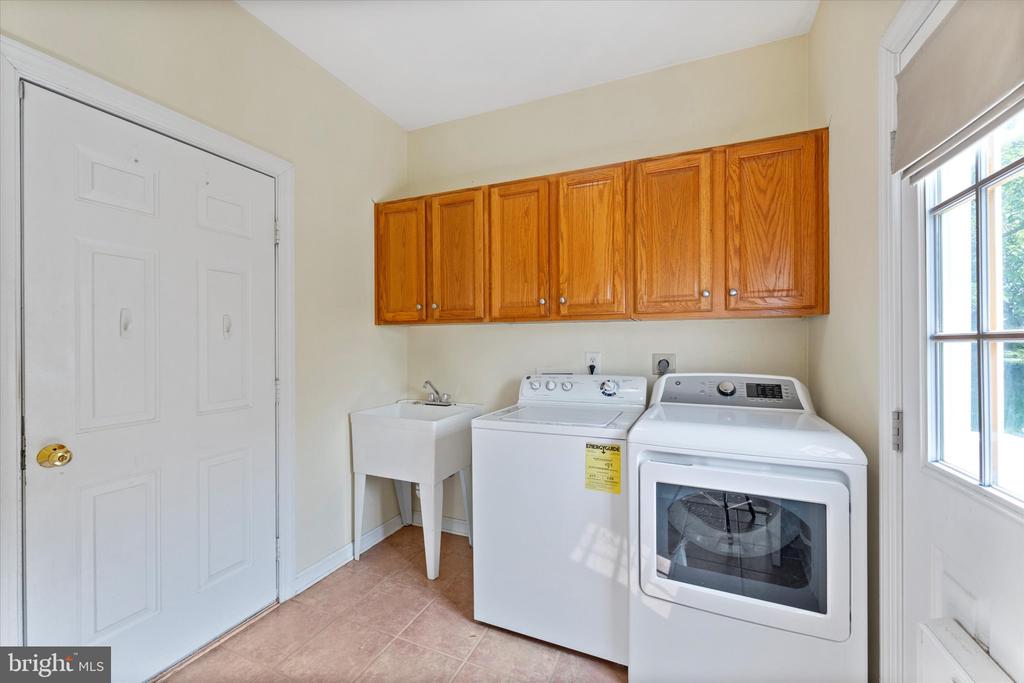
Laundry Room
Main Floor
Fireplace
Gas/Propane
Appliances
Refrigerator, Dishwasher, Disposal, Dryer - Electric, Washer, Stove, Microwave
Other Interior Features
Carpet, Ceiling Fan(s), Family Room Off Kitchen, Kitchen - Eat-In, Kitchen - Island, Pantry, Walk-in Closet(s)
Exterior
Stories
3
Garage Spaces
3.0
Water Source
Public
Pool
Yes - Personal
Parking
Attached Garage, Driveway
Heat Type
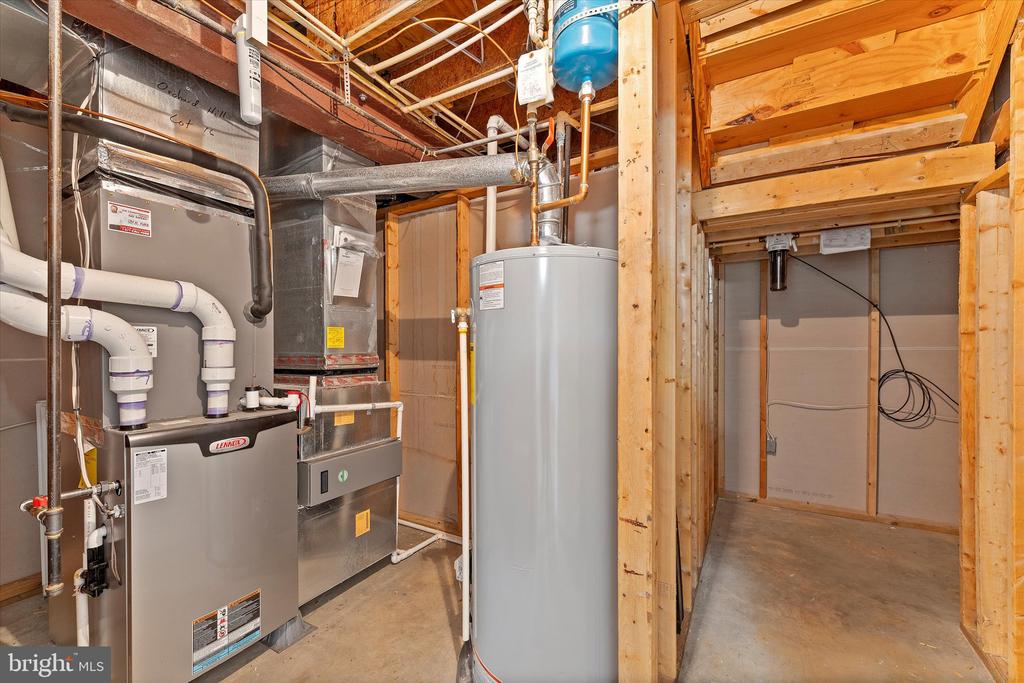
Forced Air, Heat Pump(s), Zoned
Air Conditioning
Ceiling Fan(s), Central A/C
Sewer
Private Septic Tank
Substructure
Slab
Disability Features
None
Other Exterior Features
Play Equipment
Details
Total Area
4,374 Sq.Ft.
Architecture Styles
Colonial
Financial
Price
$1,199,990
Real Estate Tax
$9,759/yr