Property Description
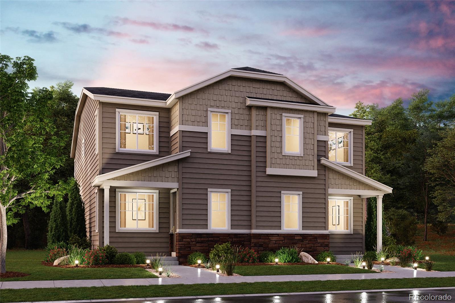
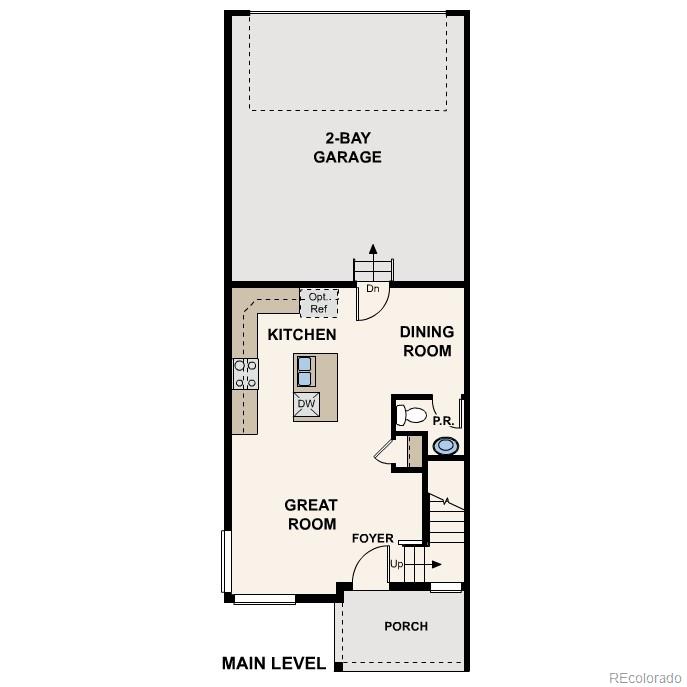
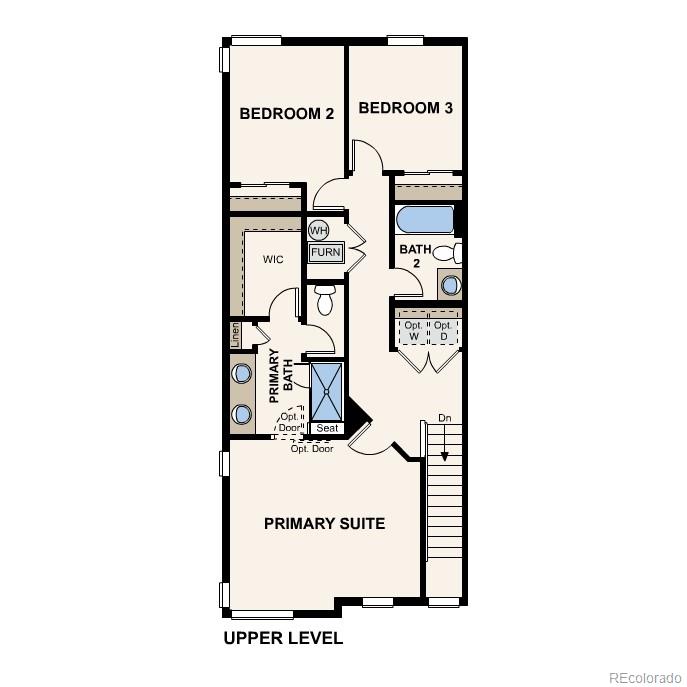
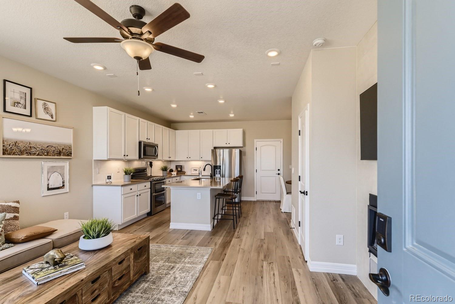
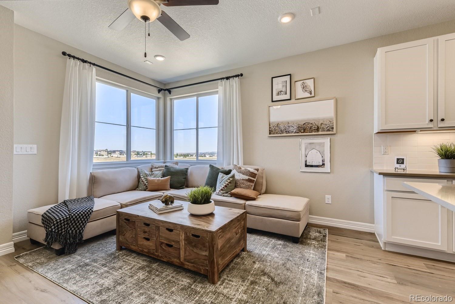
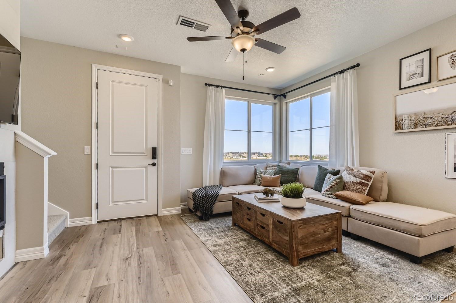
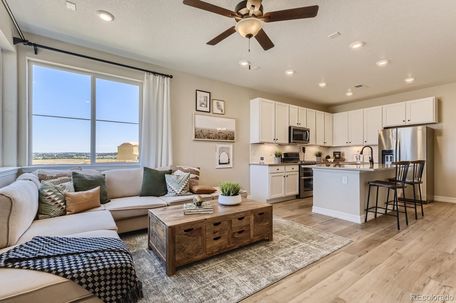
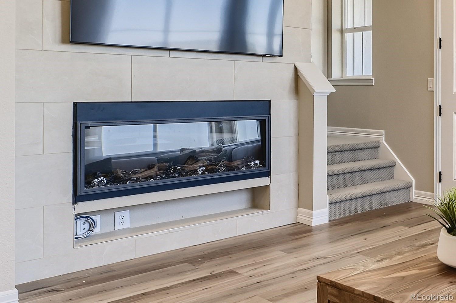
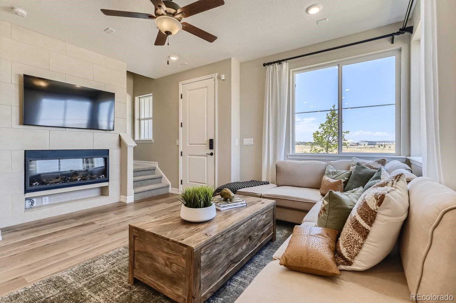
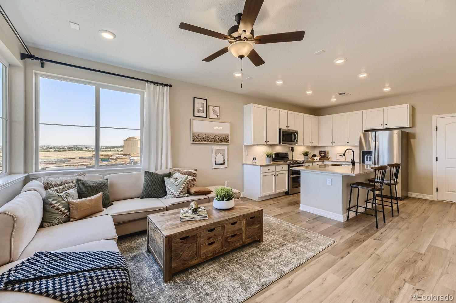
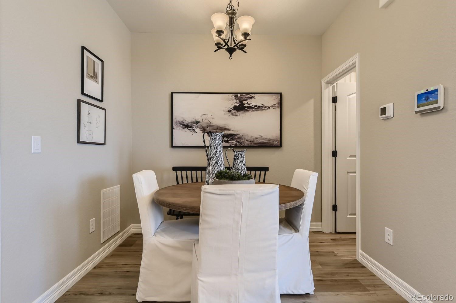
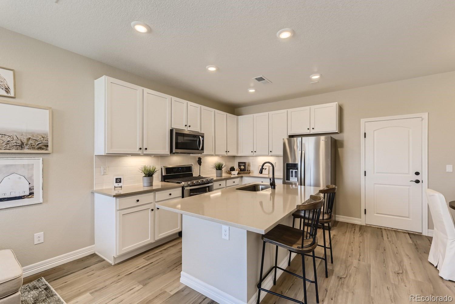
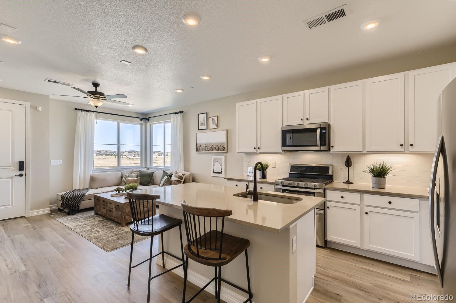
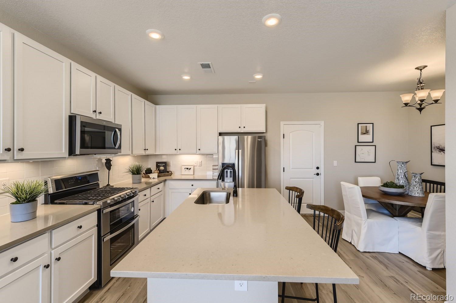
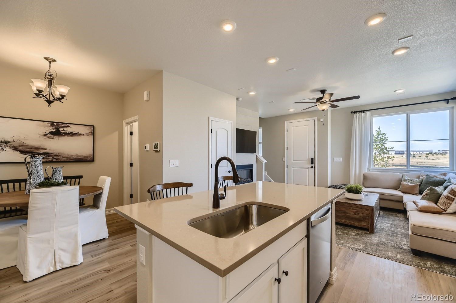
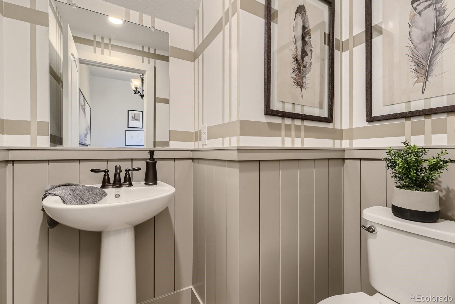
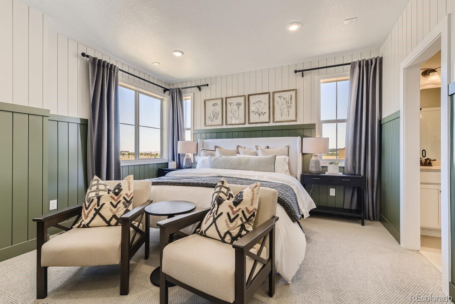
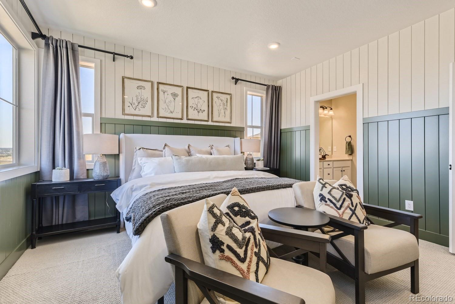
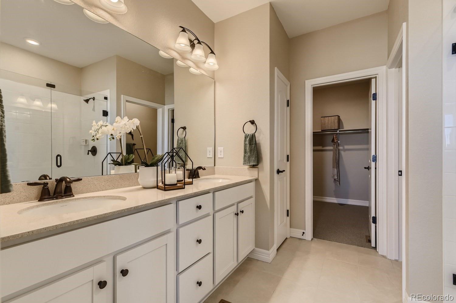
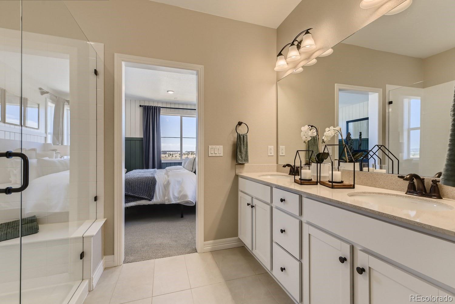
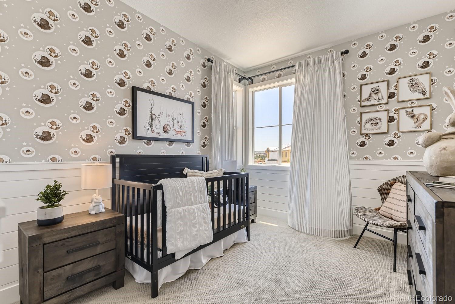
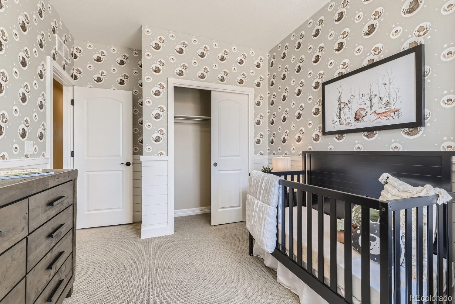
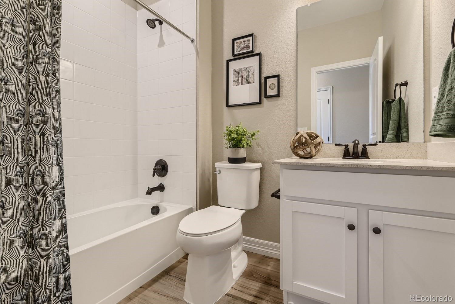
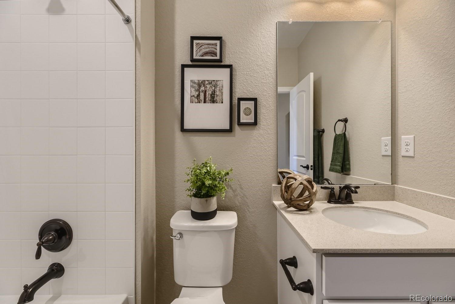
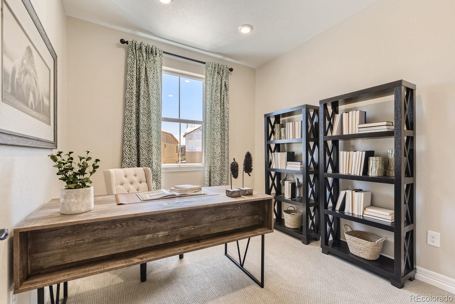
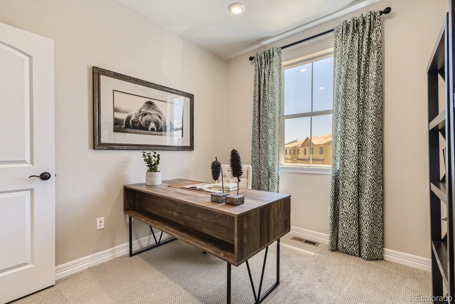
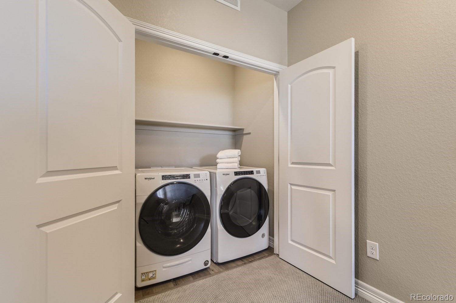
Estimated completion is May 2024. This Westport Plan is designed to maximize space and your lifestyle. Walk through the foyer from the front porch, and an open-concept great room with natural light plus a dining room and a stylish kitchen awaits. Fitted with a large center island and stainless-steel appliances, entertain or cook as you please. Upstairs boasts the laundry room, two spacious secondary bedrooms and your lavish private primary suite-- featuring an en-suite bath with a benched shower, dual vanity, and roomy walk-in-closet. upgraded design of this home features modern WHITE shaker style cabinets throughout with a sparkling white quartz countertop and upgraded beautiful blue backsplash. Off all main roads for a quiet private space. The community features many parks, trails and a pool. Photos are not of this exact property. They are for representational purposes only. Please contact builder for specifics on this property. Don't miss out on the new reduced pricing good through 8/31/2024. Prices and incentives are contingent upon buyer closing a loan with builders affiliated lender and are subject to change at any time.
Overview
Property Type
Residential
Location
18014 Herrera Drive, Parker, CO 80134
MLS ID
4278842
Listing Last Updated
Property Features & Amenities
Interior
Total Bedrooms
3
Full Bathrooms
2
Half Bathrooms
1
Appliances
Dishwasher, Disposal, Microwave, Oven
Other Interior Features
Breakfast Nook, Corian Counters, Five Piece Bath, Kitchen Island, Open Floorplan, Pantry, Primary Suite, Quartz Counters, Smoke Free, Walk-In Closet(s)
Exterior
Stories
2
Garage Spaces
2.0
Water Source
Public
Roof
Other
Lot Features
Sprinklers In Front
Heat Type
Forced Air, Natural Gas
Air Conditioning
Central Air
Sewer
Public Sewer
Security Features
Carbon Monoxide Detector(s), Smoke Detector(s)
Details
Total Area
1,386 Sq.Ft.
Financial
Price
$500,000
Real Estate Tax
$1/yr
HOA
$100/mo
Exclusive Listing Agents