Property Description
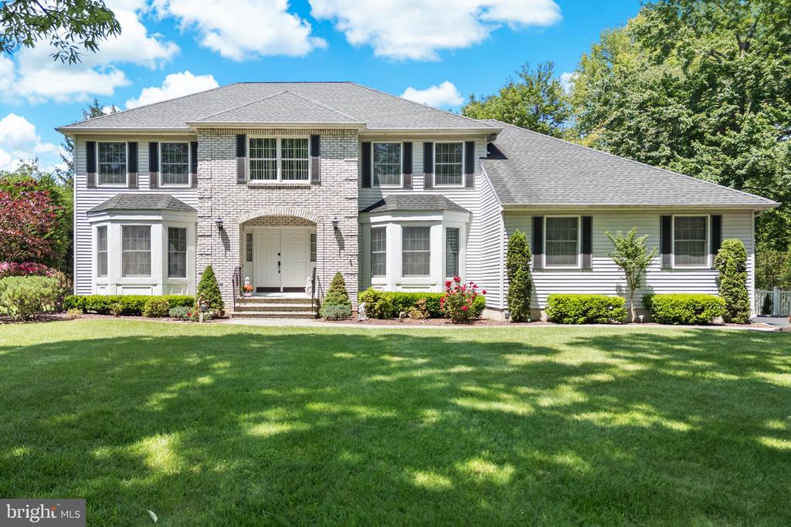
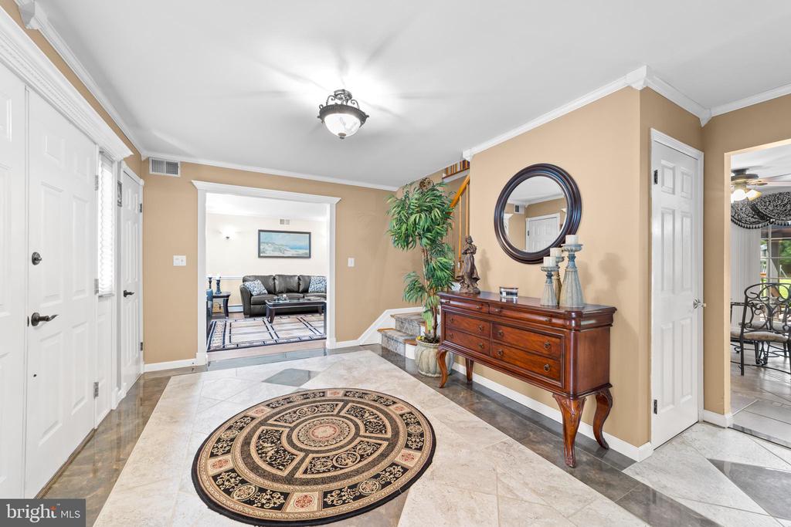
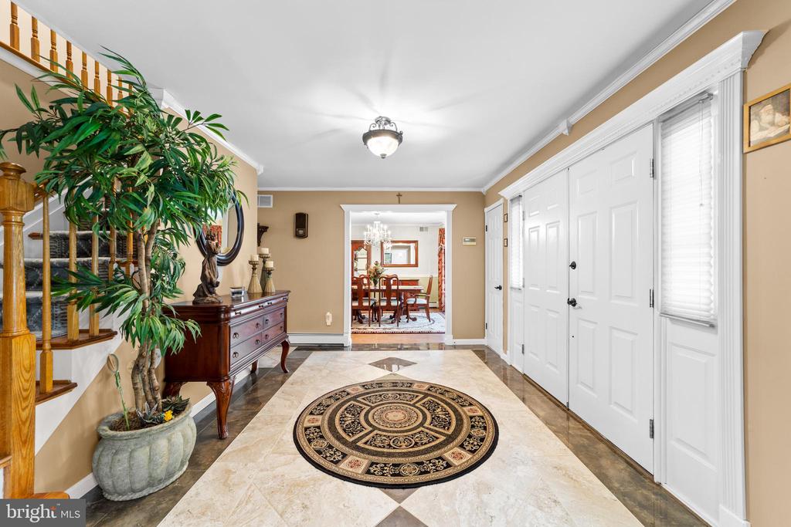
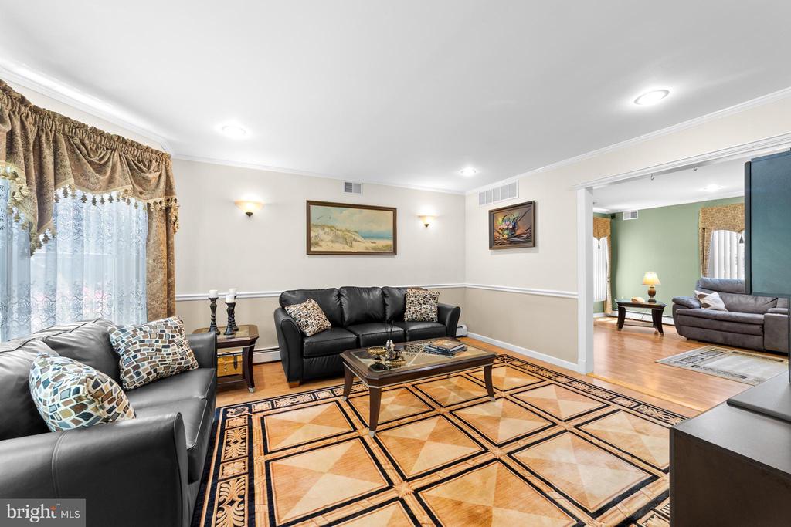
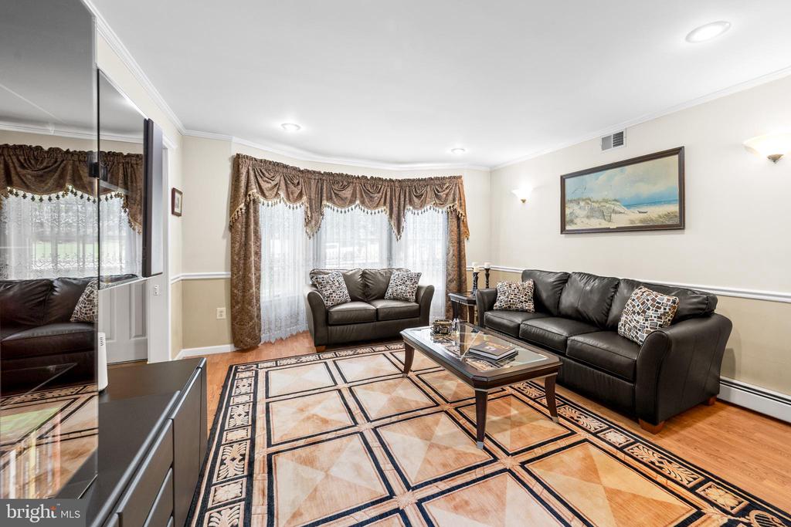
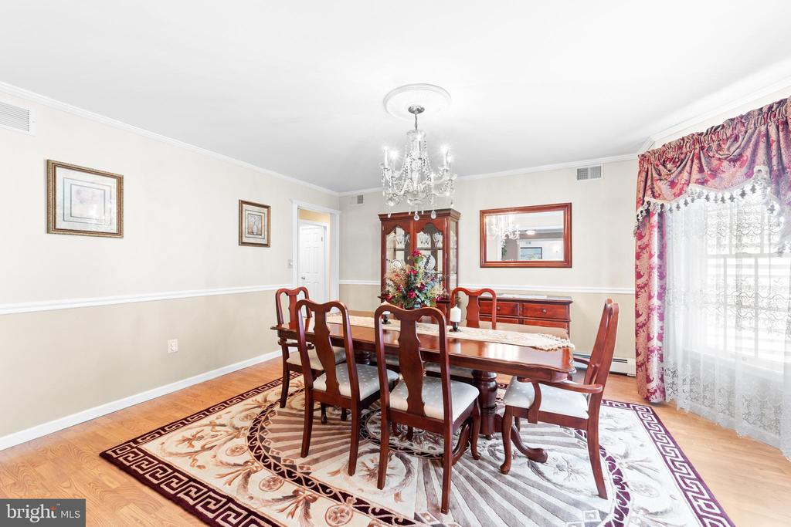
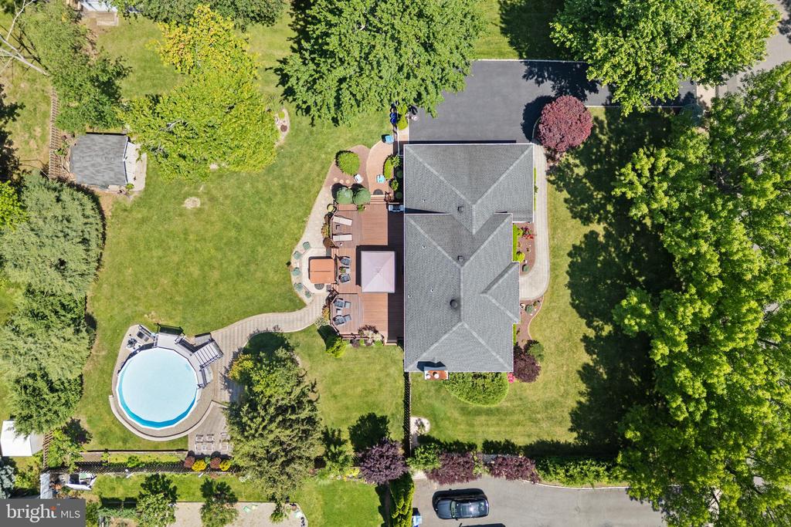
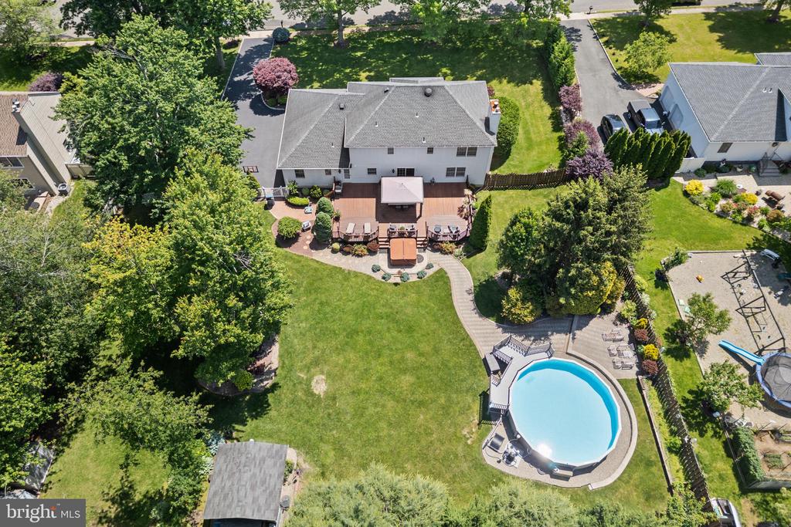
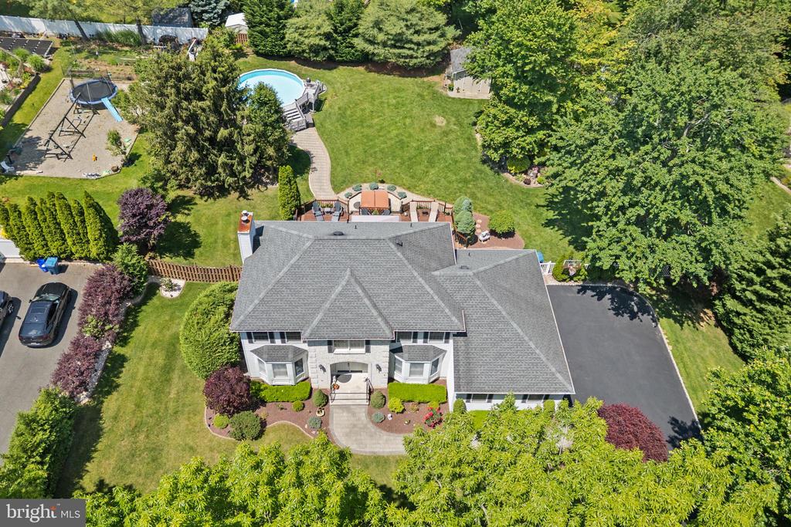
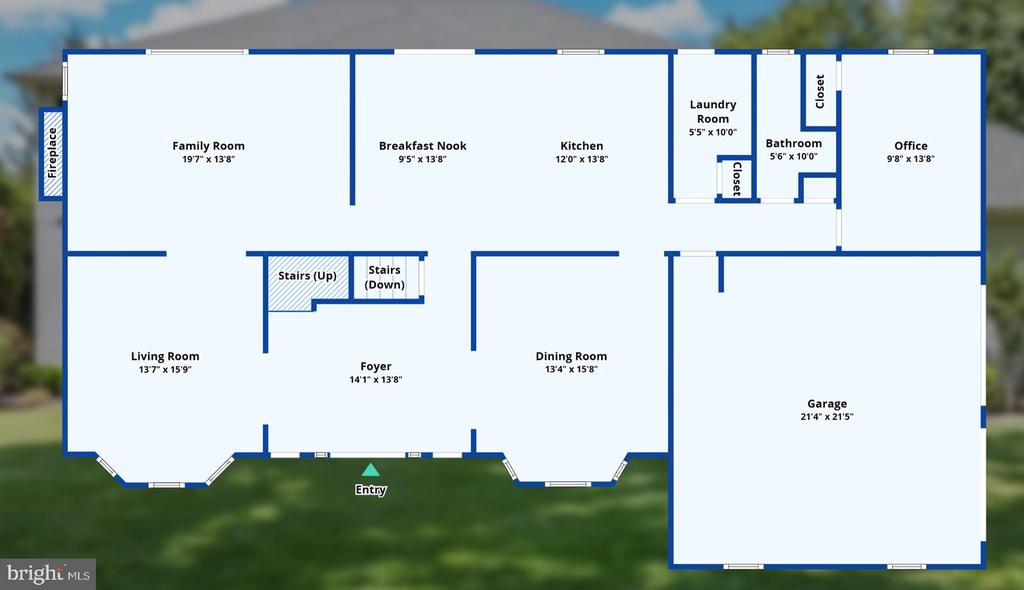
Welcome to your dream home! A stunning paver walkway leads you to the elegant double front doors, opening into a grand foyer adorned with custom tile work, upgraded trim, and dual coat closets for convenience and style. The foyer is flanked by an inviting formal living room and dining room, each filled with natural light from beautiful bay windows. The living room boasts crown molding, chair rail, recessed lighting, and hardwired sconces, while the dining room features Pergo flooring and elegant trim for timeless charm.
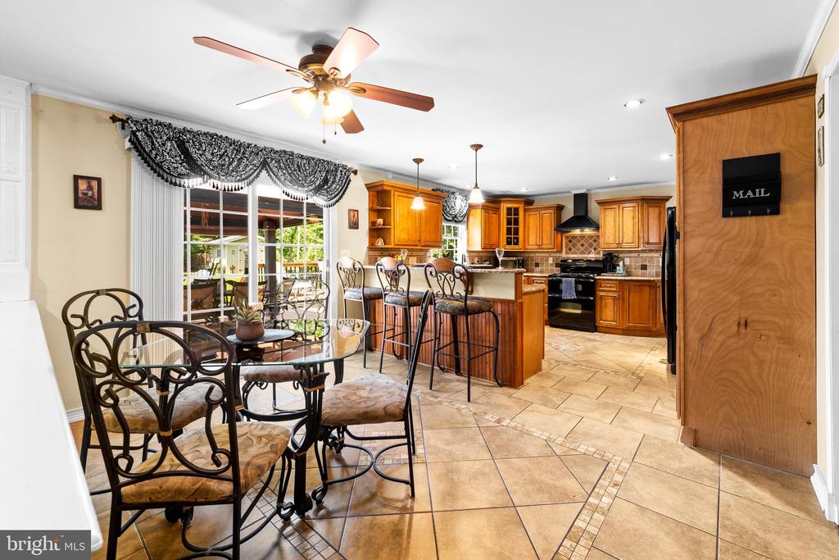
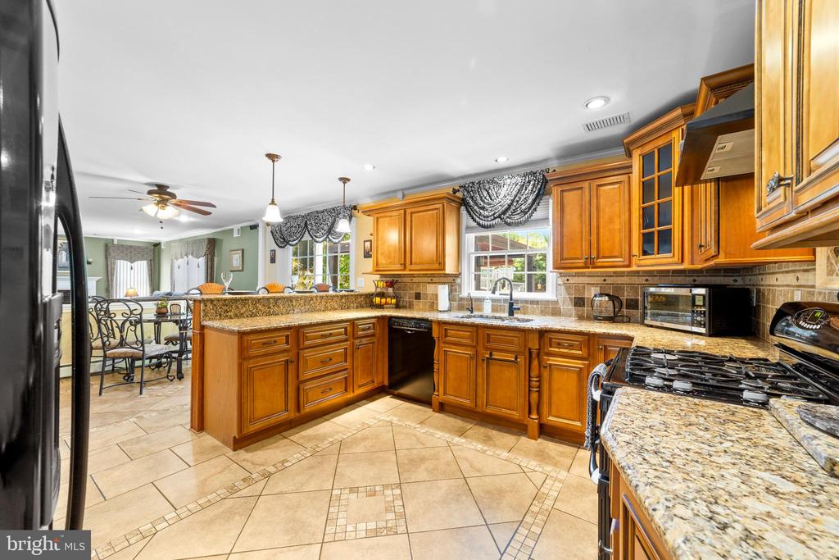
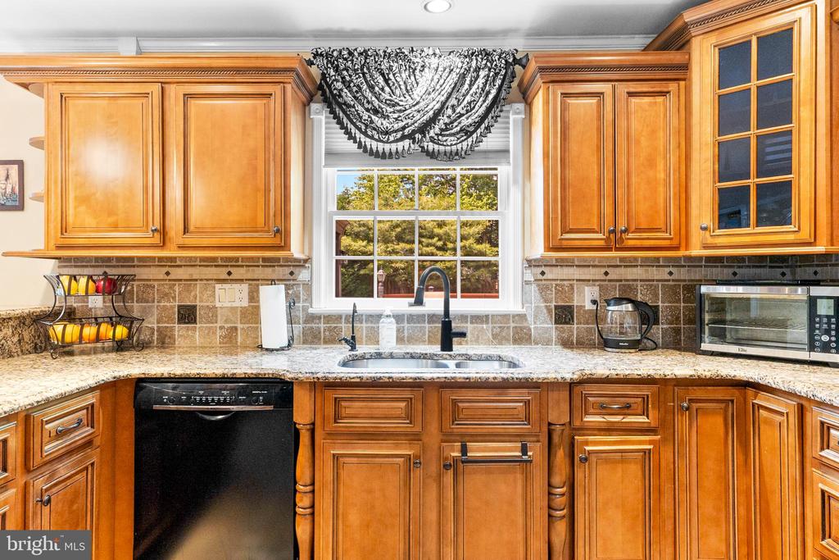
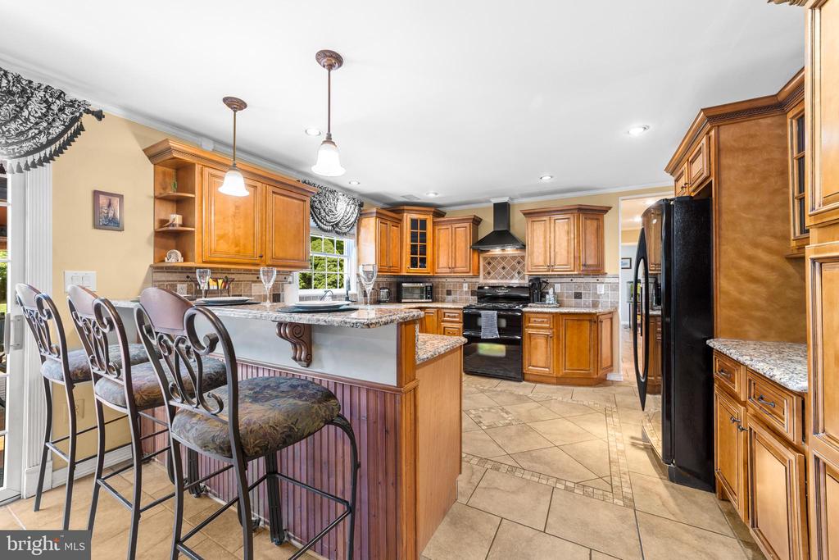
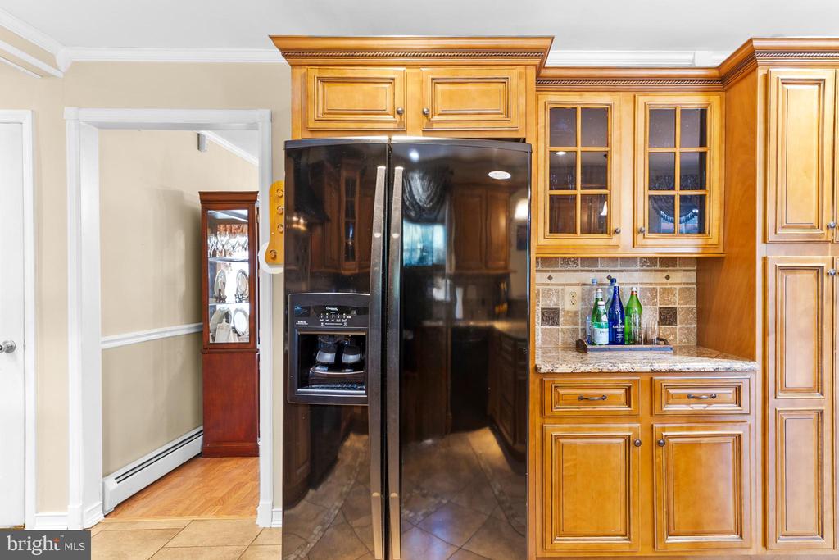
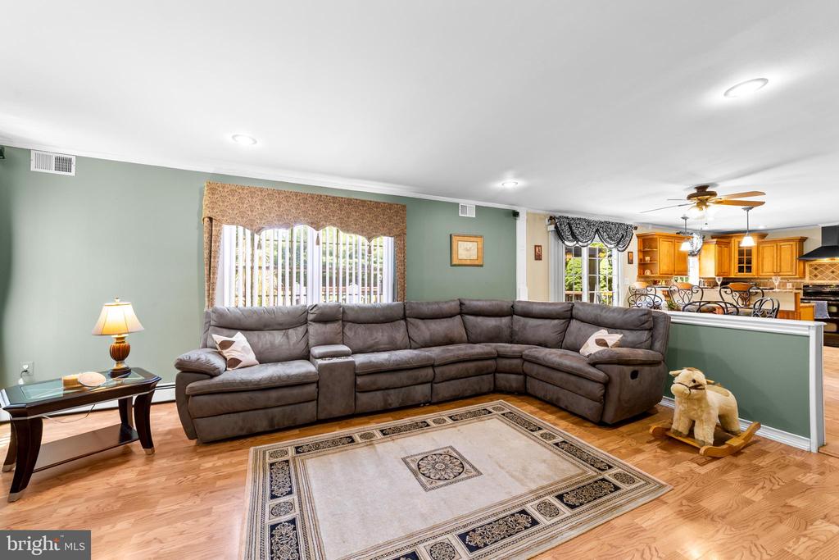
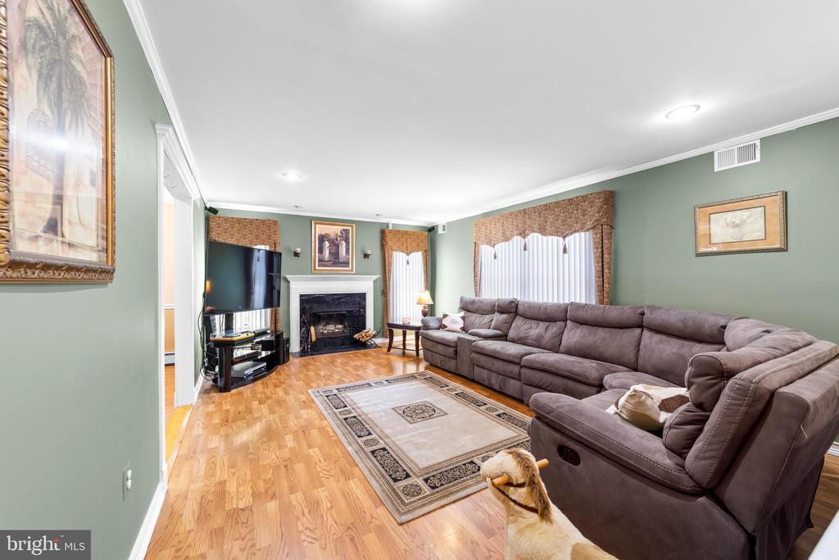
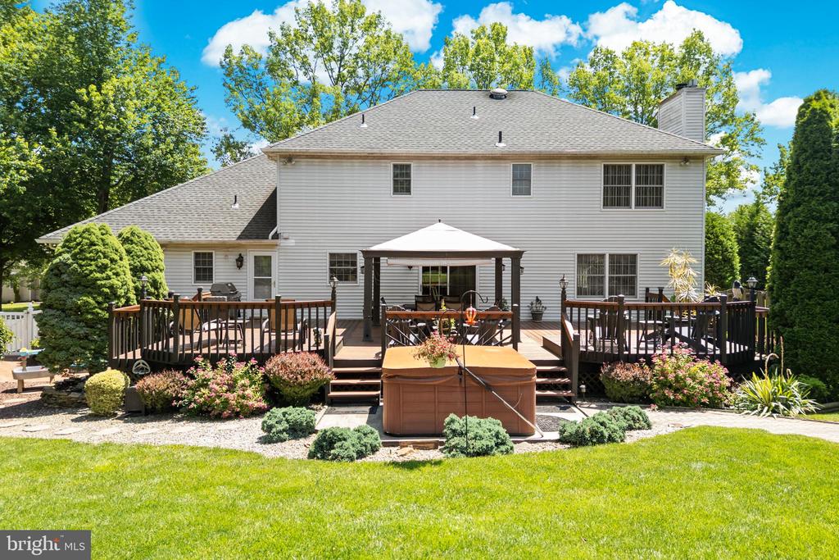
Perfect for entertaining, the updated eat-in kitchen is located just off the dining room and showcases granite countertops with bullnose edging, a breakfast bar with beadboard detail, recessed lighting, a double oven, custom tile backsplash, pantry cabinetry, decorative glass cabinets, and sliders leading to the backyard. The kitchen flows seamlessly into the spacious family room, complete with recessed lighting, custom trim, a wood-burning fireplace (convertible to gas), Pergo flooring, and a large picture window overlooking the serene yard.
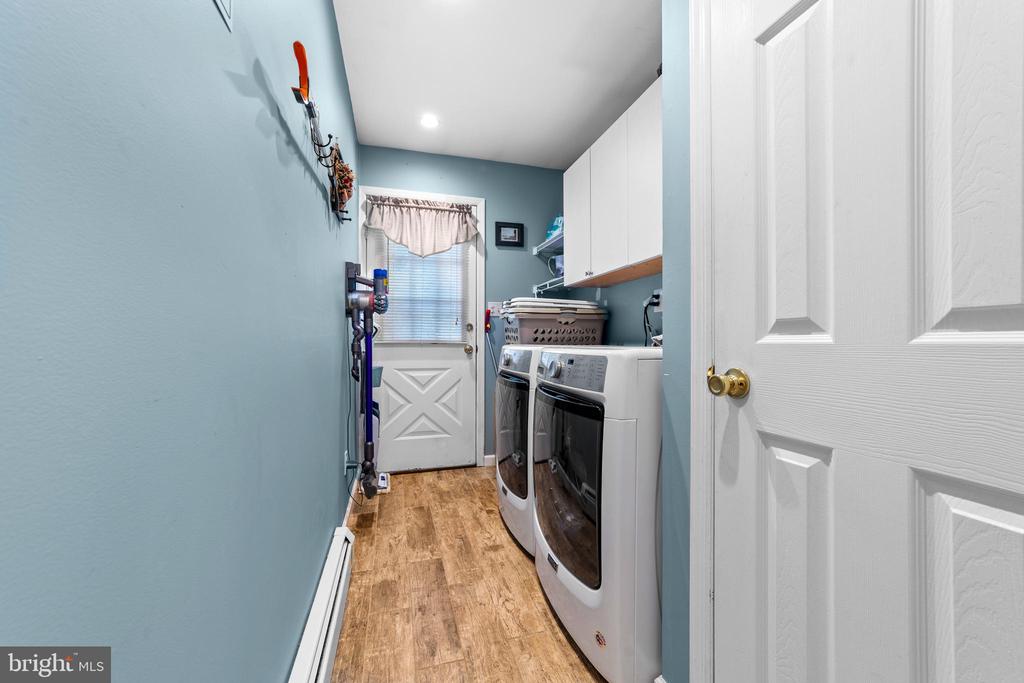
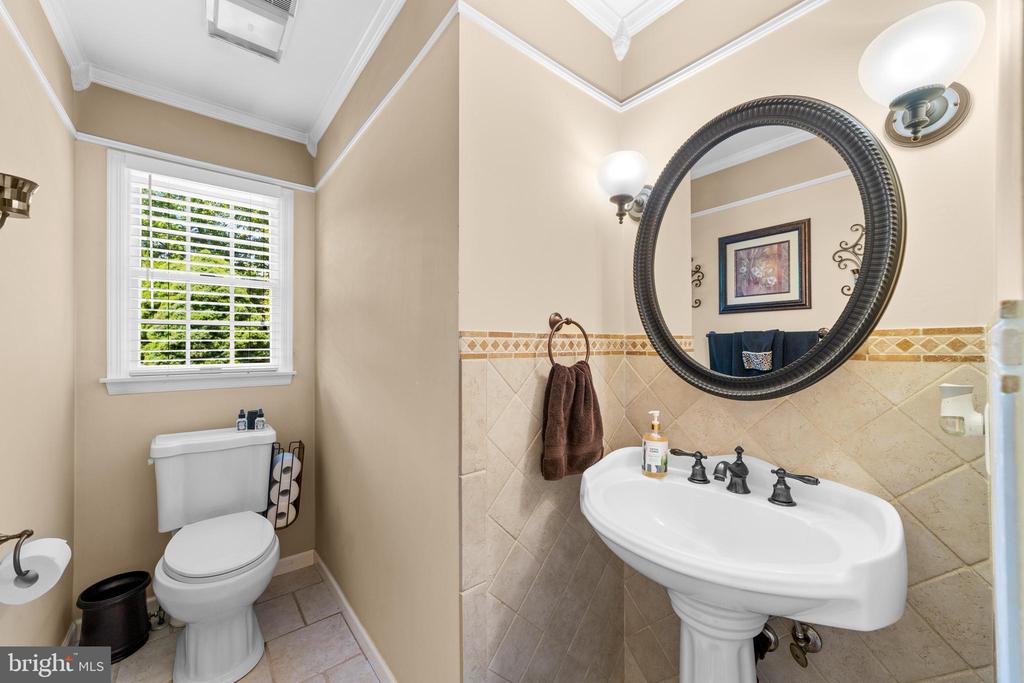
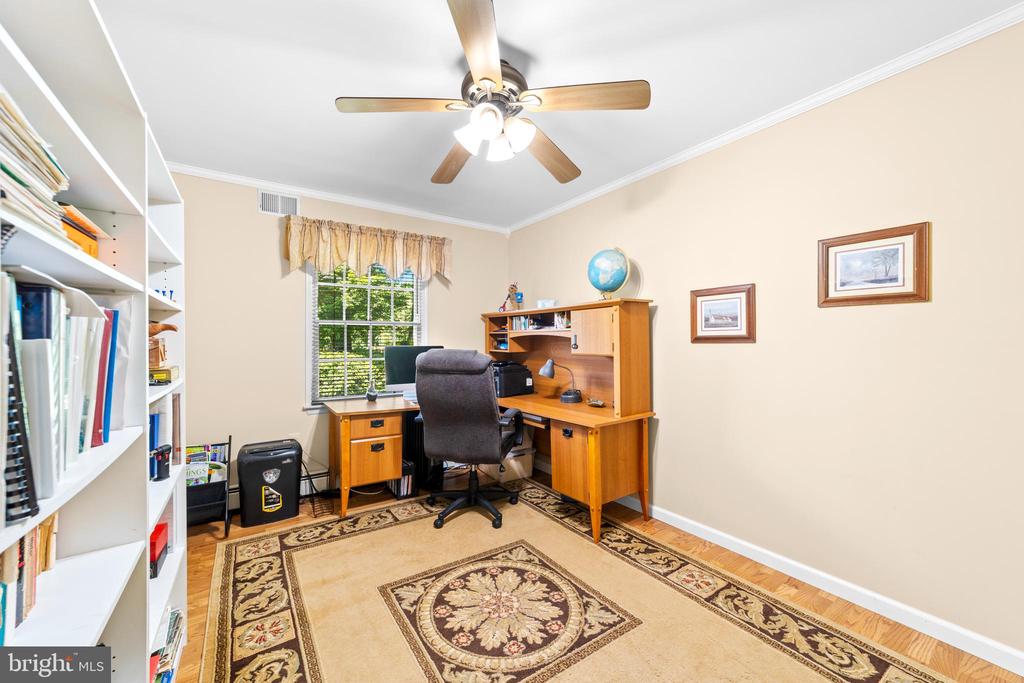
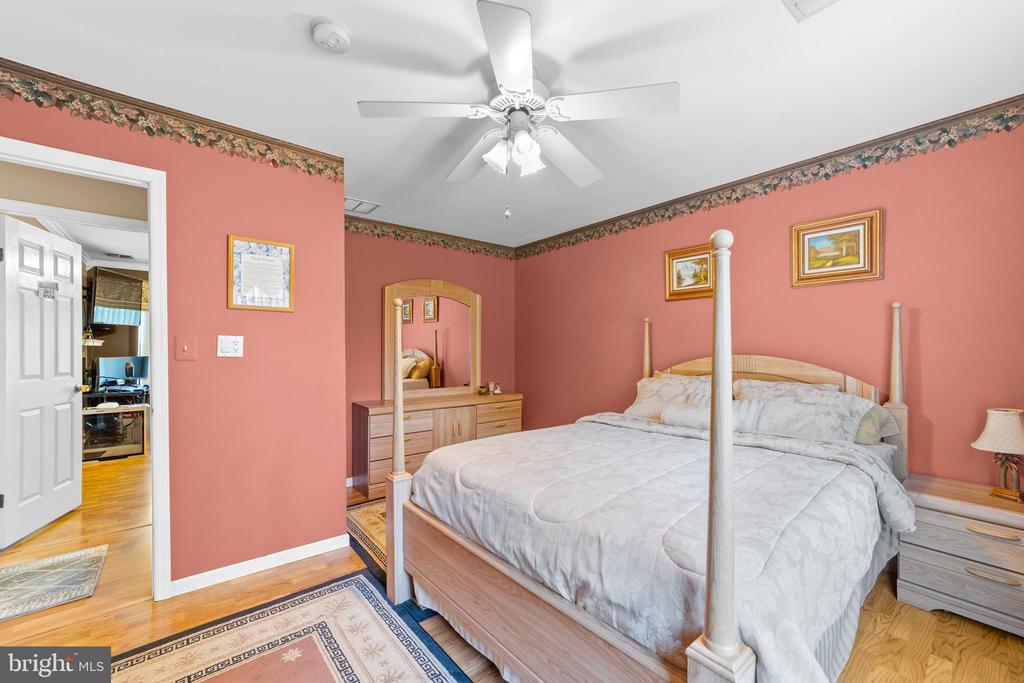
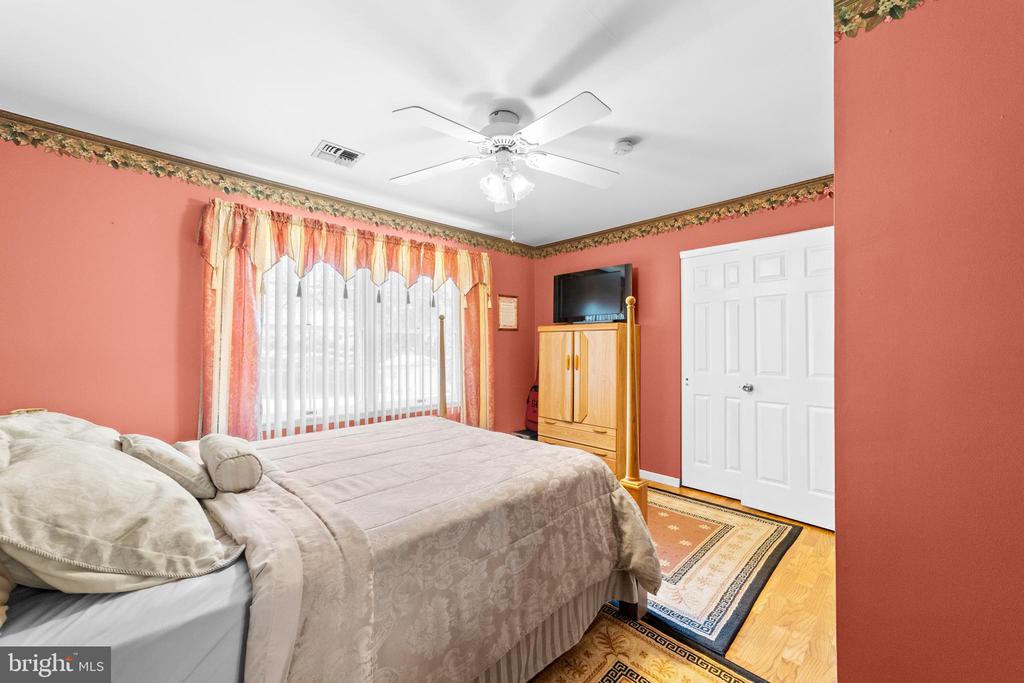
The first floor also includes a laundry room with cabinets, an extra coat closet, washer/dryer, and backyard access, a half bath with custom tile, and a bedroom with crown molding, a double closet, Pergo flooring, and a ceiling fan--ideal for guests or multigenerational living.
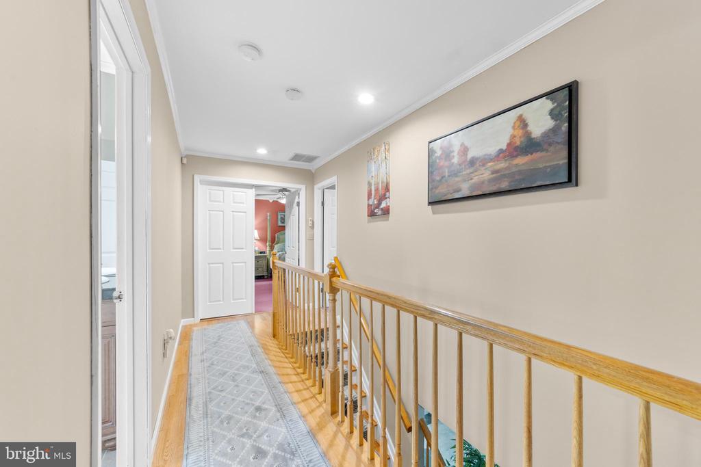
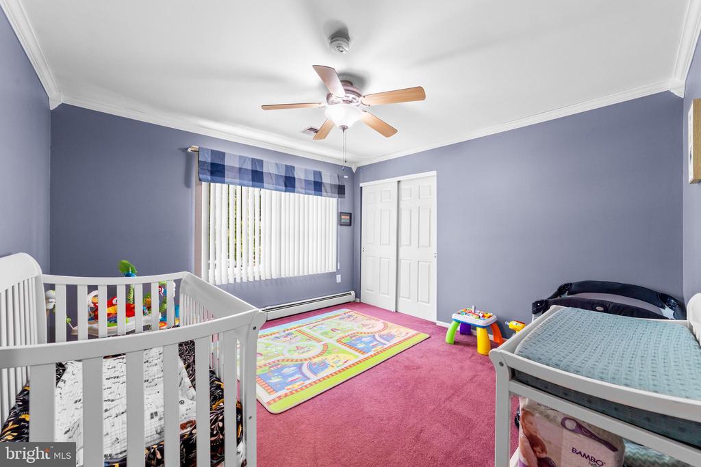
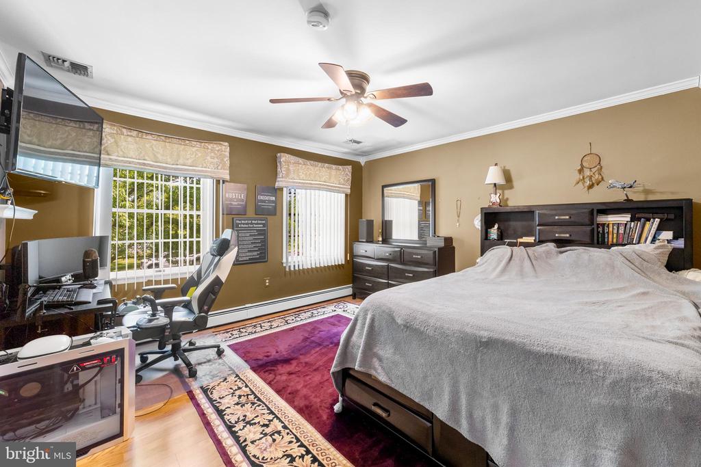
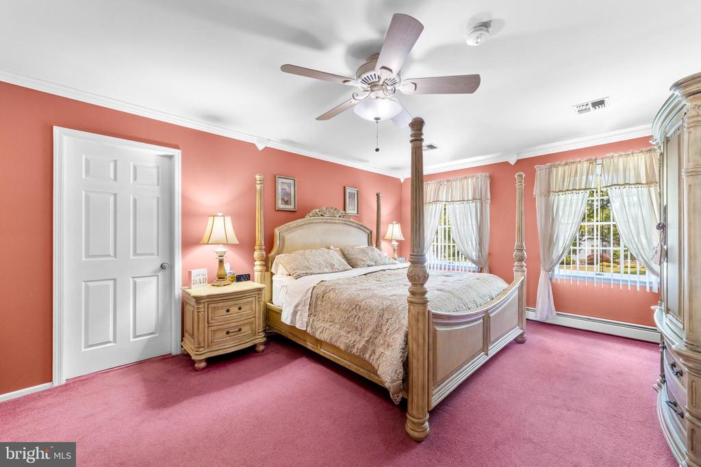
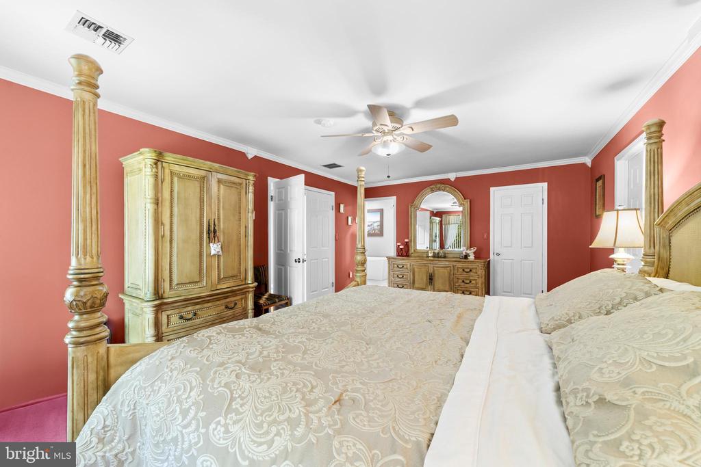
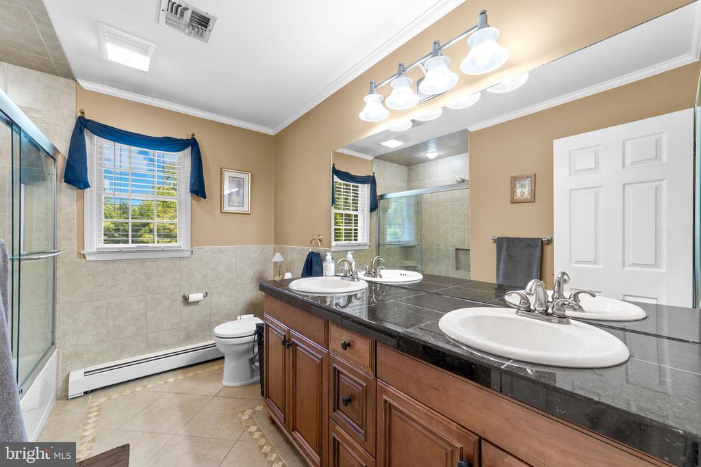
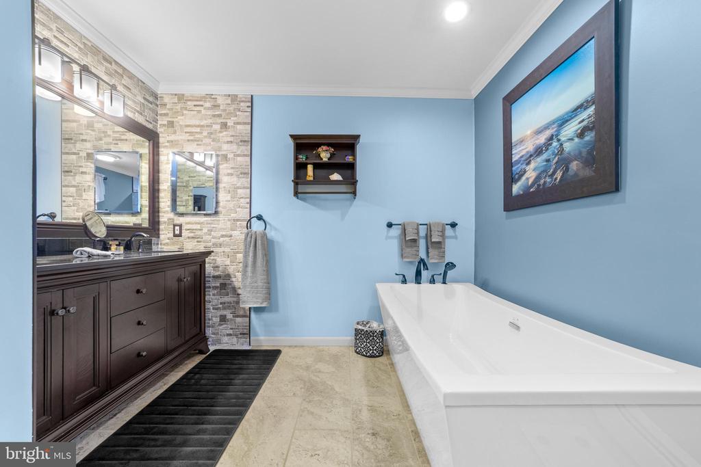
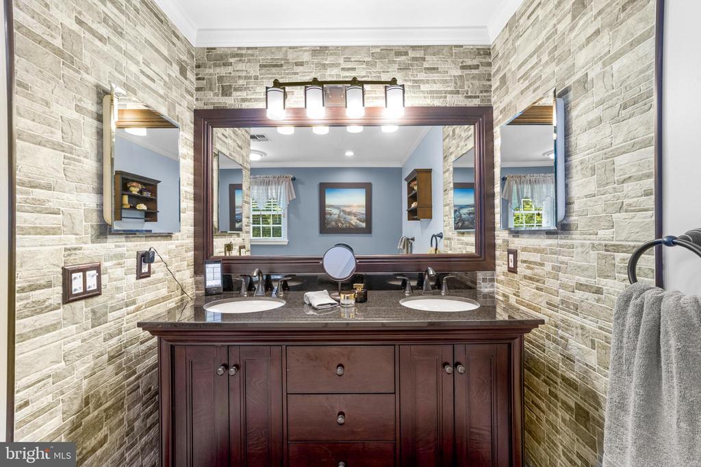
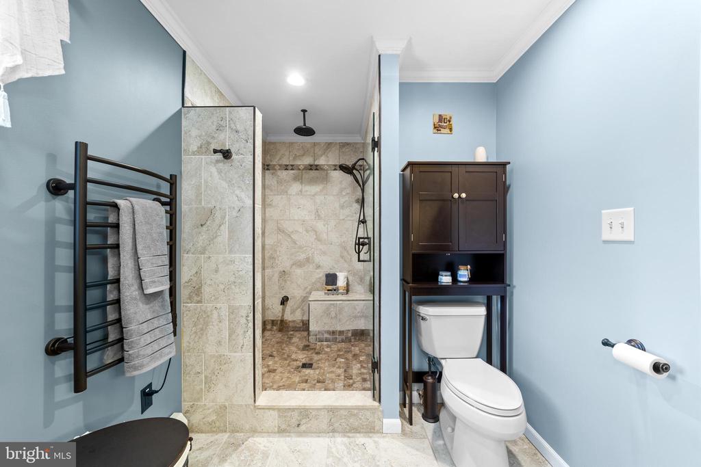
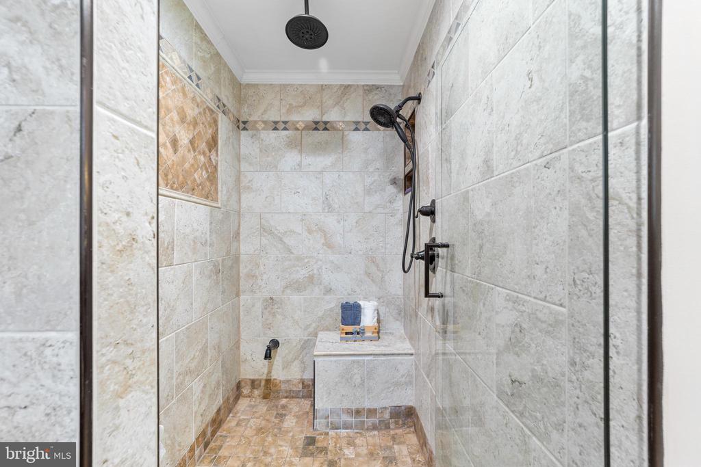
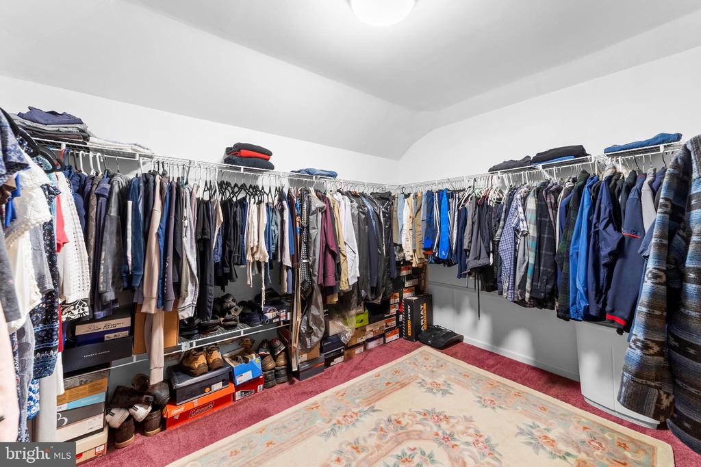
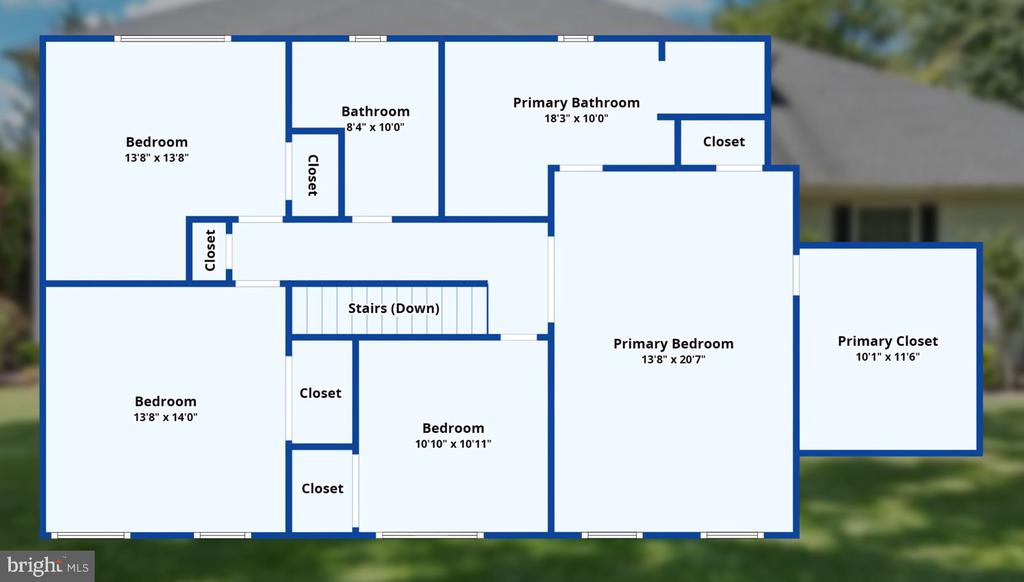
Upstairs, the primary suite is a true retreat with crown molding, ceiling fan, two closets including a walk-in with built-ins, and a luxurious en suite bath featuring double granite vanities, a soaking tub, a huge custom shower with bench, rain showerhead, recessed lighting, and even a towel warmer. Three additional bedrooms--two with Pergo flooring--offer generous closet space and share an updated hall bath with dual sinks, custom tile, glass shower doors, and upgraded finishes.
Perfect for entertaining, the updated eat-in kitchen is located just off the dining room and showcases granite countertops with bullnose edging, a breakfast bar with beadboard detail, recessed lighting, a double oven, custom tile backsplash, pantry cabinetry, decorative glass cabinets, and sliders leading to the backyard. The kitchen flows seamlessly into the spacious family room, complete with recessed lighting, custom trim, a wood-burning fireplace (convertible to gas), Pergo flooring, and a large picture window overlooking the serene yard.
The first floor also includes a laundry room with cabinets, an extra coat closet, washer/dryer, and backyard access, a half bath with custom tile, and a bedroom with crown molding, a double closet, Pergo flooring, and a ceiling fan--ideal for guests or multigenerational living.
Upstairs, the primary suite is a true retreat with crown molding, ceiling fan, two closets including a walk-in with built-ins, and a luxurious en suite bath featuring double granite vanities, a soaking tub, a huge custom shower with bench, rain showerhead, recessed lighting, and even a towel warmer. Three additional bedrooms--two with Pergo flooring--offer generous closet space and share an updated hall bath with dual sinks, custom tile, glass shower doors, and upgraded finishes.
Overview
Property Type
Residential
Location
21 TANGLEWOOD PLACE, MONROE TOWNSHIP, NJ 08831
Zoning
R30
MLS ID
NJMX2009540
Listing Last Updated
Property Features & Amenities
Interior
Total Bedrooms
4
Full Bathrooms
1
Half Bathrooms
2
Flooring
Carpet, Ceramic Tile, Laminated
Exterior
Stories
2
Garage Spaces
2.0
Water Source
Public
Utilities
Under Ground
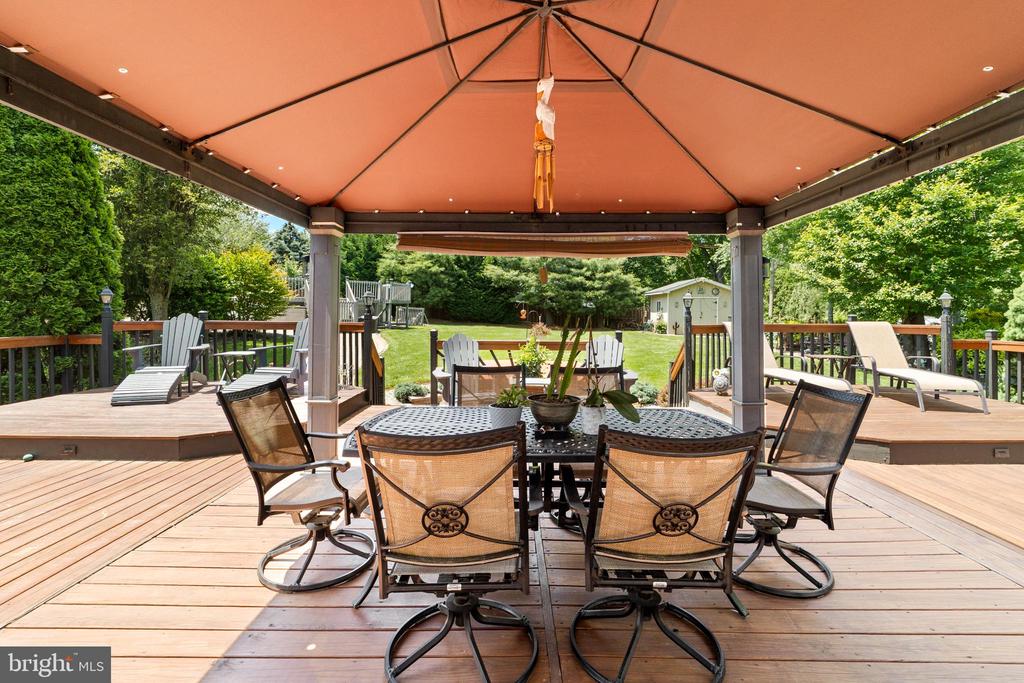
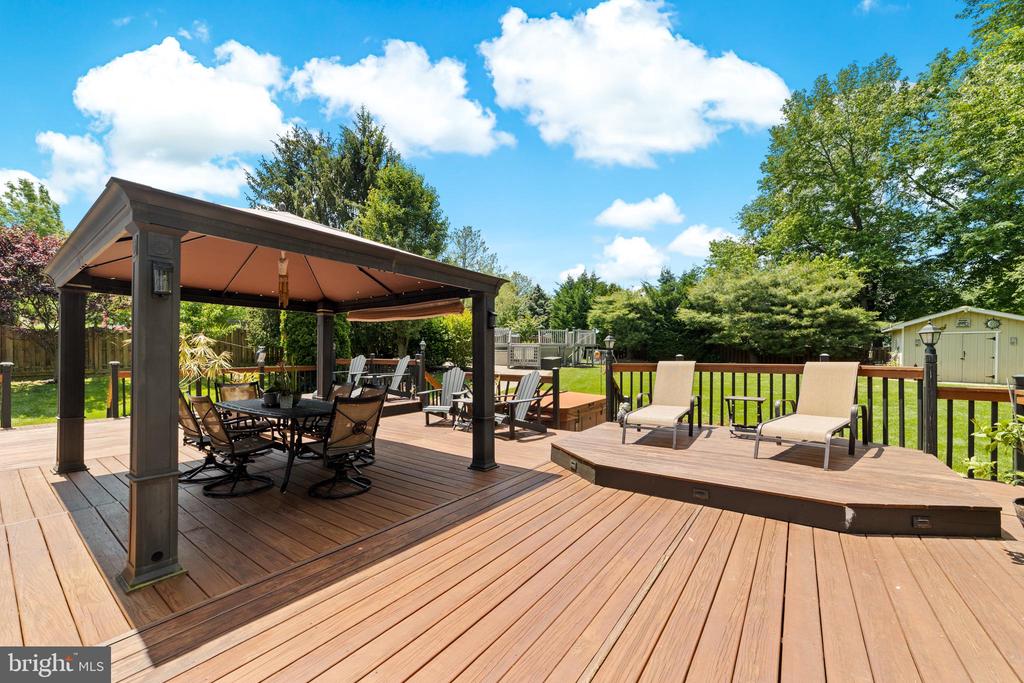
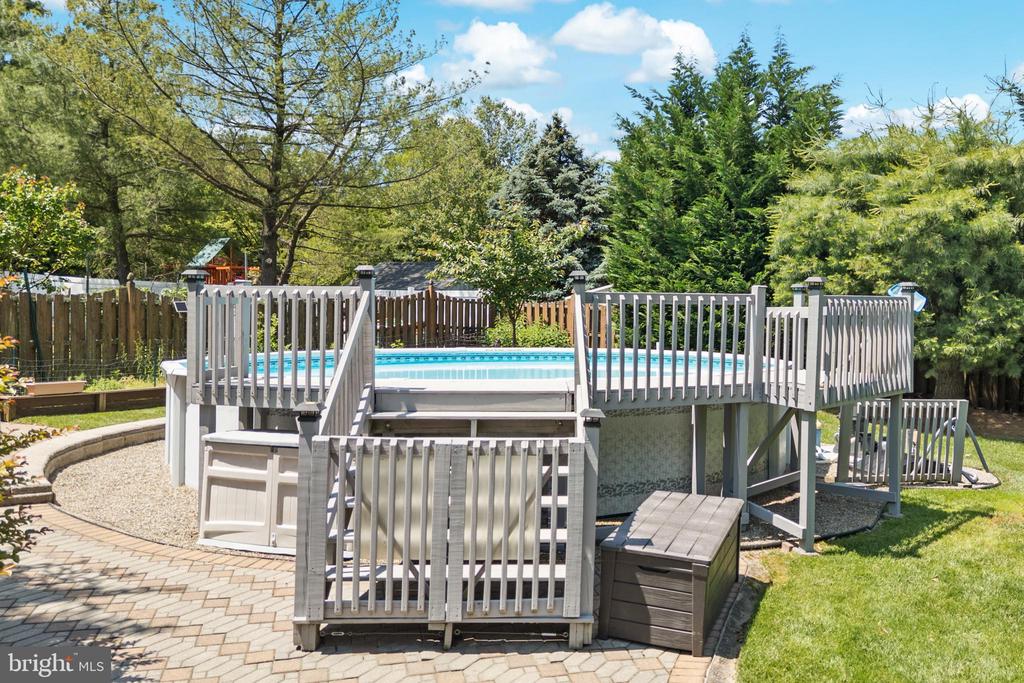
Pool
Yes - Personal
Roof
Asphalt, Shingle
Parking
Attached Garage
Heat Type
Baseboard - Hot Water
Air Conditioning
Central A/C, Multi Units, Zoned
Sewer
Public Sewer
Substructure
Other
Disability Features
None
Details
Total Area
2,917 Sq.Ft.
Architecture Styles
Colonial
Financial
Price
$1,030,000
Real Estate Tax
$16,061/yr
Exclusive Listing Agents