

Property Description
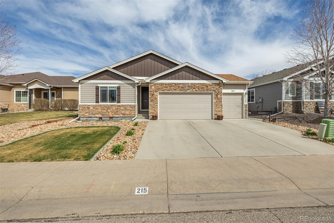
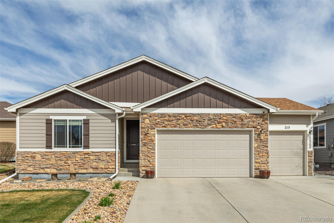
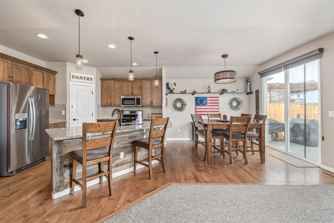
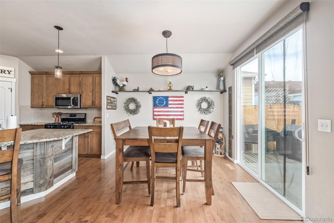
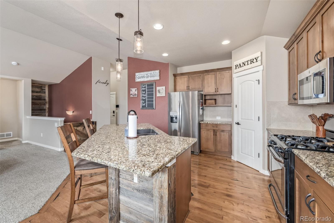
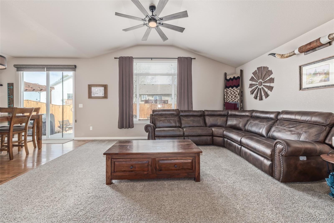
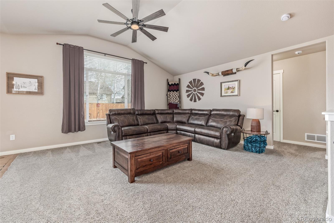
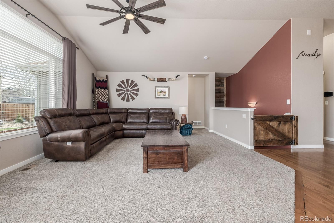
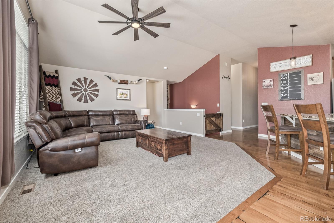
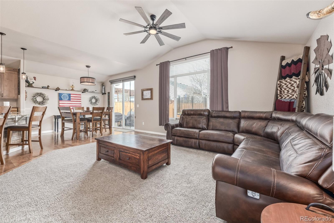
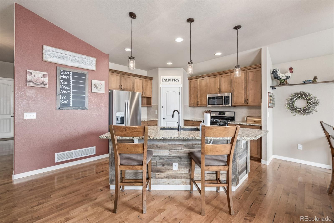
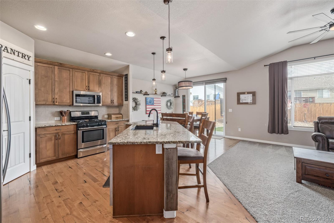
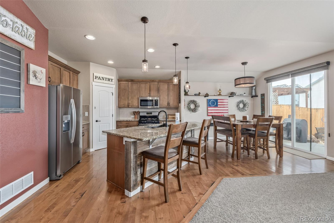
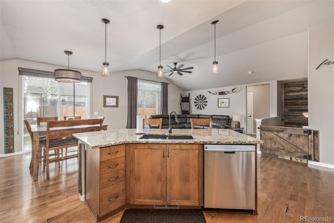
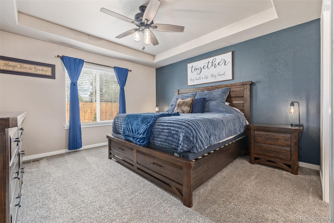
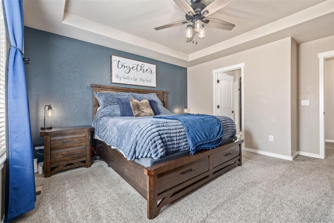
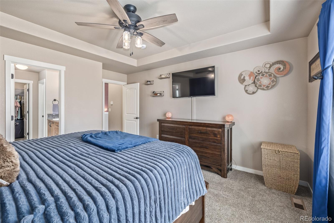
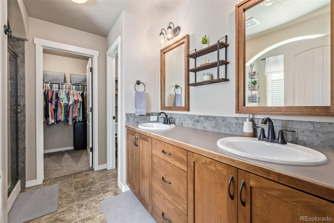
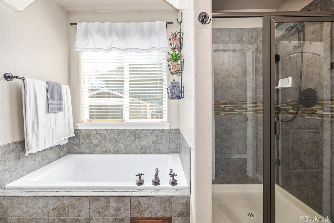
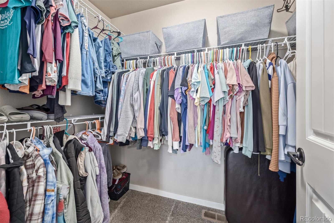
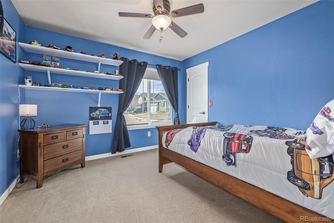
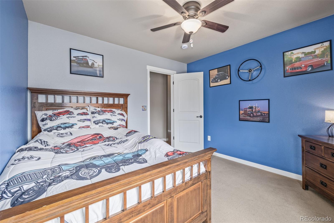
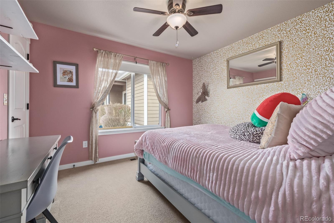
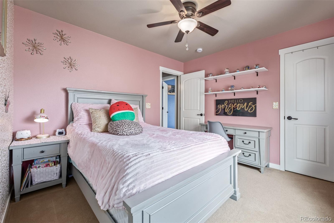
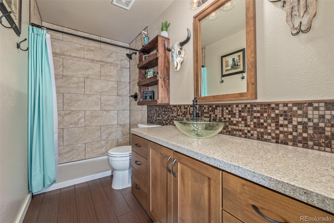
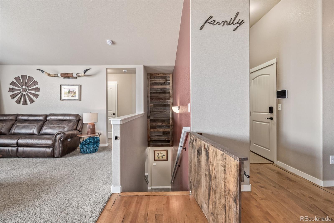
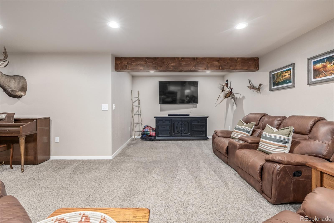
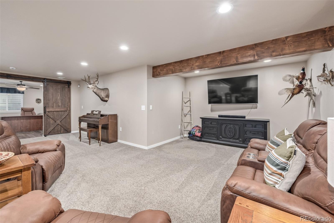
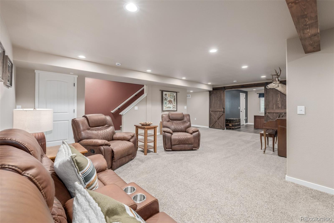
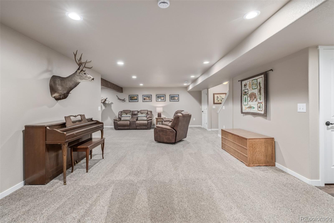
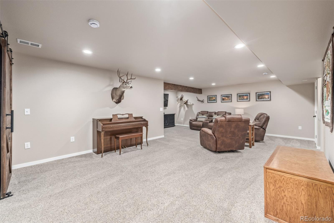
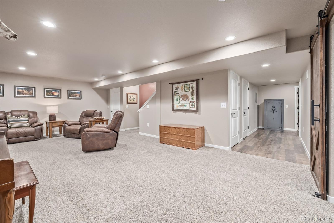
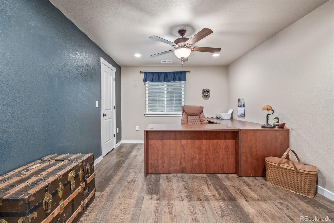
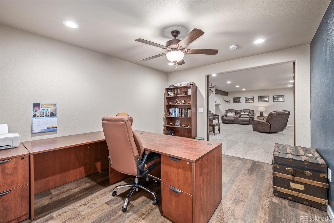
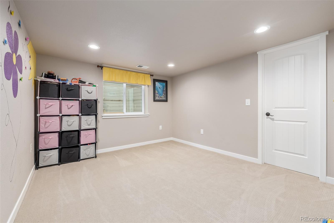
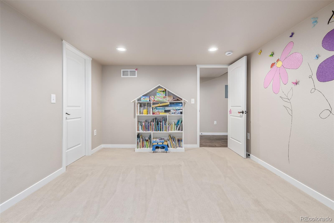
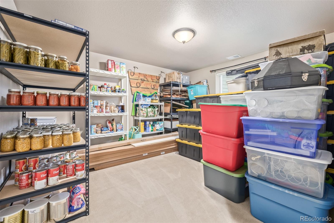
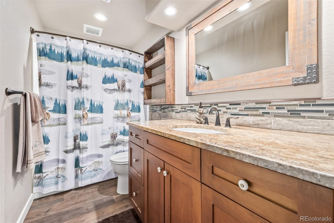
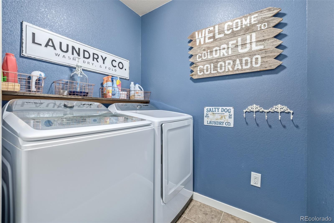
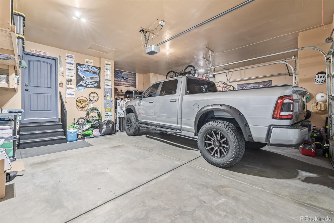
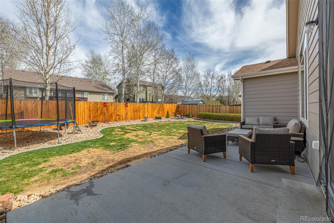
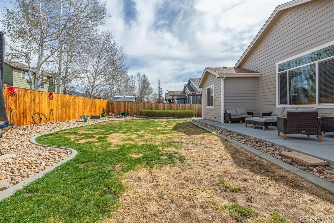
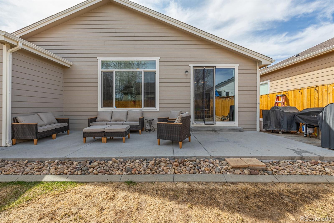
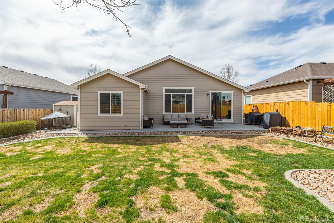
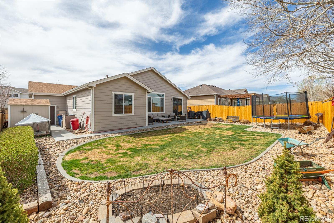
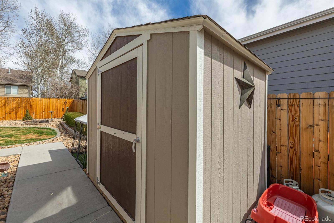
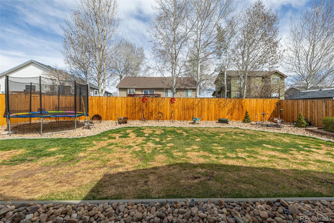
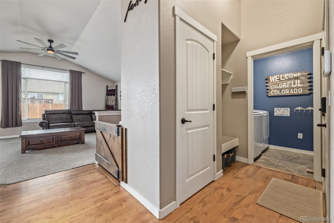
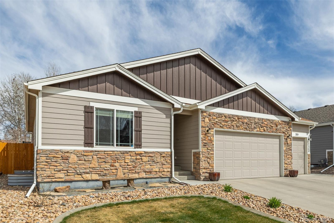
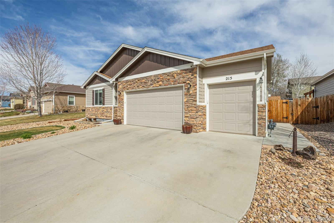
Discover the perfect blend of space and comfort in this stunning 6-bedroom, 3-bathroom ranch-style home in the heart of Johnstown! Boasting an open floor plan, this single-story home is designed for effortless living and entertaining. The expansive great room flows seamlessly into the gorgeous kitchen, a pantry, stainless steel appliances, tile backsplash, plenty of cabinetry topped with crown moulding, a custom island with a breakfast bar, and granite counters. This gem offers a 3-car garage and timeless stone accents. The inviting interior boasts wood & tile flooring, updated pain, ceiling fans, and vaulted ceilings that add to the spacious feel. The large living room opens to the dining and kitchen areas, allowing a great space to entertain! The primary retreat showcases plush carpet, an ensuite with dual sinks, a soaking tub, and a walk-in closet for effortless organization. Five additional bedrooms provide flexibility for guest rooms, home offices, or hobby spaces. With three full bathrooms, mornings are a breeze for everyone. HUGE bonus room in the basement is ideal for a family room or entertainment area. Enjoy Colorado's beautiful seasons in the spacious backyard, ideal for BBQs, relaxation, or play. The backyard is complete with a relaxing patio and storage shed for convenience. Located near top-rated schools, parks, and shopping, this home offers both tranquility and accessibility. This one-of-a-kind abode is the one you're looking for! Act swiftly! Don't miss out on this rare opportunity for single-story living with room to grow--schedule your tour today! House appraised for $620,000 on 11/25/24
Overview
Property Type
Residential
Location
215 Dee Road, Johnstown, CO 80534
Zoning
Residential
MLS ID
4945544
Listing Last Updated
Property Features & Amenities
Interior
Total Bedrooms
6
Full Bathrooms
3
Flooring
Carpet, Laminate, Tile
Appliances
Dishwasher, Disposal, Microwave, Range
Other Interior Features
Built-in Features, Ceiling Fan(s), Eat-in Kitchen, Five Piece Bath, Granite Counters, High Ceilings, High Speed Internet, Kitchen Island, Open Floorplan, Pantry, Primary Suite, Smoke Free, Vaulted Ceiling(s), Walk-In Closet(s)
Exterior
Stories
1
Garage Spaces
3.0
Water Source
Public
Utilities
Cable Available, Electricity Available, Natural Gas Available, Phone Available
Roof
Composition
Lot Features
Landscaped, Level
Parking
Concrete
Heat Type
Forced Air
Air Conditioning
Central Air
Sewer
Public Sewer
Substructure
Slab
Amenities
Park, Playground
Security Features
Smoke Detector(s)
Other Exterior Features
Lighting, Private Yard, Rain Gutters
Details
Total Area
3,050 Sq.Ft.
Architecture Styles
Traditional
Financial
Price
$595,000
Real Estate Tax
$3,167/yr
HOA
$190/yr
Exclusive Listing Agents
