

Property Description
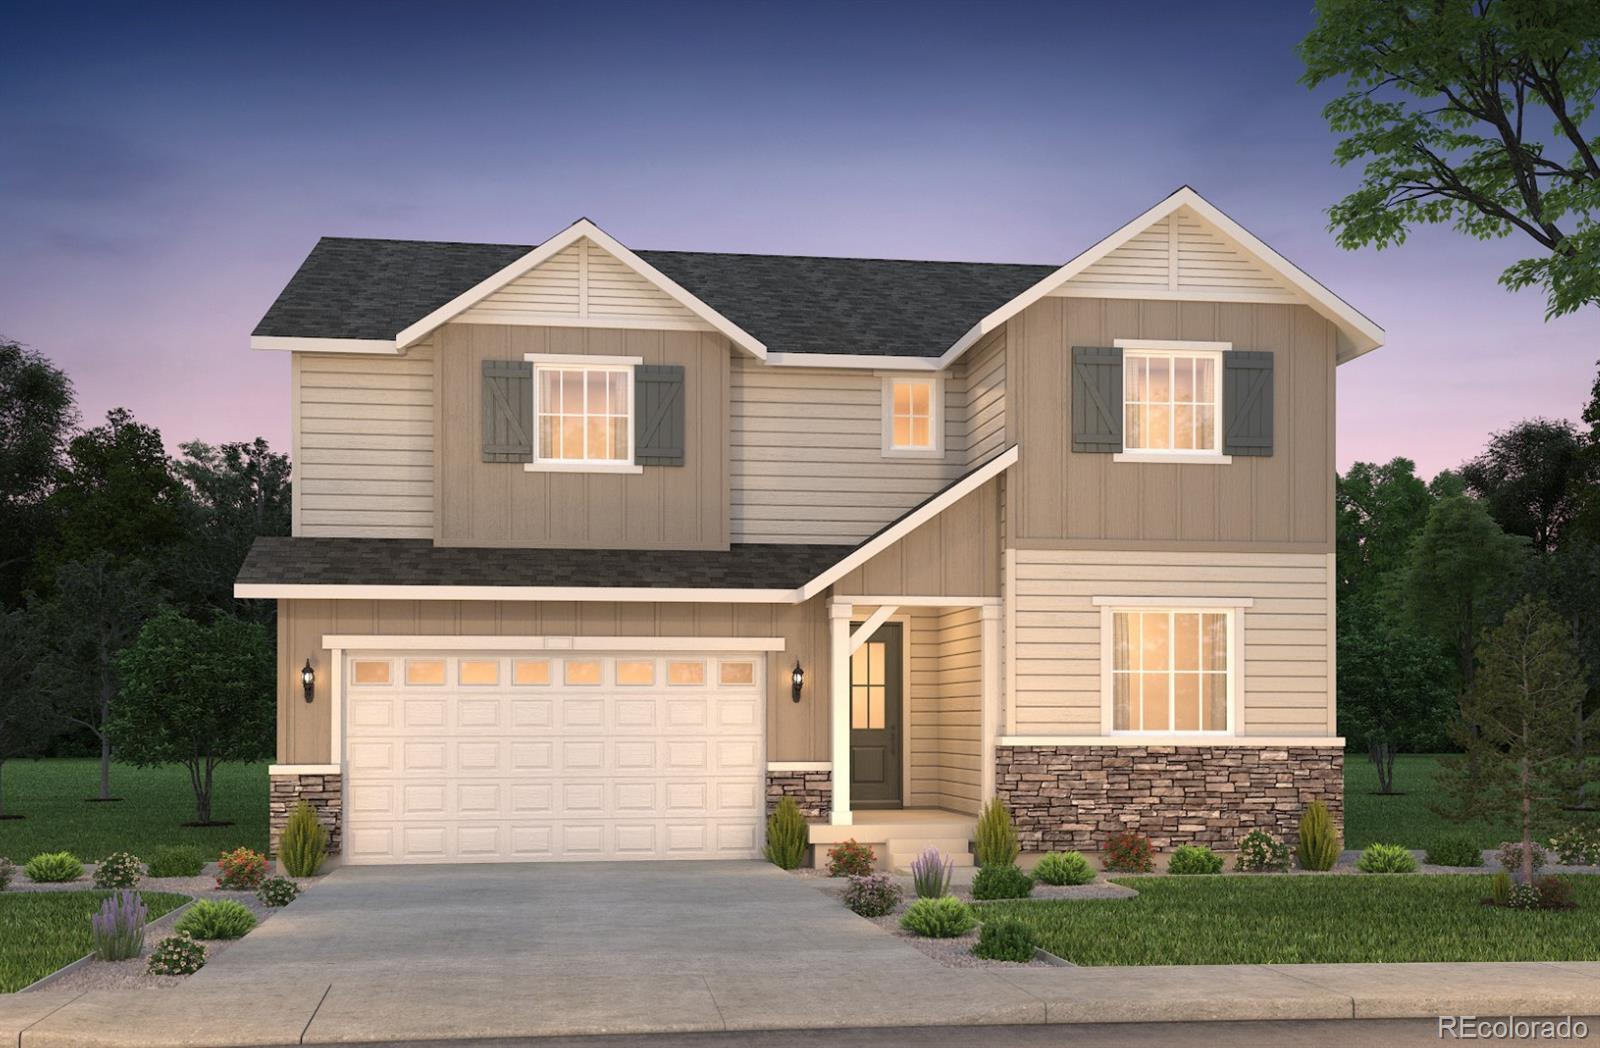
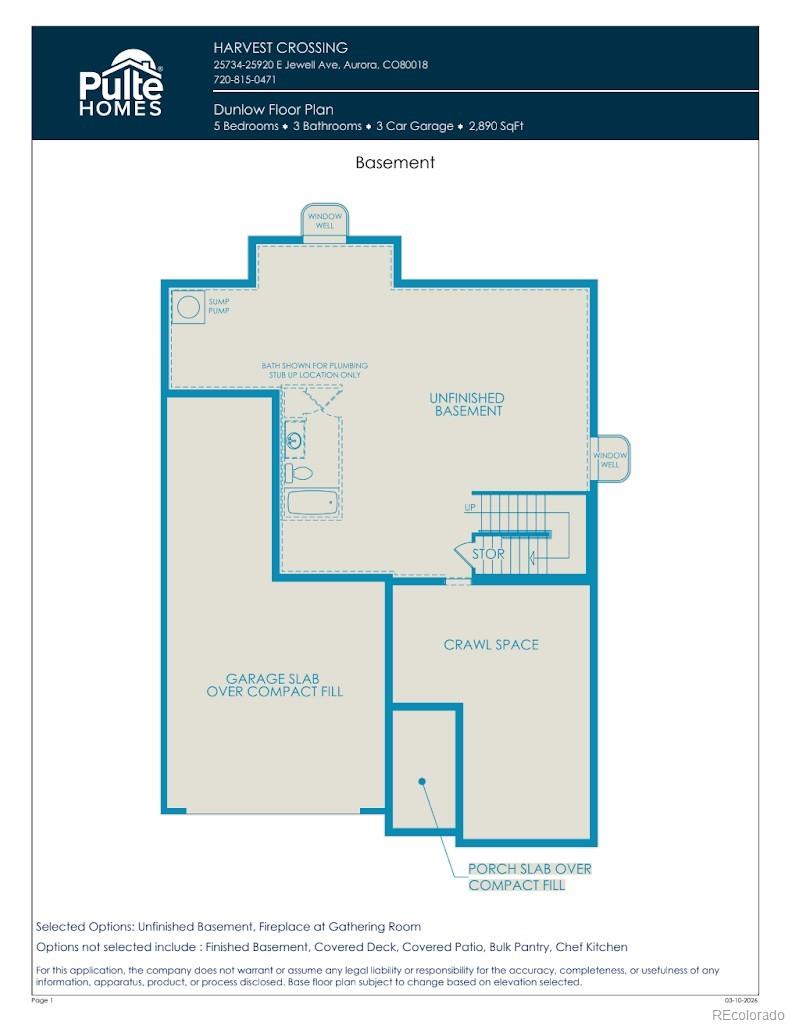
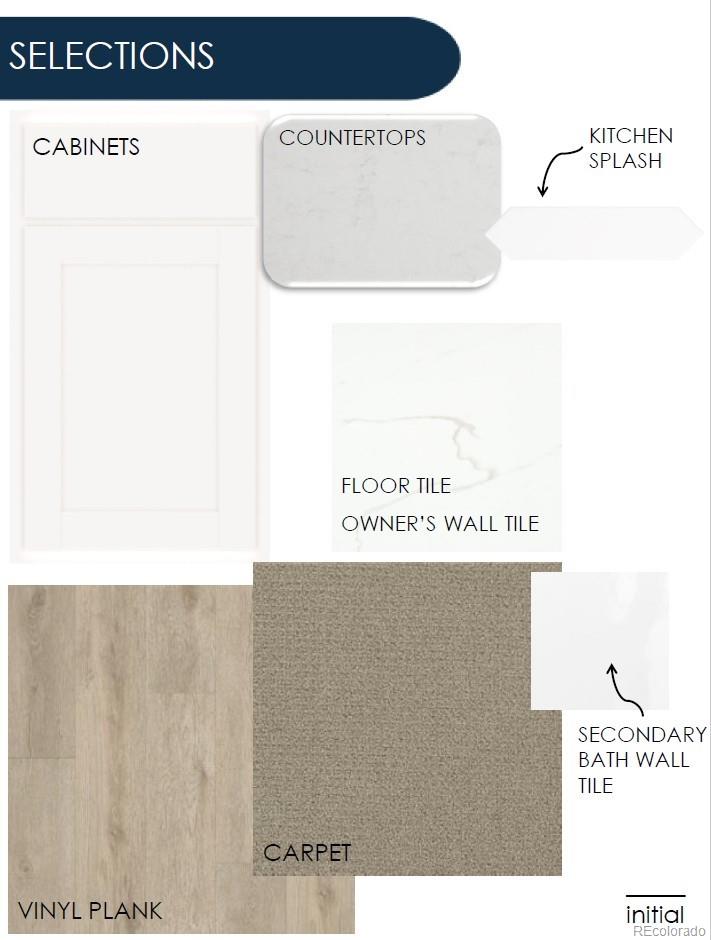
Welcome to your dream home in Aurora's new premier neighborhood, Harvest Crossing! We are proud to present this grand Pulte Homes 2-story style home. This is a stunning suburban area with ample green space. The NEW Dunlow floorplan has it all...vaulted ceilings, main level bedroom as well as flex space, and a 3-car garage! 5 bedrooms and 3 bathrooms, amazing layout, and practical upper-level loft to spread out! The Chef's kitchen with kitchen island, flows perfectly into the Cafe and Gathering Room complete with fireplace. This NEW BUILD home offers an open floor plan with exceptional finishes throughout. Gathering room with vaulted ceilings allows natural light to pour in. Spacious kitchen features beautiful cabinets, Stainless Steel appliances, large pantry, and gas range. Great curb appeal with eye catching front entrance, frame/stone exterior. Front landscaping is included. Enjoy a private yard ready for personalization post-close. Everything is NEW, enjoy our complete builder home warranty that brings you tremendous peace of mind. Upper-level primary bedroom offers a gorgeous ensuite with dual sinks, tile flooring, shower enclosure, and huge walk-in closet! 3 spacious secondary bedrooms all feature walk-in closets! Partial unfinished basement offers a large open storage room and ample space for future finish if desired. Live close to shopping, dining, outstanding schools, trails & easy access to Denver/DIA. Community offers a playground, and trails throughout this thriving part of town. You're a short drive to both Aurora Reservoir or jump over to Cherry Creek Reservoir & State Park both offering camping, fishing, and boating and amazing recreational opportunities! Don't miss this amazing home in an amazing community!
Overview
Property Type
Residential
Location
2185 S Ider Way, Aurora, CO 80018
MLS ID
6556379
Listing Last Updated
Property Features & Amenities
Interior
Total Bedrooms
5
Full Bathrooms
2
Three-Quarter Bathrooms
1
Appliances
Dishwasher, Disposal, Gas Water Heater, Microwave, Range, Self Cleaning Oven, Smart Appliance(s), Sump Pump, Tankless Water Heater
Exterior
Stories
2
Garage Spaces
3.0
Utilities
Cable Available, Electricity Available, Electricity Connected, Internet Access (Wired), Natural Gas Available, Natural Gas Connected
Roof
Composition
Parking
Concrete, Lighted, Tandem
Heat Type
Forced Air
Air Conditioning
Central Air
Sewer
Public Sewer
Substructure
Slab
Security Features
Carbon Monoxide Detector(s), Smoke Detector(s), Video Doorbell
Other Exterior Features
Lighting, Private Yard, Rain Gutters, Smart Irrigation
Details
Total Area
3,887 Sq.Ft.
Architecture Styles
Rustic
Financial
Price
$693,000
Real Estate Tax
$8,909/yr
HOA
$90/mo
Exclusive Listing Agents
