Property Description
A/O 4.10.2025
Stunning tri-level townhouse in Ellen Ridge
This beautifully updated end-unit townhouse in sought-after Ellen Ridge showcases exceptional craftsmanship, quality finishes, and custom upgrades throughout.
The sun-drenched main level features an open floor plan with gleaming hardwood floors, a cozy fireplace, and a modern kitchen complete with an island and stainless-steel appliances - all perfectly positioned to take in the breathtaking mountain views. A convenient half bath and attached one-car garage complete this level.
The staircase is a true showpiece, featuring rich hardwood steps and sleek, modern stainless-steel railings. Upstairs, you'll find a spacious primary suite with a private bath, two generously sized guest bedrooms, an additional full bath, and a bright office nook - perfect for working from home. Hardwood flooring continues throughout the upper level for a cohesive and elegant look.
The finished lower level offers a versatile space ideal for a playroom, great room, or media area, with sliding glass doors that open to a private patio and let in abundant natural light.
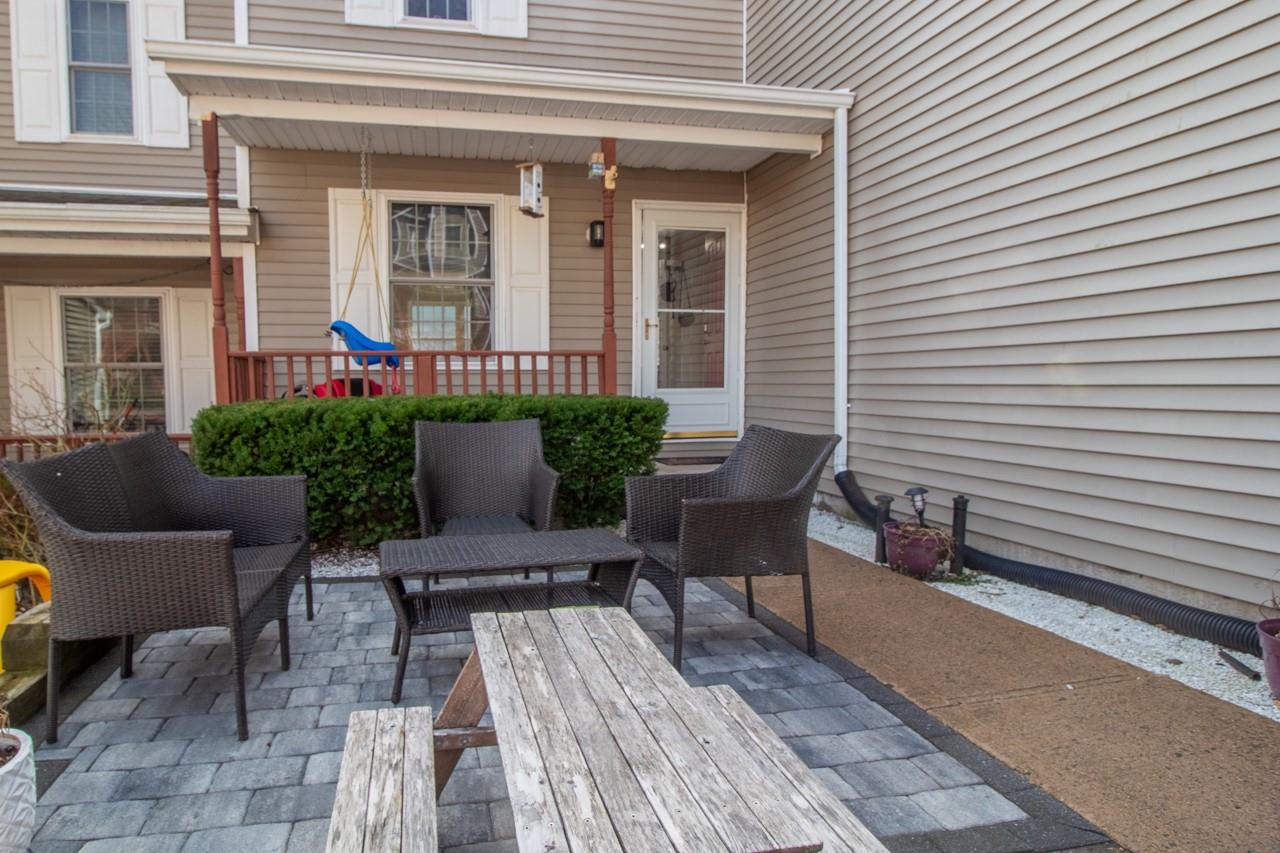
As an end unit, this home offers added privacy with both front and rear patio areas and a side yard - perfect for relaxation and entertainment.
Stunning tri-level townhouse in Ellen Ridge
This beautifully updated end-unit townhouse in sought-after Ellen Ridge showcases exceptional craftsmanship, quality finishes, and custom upgrades throughout.
The sun-drenched main level features an open floor plan with gleaming hardwood floors, a cozy fireplace, and a modern kitchen complete with an island and stainless-steel appliances - all perfectly positioned to take in the breathtaking mountain views. A convenient half bath and attached one-car garage complete this level.
The staircase is a true showpiece, featuring rich hardwood steps and sleek, modern stainless-steel railings. Upstairs, you'll find a spacious primary suite with a private bath, two generously sized guest bedrooms, an additional full bath, and a bright office nook - perfect for working from home. Hardwood flooring continues throughout the upper level for a cohesive and elegant look.
The finished lower level offers a versatile space ideal for a playroom, great room, or media area, with sliding glass doors that open to a private patio and let in abundant natural light.
As an end unit, this home offers added privacy with both front and rear patio areas and a side yard - perfect for relaxation and entertainment.
Overview
Property Type
Townhouse
Location
232 Hillside Lane, Ellenville, NY 12428
MLS ID
842913
Listing Last Updated
Property Features & Amenities
Interior
Total Bedrooms
3
Full Bathrooms
2
Half Bathrooms
1
Appliances
Dishwasher, Electric Range, Exhaust Fan, Microwave, Refrigerator, Stainless Steel Appliance(s)
Other Interior Features
Eat-in Kitchen, Kitchen Island, Open Floorplan
Exterior
Garage Spaces
1.0
Water Source
Public
Utilities
Electricity Connected, Sewer Connected, Water Connected
Heat Type
Baseboard, Steam
Air Conditioning
Central Air
Sewer
Public Sewer
Details
Total Area
1,548 Sq.Ft.
Architecture Styles
Other
Financial
Price
$330,000
Real Estate Tax
$5,679/yr
HOA
$200/mo
Exclusive Listing Agents