Property Description
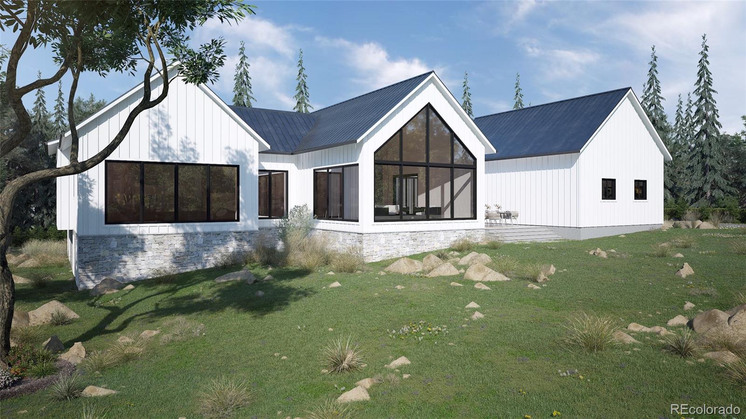
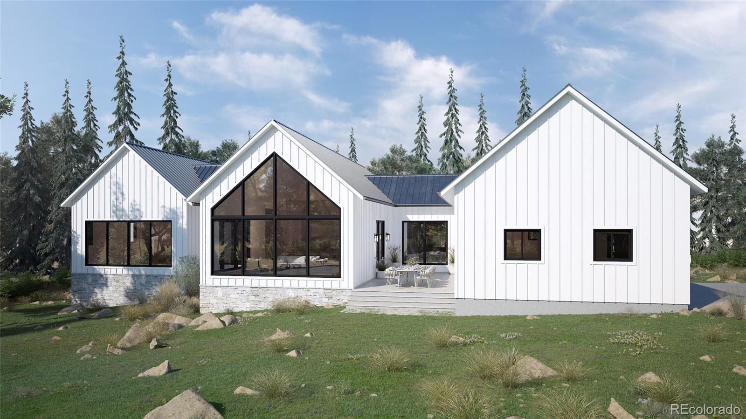
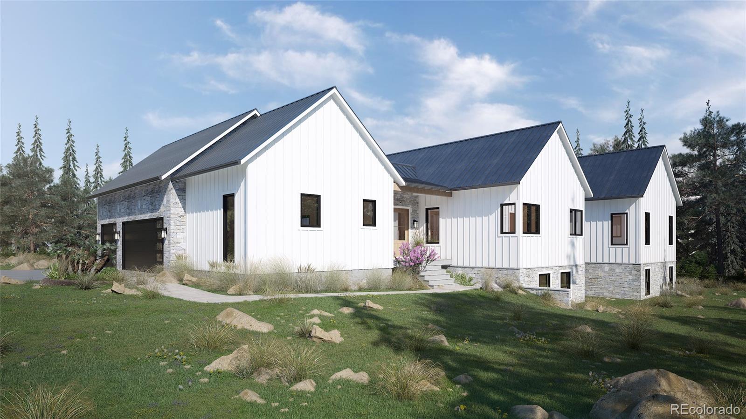
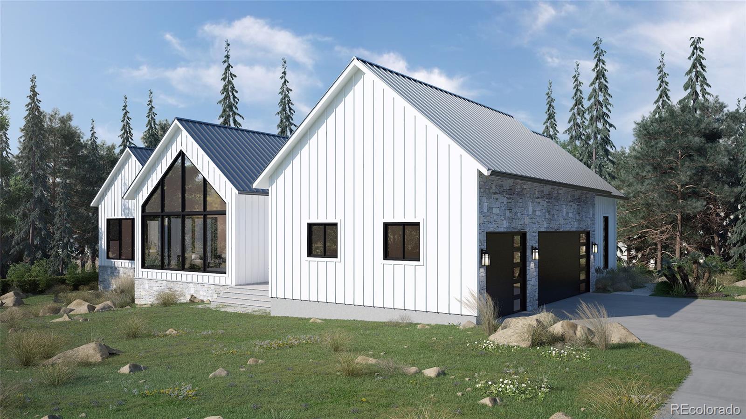
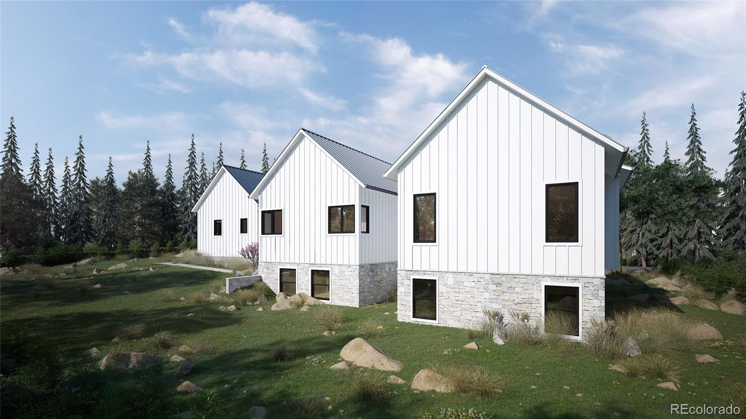
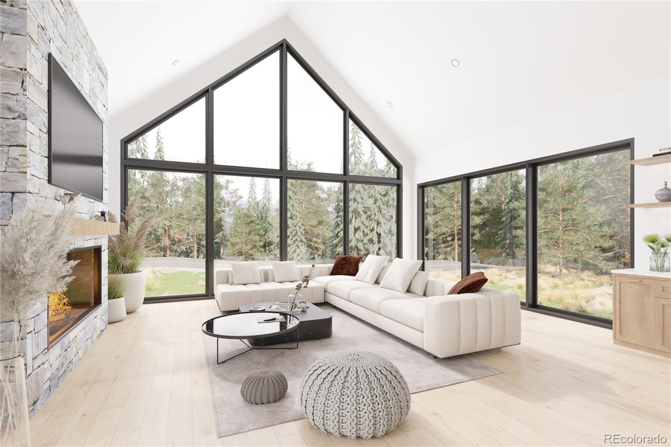
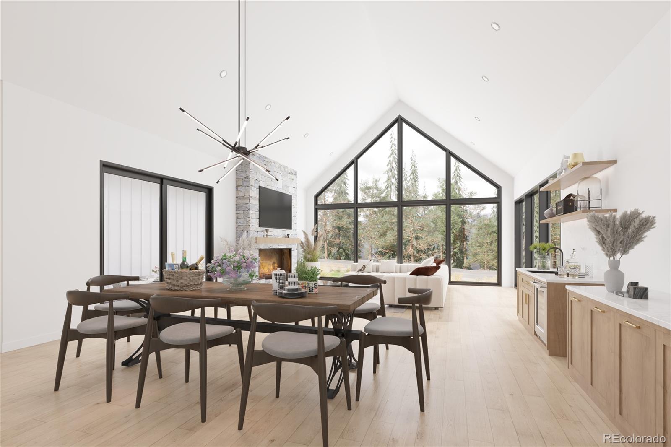
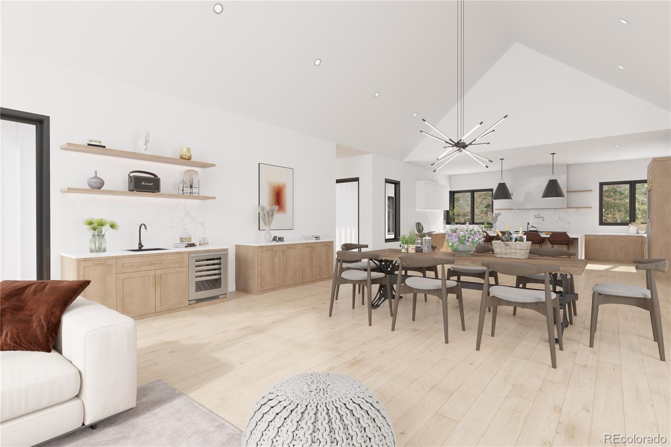
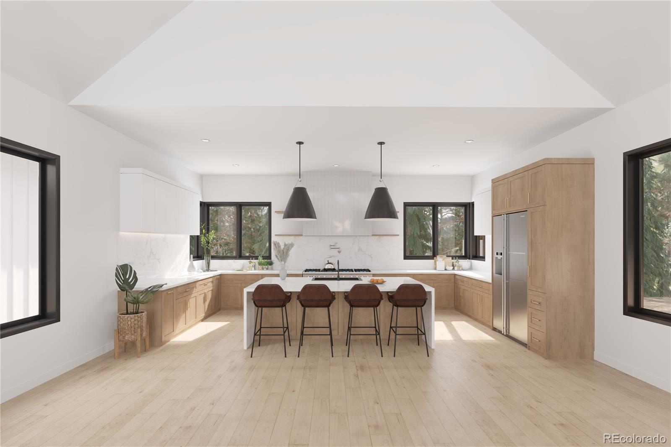
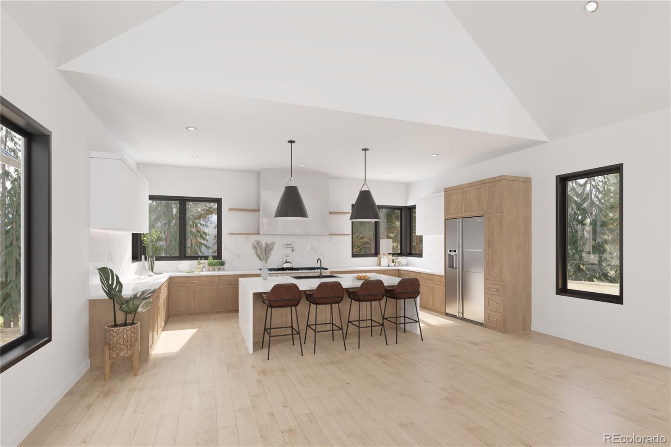
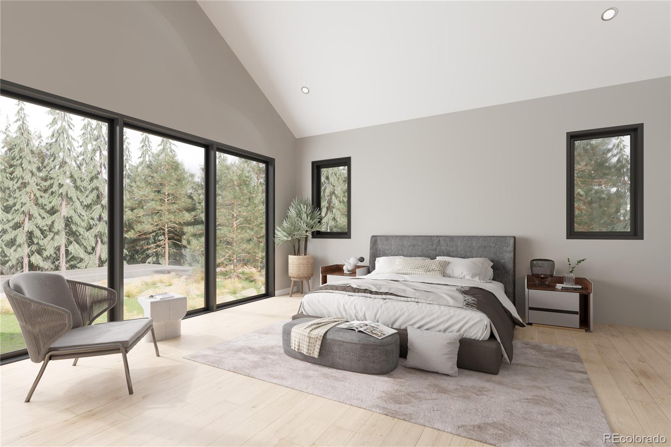
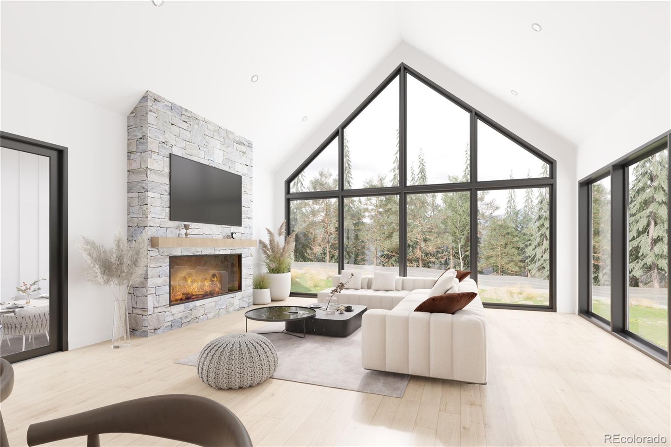
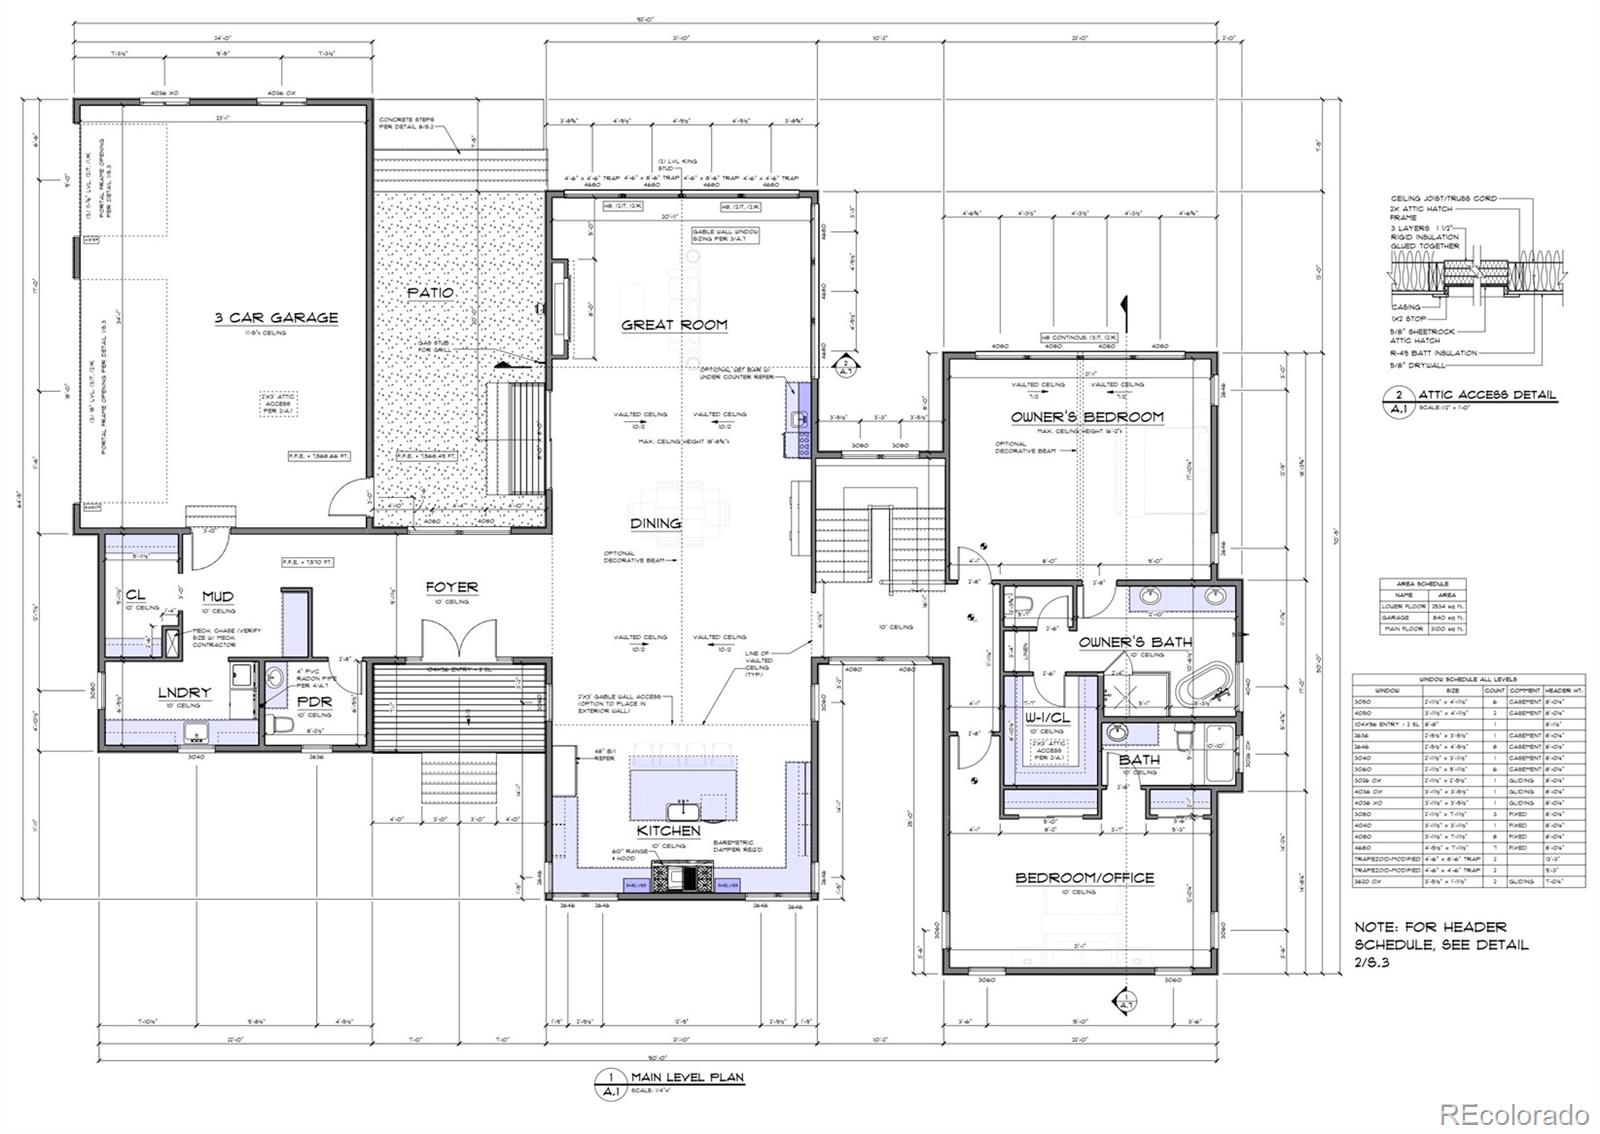
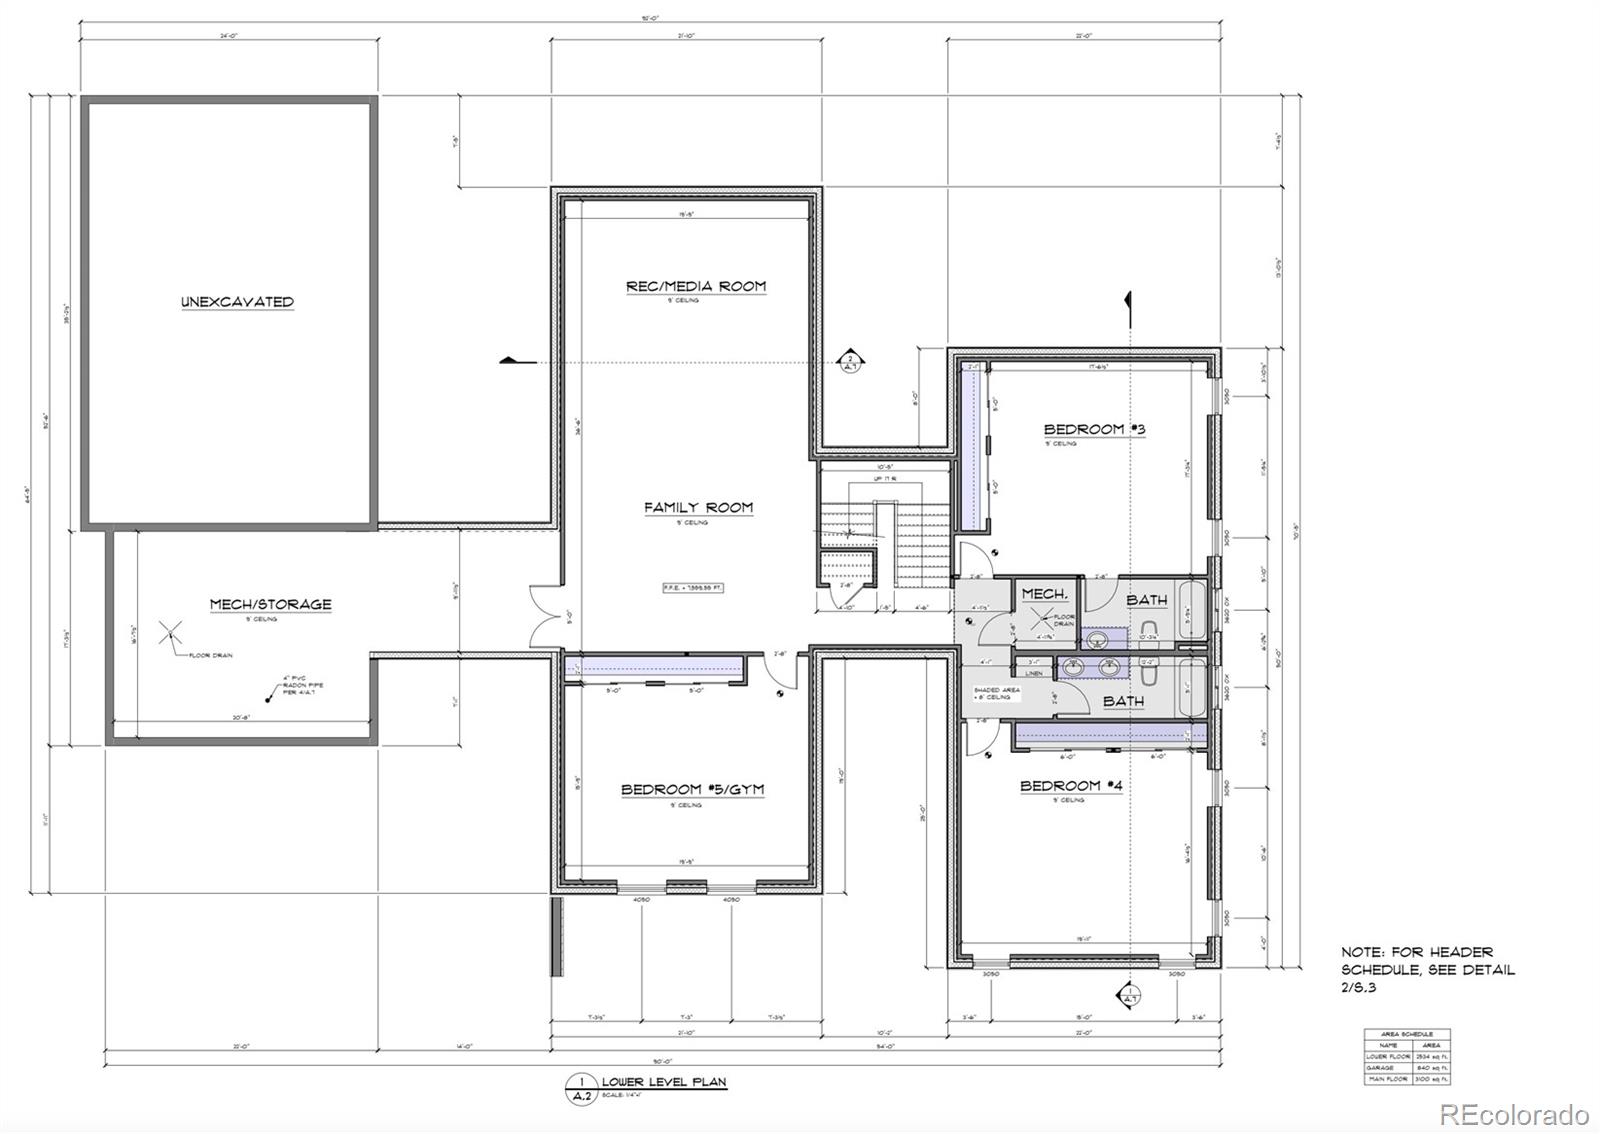
This beautifully finished 5,120 sqft new construction home in Evergreen is sure to impress. The modern farmhouse exterior blends seamlessly into 3.1 acres of mountain meadow, neatly tucked into the pine trees along North Turkey Creek. Energy-efficient windows let in plenty of southern light and the open floor plan and vaulted ceilings contribute to a spacious interior layout. This home is complete with an expansive main level primary bedroom, a designer kitchen with custom cabinetry and professional kitchen appliances, and a great room with a captivating natural gas fireplace and dramatic vaulted ceilings. With 5 bedrooms and 5 baths, you'll have plenty of space to spread out. This home is conveniently located just 10 minutes from Evergreen Lake and 30 minutes from Denver. Estimated completion in early 2025.
Overview
Property Type
Residential
Location
24496 Jura Drive, Evergreen, CO 80439
Zoning
SR-2
MLS ID
2450411
Listing Last Updated
Property Features & Amenities
Interior
Total Bedrooms
5
Full Bathrooms
4
Half Bathrooms
1
Flooring
Concrete, Tile, Wood
Appliances
Bar Fridge, Dishwasher, Disposal, Freezer, Humidifier, Microwave, Range, Range Hood, Refrigerator, Self Cleaning Oven
Other Interior Features
Entrance Foyer, High Ceilings, Kitchen Island, Open Floorplan, Primary Suite, Radon Mitigation System, Vaulted Ceiling(s), Walk-In Closet(s), Wired for Data
Exterior
Stories
2
Garage Spaces
3.0
Water Source
Well
Utilities
Electricity Connected, Natural Gas Connected
Roof
Metal
Lot Features
Cul-De-Sac, Fire Mitigation, Foothills, Level, Many Trees, Meadow, Open Space, Secluded
Parking
220 Volts, Asphalt, Concrete, Finished, Heated Garage, Insulated Garage, Oversized
Heat Type
Forced Air
Air Conditioning
Central Air
Sewer
Septic Tank
Substructure
Concrete Perimeter, Slab
Security Features
Carbon Monoxide Detector(s), Smoke Detector(s)
Other Exterior Features
Gas Valve
Details
Total Area
5,120 Sq.Ft.
Architecture Styles
Mountain Contemporary
Water Frontage
Stream
View Description
Meadow, Mountain(s)
Financial
Price
$2,500,000
Real Estate Tax
$3,933/yr
HOA
$225/yr
Exclusive Listing Agents