Property Description
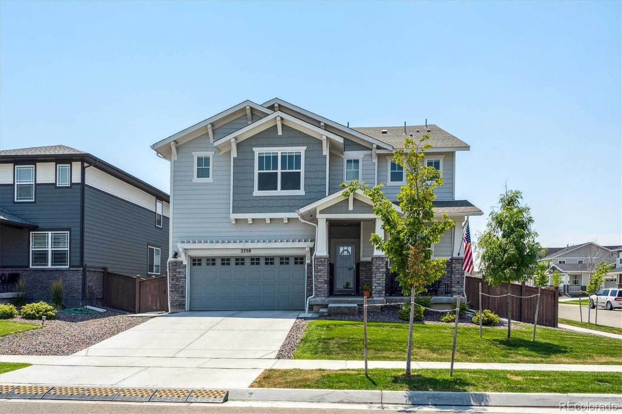
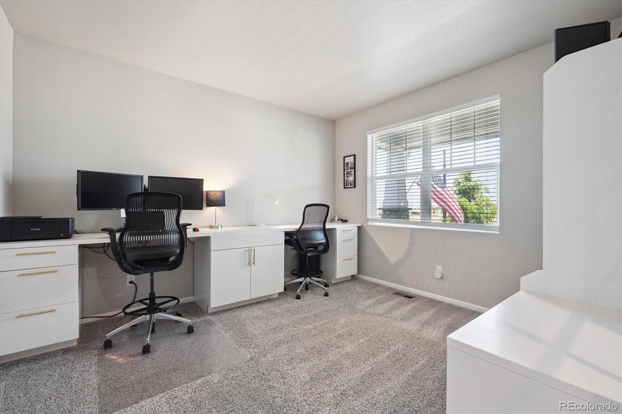
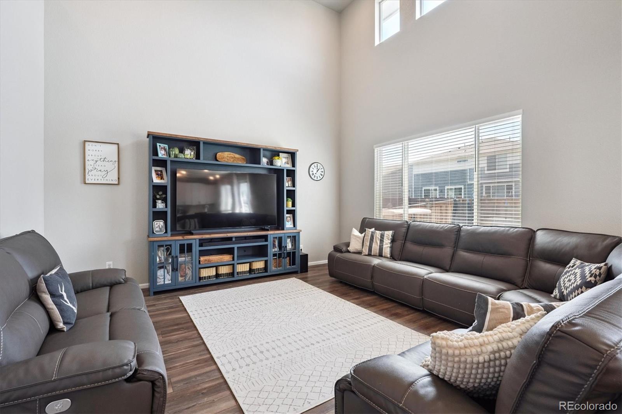
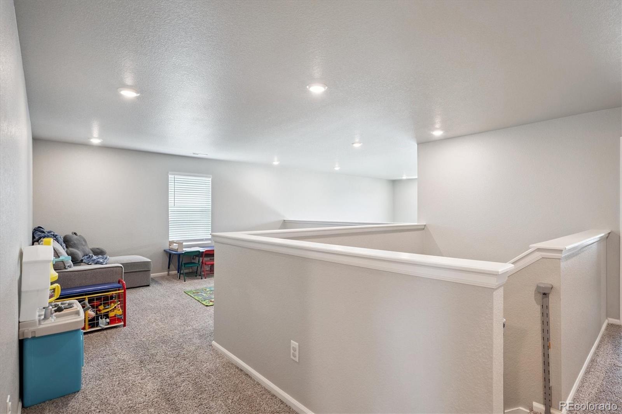
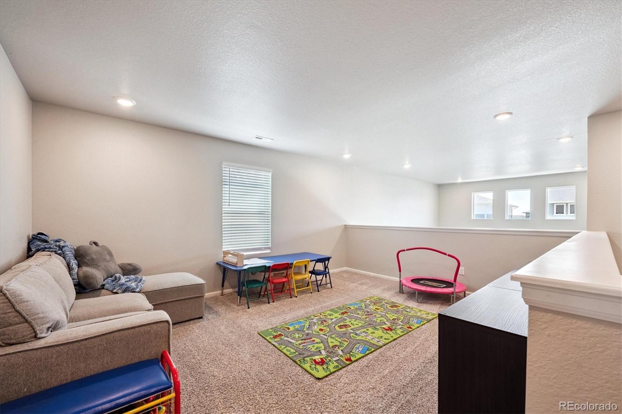
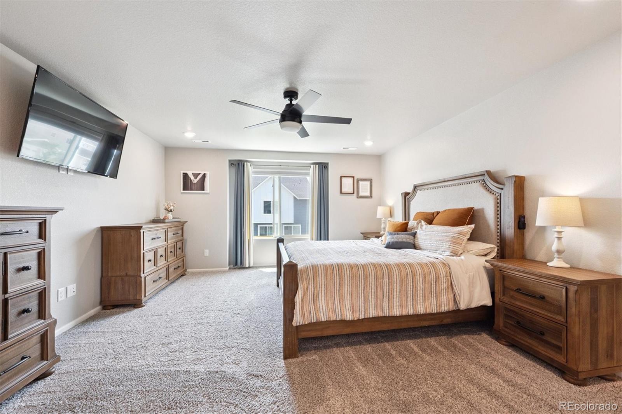
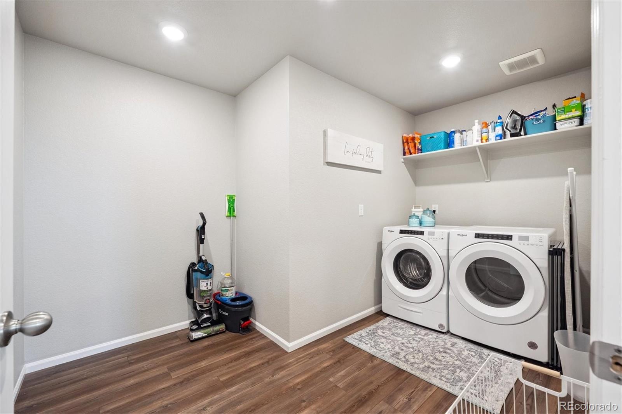
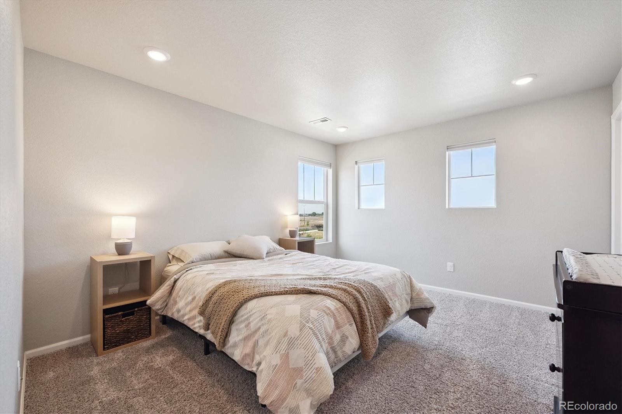
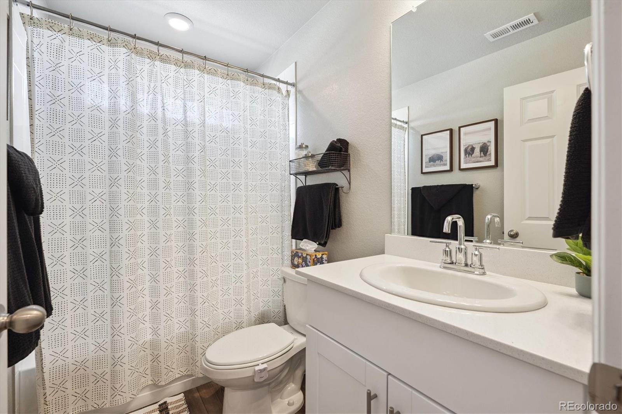
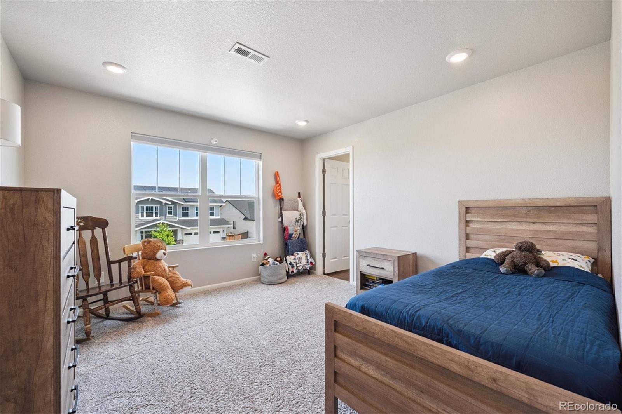
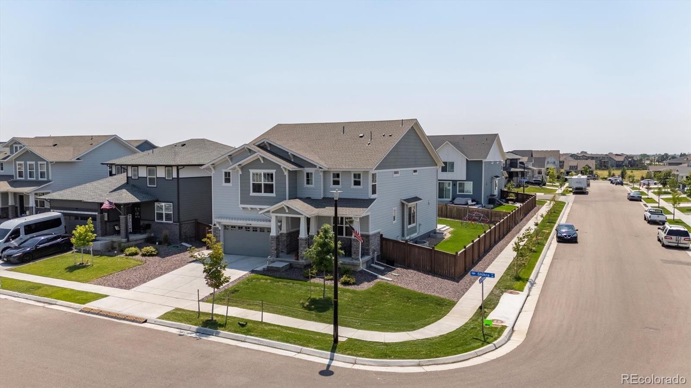
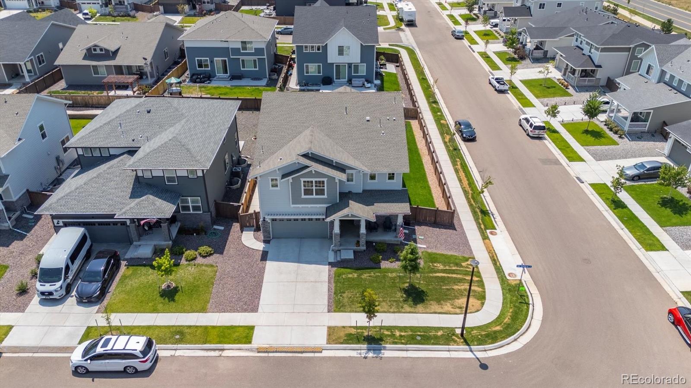
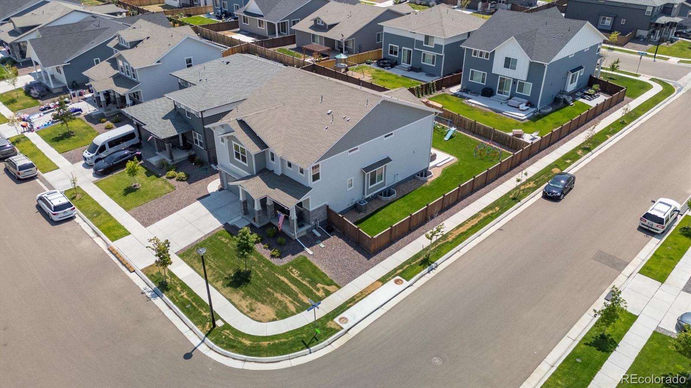
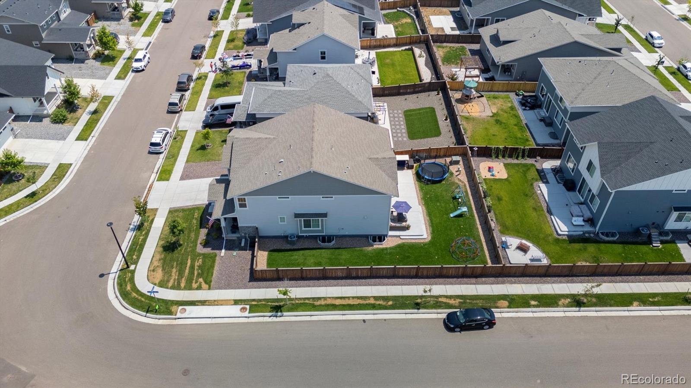
WOW, SIGNIFICANT Price Improvement! This stunning 2022-built home is situated on a premium corner lot and offers an exceptional combination of space, style, and functionality. With 4,367 total square feet, this thoughtfully designed home features 5 bedrooms, 5 bathrooms, a large loft, and a private study with elegant double French doors--ideal for working from home.
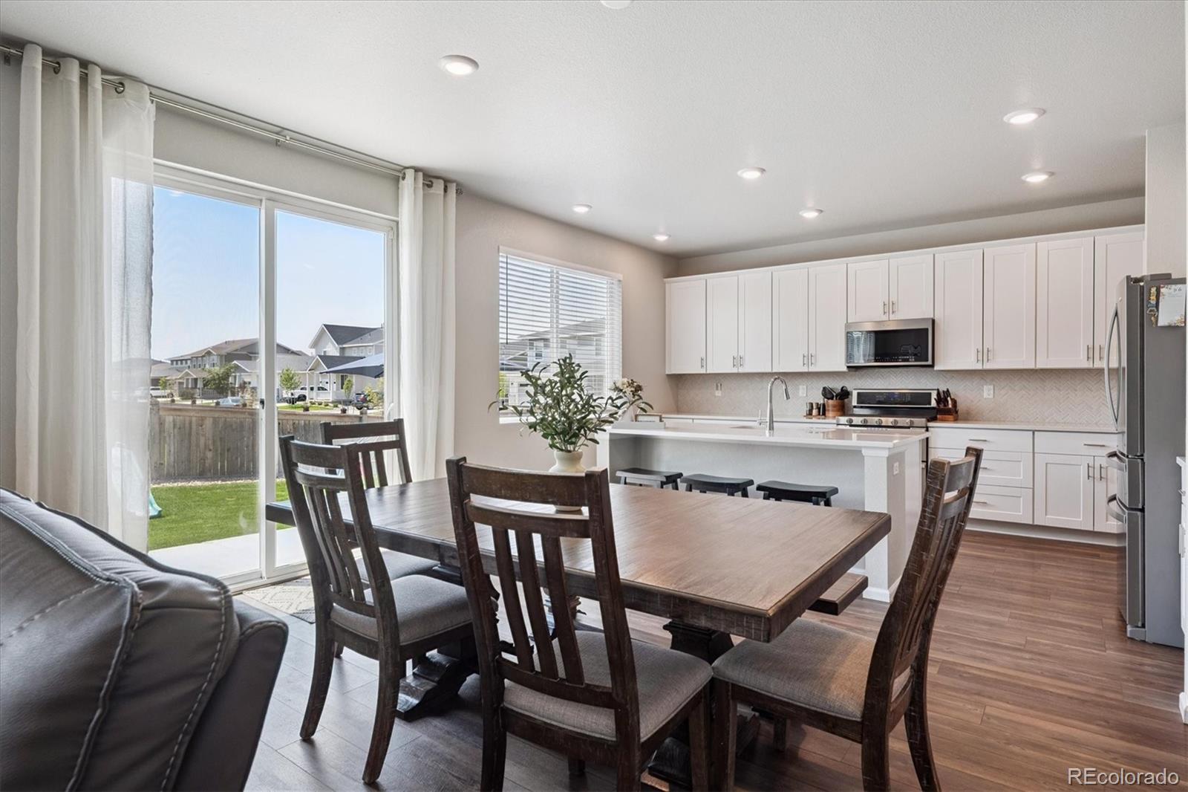
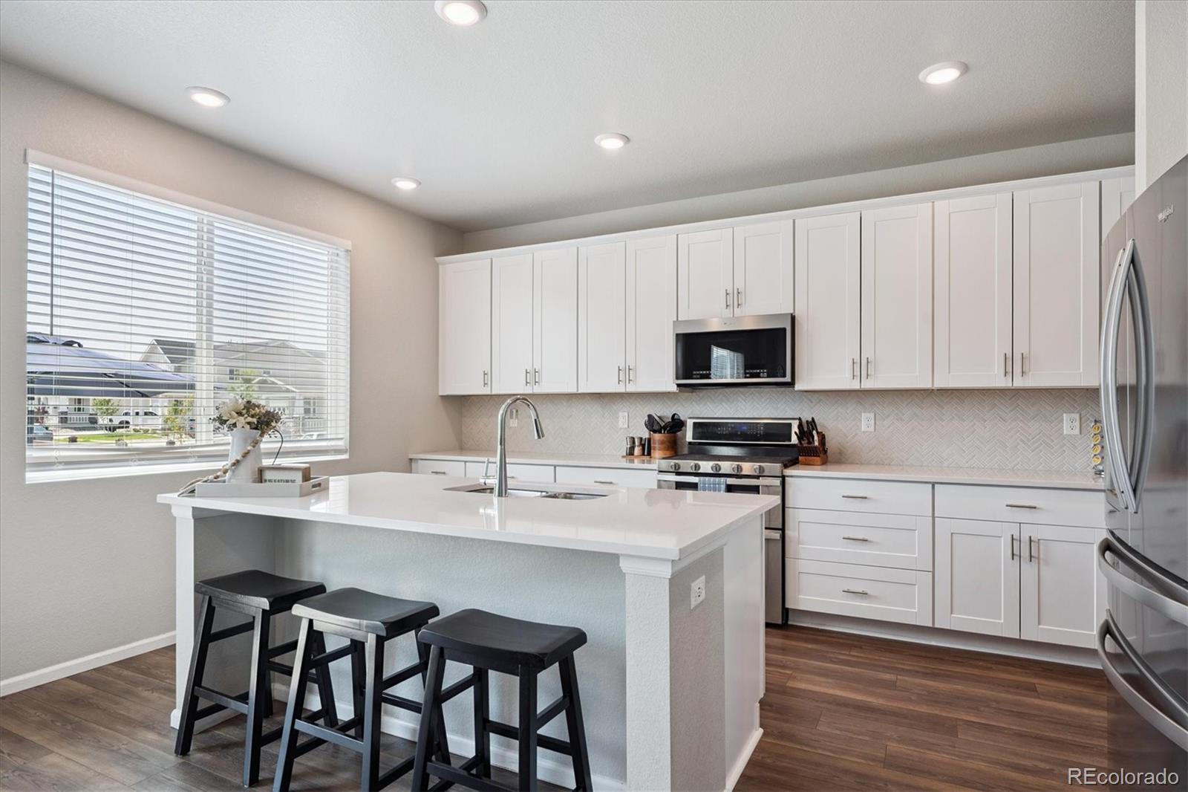
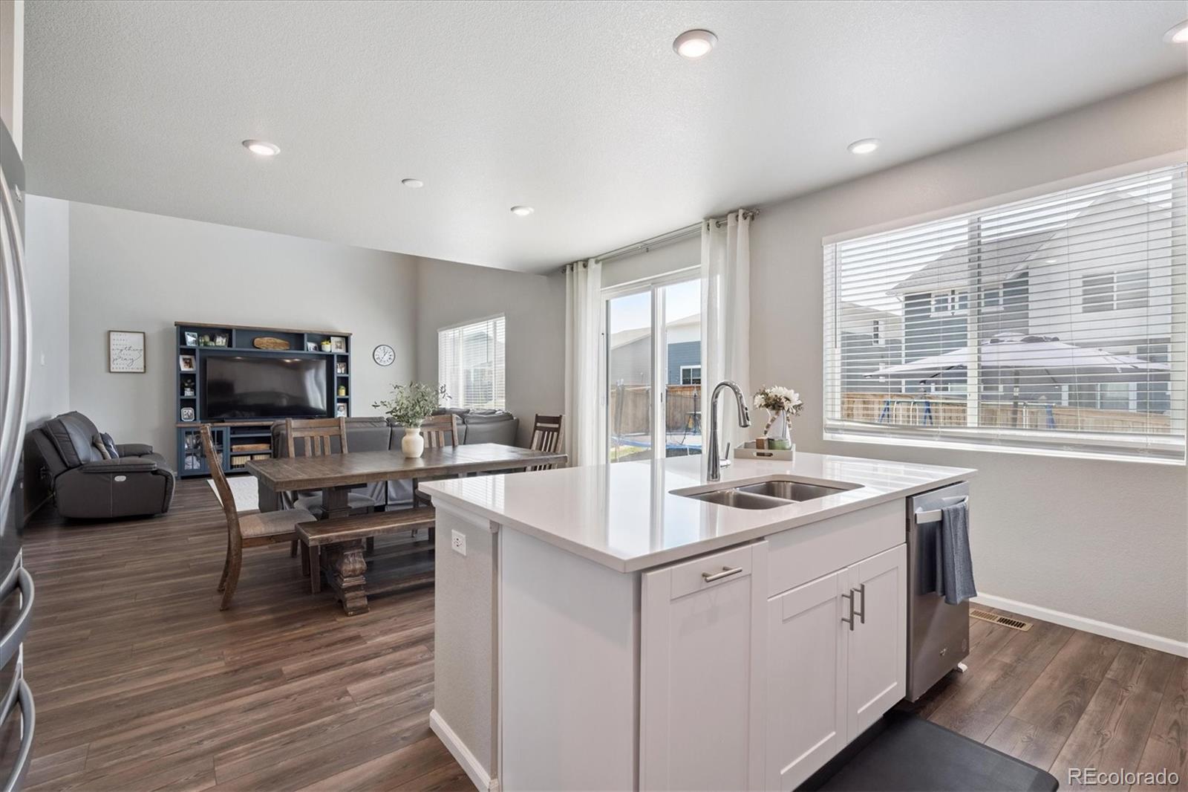
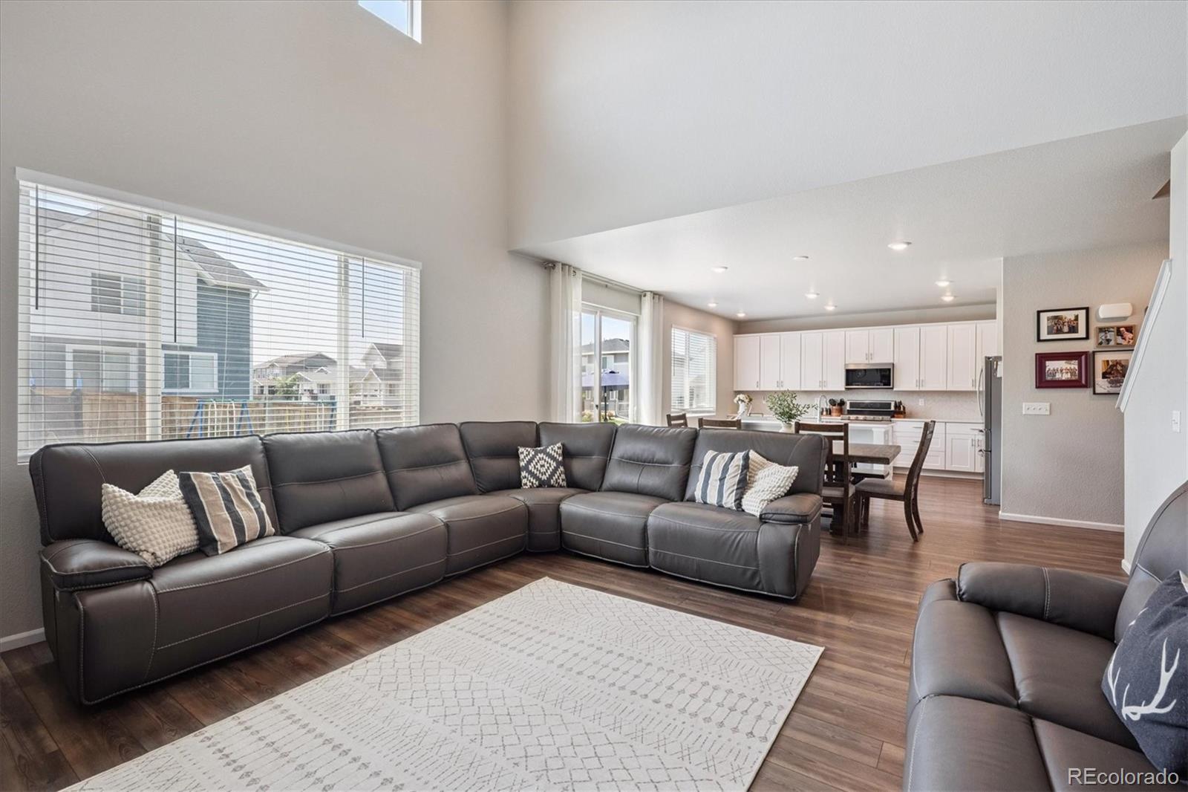
The chef's kitchen is a true highlight, showcasing upgraded cabinetry, quartz countertops, a custom herringbone tile backsplash, stainless steel appliances (including a gas range), and a generous island that seamlessly opens to the two-story vaulted family room, perfect for everyday living and entertaining.
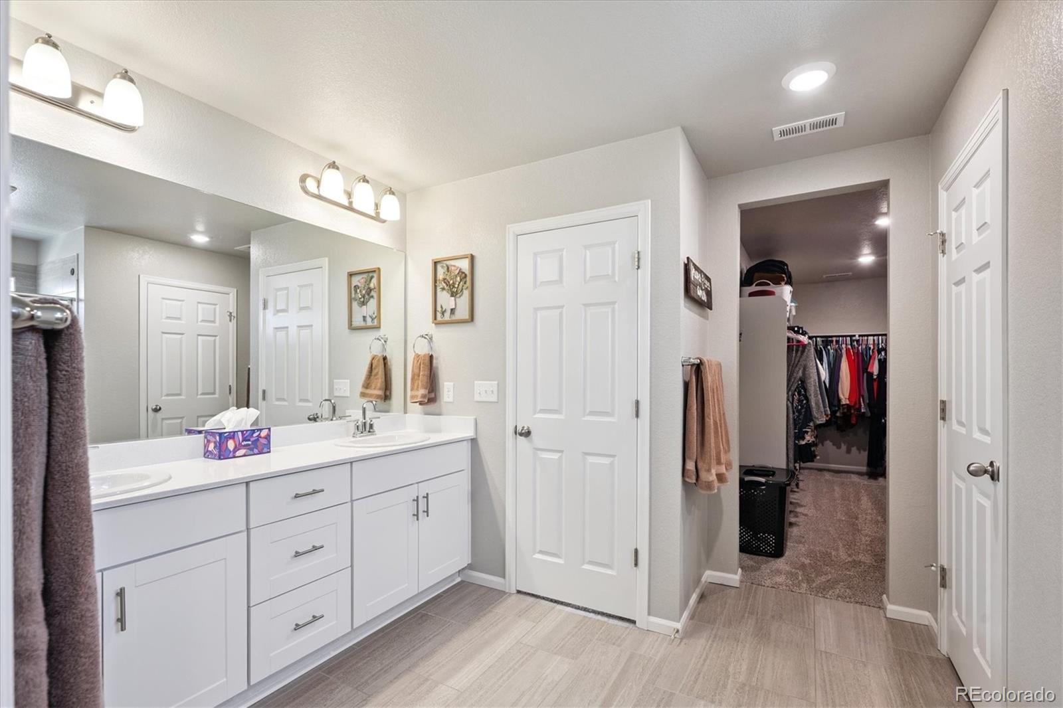
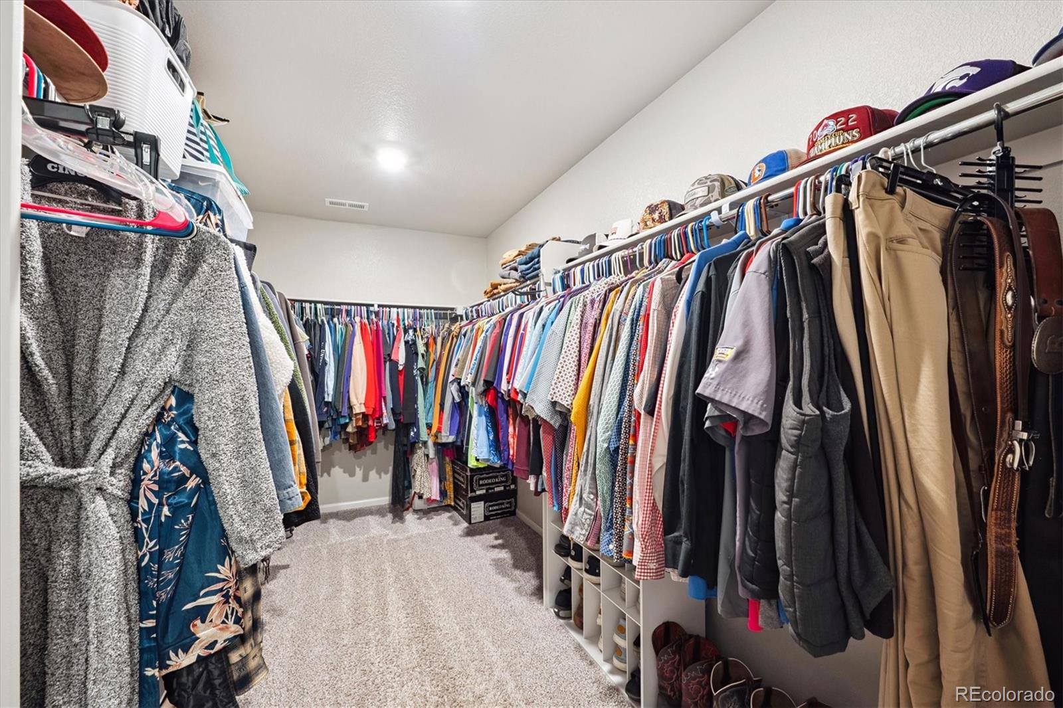
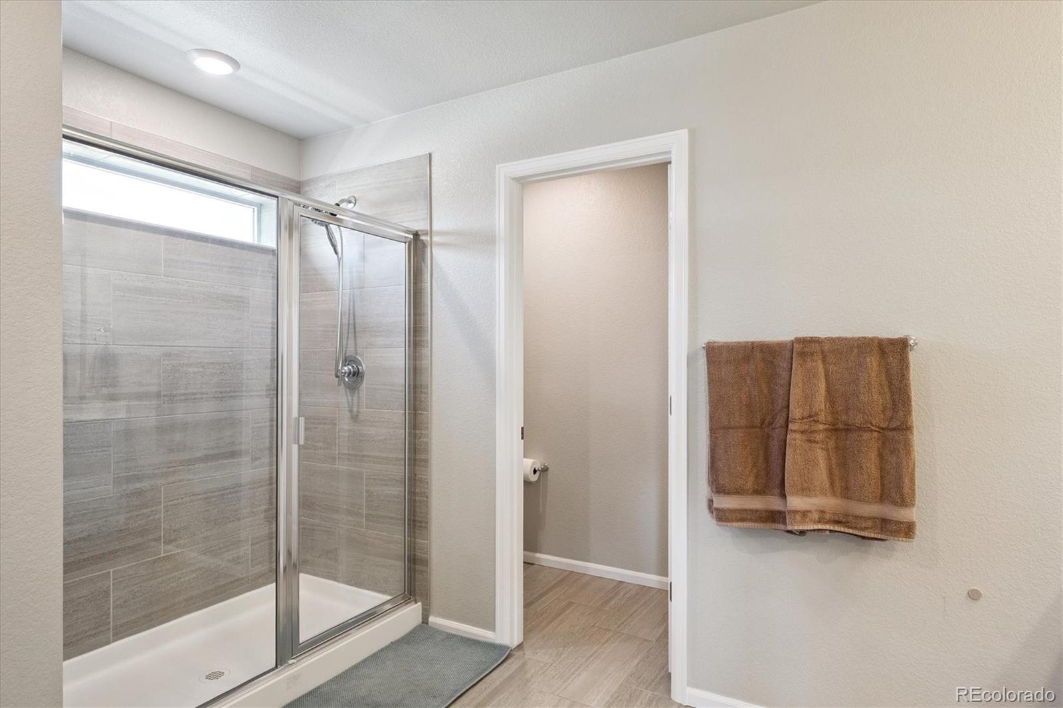
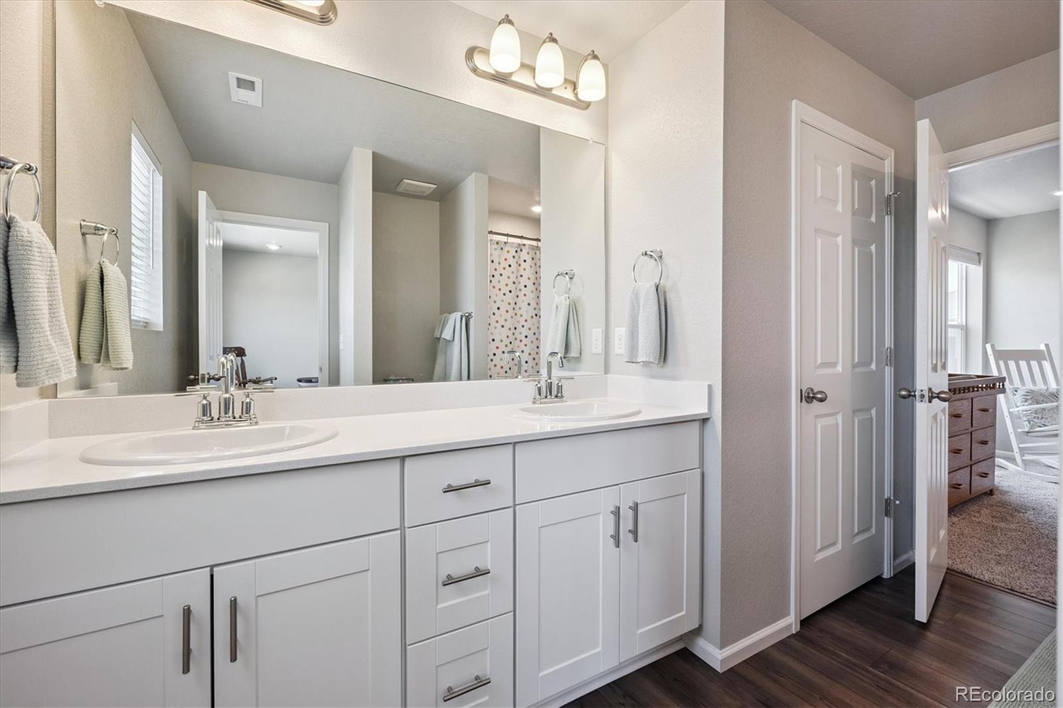
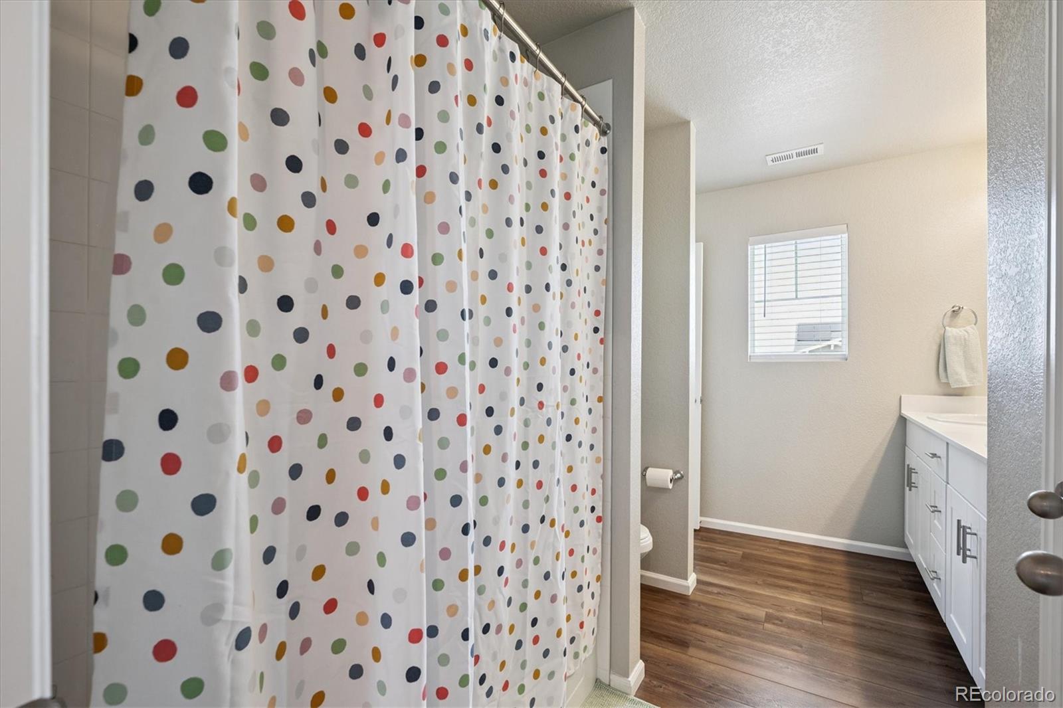
The spacious primary suite includes a luxurious en-suite bath with dual sinks, designer finishes, and a massive walk-in closet that's sure to impress.
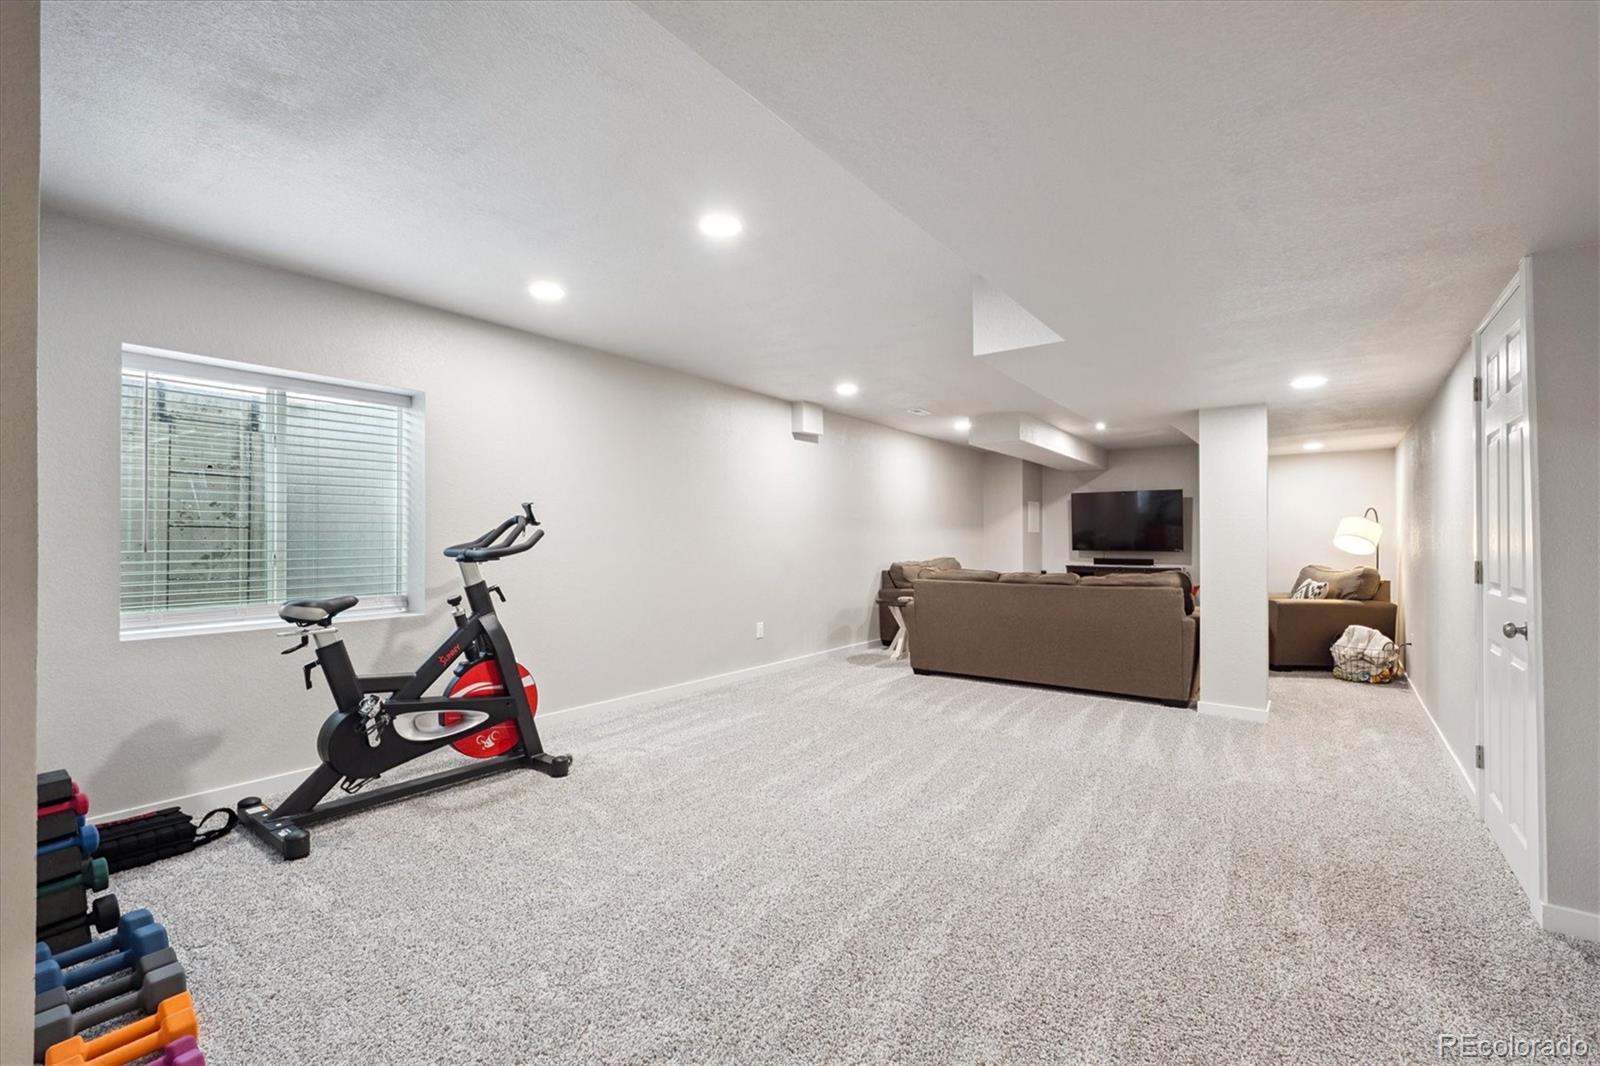
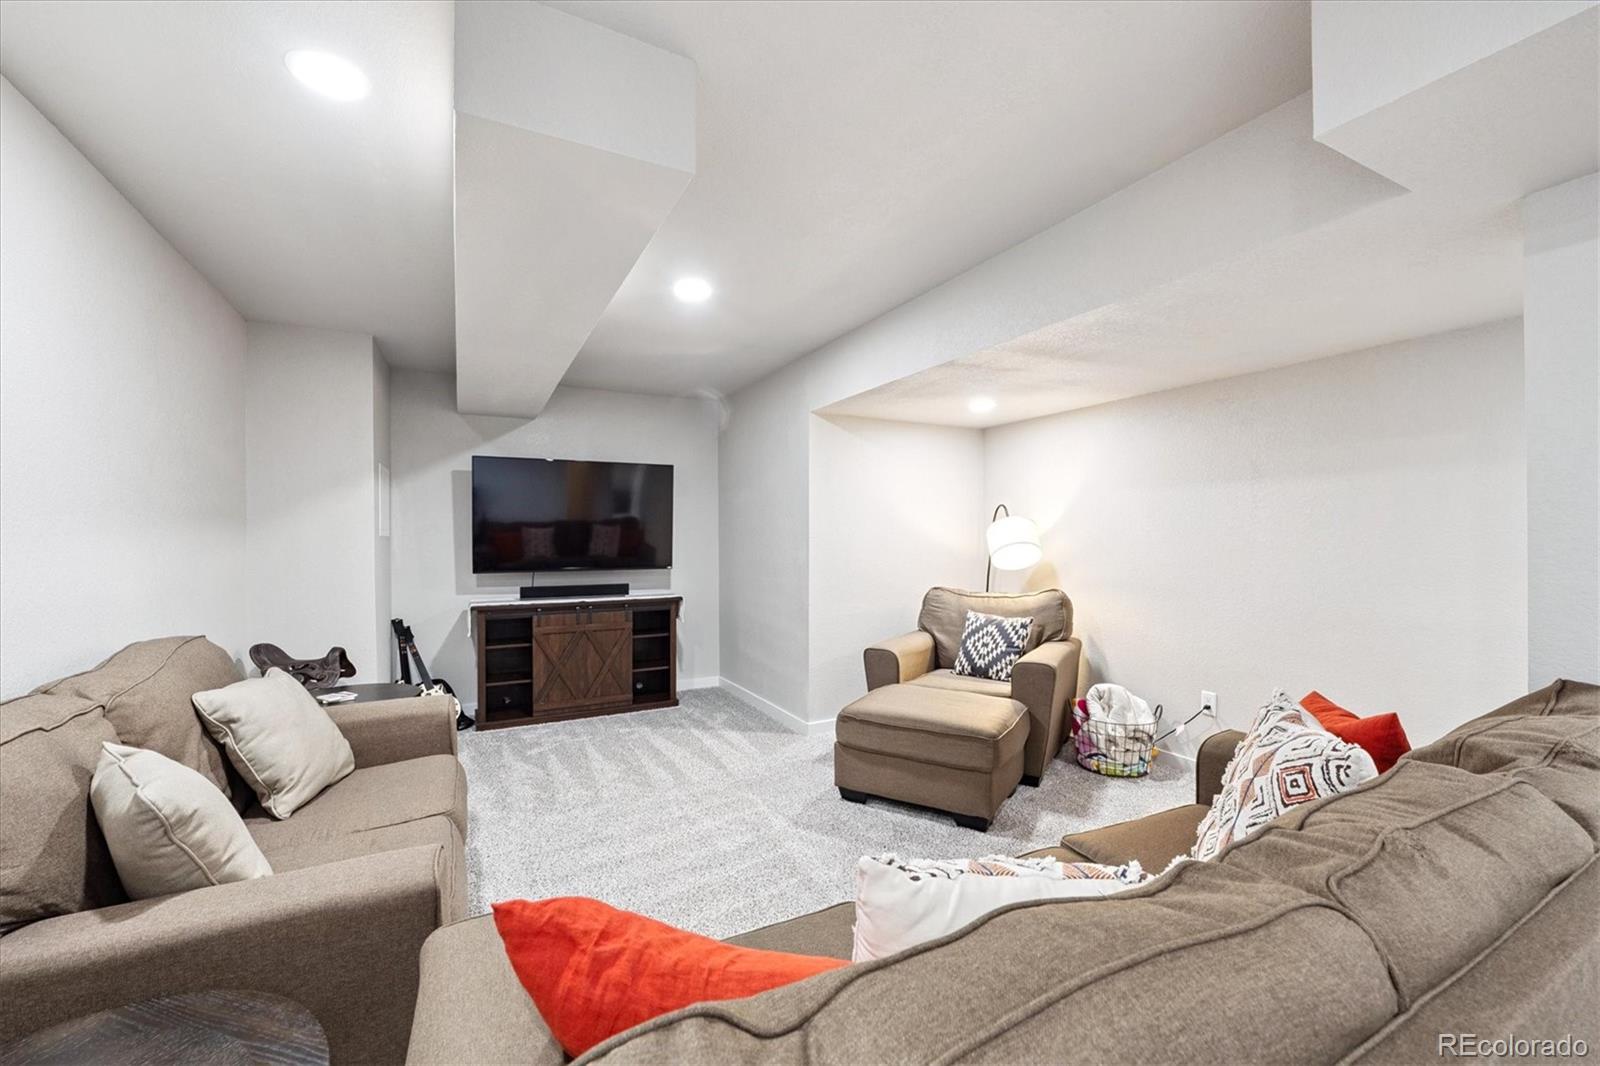
Enjoy the convenience of a fully finished basement with a versatile rec room and additional living space. Kitchen appliances and window coverings are included--this home is truly move-in ready.
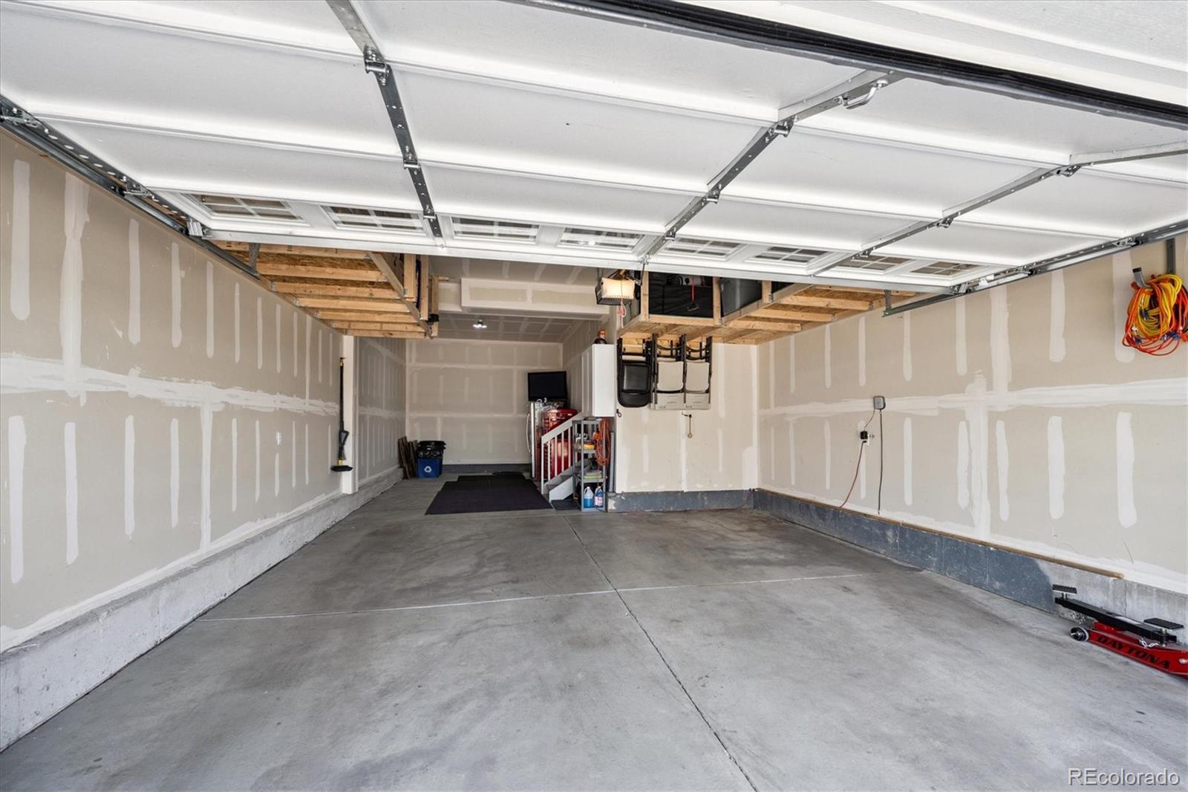
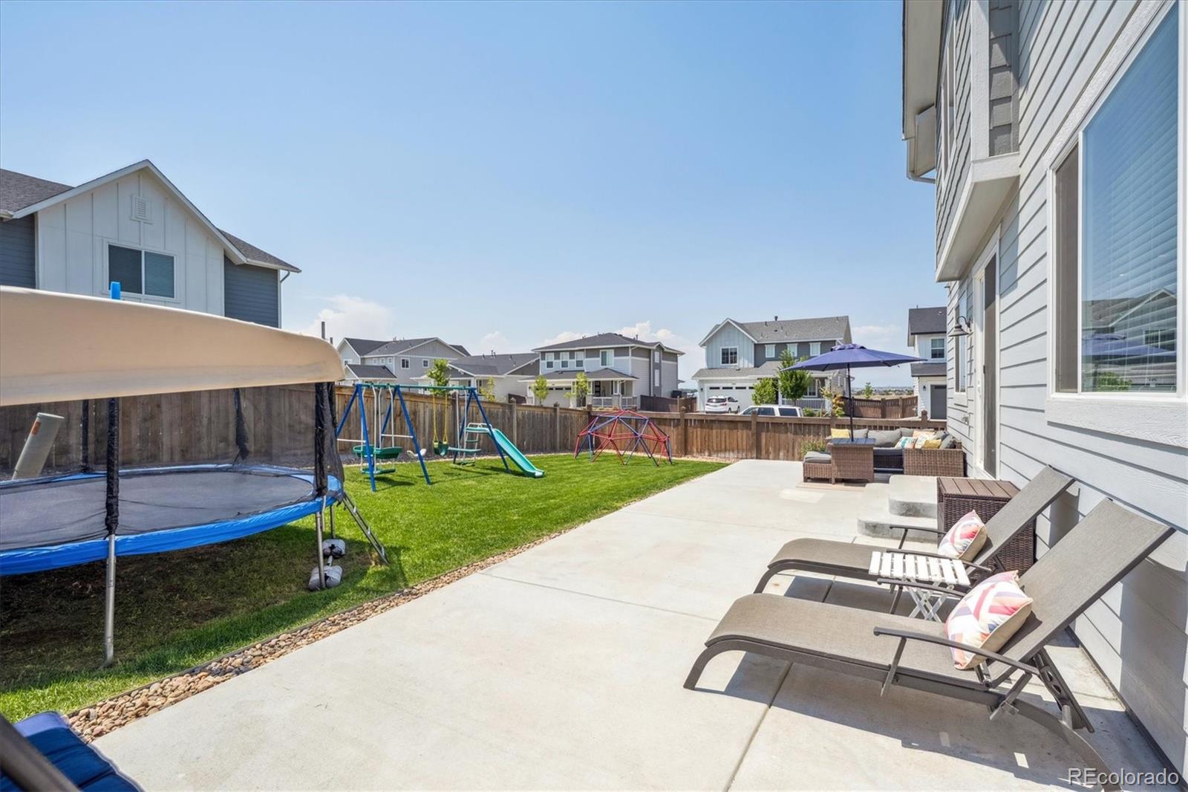
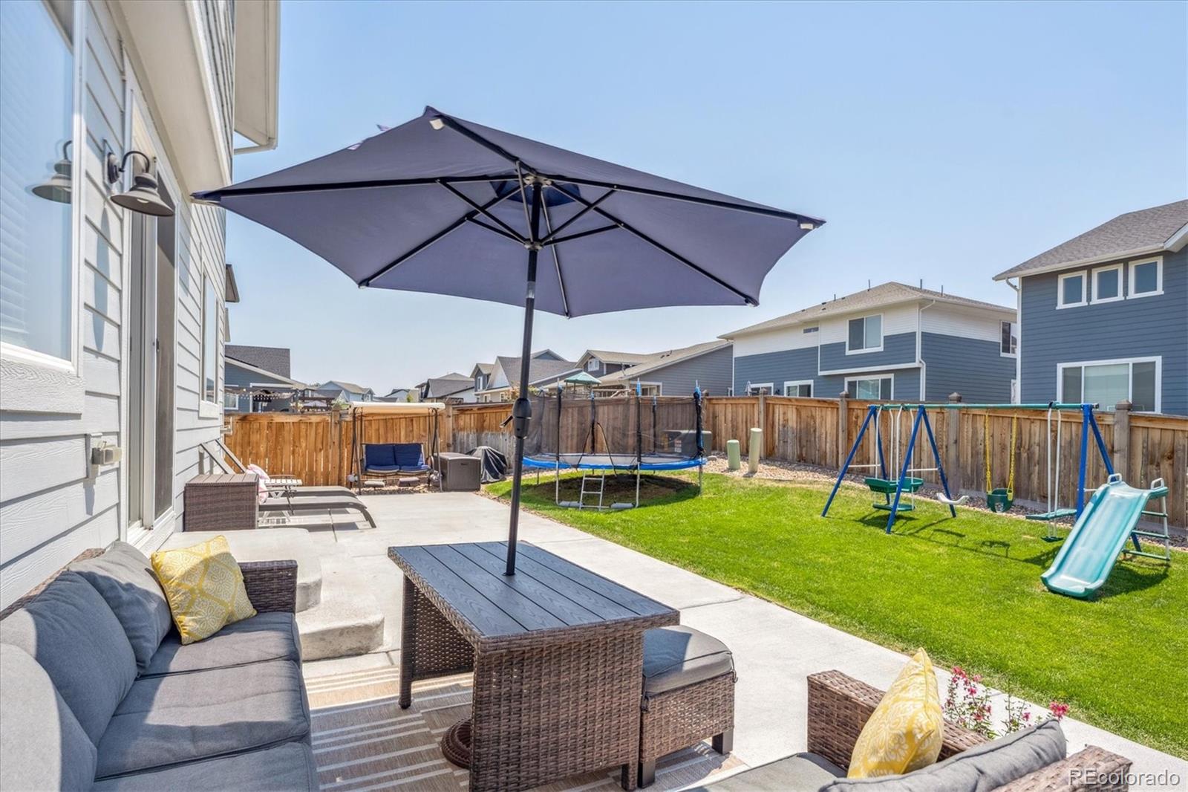
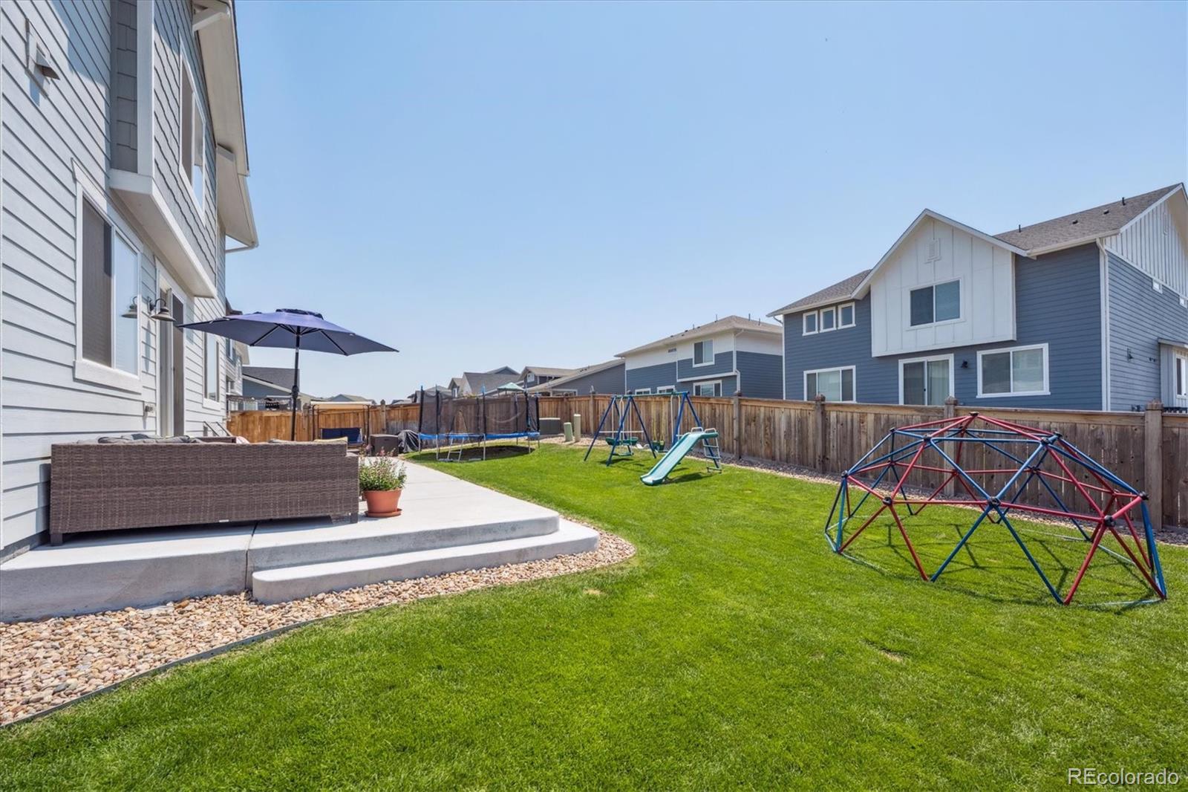
Outside, the fully fenced and landscaped backyard features an extended patio--ideal for outdoor entertaining or quiet evenings at home. A three-car tandem garage adds 688 square feet of additional space for parking, storage, or a workshop.
This home qualifies for the community reinvestment act providing 1.75% of the loan amount as a credit towards buyer's closing costs, pre-paids and discount points or take advantage of the assumable 4.5% interest rate--call Michelle for more details!
The chef's kitchen is a true highlight, showcasing upgraded cabinetry, quartz countertops, a custom herringbone tile backsplash, stainless steel appliances (including a gas range), and a generous island that seamlessly opens to the two-story vaulted family room, perfect for everyday living and entertaining.
The spacious primary suite includes a luxurious en-suite bath with dual sinks, designer finishes, and a massive walk-in closet that's sure to impress.
Enjoy the convenience of a fully finished basement with a versatile rec room and additional living space. Kitchen appliances and window coverings are included--this home is truly move-in ready.
Outside, the fully fenced and landscaped backyard features an extended patio--ideal for outdoor entertaining or quiet evenings at home. A three-car tandem garage adds 688 square feet of additional space for parking, storage, or a workshop.
This home qualifies for the community reinvestment act providing 1.75% of the loan amount as a credit towards buyer's closing costs, pre-paids and discount points or take advantage of the assumable 4.5% interest rate--call Michelle for more details!
Overview
Property Type
Residential
Location
2758 Shikra Place, Brighton, CO 80601
MLS ID
9916761
Listing Last Updated
Property Features & Amenities
Interior
Total Bedrooms
5
Full Bathrooms
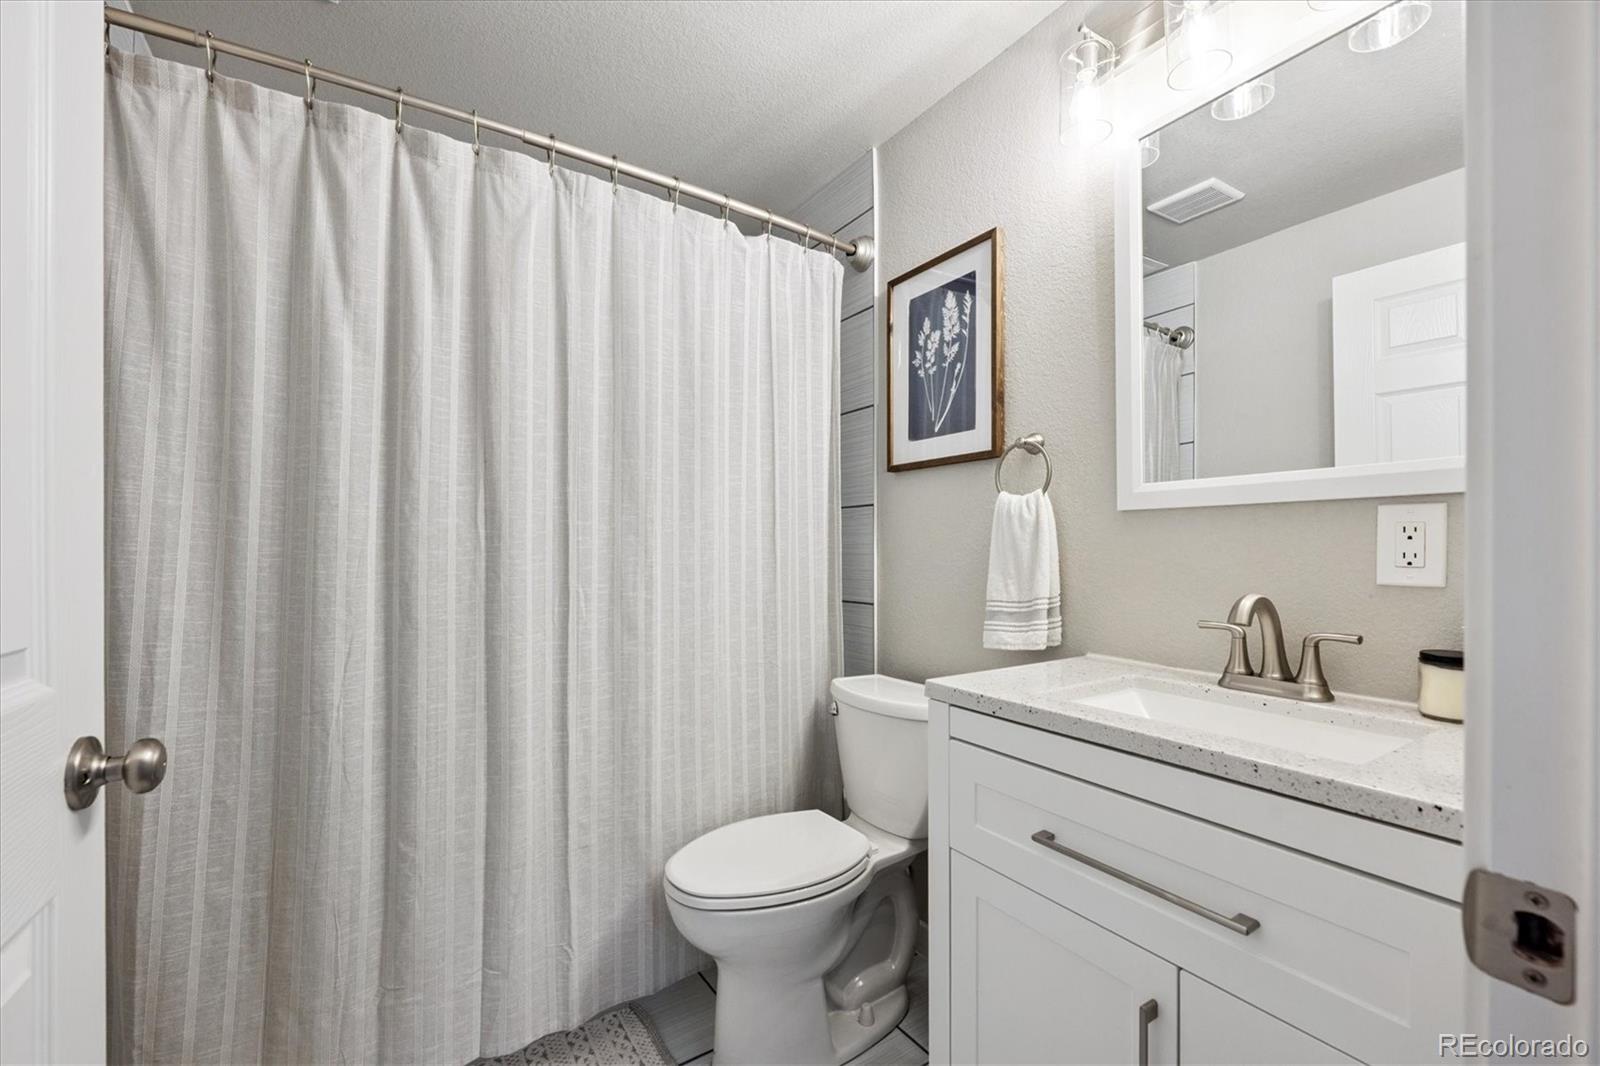
3
Three-Quarter Bathrooms
1
Half Bathrooms
1
Flooring
Carpet, Laminate, Tile, Vinyl
Appliances
Dishwasher, Disposal, Dryer, Microwave, Range, Refrigerator, Washer
Other Interior Features
High Ceilings, Kitchen Island, Quartz Counters, Smoke Free, Walk-In Closet(s)
Exterior
Stories
2
Garage Spaces
3.0
Water Source
Public
Utilities
Electricity Connected, Natural Gas Connected
Roof
Composition
Lot Features
Landscaped, Sprinklers In Front, Sprinklers In Rear
Parking
Concrete, Oversized, Storage, Tandem
Heat Type
Forced Air
Air Conditioning
Central Air
Sewer
Public Sewer
Substructure
Concrete Perimeter
Security Features
Carbon Monoxide Detector(s), Smoke Detector(s)
Details
Total Area
4,343 Sq.Ft.
Architecture Styles
Traditional
Financial
Price
$653,000
Real Estate Tax
$8,126/yr
HOA
$197/3 mos
Exclusive Listing Agents