Property Description
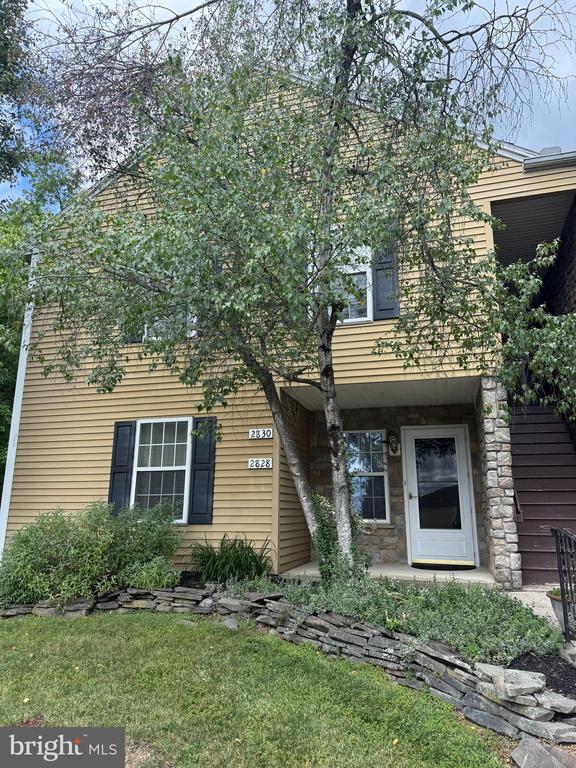
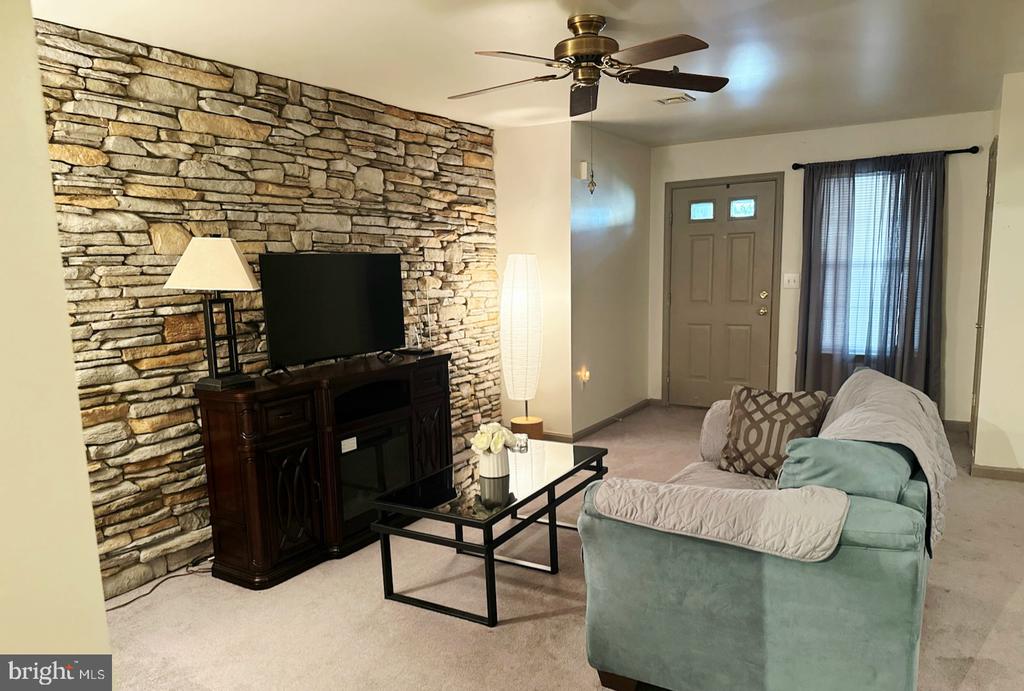
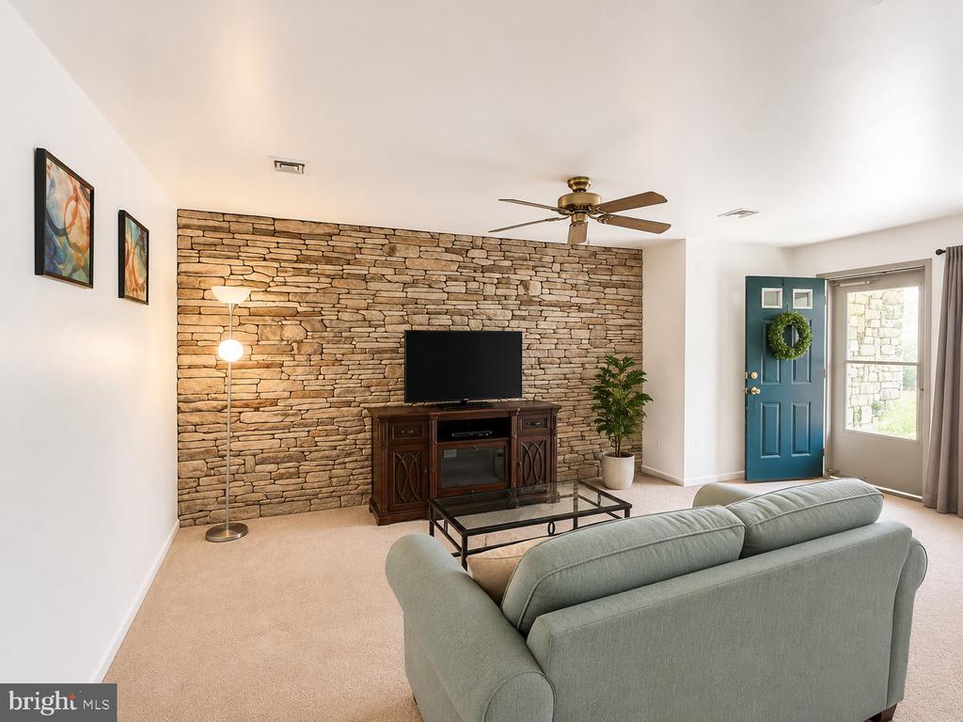
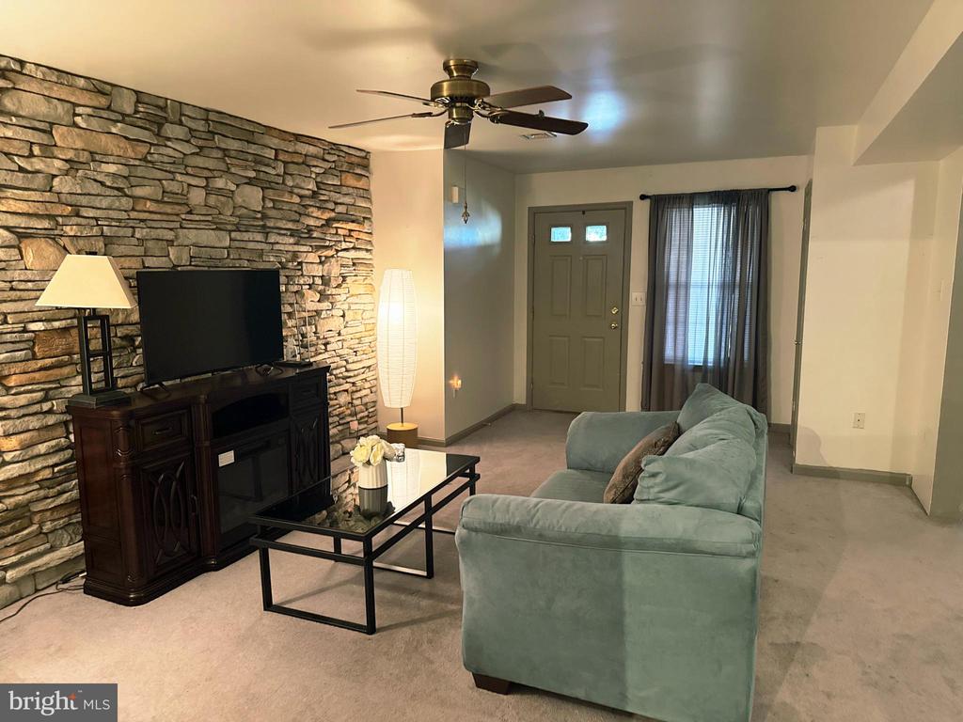
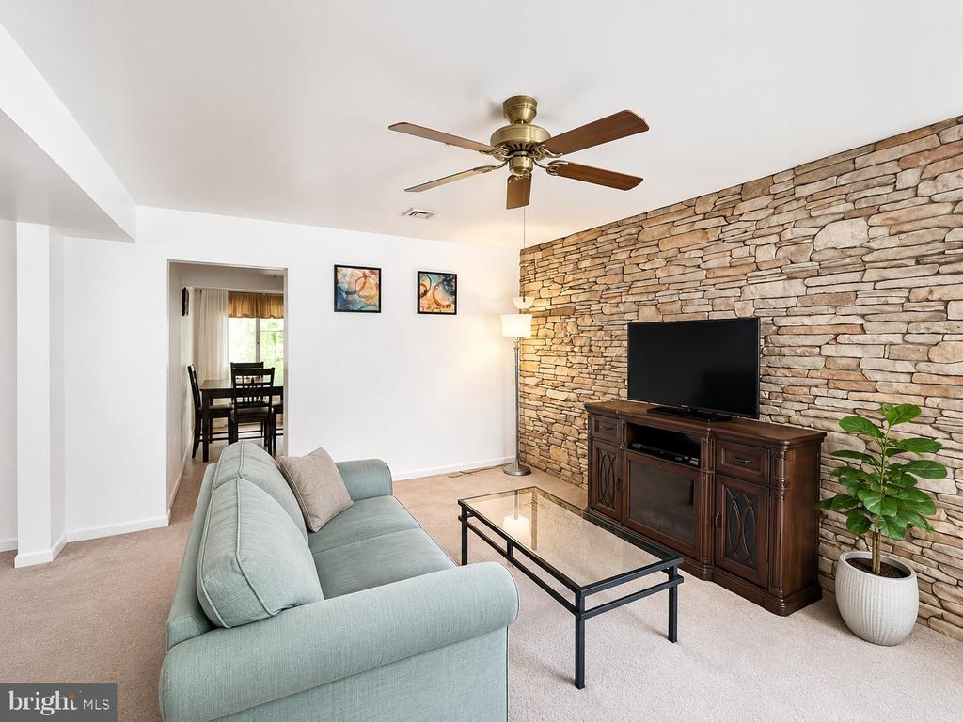
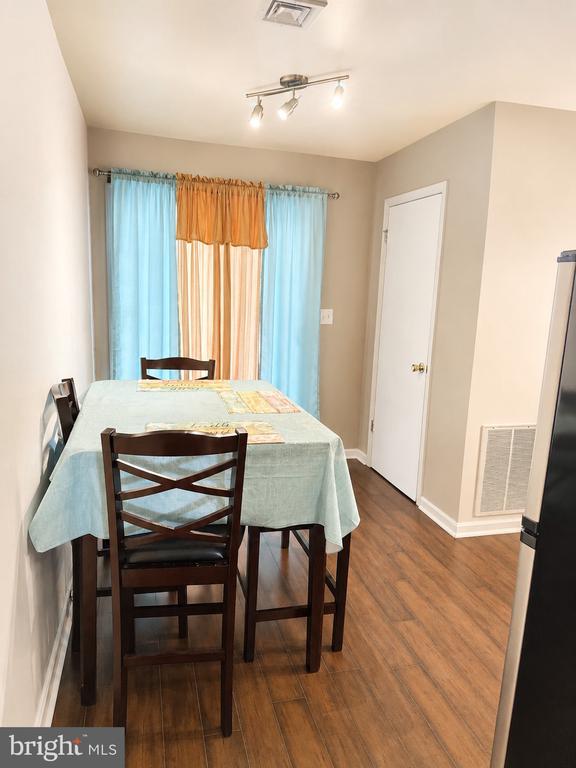
Welcome to 2828 Buxton Court, a beautifully maintained home tucked away on a quiet cul-de-sac in one of Harrisburg's desirable neighborhoods. This inviting residence offers the perfect blend of comfort, style, and functionality with spacious living areas designed for both everyday living and entertaining. Natural light fills the home, highlighting the thoughtfully designed floor plan and creating a warm, welcoming atmosphere throughout.
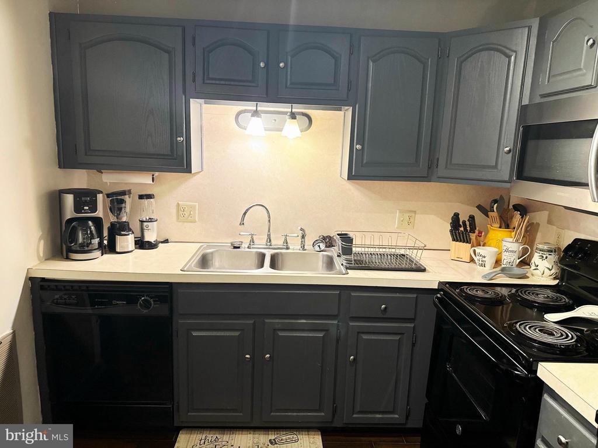
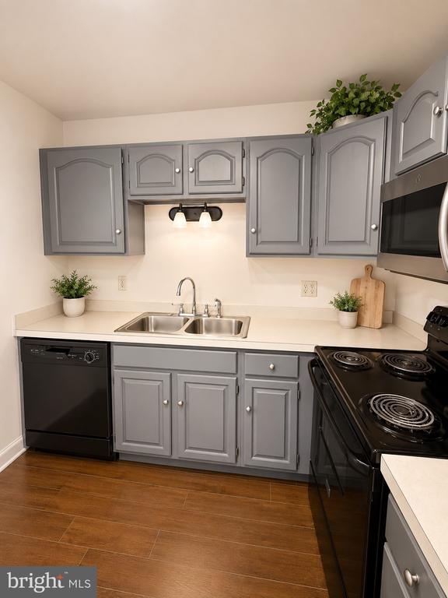
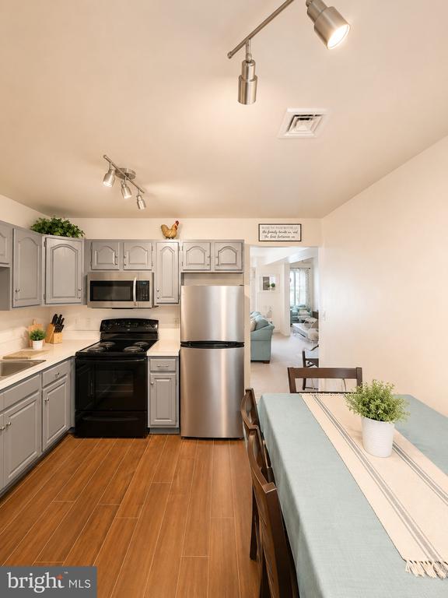
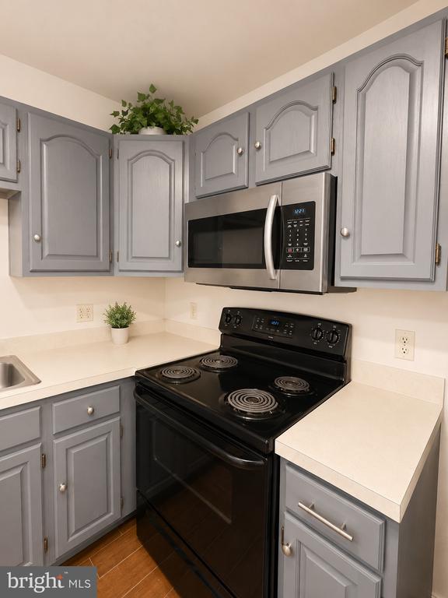
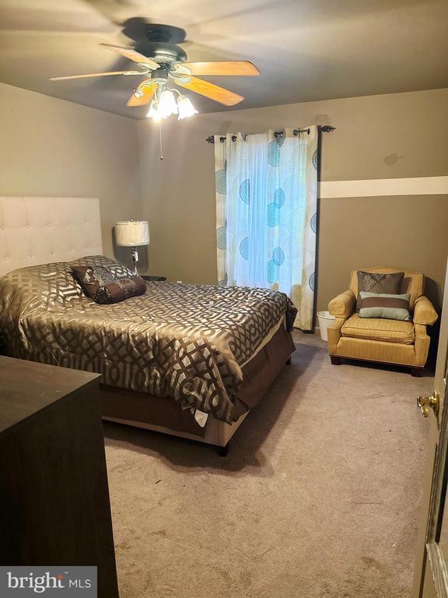
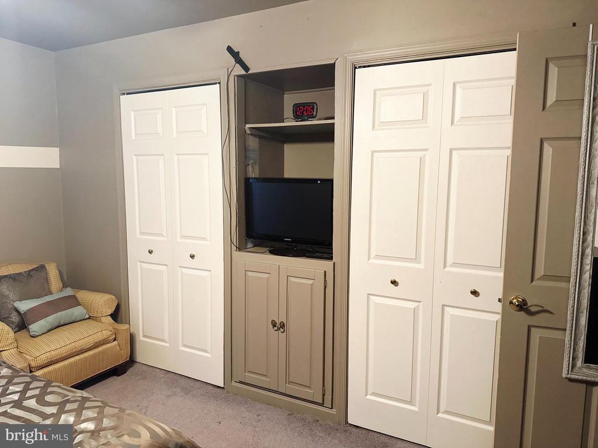
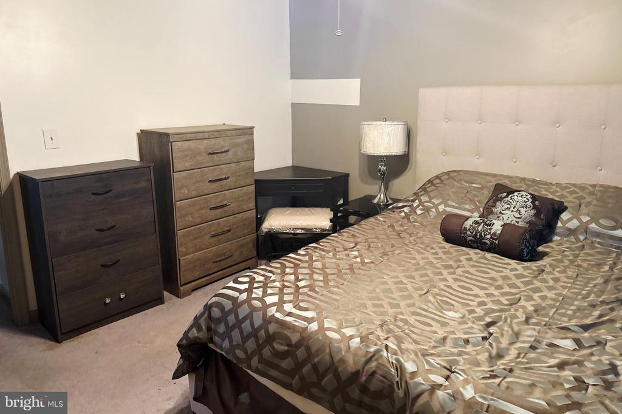
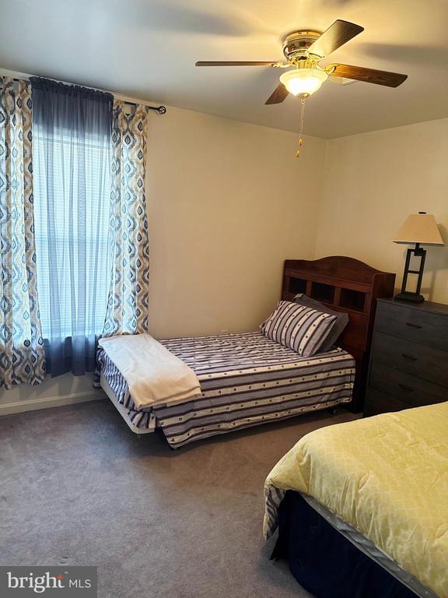
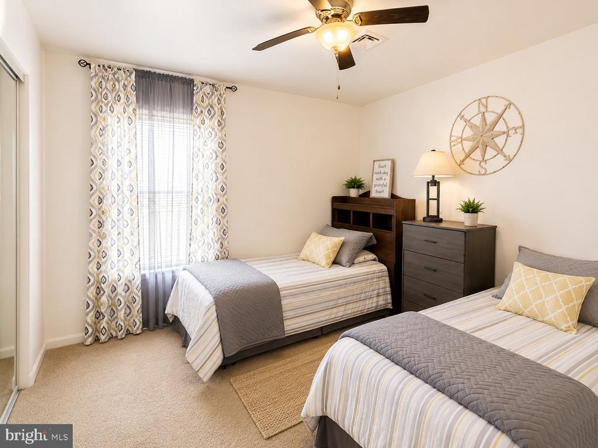
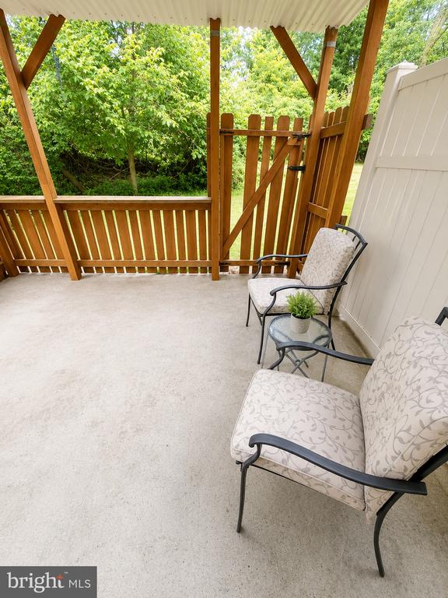
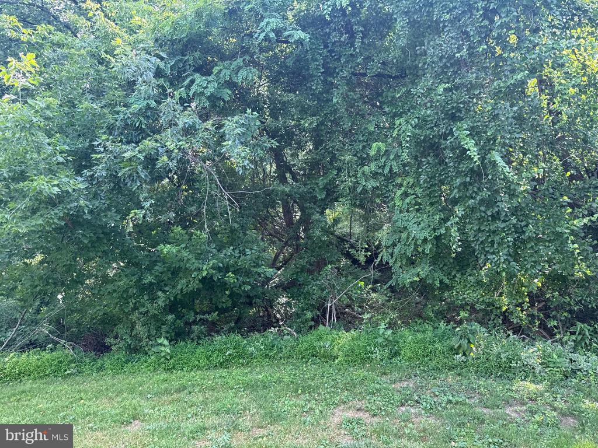
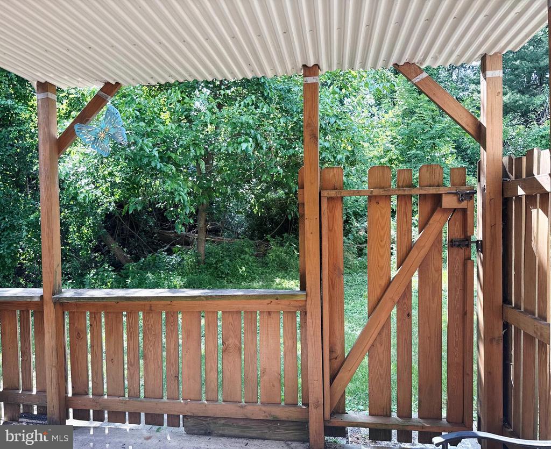
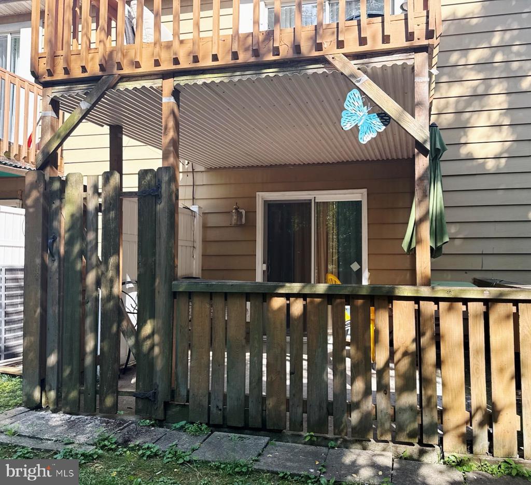
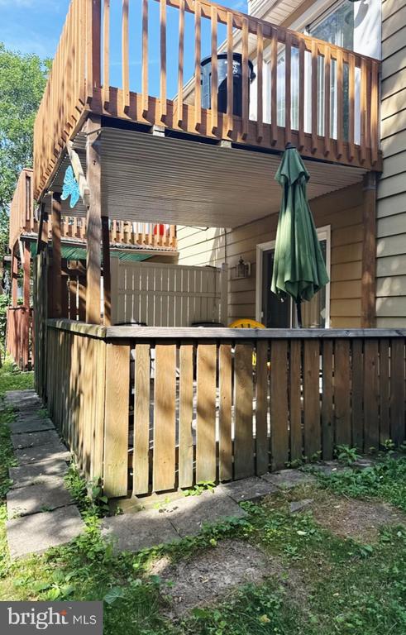
The well-appointed kitchen serves as the heart of the home, featuring ample cabinetry, generous counter space, and an effortless flow into the dining and living areas. Spacious bedrooms provide comfortable retreats, while the primary suite offers a private escape after a long day. Outside, enjoy a peaceful backyard setting with room for outdoor gatherings, gardening, or simply relaxing and taking in the surroundings.
Conveniently located near shopping, dining, parks, major commuter routes, and all that the Harrisburg area has to offer, this home combines a desirable location with exceptional livability. Whether you're looking for your first home, room to grow, or a move-in-ready property in a sought-after community, 2828 Buxton Court is a must-see opportunity.
*Schedule your private showing today and discover everything this wonderful home has to offer!*
The well-appointed kitchen serves as the heart of the home, featuring ample cabinetry, generous counter space, and an effortless flow into the dining and living areas. Spacious bedrooms provide comfortable retreats, while the primary suite offers a private escape after a long day. Outside, enjoy a peaceful backyard setting with room for outdoor gatherings, gardening, or simply relaxing and taking in the surroundings.
Conveniently located near shopping, dining, parks, major commuter routes, and all that the Harrisburg area has to offer, this home combines a desirable location with exceptional livability. Whether you're looking for your first home, room to grow, or a move-in-ready property in a sought-after community, 2828 Buxton Court is a must-see opportunity.
*Schedule your private showing today and discover everything this wonderful home has to offer!*
Overview
Property Type
Townhouse
Location
2828 BUXTON COURT, HARRISBURG, PA 17110
Year Built
1992
Zoning
RESIDENTIAL
MLS ID
PADA2061086
Listing Last Updated
Property Features & Amenities
Interior
Total Bedrooms
2
Full Bathrooms
1
Flooring
Carpet, Ceramic Tile, Luxury Vinyl Plank
Laundry Room
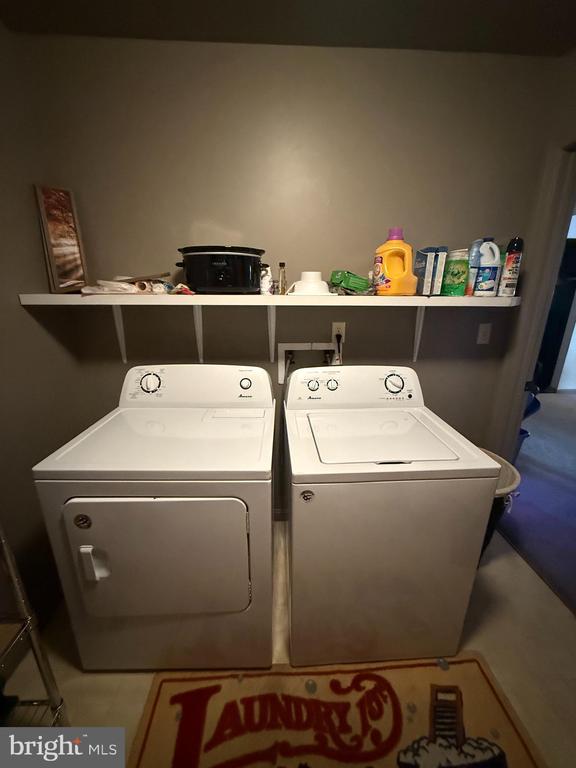
Main Floor, Hookup
Appliances
Oven/Range - Electric, Dishwasher
Other Interior Features
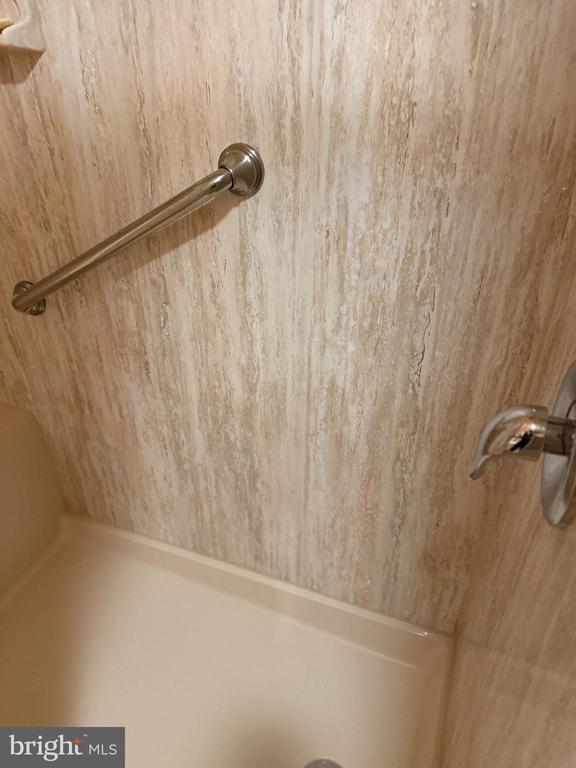
Kitchen - Eat-In, Ceiling Fan(s), Entry Level Bedroom, Bathroom - Walk-In Shower, Carpet, Combination Kitchen/Dining, Floor Plan - Traditional, Kitchen - Table Space
Exterior
Stories
1
Water Source
Public
Utilities
Electric Available, Phone Available, Sewer Available, Water Available
Pool
No Pool
Roof
Asphalt, Shingle
Lot Features
Backs to Trees, Landscaping, Level, Road Frontage
Parking
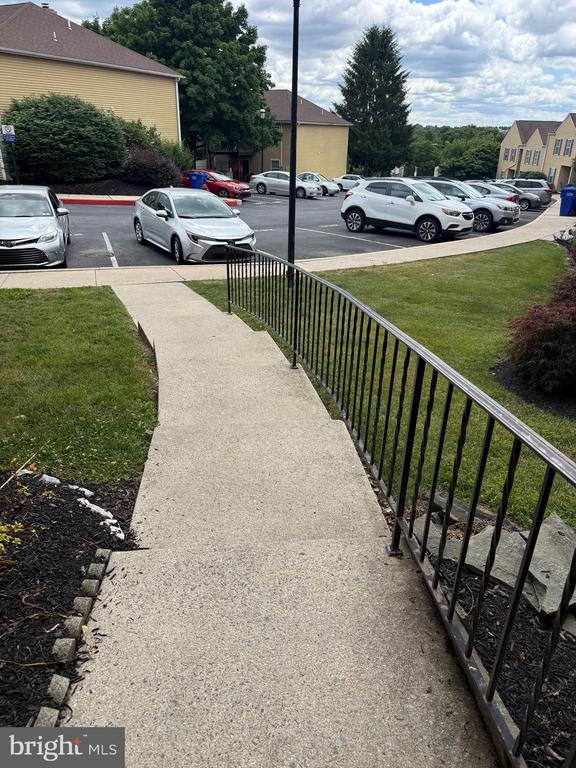
Parking Lot
Heat Type
Heat Pump(s)
Air Conditioning
Central A/C
Sewer
Public Sewer
Substructure
Slab
Disability Features
Level Entry - Main
Security Features
Main Entrance Lock, Smoke Detector
Other Exterior Features
Street Lights, Exterior Lighting
Details
Total Area
974 Sq.Ft.
Architecture Styles
Unit/Flat
View Description
Trees/Woods
Financial
Price
$150,000
Real Estate Tax
$2,216/yr
Exclusive Listing Agents