Property Description
SELLER NOW OFFERING $15K IN SELLER CONCESSIONS!
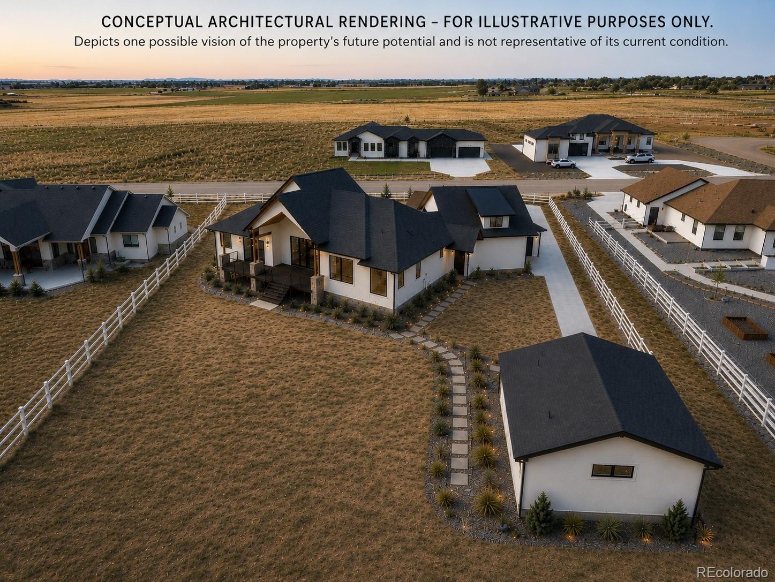
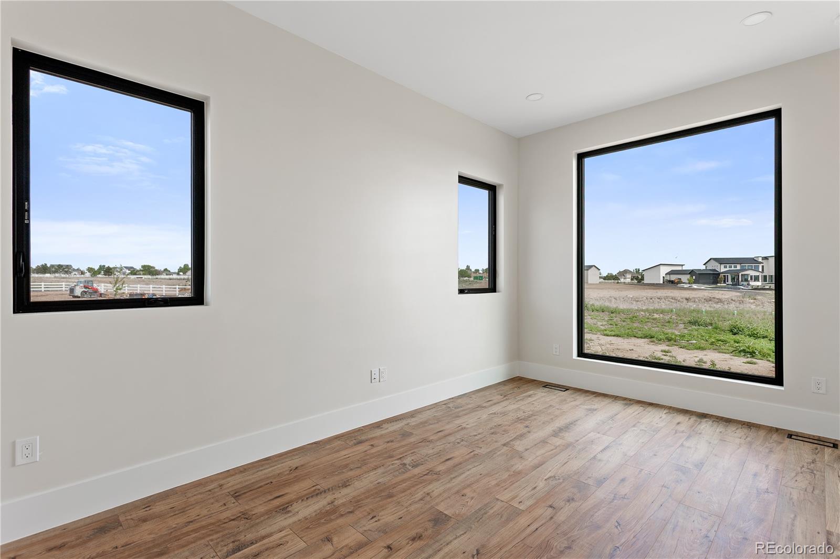
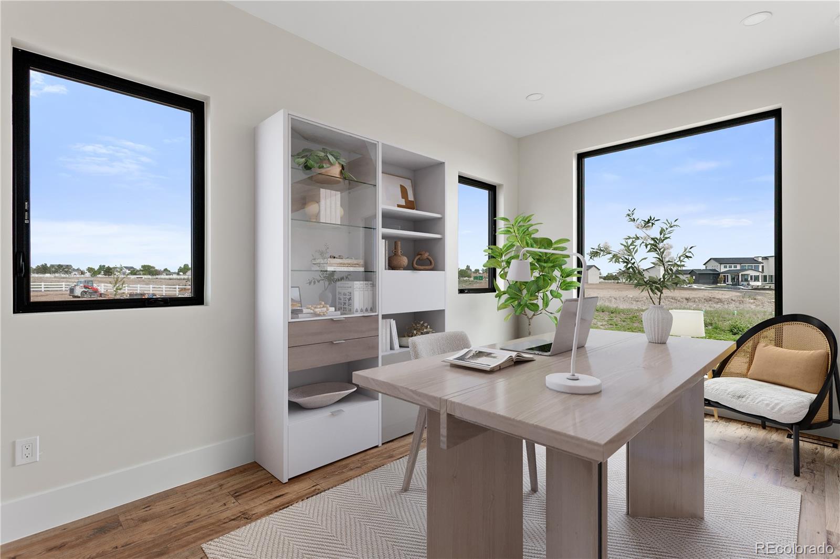
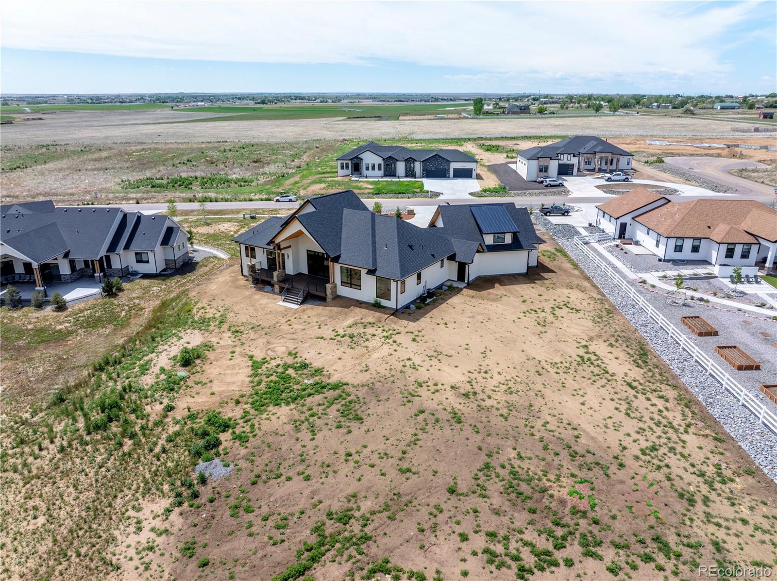
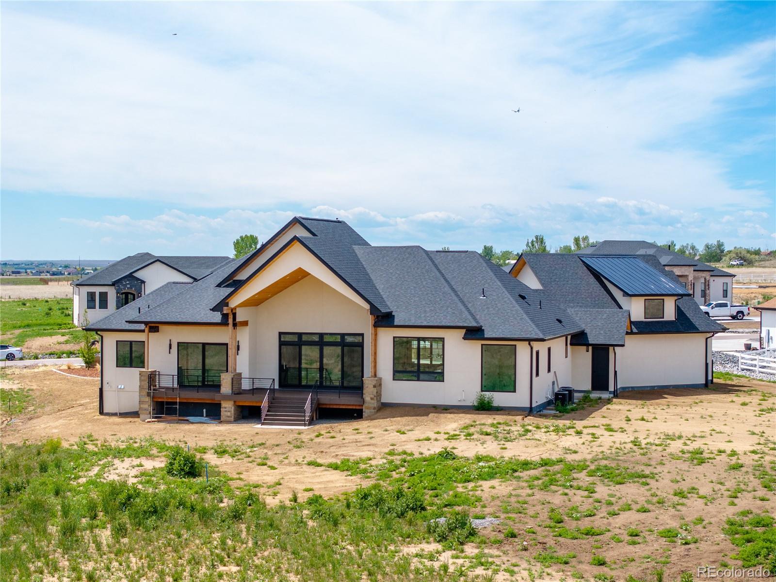
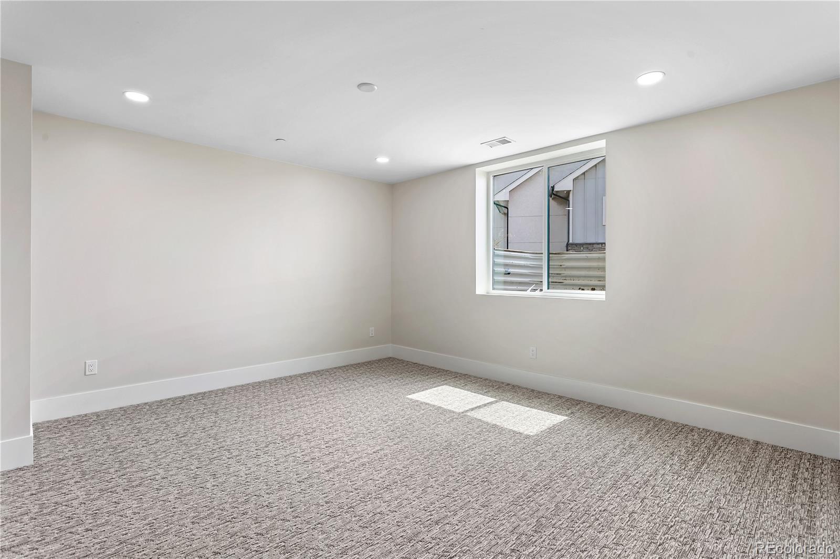
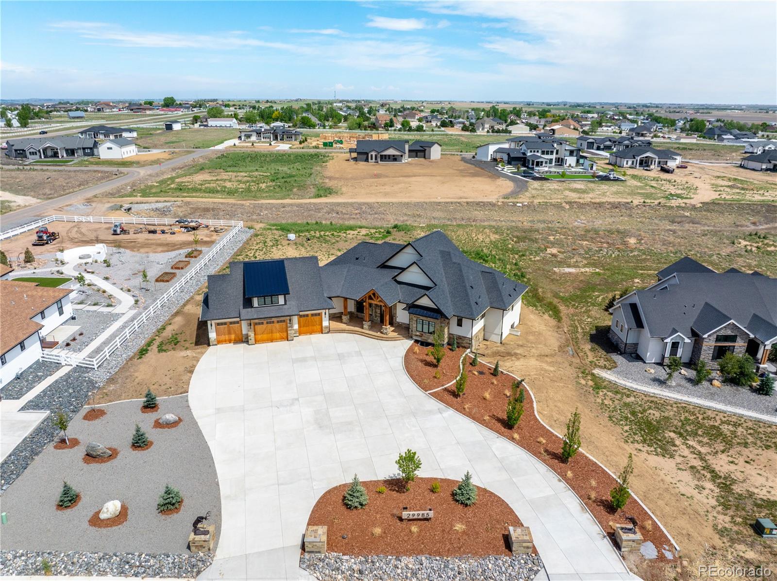
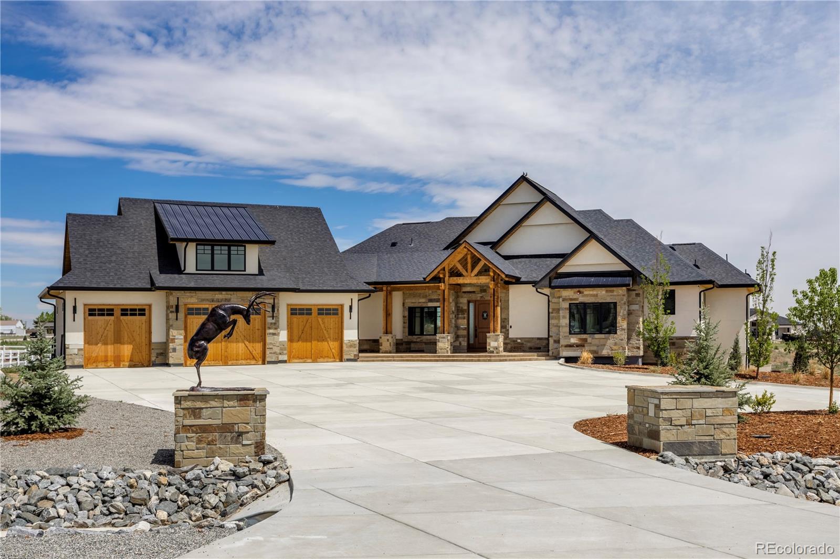
This remarkable property must be experienced in person! With an unforgettable arrival and surrounded by 1.57 acres of open space, this exceptional ranch estate blends elevated design with a sense of warmth, privacy, and effortless elegance.
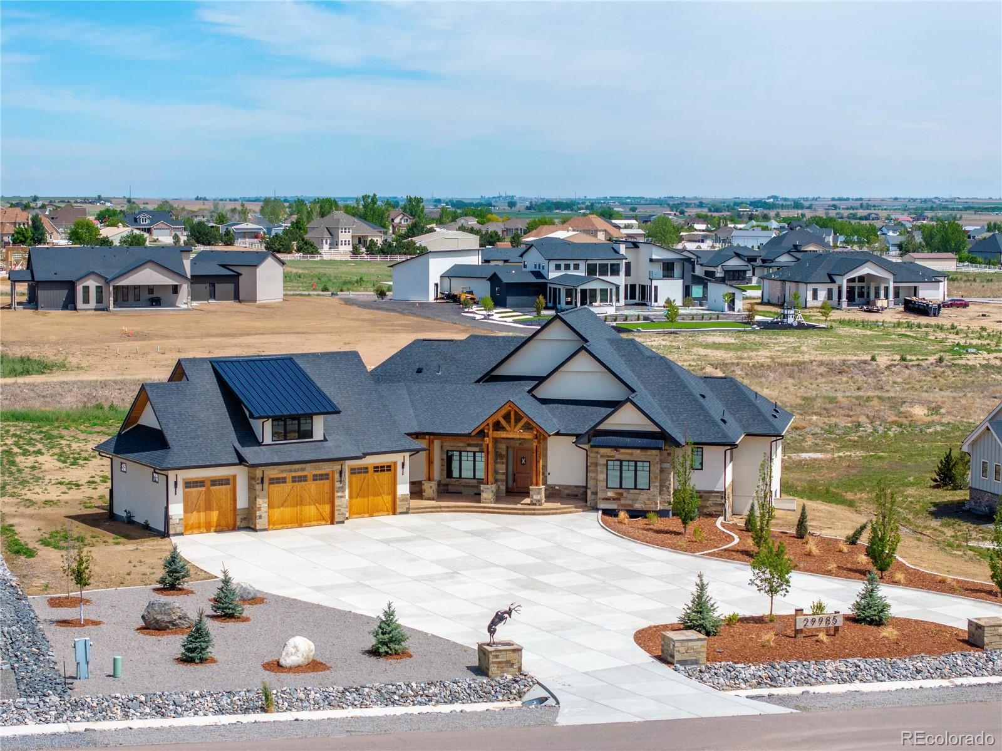
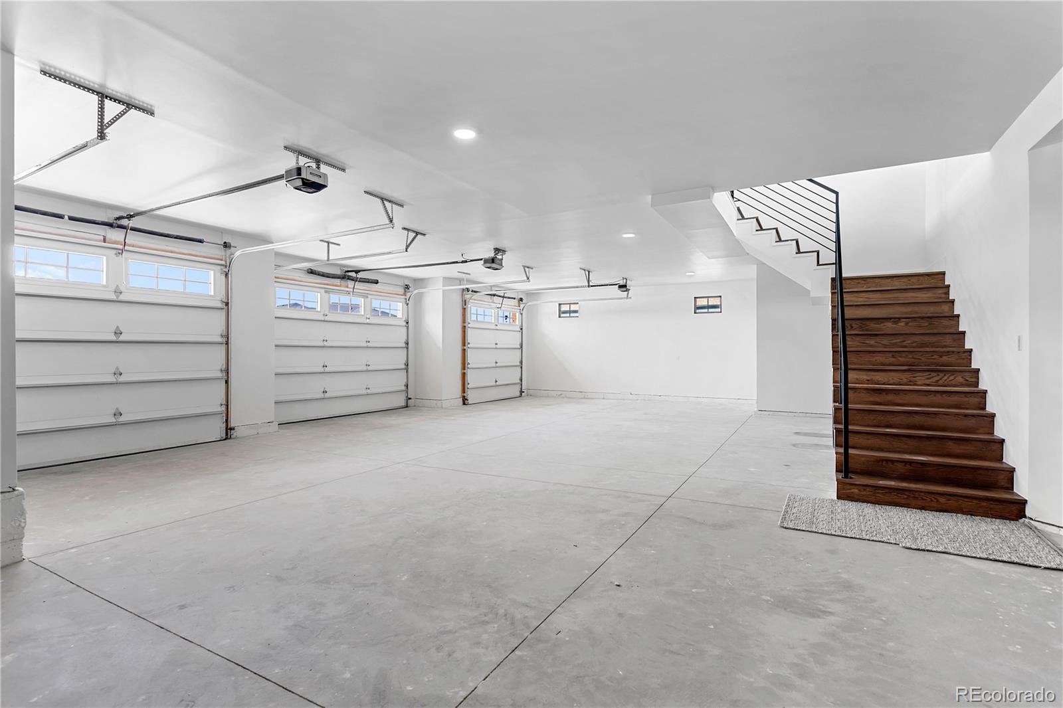
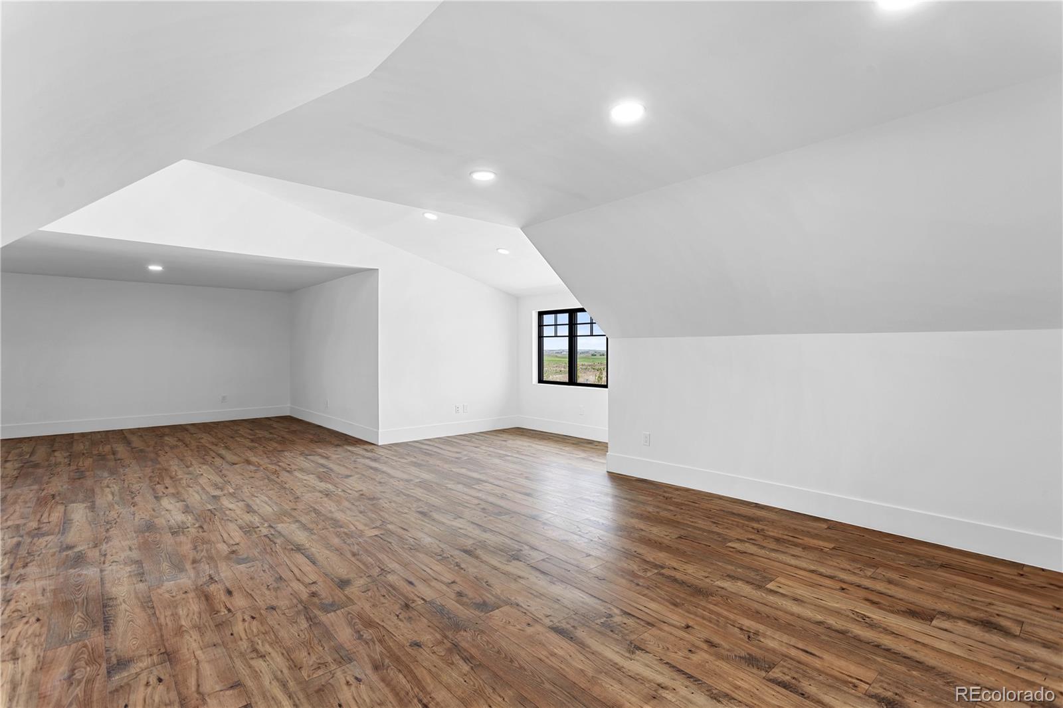
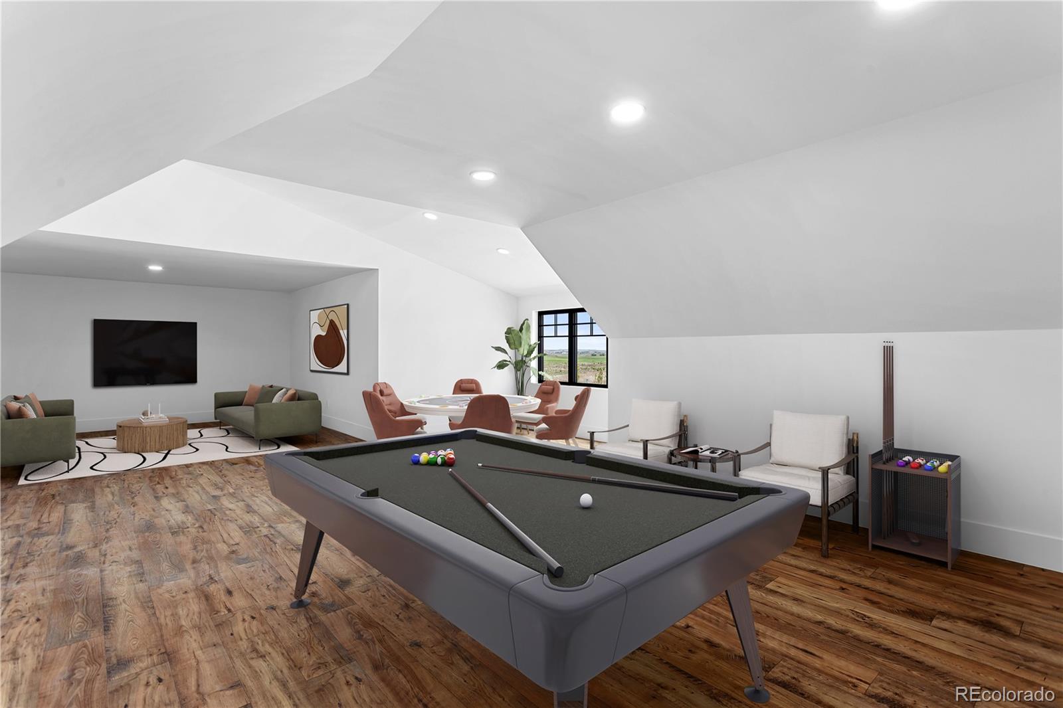
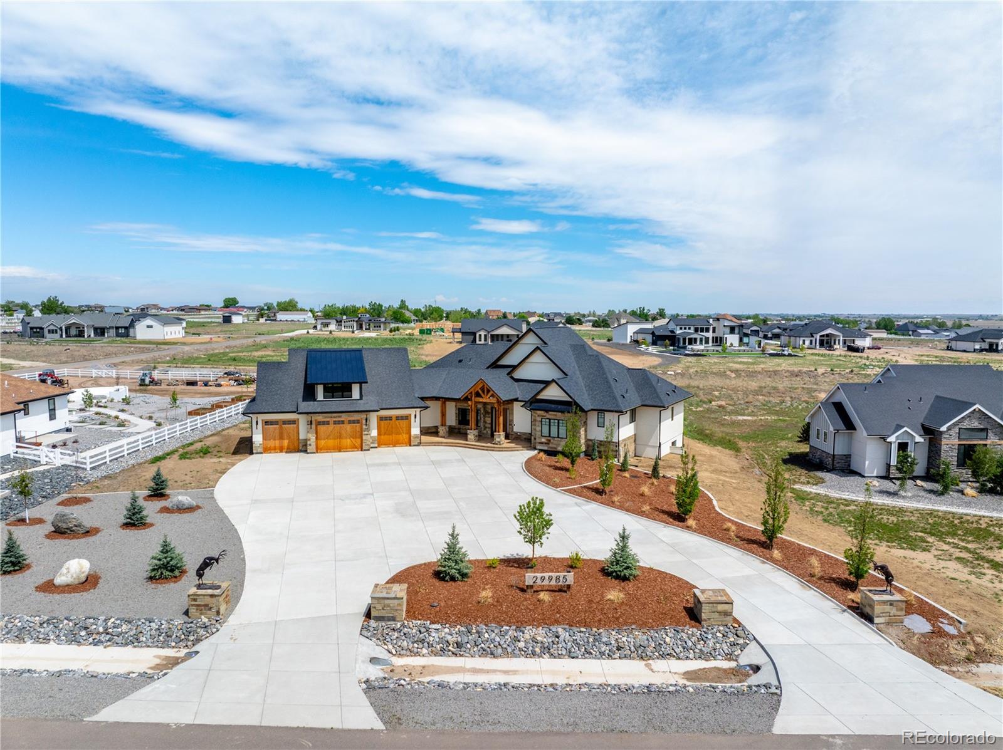
Insane curb appeal with a grand double entrance, expansive driveway, and a purposefully landscaped front yard complemented by cedar exterior posts and beautifully integrated cedar-paneled garage doors that elevate the home's architectural presence. Thoughtfully designed for modern living, featuring a 4-car garage pre-wired for electric vehicles and an incredible versatile loft space above the garage that adds an unexpected layer of freedom--ready to adapt to whatever season of life comes next.
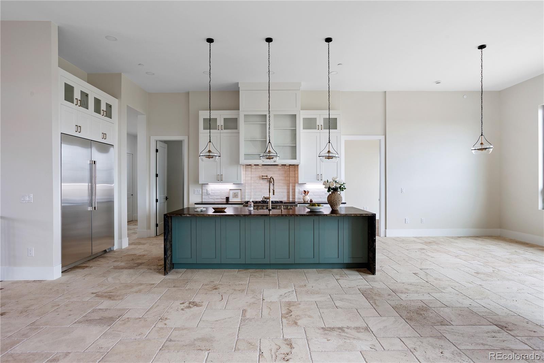
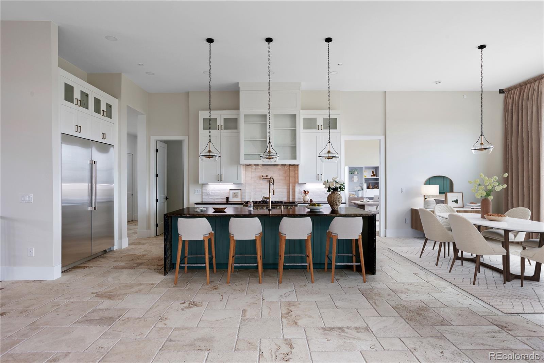
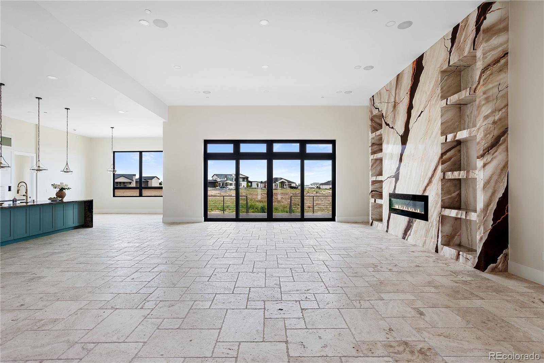
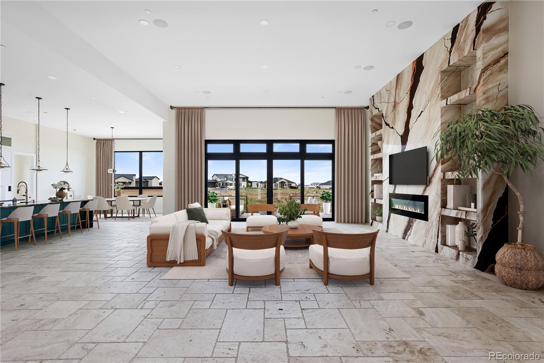
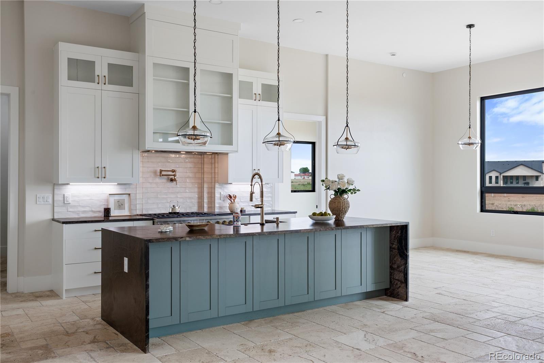
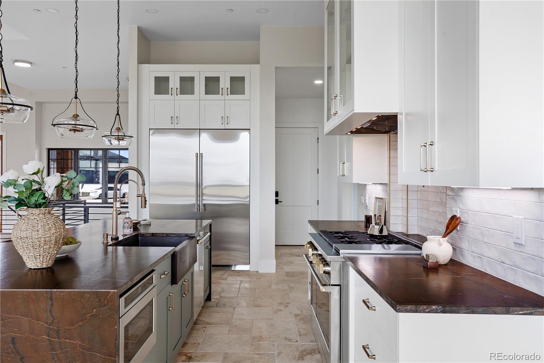
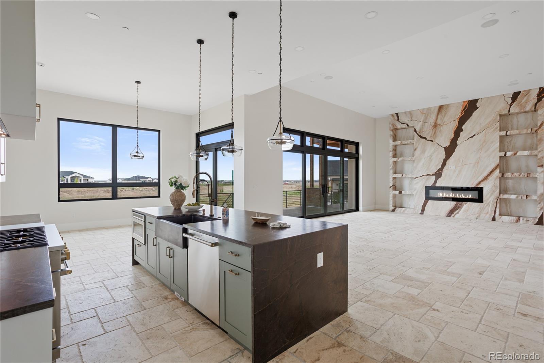
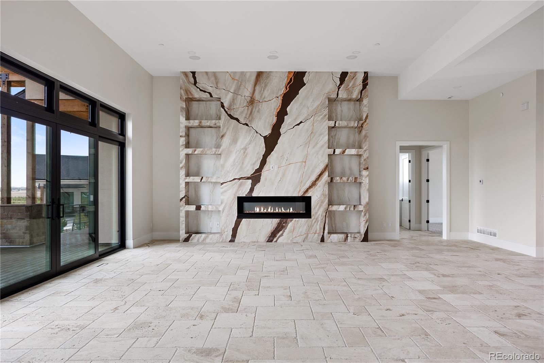
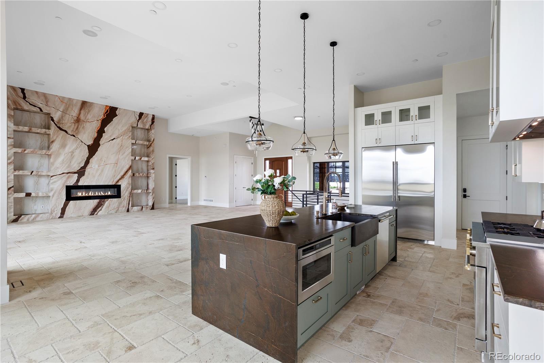
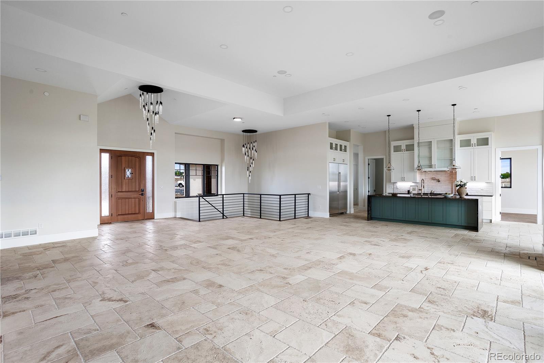
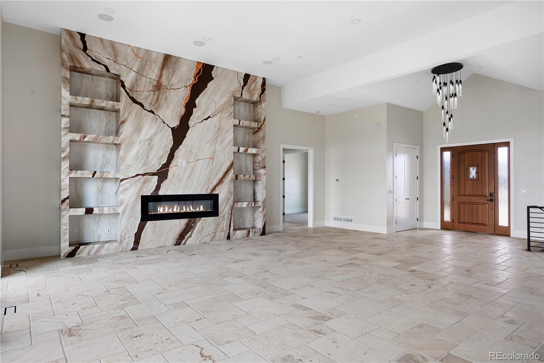
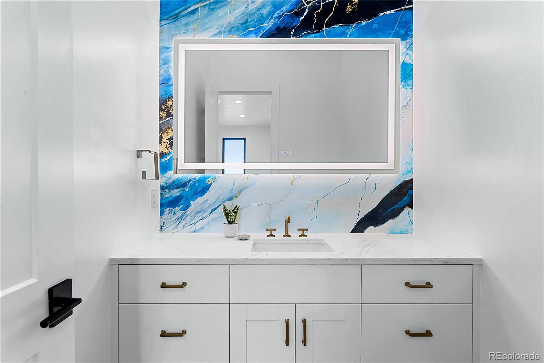
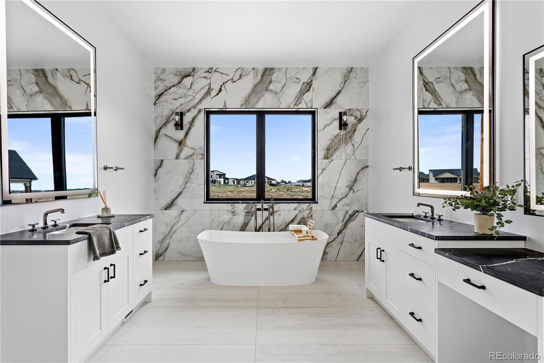
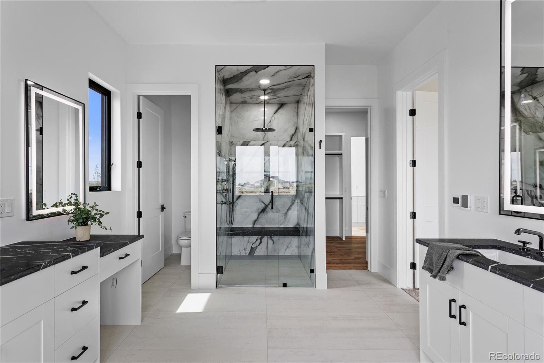
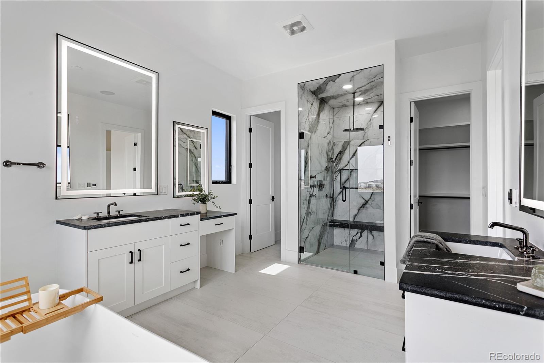
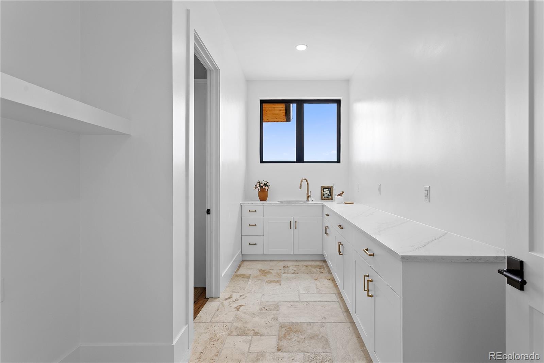
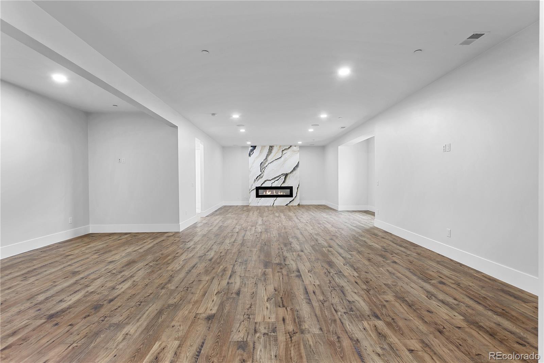
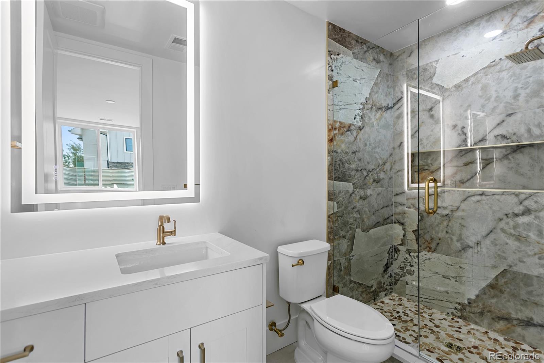
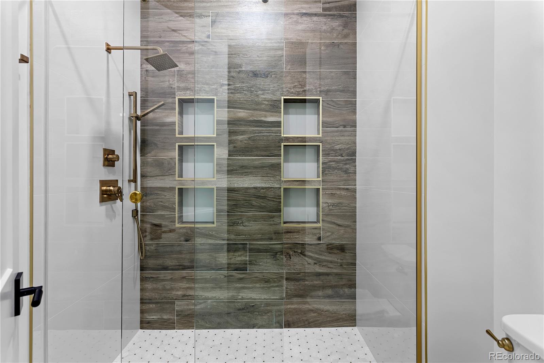
This stunning home showcases luxury finishes throughout, from leathered quartzite kitchen countertops to high-end Monogram appliances and airy travertine floors on the main level, adding timeless elegance and natural warmth.
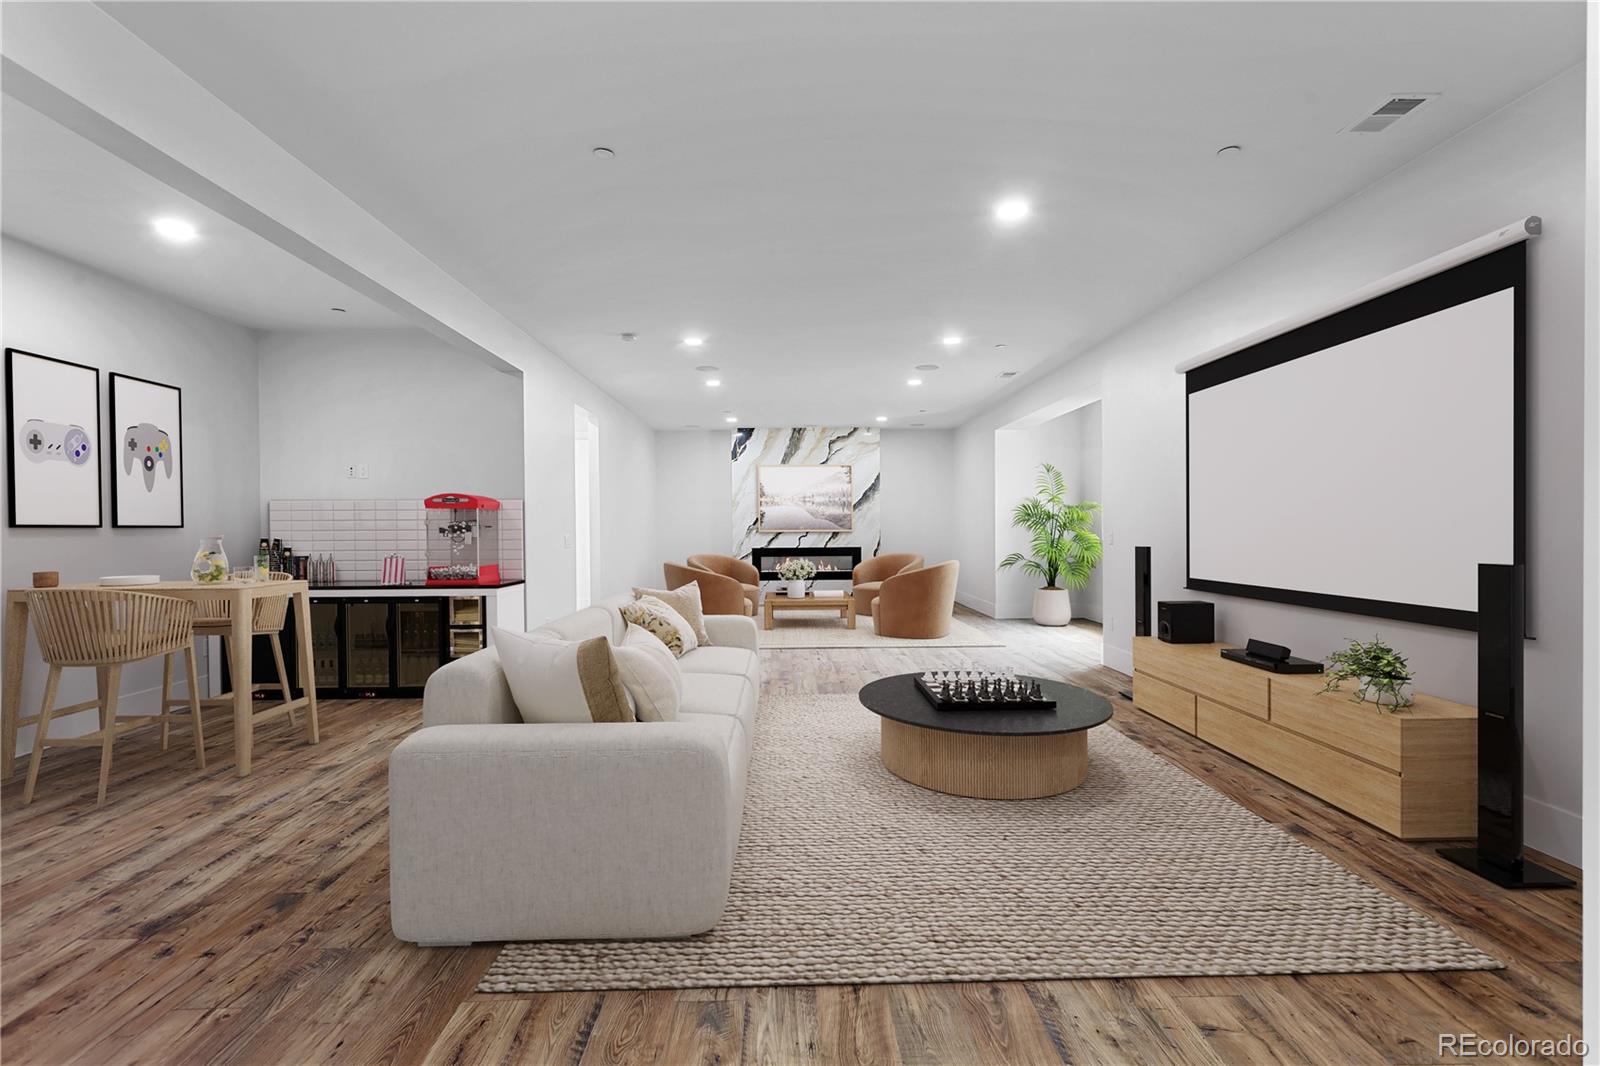
Everyday convenience is elevated with an integrated central vacuum system, surround sound throughout, and a hard-wired CCTV system.
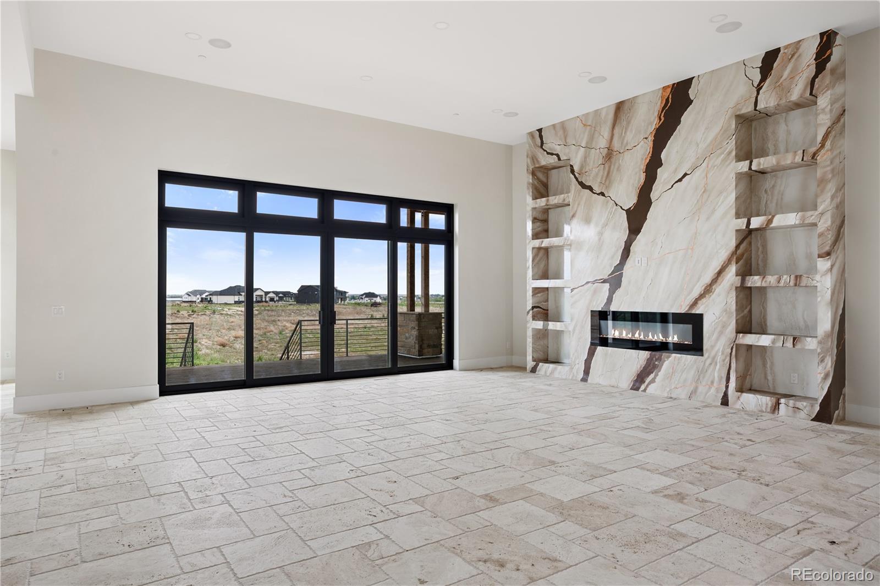
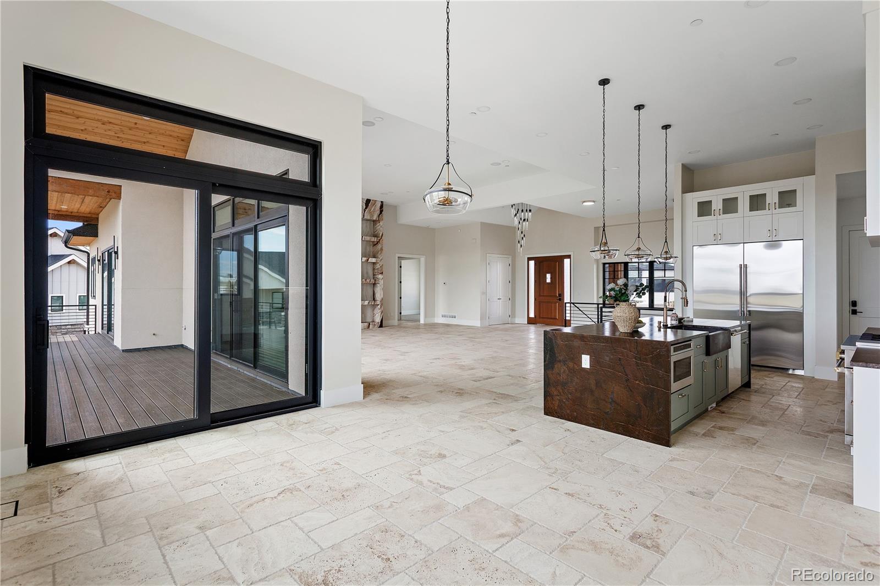
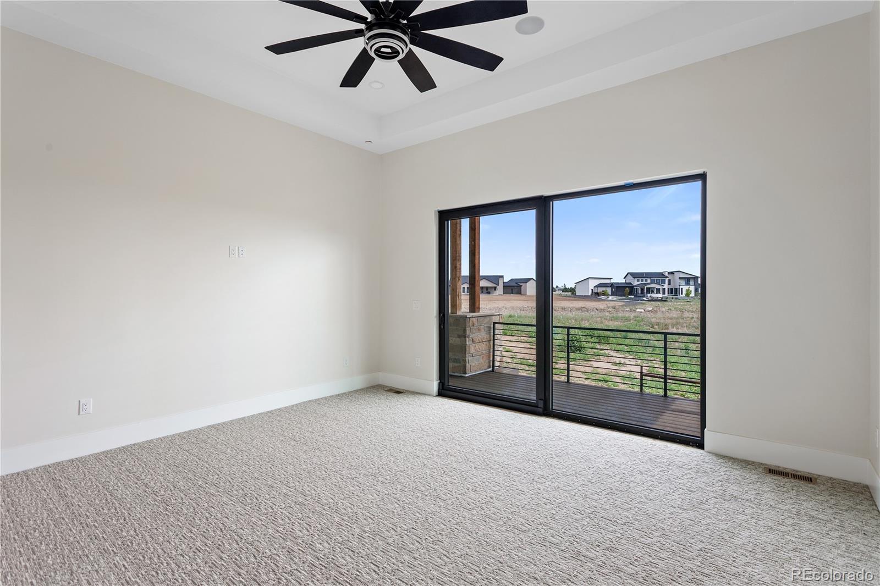
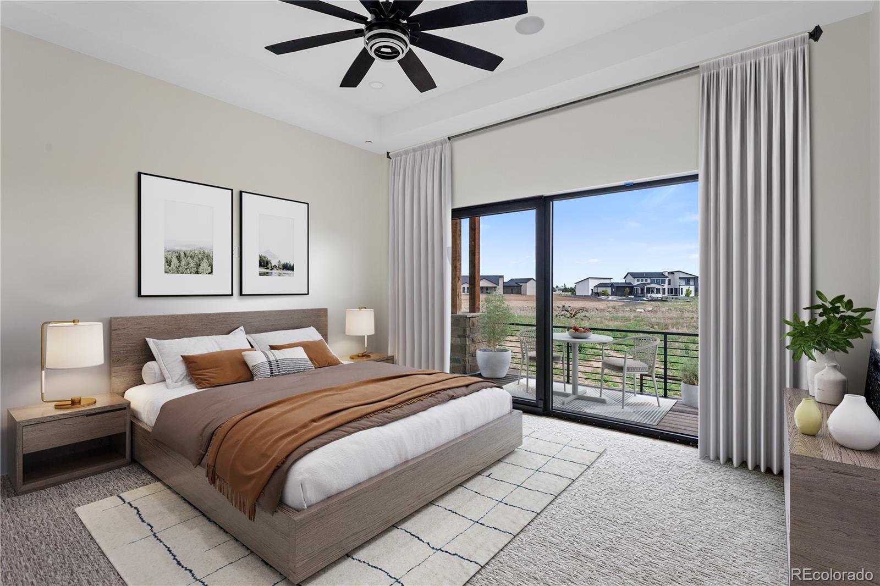
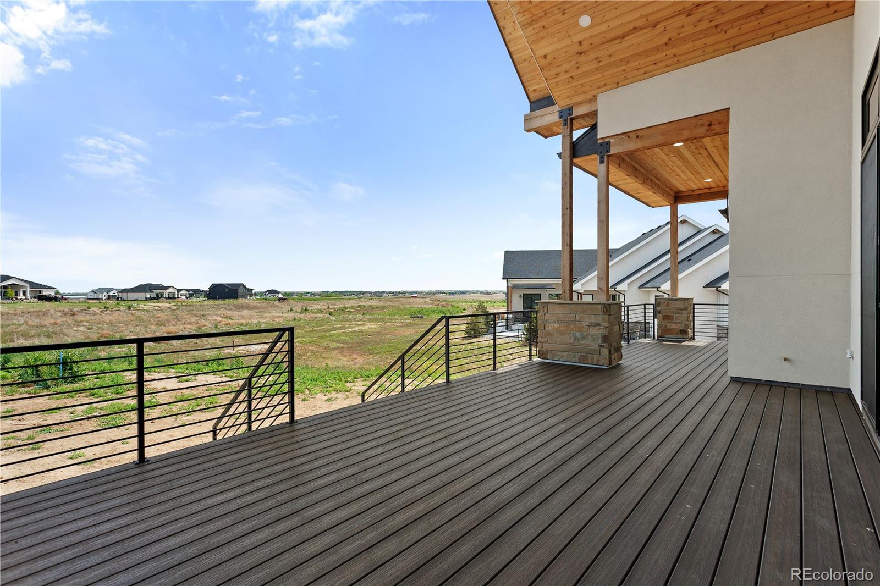
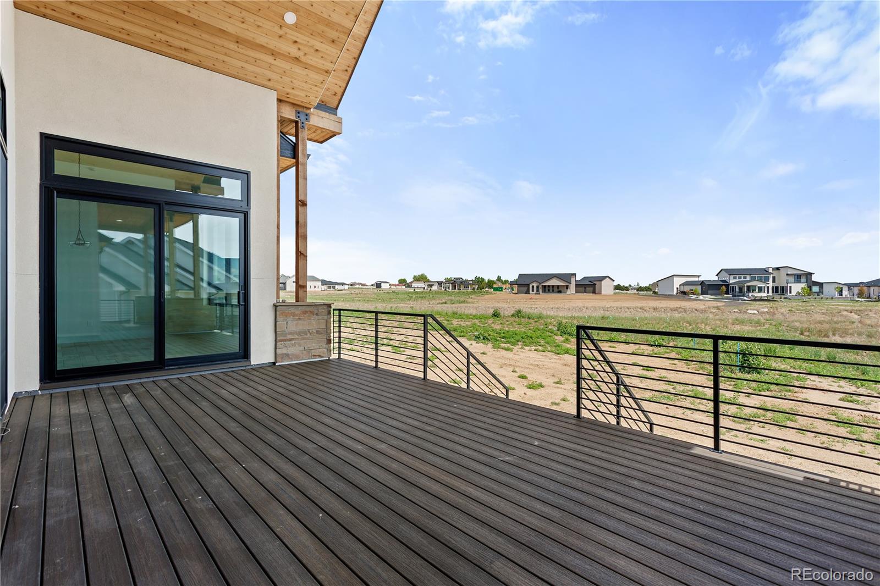
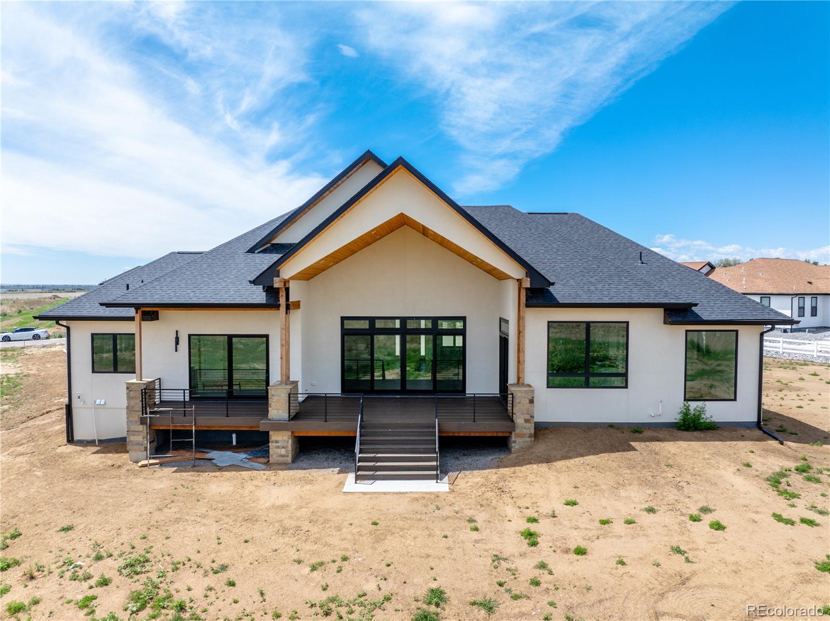
Seamless indoor-outdoor living is achieved through a 4-panel sliding door that brings the acreage into daily life. Enjoy quiet mornings, open-air evenings, and the kind of breathing room that's hard to find. Step outside to a thoughtfully designed Trex deck framed by soaring cedar ceilings, where 1.57 acres of open space complete the experience--offering the freedom to entertain, unwind, and truly make it your own.
Enjoy the serenity of acreage living with easy access to Denver, DIA, and everyday amenities.
A rare Country Club Ranchettes offering--ready for what comes next.
This remarkable property must be experienced in person! With an unforgettable arrival and surrounded by 1.57 acres of open space, this exceptional ranch estate blends elevated design with a sense of warmth, privacy, and effortless elegance.
Insane curb appeal with a grand double entrance, expansive driveway, and a purposefully landscaped front yard complemented by cedar exterior posts and beautifully integrated cedar-paneled garage doors that elevate the home's architectural presence. Thoughtfully designed for modern living, featuring a 4-car garage pre-wired for electric vehicles and an incredible versatile loft space above the garage that adds an unexpected layer of freedom--ready to adapt to whatever season of life comes next.
This stunning home showcases luxury finishes throughout, from leathered quartzite kitchen countertops to high-end Monogram appliances and airy travertine floors on the main level, adding timeless elegance and natural warmth.
Everyday convenience is elevated with an integrated central vacuum system, surround sound throughout, and a hard-wired CCTV system.
Seamless indoor-outdoor living is achieved through a 4-panel sliding door that brings the acreage into daily life. Enjoy quiet mornings, open-air evenings, and the kind of breathing room that's hard to find. Step outside to a thoughtfully designed Trex deck framed by soaring cedar ceilings, where 1.57 acres of open space complete the experience--offering the freedom to entertain, unwind, and truly make it your own.
Enjoy the serenity of acreage living with easy access to Denver, DIA, and everyday amenities.
A rare Country Club Ranchettes offering--ready for what comes next.
Overview
Property Type
Residential
Location
29985 E 161st Avenue, Brighton, CO 80603
MLS ID
5951080
Listing Last Updated
Property Features & Amenities
Interior
Total Bedrooms
6
Full Bathrooms
4
Half Bathrooms
2
Flooring
Carpet, Stone, Vinyl, Wood
Appliances
Dishwasher, Microwave, Oven, Range Hood, Refrigerator
Other Interior Features
Built-in Features, Central Vacuum, Eat-in Kitchen, Five Piece Bath, High Ceilings, Kitchen Island, Open Floorplan, Pantry, Primary Suite, Quartz Counters, Smart Thermostat, Vaulted Ceiling(s), Walk-In Closet(s)
Exterior
Stories
1
Garage Spaces
4.0
Roof
Shingle
Lot Features
Irrigated, Landscaped, Sprinklers In Front
Parking
Finished Garage, Insulated Garage, Oversized
Heat Type
Forced Air
Air Conditioning
Central Air
Sewer
Septic Tank
Security Features
Carbon Monoxide Detector(s), Smoke Detector(s), Video Doorbell
Details
Total Area
6,010 Sq.Ft.
Financial
Price
$1,655,000
Real Estate Tax
$4,857/yr
Exclusive Listing Agents