Property Description
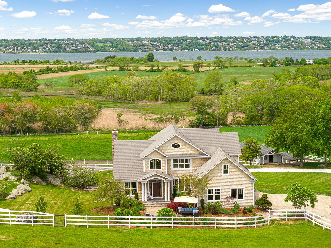
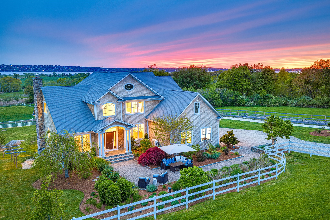
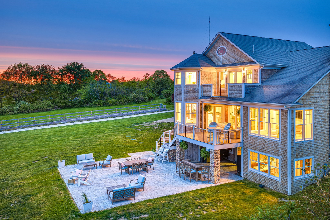
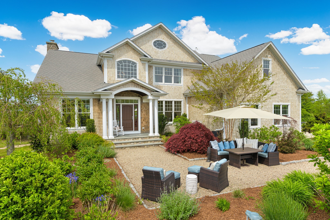
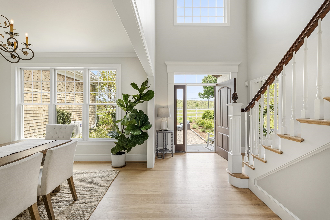
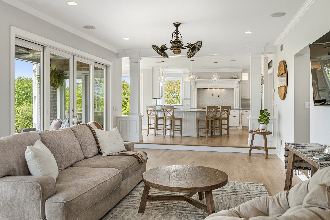
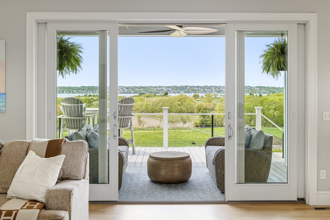
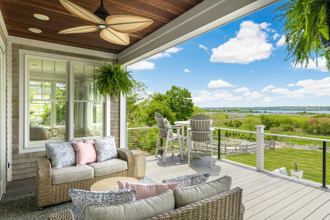
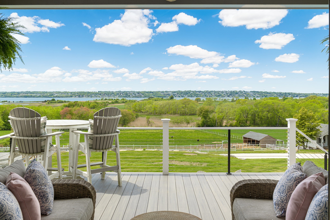
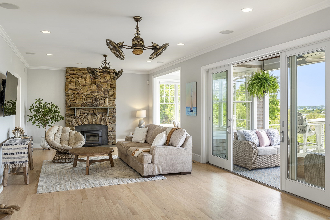
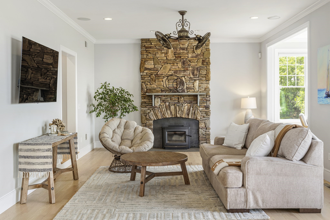
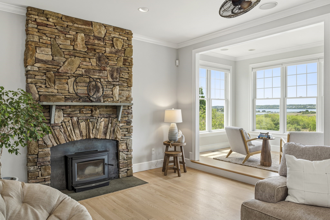
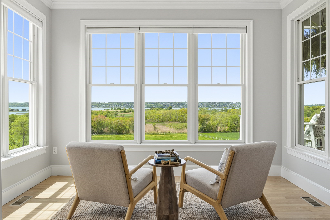
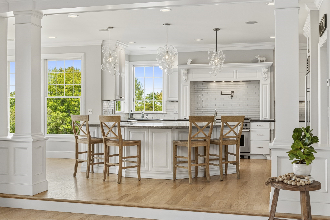
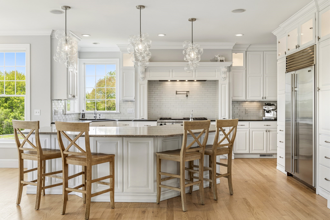
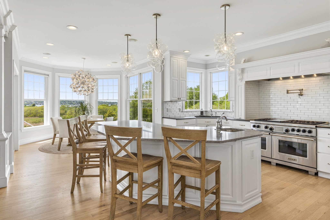
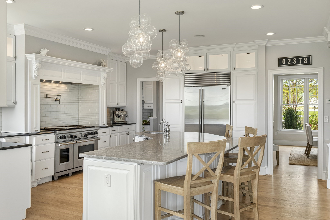
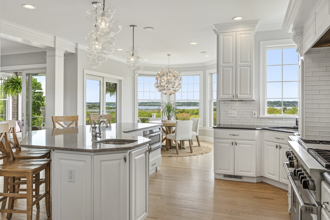
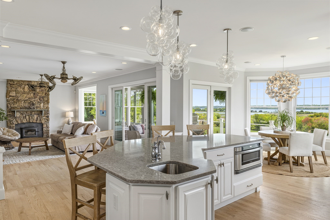
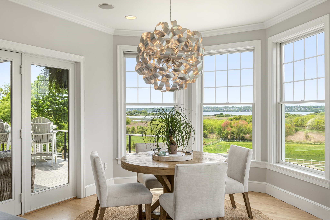
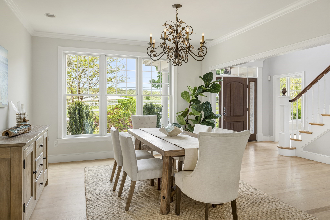
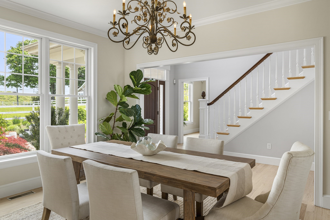
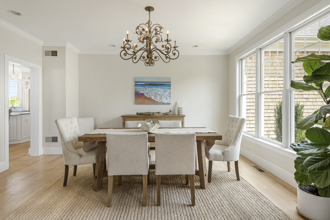
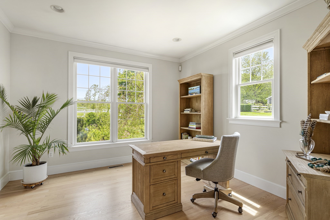
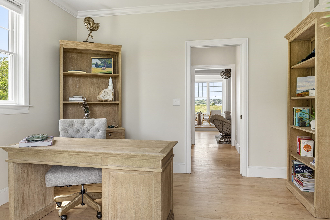
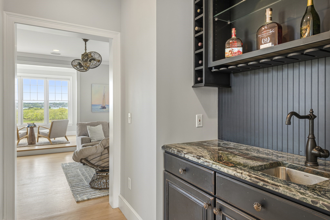
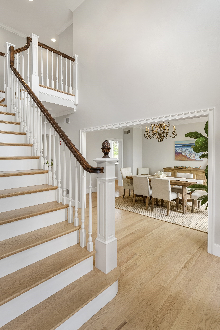
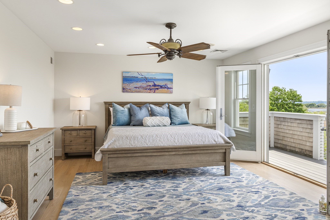
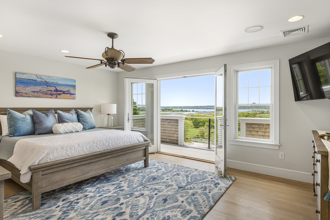
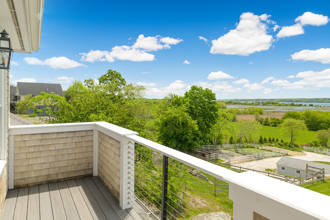
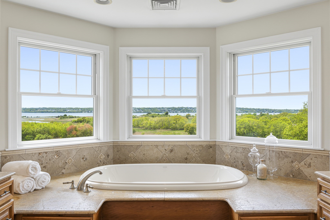
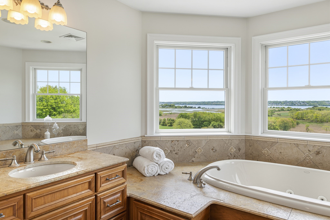
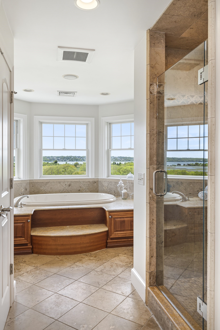
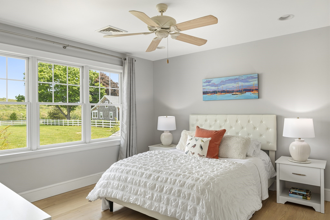
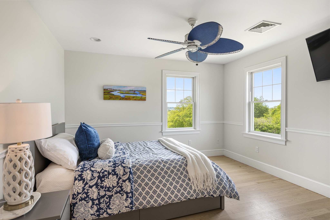
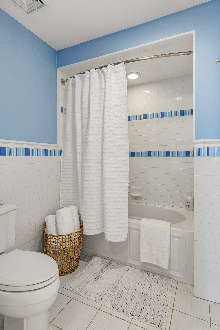
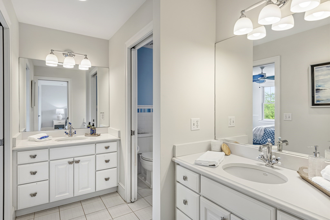
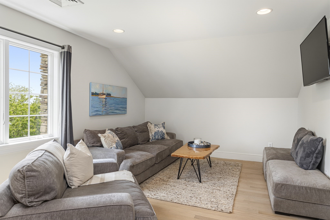
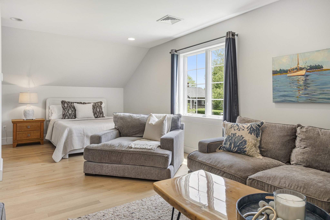
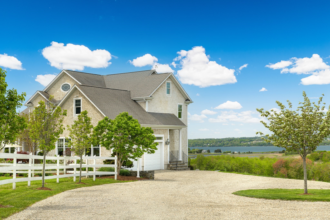
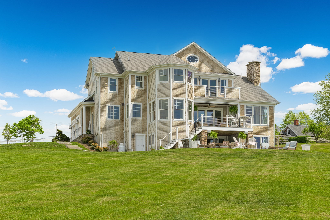
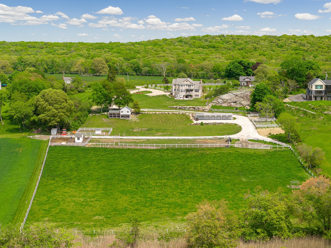
This extraordinary Tiverton residence offers an exceptional blend of timeless New England architecture, thoughtful design, and an enviable connection to its surroundings.Overlooking the Seapowet Marsh and Sakonnet Passage, the property is perfectly positioned for unforgettable sunsets, while the eastern exposure embraces the beauty of the Pardon Gray Preserve. The chef's kitchen is designed for both everyday living and entertaining, featuring a substantial center island, SubZero refrigerator, Wolf 6 burner stove with double ovens, large walk in pantry and large laundry room. The first floor also includes a formal dining room, private study, wet bar, full bath and convenient access to the oversized heated garage. Upstairs, the spacious primary suite offers a private retreat with water views, a dedicated deck, and a spa-inspired bath. There are 3 additional bedrooms, 2 of which shares a jack and jill bath. Opportunity to build out the walk out basement which leads to the large stone patio. With its thoughtful floor plan, beautiful architectural details, and exceptional setting, Minutes from beaches, scenic trails, restaurants, marinas, and the charm of historic Tiverton Four Corners.
Overview
Open House
Property Type
Residential
Location
3333 Main Road, Tiverton, RI 02878
Zoning
R120
MLS ID
73524558
Listing Last Updated
Property Features & Amenities
Interior
Total Bedrooms
4
Full Bathrooms
3
Flooring
Wood, Tile, Hardwood
Appliances
Water Heater, Range, Dishwasher, Microwave, Refrigerator, Range Hood
Other Interior Features
Sun Room, Home Office, Mud Room, Wet Bar, Internet Available - Unknown
Exterior
Garage Spaces
2.0
Water Source
Private
Utilities
for Gas Range, for Gas Oven, for Electric Dryer, Washer Hookup
Roof
Shingle
Lot Features
Cleared, Farm, Gentle Sloping
Parking
Attached, Garage Door Opener, Oversized, Off Street, Driveway, Stone/Gravel, Unpaved
Heat Type
Forced Air
Air Conditioning
Central Air
Sewer
Private Sewer
Substructure
Concrete Perimeter
Other Exterior Features
Porch, Porch - Screened, Deck, Deck - Composite, Patio, Covered Patio/Deck, Balcony, Rain Gutters, Barn/Stable, Professional Landscaping, Decorative Lighting, Screens, Fenced Yard, Garden, Horses Permitted, Invisible Fence
Details
Total Area
3,580 Sq.Ft.
Architecture Styles
Colonial
Water Frontage
Bay, Ocean, Walk to, 3/10 to 1/2 Mile To Beach, Beach Ownership(Public)
View Description
Scenic View(s)
Financial
Price
$2,495,000
Real Estate Tax
$17,359/yr
Exclusive Listing Agents