Property Description
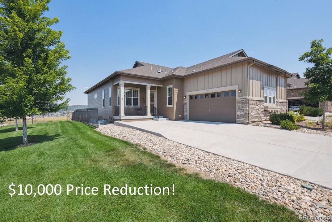
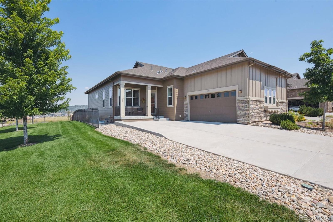
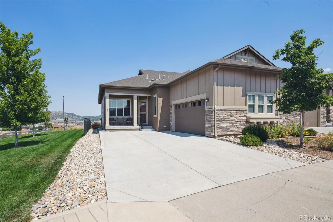
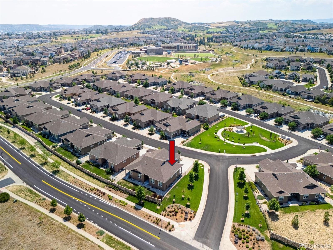
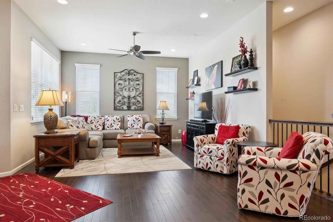
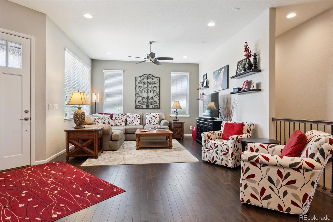
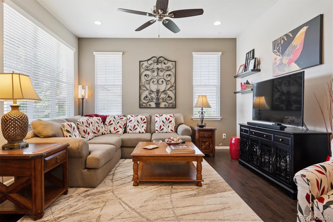
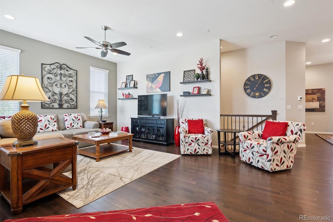
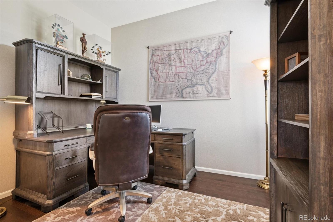
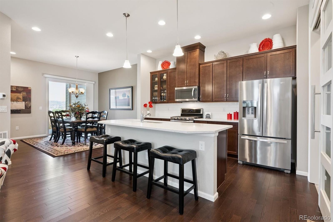
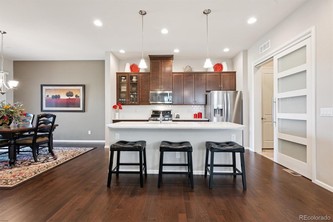
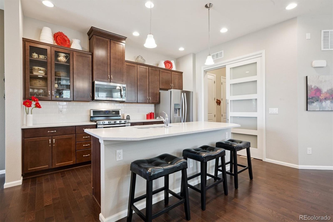
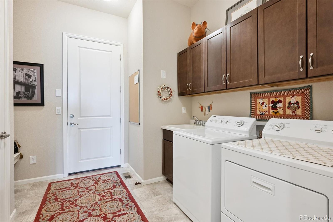
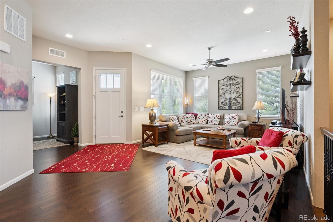
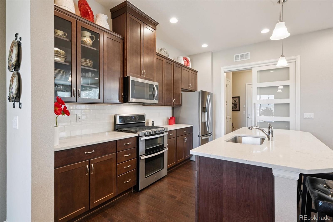
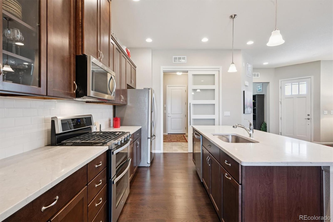
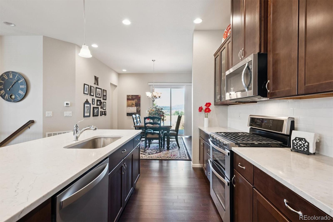
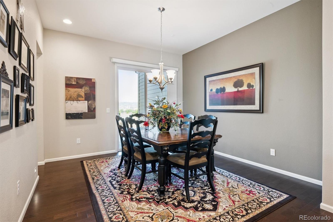
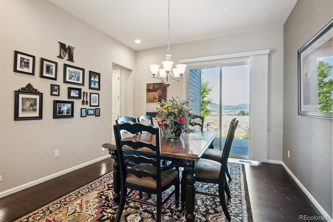
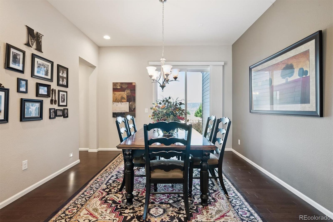
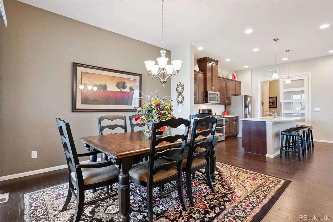
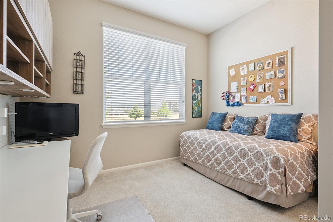
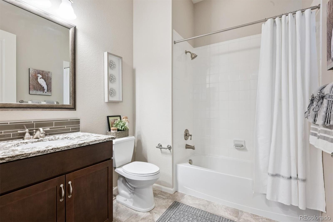
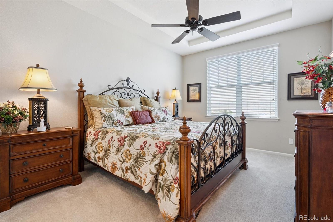
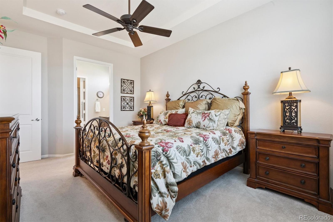
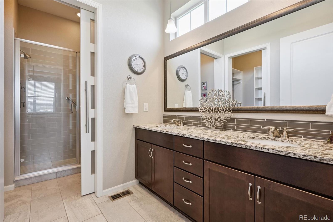
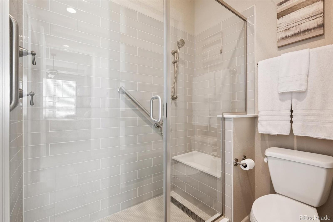
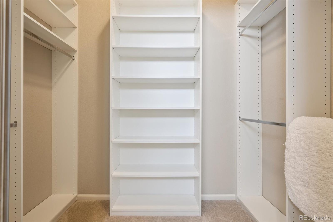
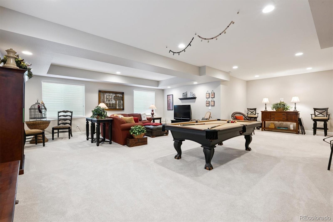
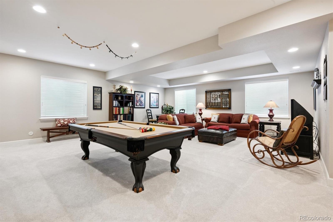
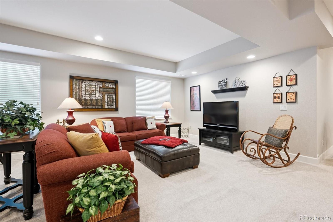
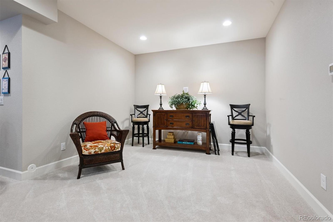
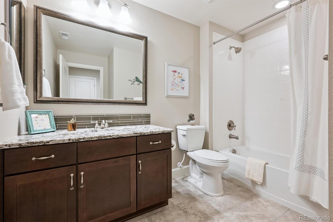
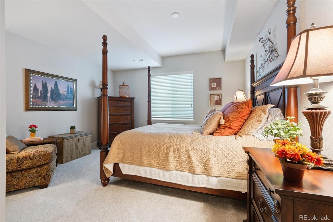
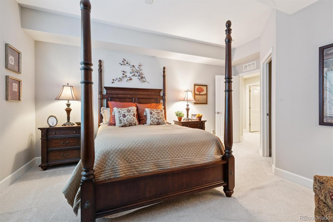
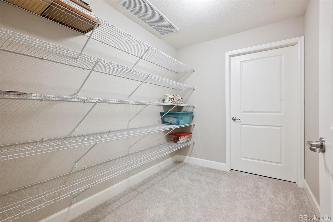
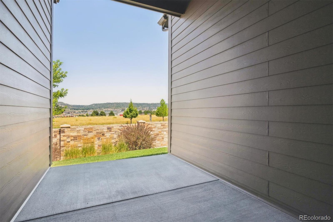
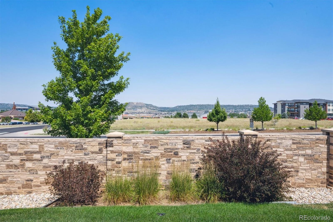
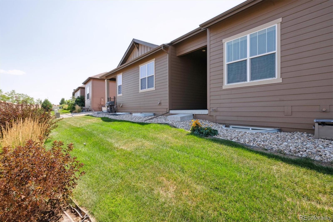
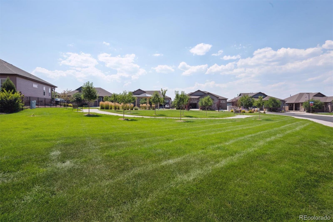
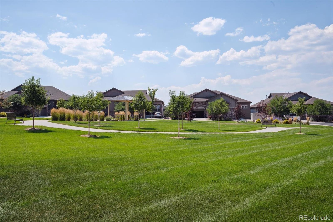
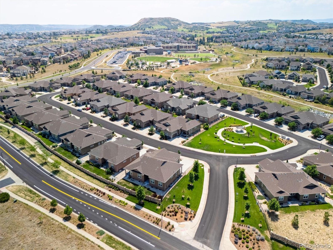
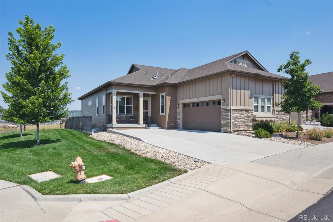
Absolutely Stunning!! Semi-Custom End Patio Home, Looks Like A Model Home! Front Porch with View of the Park. Open Floor Plan with Hardwood Floors Throughout the Main Level. Great Room with Ceiling Fan. Gourmet Kitchen with 42 Inch Soft Close Cabinets, Upgraded Stainless Appliances, 5 Burner Gas Stove & Refrigerator is Included. Center Island with Pendant Lighting & Oversized Pantry. Large Mud Room/Laundry Room, with Utility Sink, Plenty of Cabinets, Washer & Dryer Are Included. Casual or Formal Dining Room with Patio Access. Study or Office, Desk, Hutch & Shelf Can Stay. Spacious Master Suite with Coffered Ceiling & Ceiling Fan. Luxurious 4 Piece Master Bath with Walk in Shower with Bench & 2 Showerheads. Large Walk In Closet with Built-ins. Secondary Bedroom - Daybed, Shelving & Desk Could Stay. Wrought Iron Railing Leads to the Finished Lower Level with 9 Foot Ceilings, which is Great for Entertaining! Custom Pool Table & Accessories Are Included, Plumbed for a Wet Bar. Oversized Guest Suite with Walk In Closet & Full Bath. Extra Finished Storage Area with Shelving which leads to an Unfinished Utility Room with Additional Storage. Oversized 2 Car Garage with shelving. New Roof in 2022. Freshly Painted Exterior, July 2025. HOA takes care of the Exterior Maintenance Including Roof, Front & Rear Lawn Maintenance, Outside Water, Insurance, Trash & Recycling and Snow Removal. Community Amenities include The Grange Swimming Pool, Event Center, Hiking Trails! Close to Everything!
Overview
Property Type
Residential
Location
3397 New Haven Circle, Castle Rock, CO 80109
MLS ID
1636472
Listing Last Updated
Property Features & Amenities
Interior
Total Bedrooms
3
Full Bathrooms
3
Flooring
Carpet, Tile, Wood
Appliances
Dishwasher, Disposal, Dryer, Microwave, Range, Refrigerator, Washer
Other Interior Features
Ceiling Fan(s), Eat-in Kitchen, Granite Counters, High Ceilings, Kitchen Island, Open Floorplan, Pantry, Primary Suite, Radon Mitigation System, Walk-In Closet(s)
Exterior
Stories
1
Garage Spaces
2.0
Water Source
Public
Roof
Composition
Parking
Finished Garage, Oversized
Heat Type
Forced Air, Natural Gas
Air Conditioning
Central Air
Sewer
Public Sewer
Security Features
Carbon Monoxide Detector(s)
Details
Total Area
3,272 Sq.Ft.
Financial
Price
$630,000
Real Estate Tax
$4,225/yr
HOA
$425/mo
Exclusive Listing Agents