Property Description
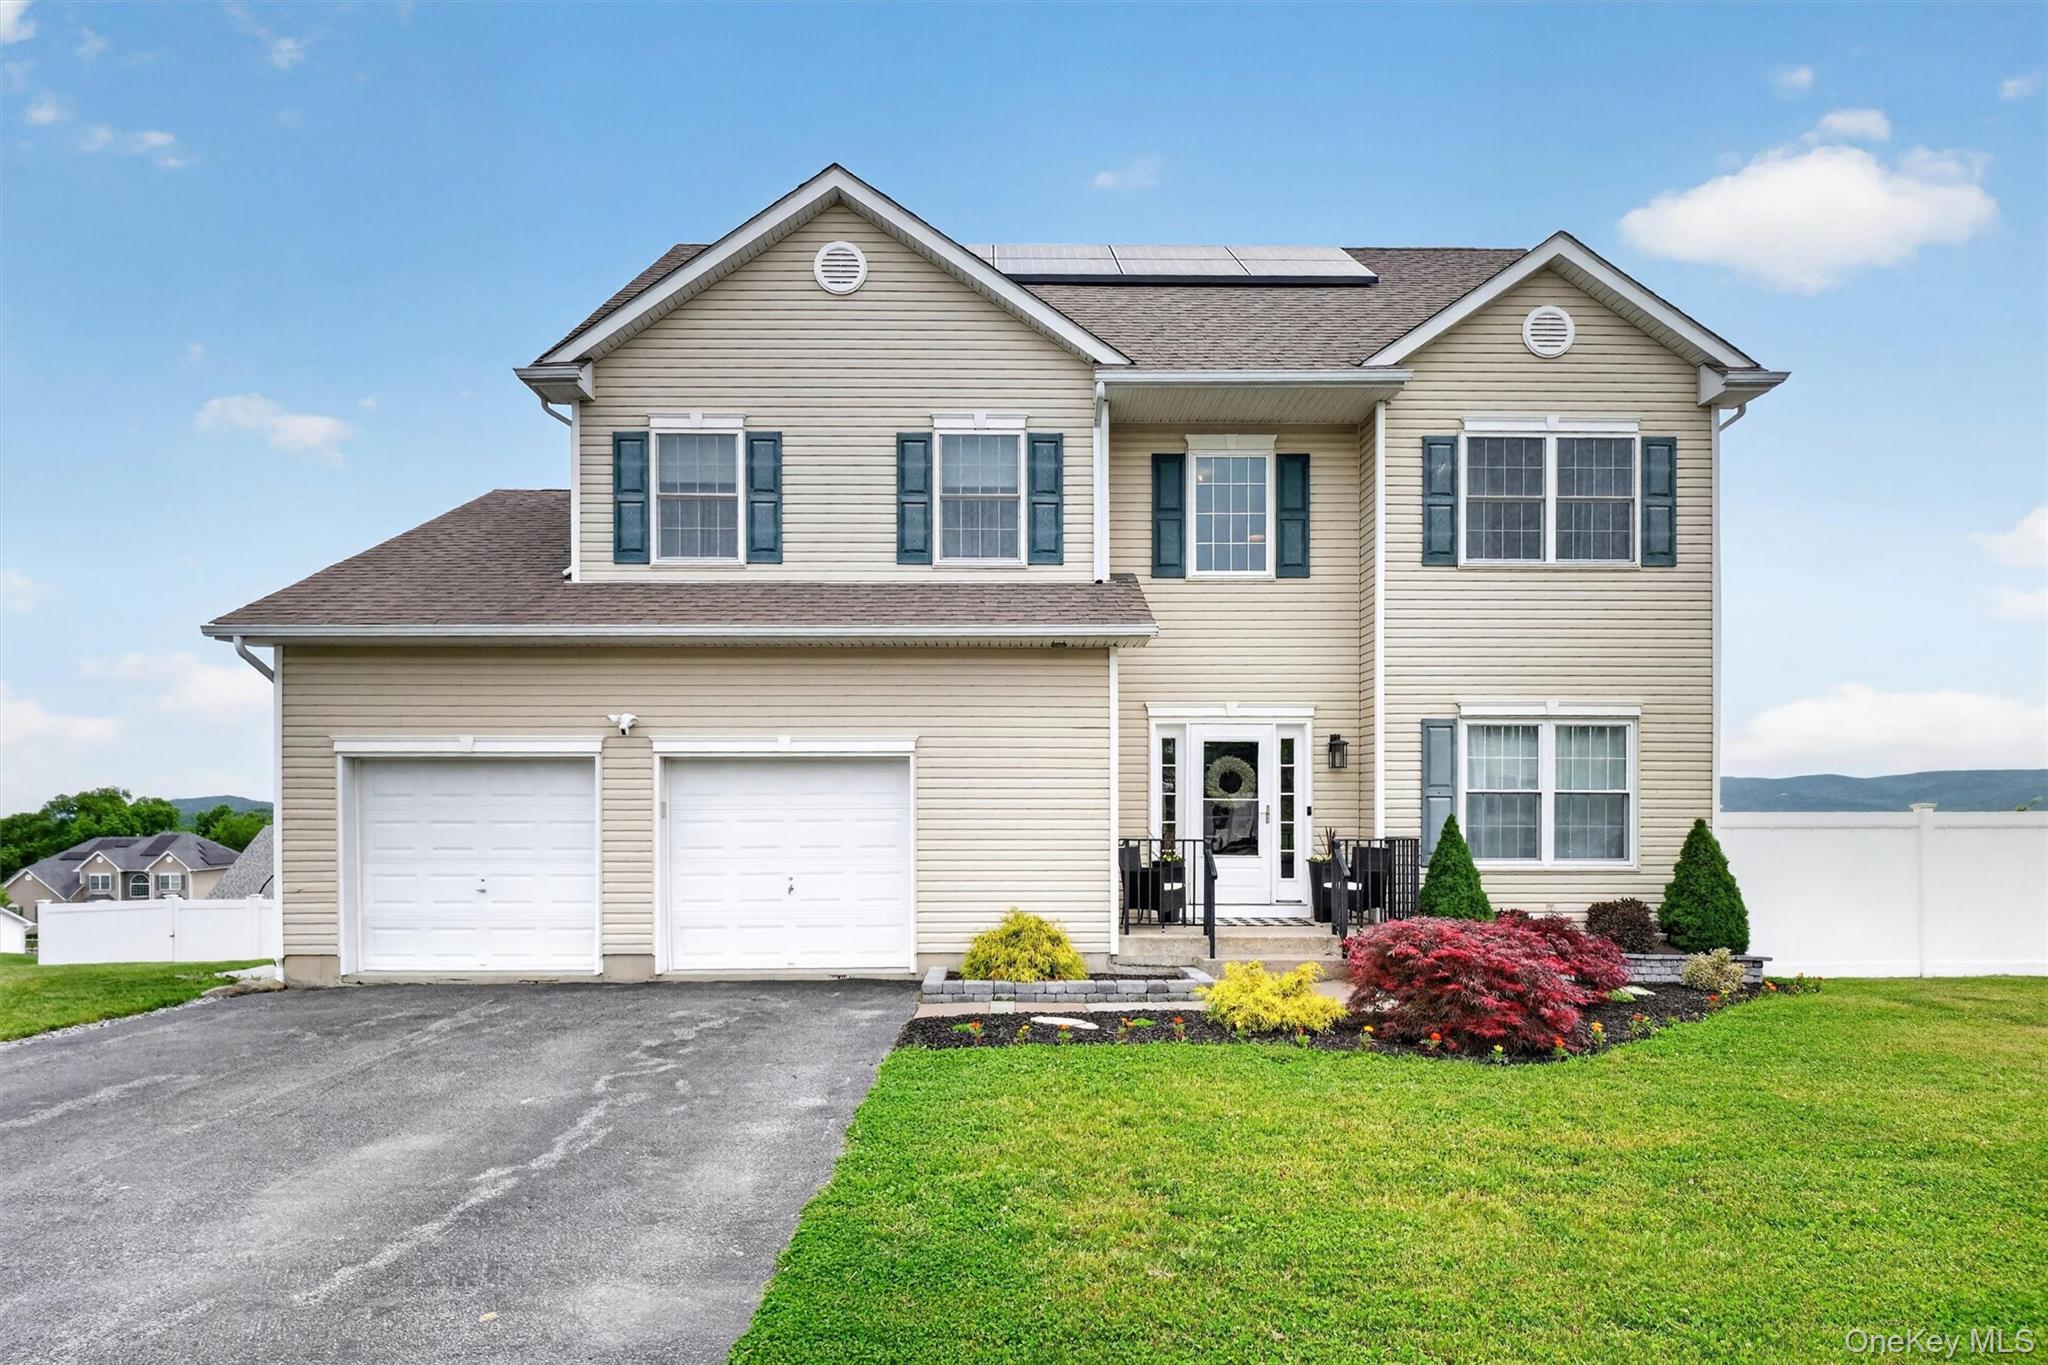
Welcome to this stunning 4-bedroom, 2.5-bath home located in The Reserve, New Windsor, offering breathtaking panoramic views and exceptional living space throughout. This beautifully maintained home features oak flooring, an inviting eat-in kitchen with custom cabinetry, granite countertops, and stainless steel appliances.
The spacious living room just off the kitchen is perfect for entertaining, highlighted by a cozy fireplace with custom mantle and framed TV. The elegant dining room showcases custom wainscoting, adding warmth and sophistication.
Upstairs, the expansive primary suite offers a relaxing retreat complete with an electric fireplace, walk-in closet, and private spa-like bath featuring a jetted tub and sit-down shower. Three additional generously sized bedrooms, a full bath, and convenient second-floor laundry complete the upper level.
Step outside to enjoy the expansive fenced backyard, thoughtfully designed for both relaxation and recreation. Outdoor features include a custom-built playhouse, a beautiful garden with a pergola, raised vegetable beds, and perennial gardens, creating a private outdoor retreat.
The walk-out unfinished basement provides endless possibilities for future expansion, recreation space, or storage. Additional highlights include leased solar panels, a newer furnace, central air conditioning, and sought-after Cornwall Schools.
Conveniently located with easy access to major commuting routes, shopping, dining, and all the recreation, wineries, history, and charm the Hudson Valley has to offer.
The spacious living room just off the kitchen is perfect for entertaining, highlighted by a cozy fireplace with custom mantle and framed TV. The elegant dining room showcases custom wainscoting, adding warmth and sophistication.
Upstairs, the expansive primary suite offers a relaxing retreat complete with an electric fireplace, walk-in closet, and private spa-like bath featuring a jetted tub and sit-down shower. Three additional generously sized bedrooms, a full bath, and convenient second-floor laundry complete the upper level.
Step outside to enjoy the expansive fenced backyard, thoughtfully designed for both relaxation and recreation. Outdoor features include a custom-built playhouse, a beautiful garden with a pergola, raised vegetable beds, and perennial gardens, creating a private outdoor retreat.
The walk-out unfinished basement provides endless possibilities for future expansion, recreation space, or storage. Additional highlights include leased solar panels, a newer furnace, central air conditioning, and sought-after Cornwall Schools.
Conveniently located with easy access to major commuting routes, shopping, dining, and all the recreation, wineries, history, and charm the Hudson Valley has to offer.
Overview
Property Type
Residential
Location
3510 John Paul Jones Lane, New Windsor, NY 12553
Year Built
2010
MLS ID
1003884
Listing Last Updated
Property Features & Amenities
Interior
Total Bedrooms
4
Full Bathrooms
2
Half Bathrooms
1
Flooring
Ceramic Tile, Hardwood
Fireplace
Living Room, Wood Burning
Appliances
Dishwasher, Dryer, ENERGY STAR Qualified Appliances, Exhaust Fan, Gas Range, Microwave, Refrigerator, Stainless Steel Appliance(s), Washer
Other Interior Features
Built-in Features, Ceiling Fan(s), ENERGY STAR Qualified Door(s), Entrance Foyer, Formal Dining, Granite Counters, Kitchen Island, Open Kitchen, Primary Bathroom, Recessed Lighting, Storage
Exterior
Stories
2
Garage Spaces
2.0
Water Source
Public
Utilities
Electricity Connected, Natural Gas Connected, Sewer Connected, Trash Collection Private, Water Connected
Lot Features
Back Yard, Front Yard, Garden, Landscaped, Sloped, Views
Parking
Driveway, Garage, Garage Door Opener
Heat Type
Forced Air
Air Conditioning
Central Air
Sewer
Public Sewer
Substructure
Concrete Perimeter
Other Exterior Features
Awning(s), Garden, Playground
Details
Architecture Styles
Colonial
View Description
Mountain(s), Neighborhood, Panoramic
Financial
Price
$760,000
Real Estate Tax
$13,643/yr
Exclusive Listing Agents