Property Description
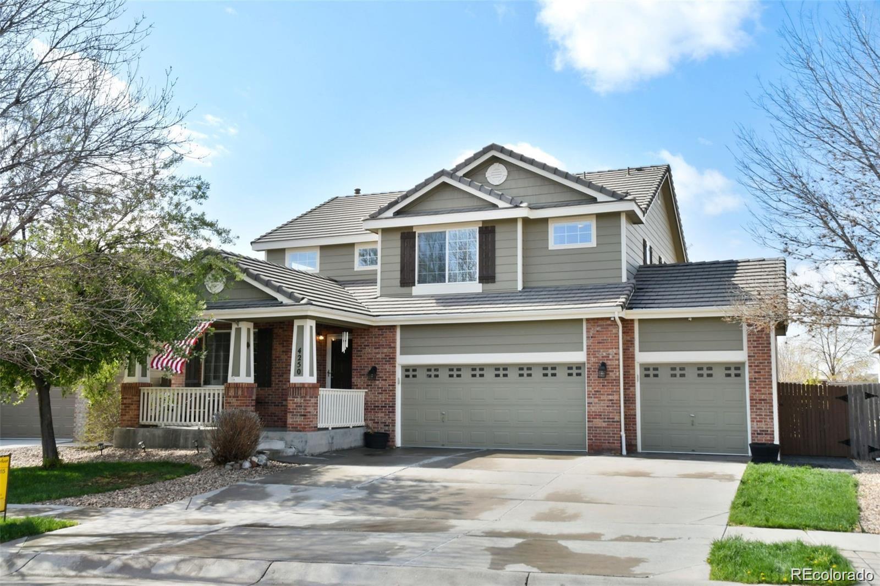
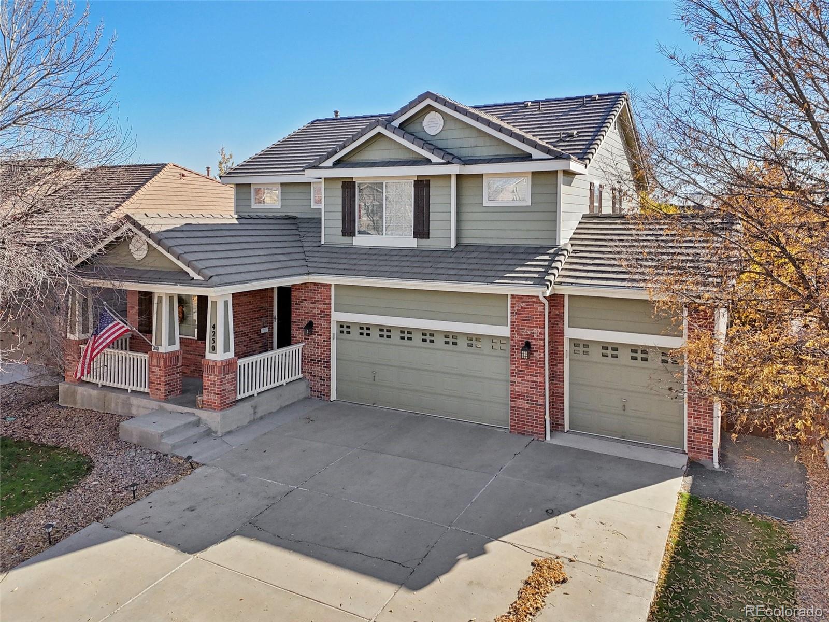
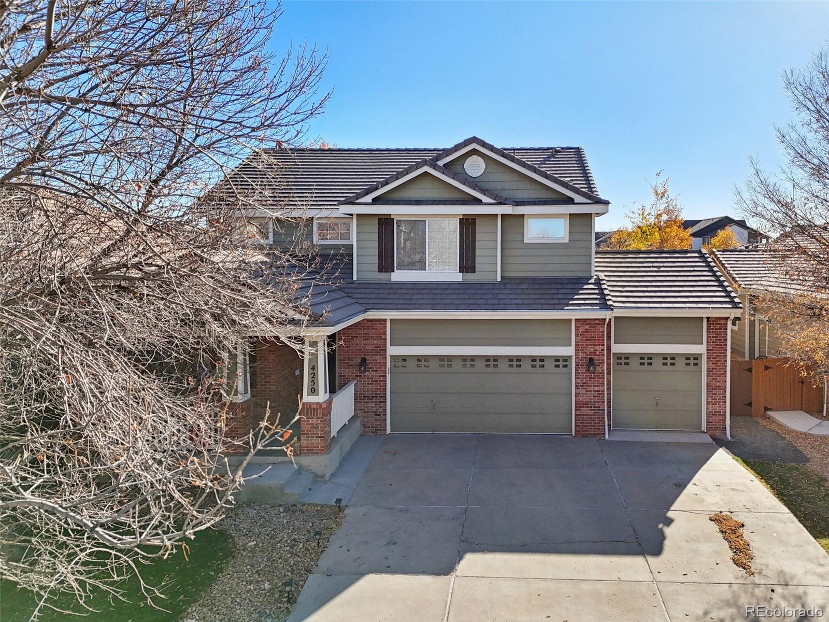
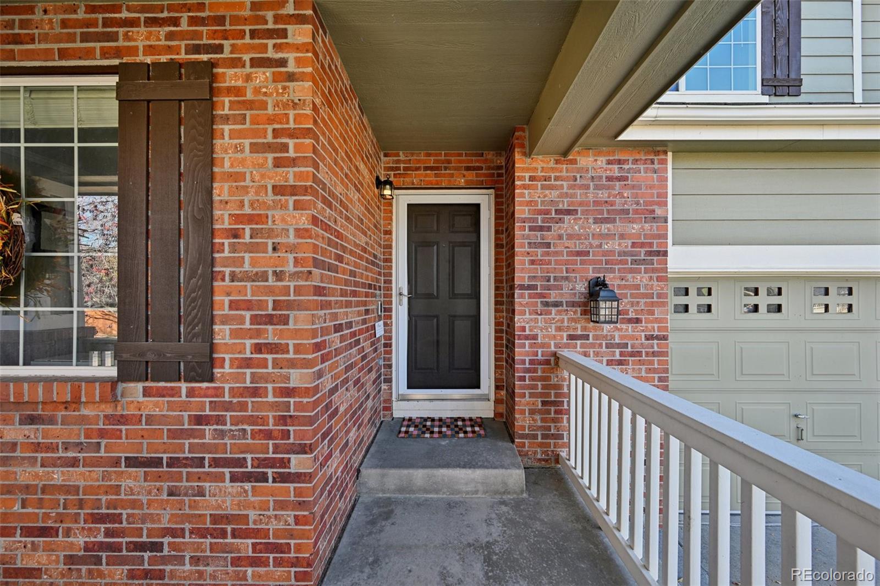
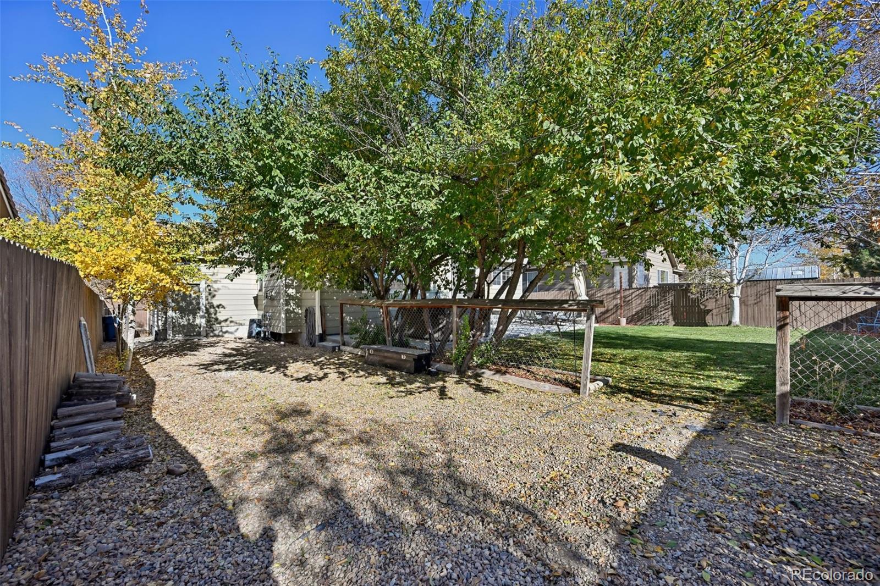
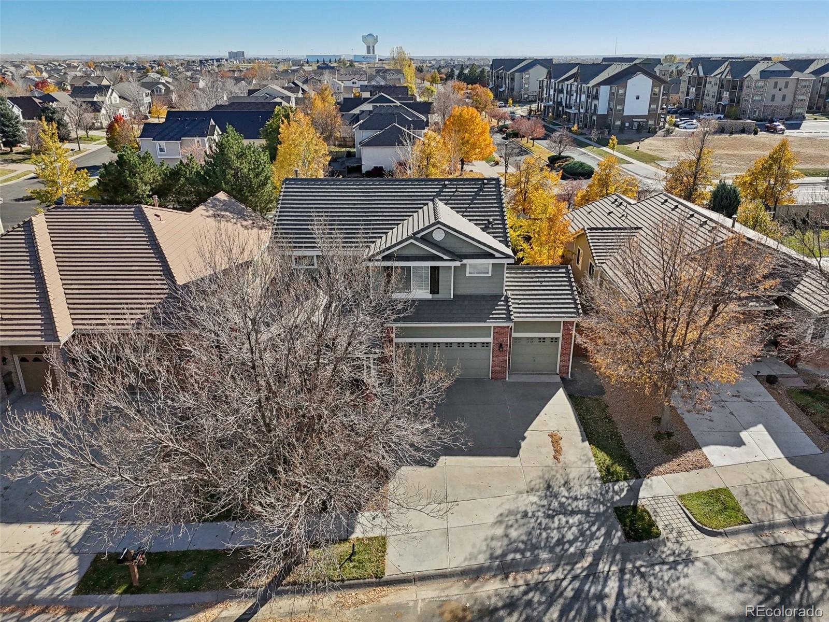
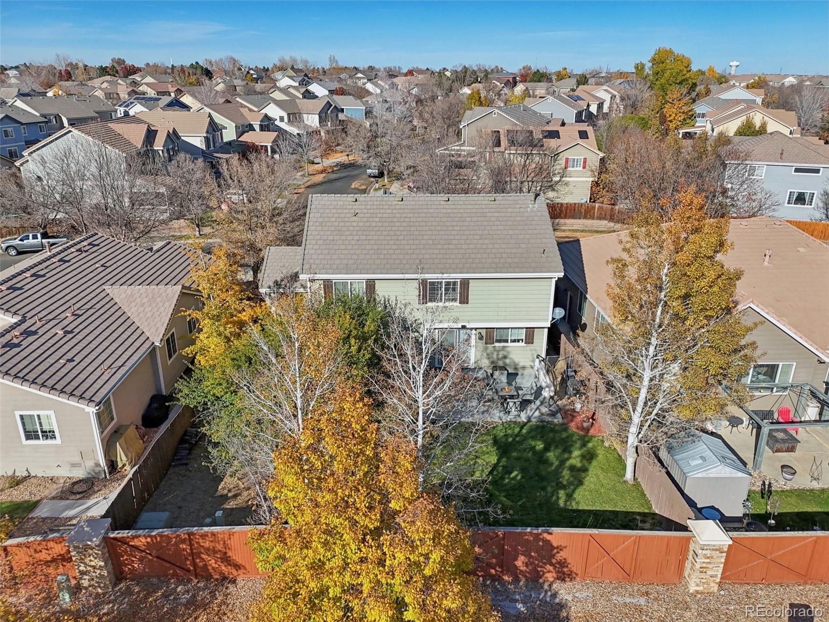
Welcome to this amazing 5-bedroom, 4-bath home nestled in the heart of Brighton, Colorado one of the few neighborhoods left with low taxes! Perfectly positioned on a premium lot with no backyard neighbors, this property offers privacy, space, and true Colorado comfort.
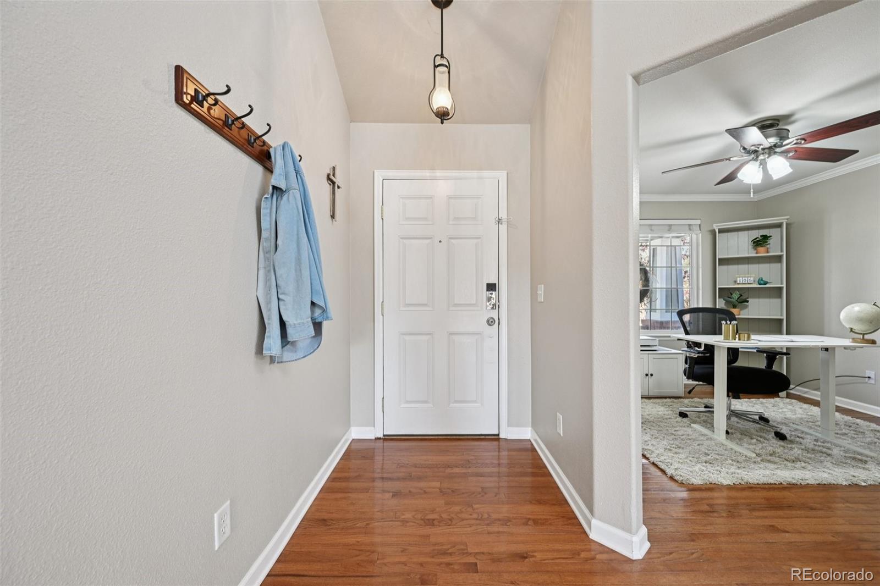
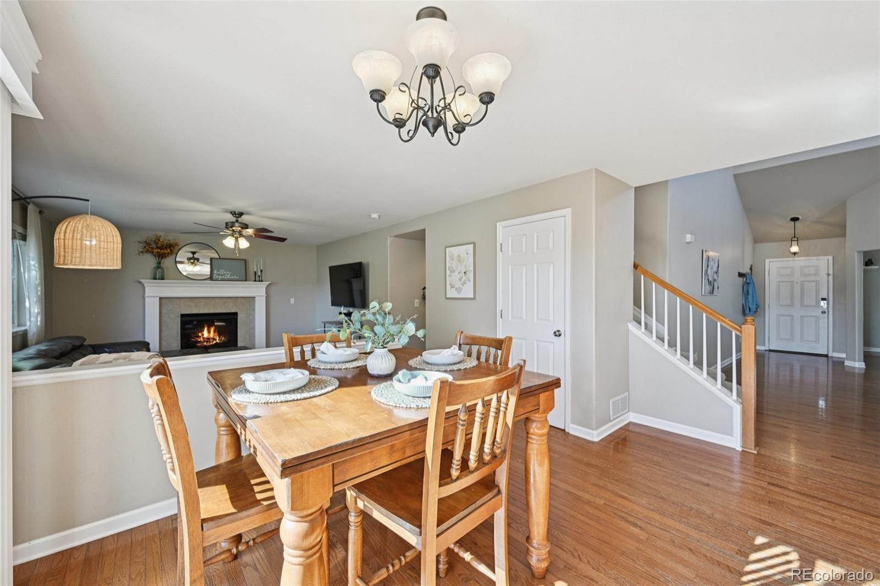
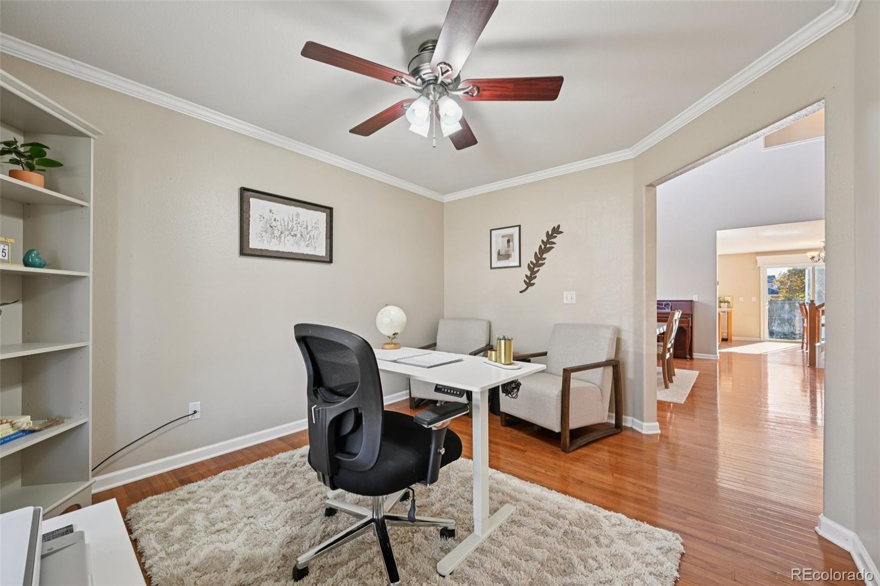
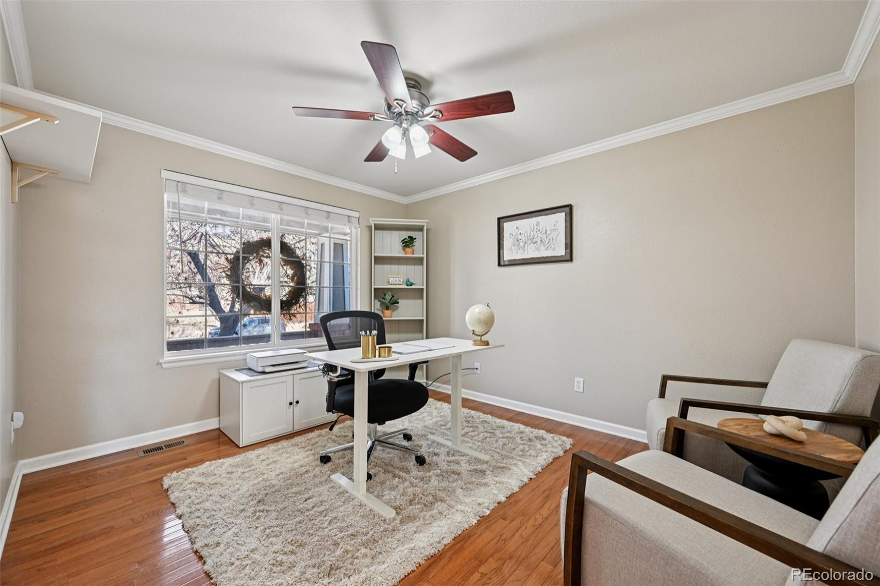
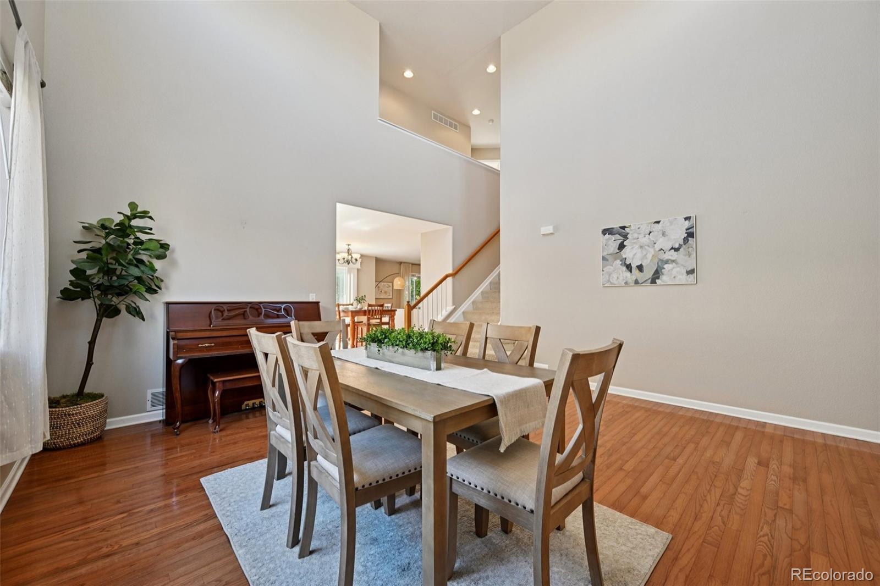
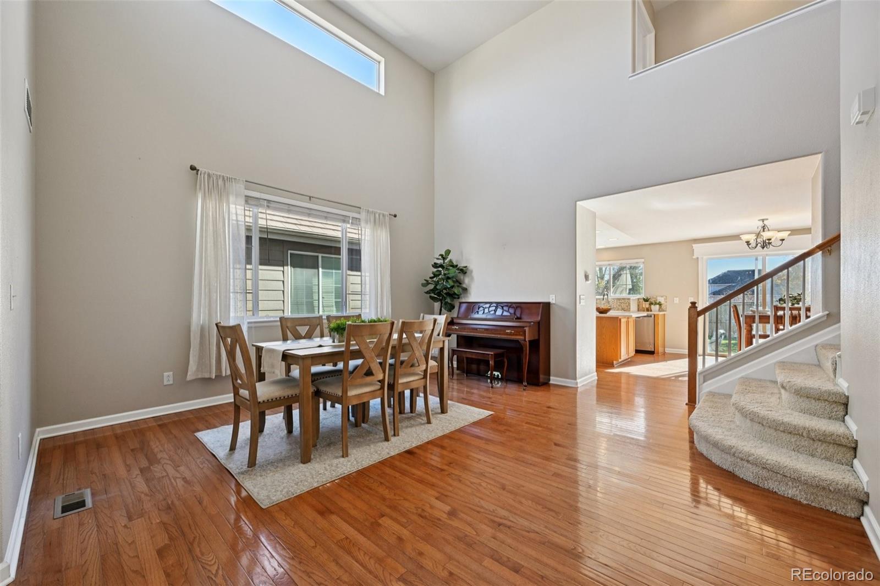
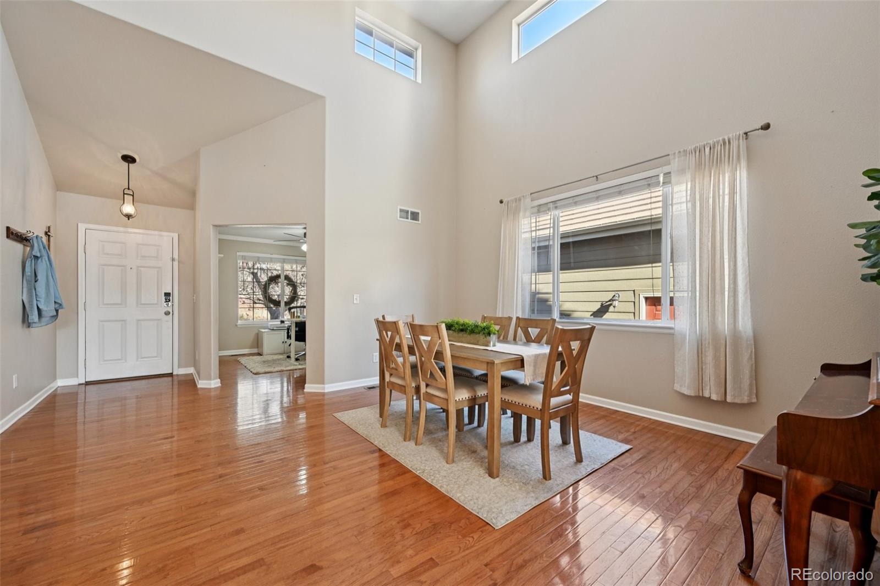
Step inside to discover beautifully maintained hardwood floors and a versatile main-floor office or flex space, ideal for a home office, gym, or guest suite. The formal dining room features soaring cathedral ceilings, creating a warm and elegant setting for family gatherings and holiday dinners.
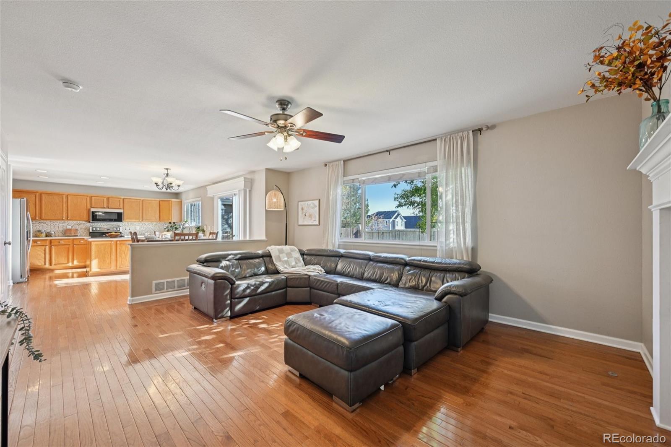
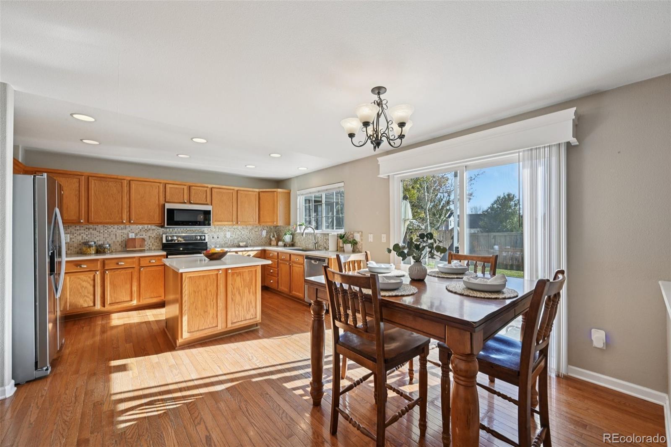
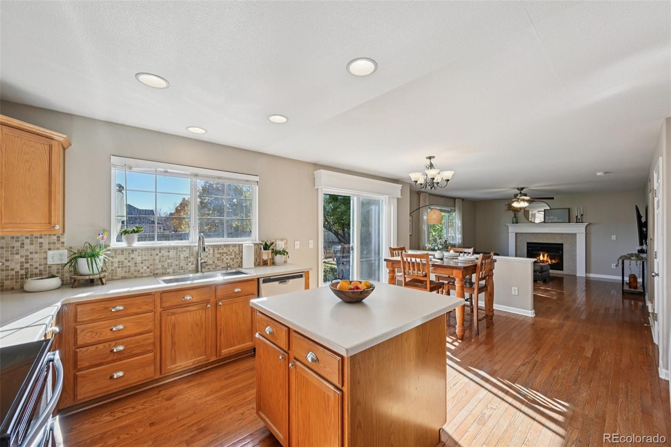
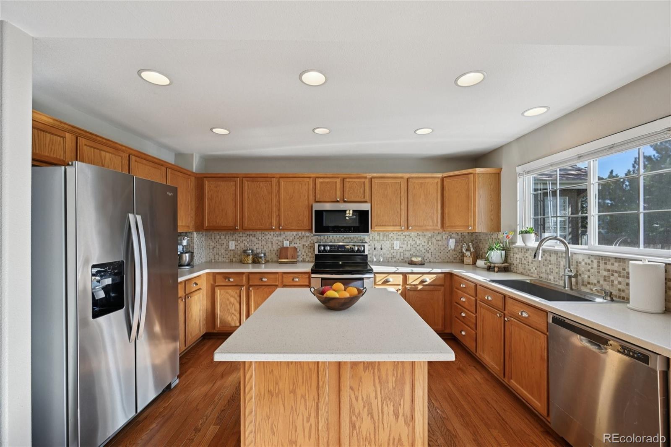
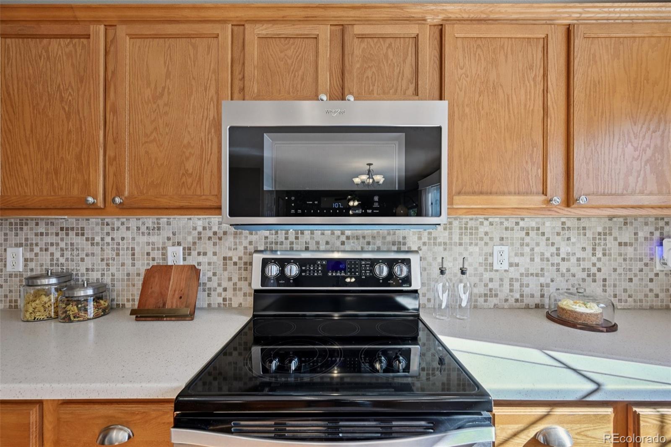
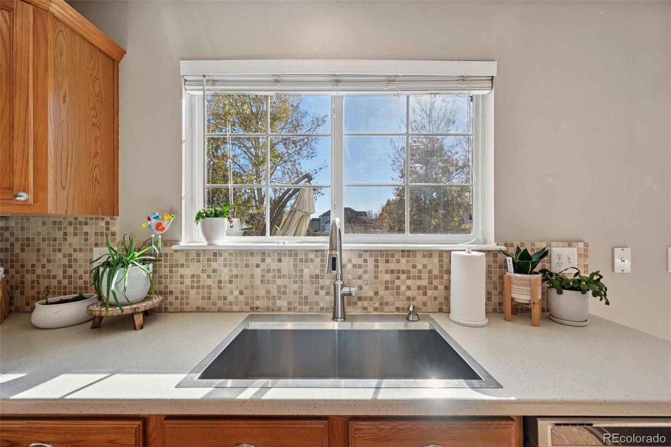
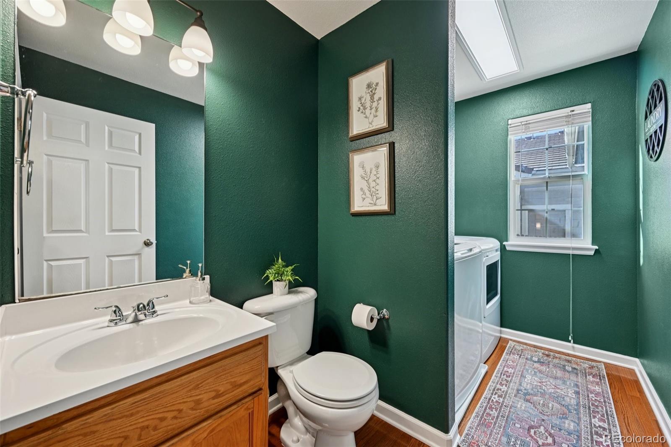
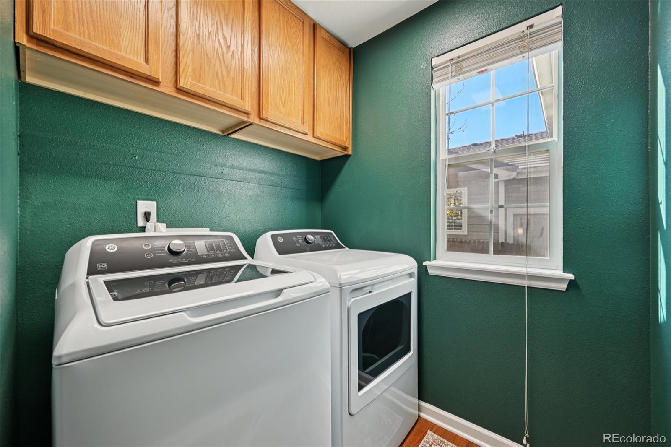
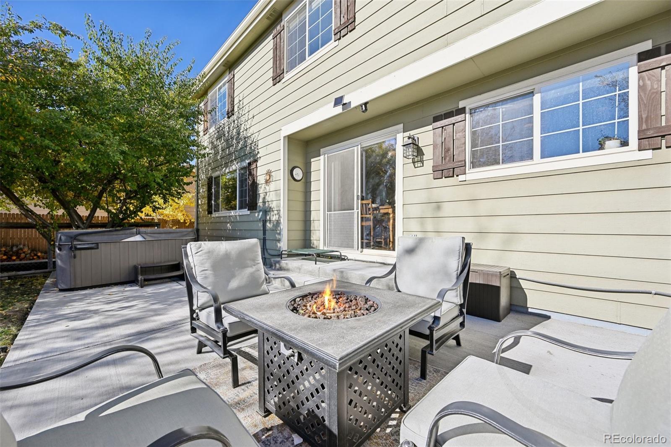
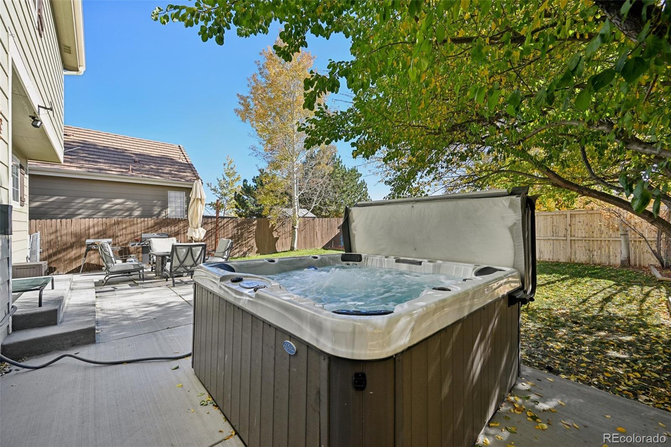
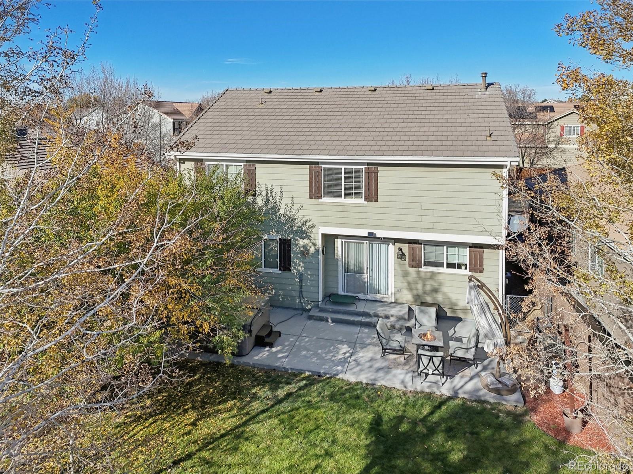
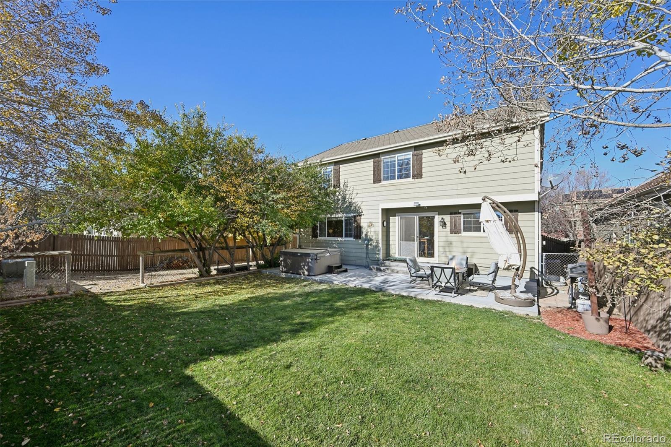
The open-concept kitchen flows seamlessly into the living area, complete with a cozy fireplace and direct access to the backyard. Outside, you'll love the newly poured concrete patio, perfect for summer BBQs or relaxing in a future hot tub under the stars. Convenient main-level laundry adds to the everyday ease of living.
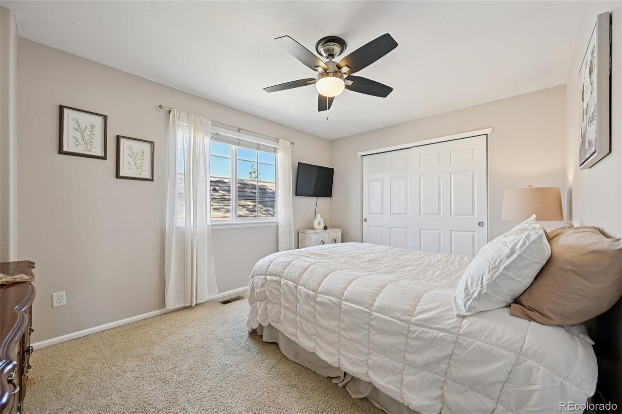
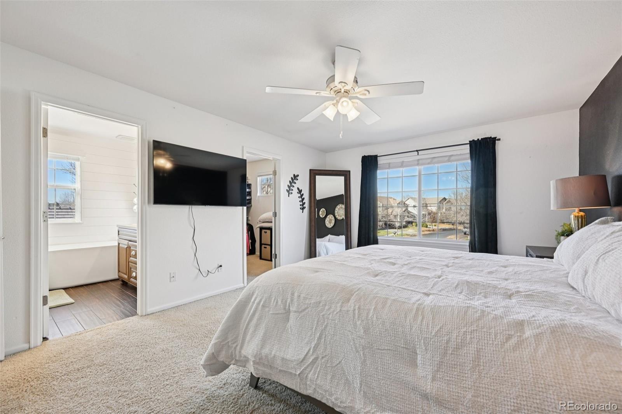
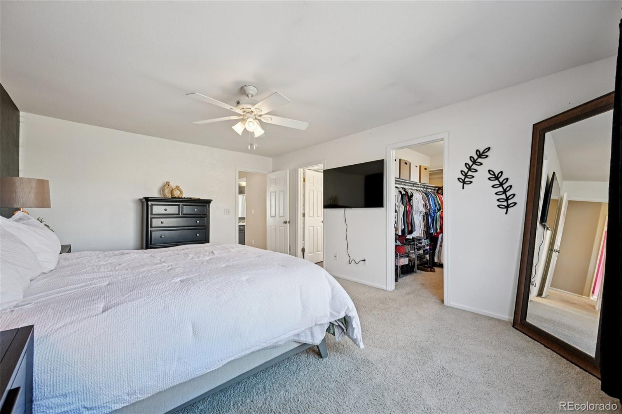
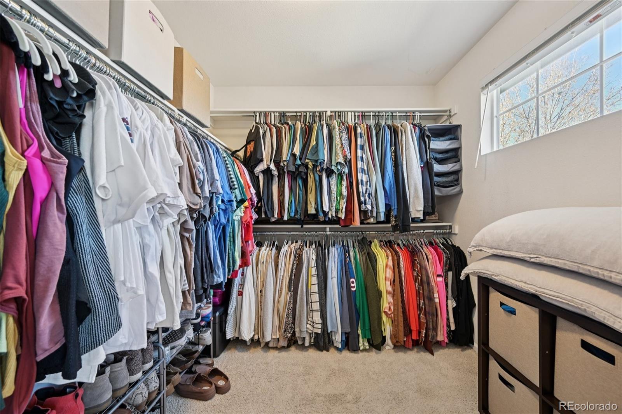
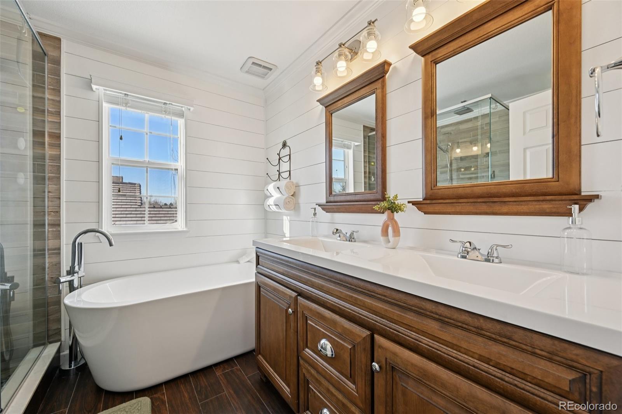
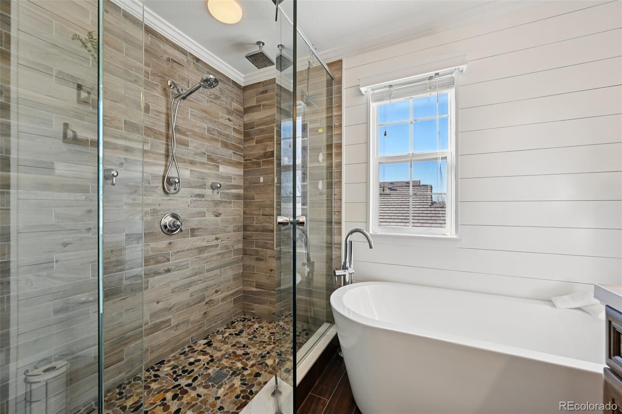
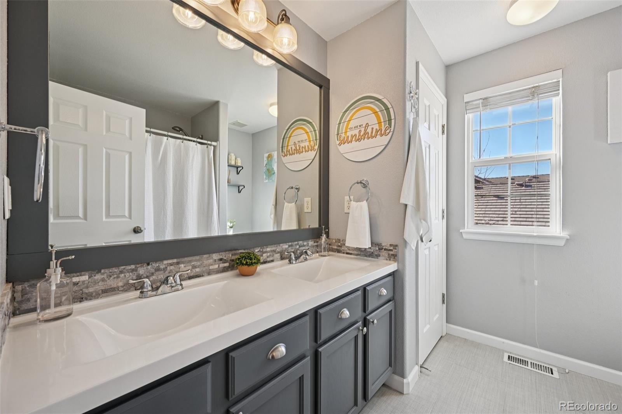
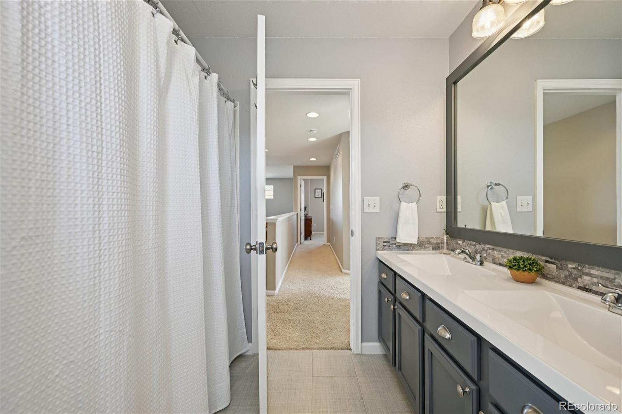
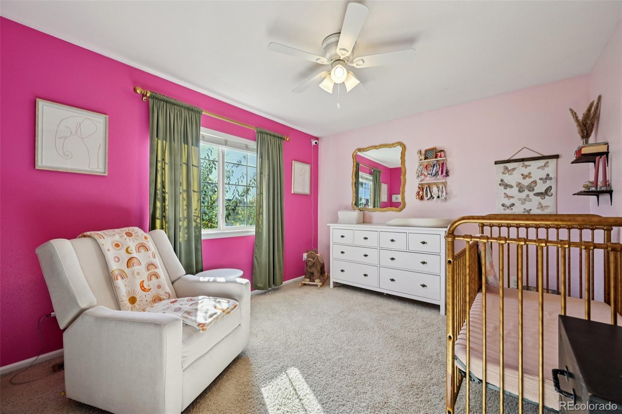
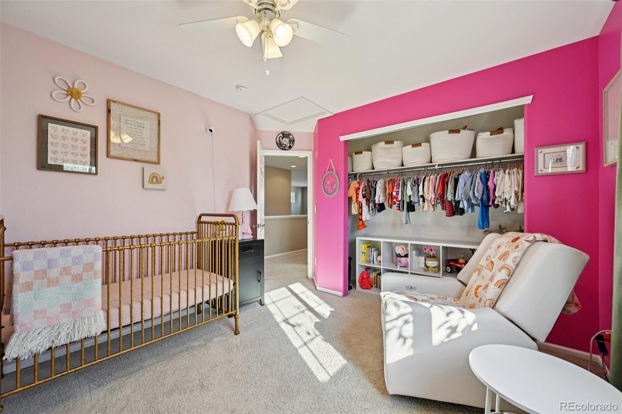
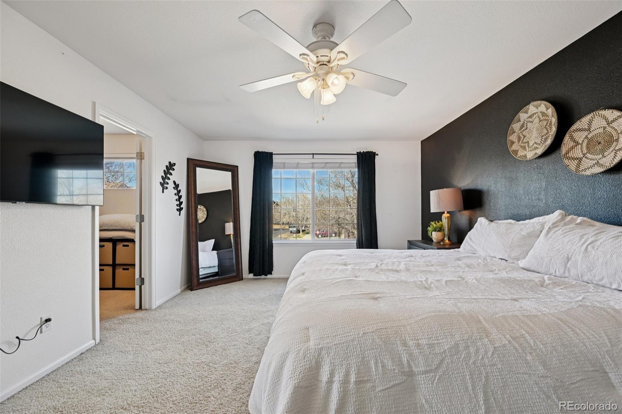
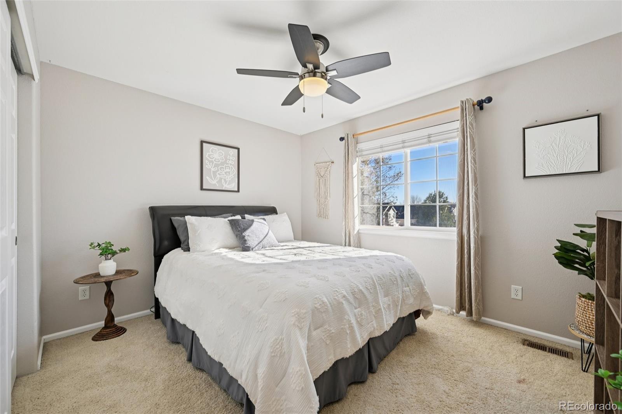
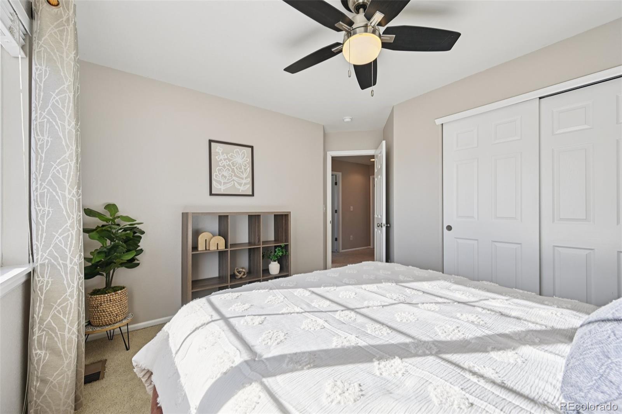
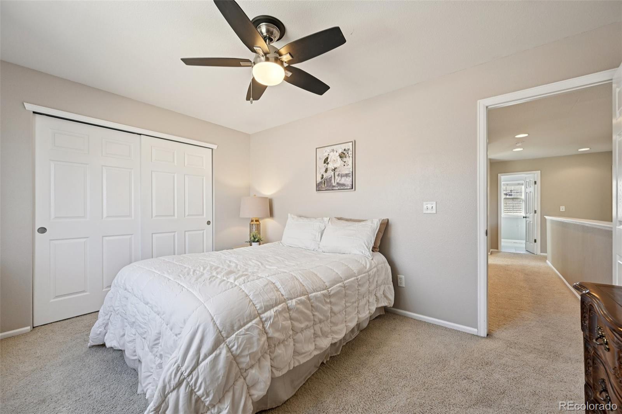
Upstairs, the spacious primary suite feels like a private retreat, offering a spa-like bathroom and a large walk-in closet. Three additional bedrooms and an updated shared bath provide plenty of room for everyone.
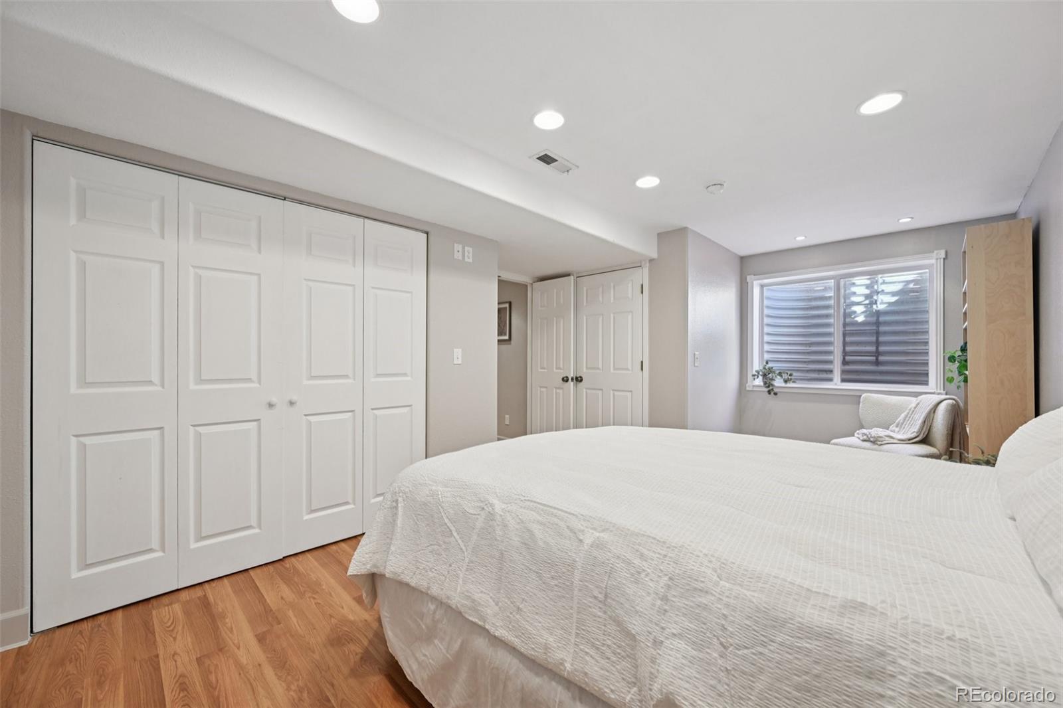
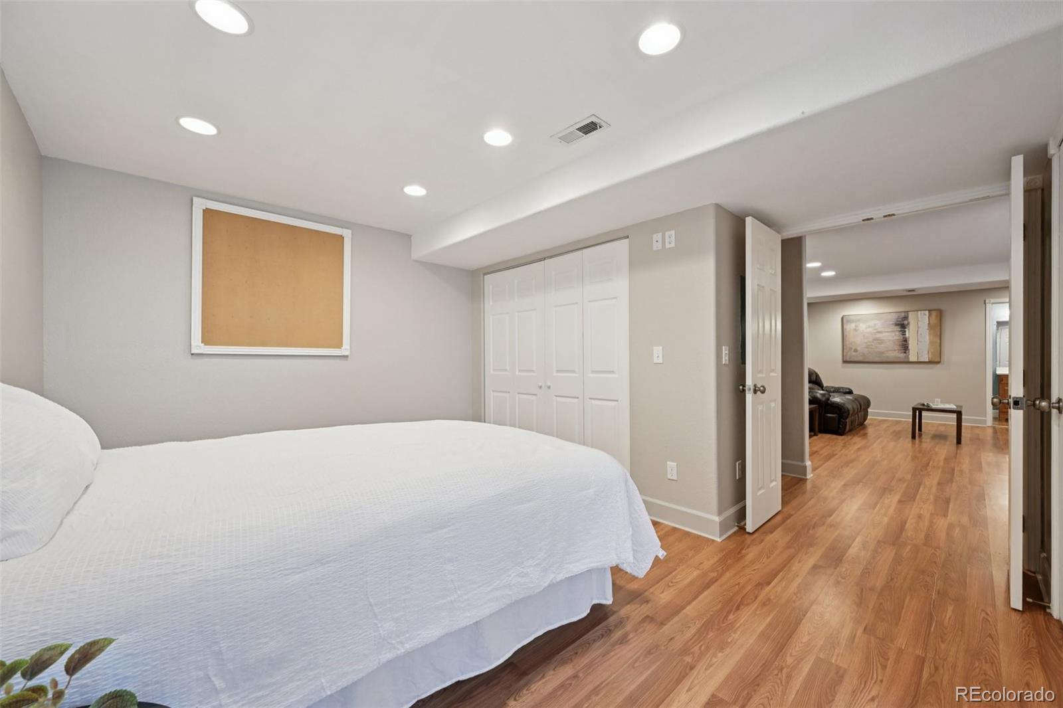
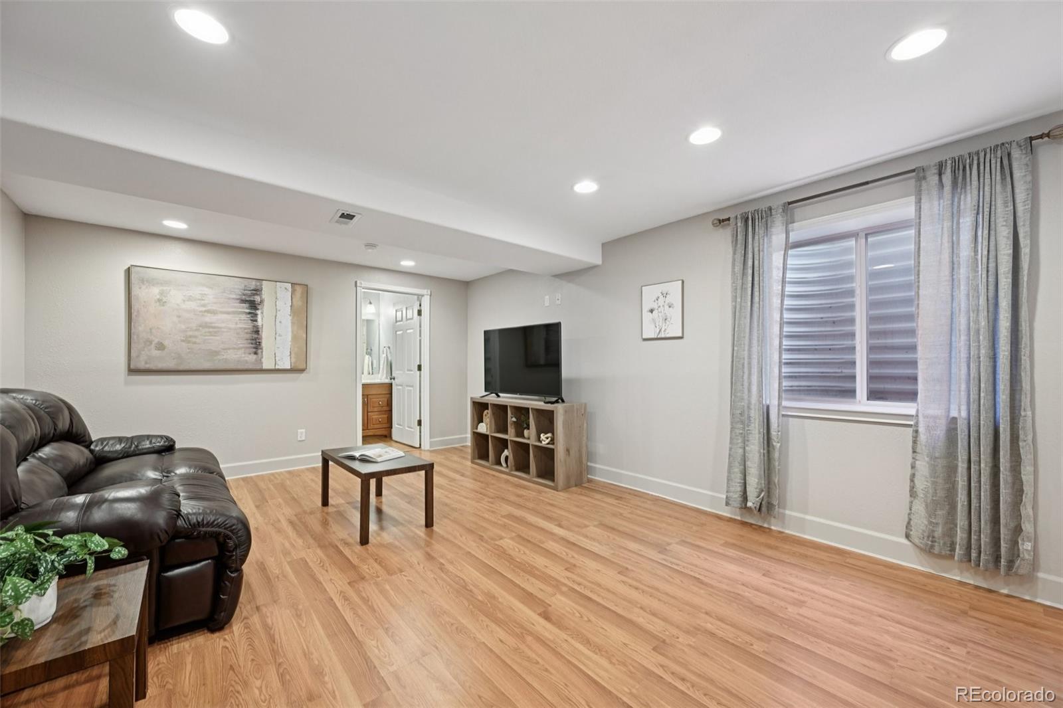
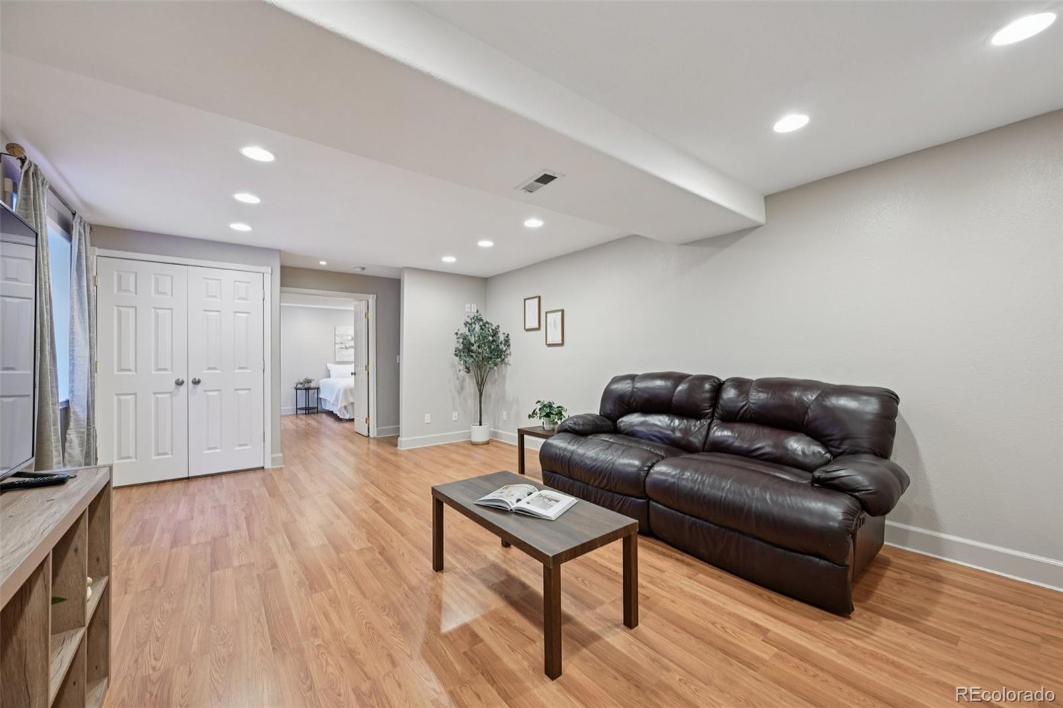
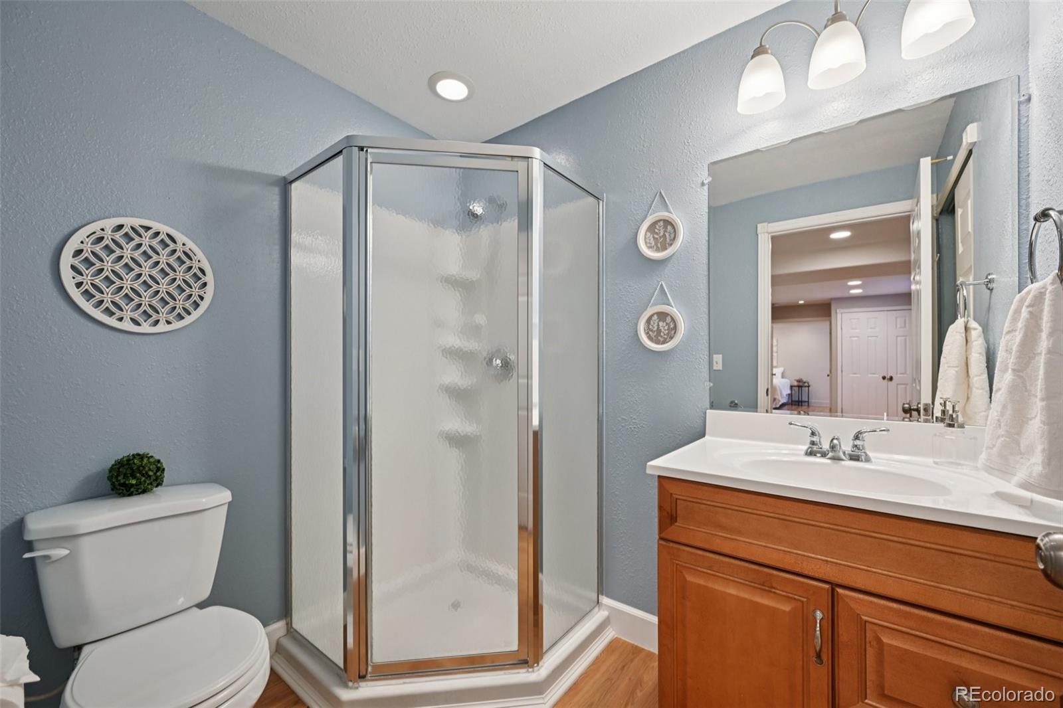
The finished basement adds incredible flexibility featuring a second living area, full bathroom, and private bedroom, ideal for multigenerational living, guests, or a teen retreat. Plus, enjoy a large crawl space for all your extra storage needs.
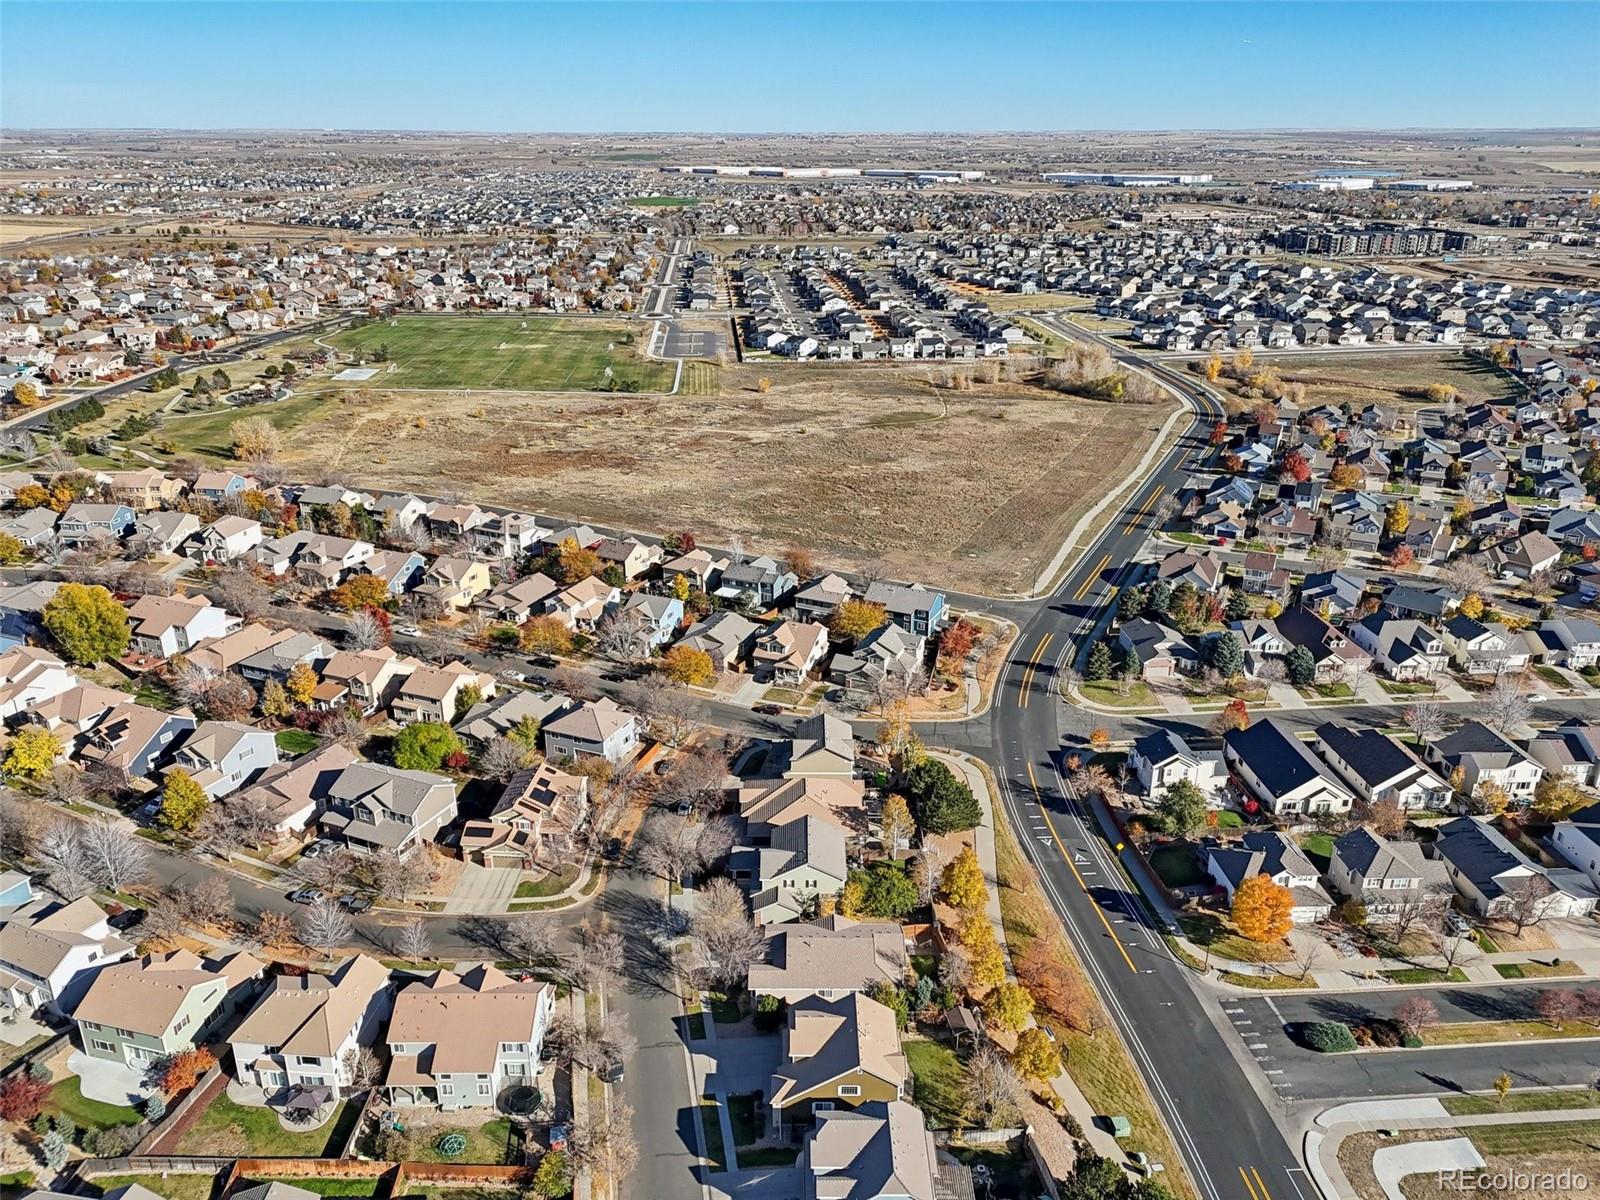
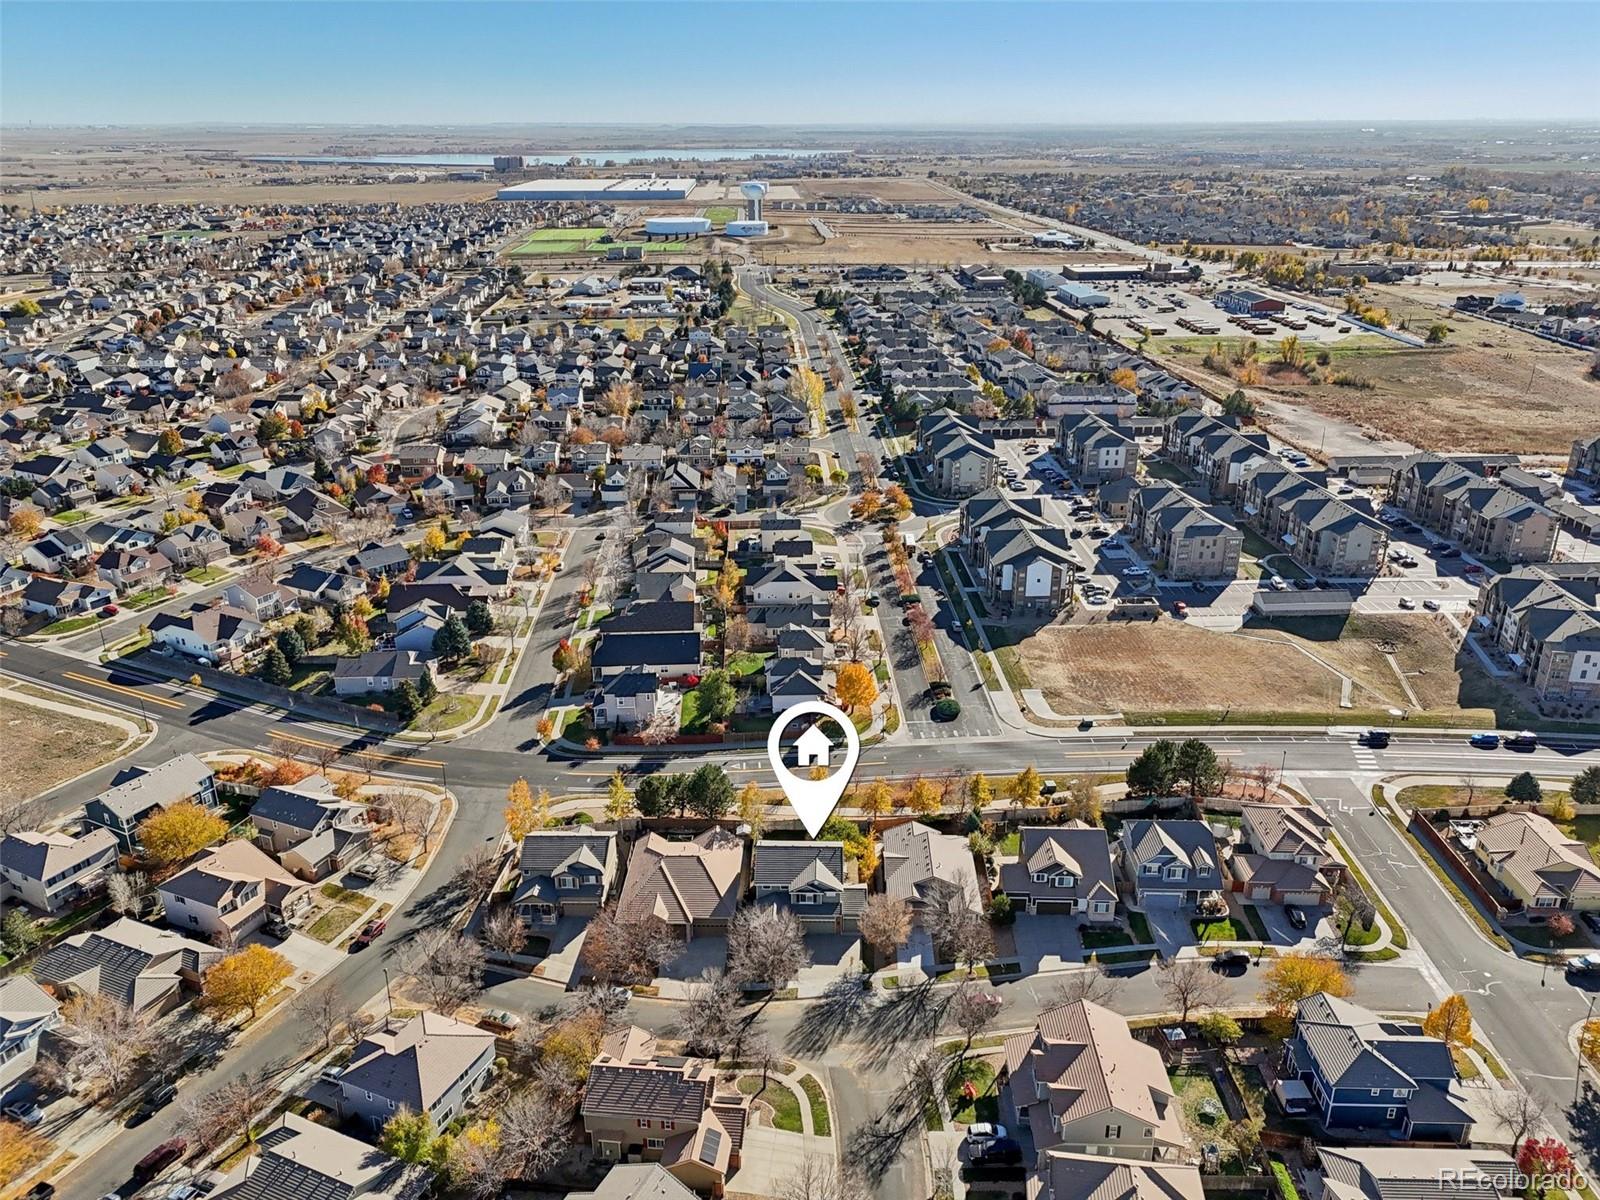
Rounding out the home is a 3-car garage, and a location close to Brighton's parks, schools, and shopping all without the metro district fees!
Come experience comfort, convenience, and community this Brighton beauty has it all!
Step inside to discover beautifully maintained hardwood floors and a versatile main-floor office or flex space, ideal for a home office, gym, or guest suite. The formal dining room features soaring cathedral ceilings, creating a warm and elegant setting for family gatherings and holiday dinners.
The open-concept kitchen flows seamlessly into the living area, complete with a cozy fireplace and direct access to the backyard. Outside, you'll love the newly poured concrete patio, perfect for summer BBQs or relaxing in a future hot tub under the stars. Convenient main-level laundry adds to the everyday ease of living.
Upstairs, the spacious primary suite feels like a private retreat, offering a spa-like bathroom and a large walk-in closet. Three additional bedrooms and an updated shared bath provide plenty of room for everyone.
The finished basement adds incredible flexibility featuring a second living area, full bathroom, and private bedroom, ideal for multigenerational living, guests, or a teen retreat. Plus, enjoy a large crawl space for all your extra storage needs.
Rounding out the home is a 3-car garage, and a location close to Brighton's parks, schools, and shopping all without the metro district fees!
Come experience comfort, convenience, and community this Brighton beauty has it all!
Overview
Property Type
Residential
Location
4250 Combine Place, Brighton, CO 80601
MLS ID
9020222
Listing Last Updated
Property Features & Amenities
Interior
Total Bedrooms
5
Full Bathrooms
2
Three-Quarter Bathrooms
1
Half Bathrooms
1
Flooring
Carpet, Tile, Wood
Exterior
Stories
2
Garage Spaces
3.0
Water Source
Public
Utilities
Electricity Connected, Natural Gas Connected
Roof
Spanish Tile
Lot Features
Many Trees, Sprinklers In Front, Sprinklers In Rear
Heat Type
Forced Air
Air Conditioning
Central Air
Sewer
Public Sewer
Substructure
Slab
Other Exterior Features
Private Yard, Rain Gutters
Details
Total Area
2,748 Sq.Ft.
Financial
Price
$585,000
Real Estate Tax
$6,150/yr
HOA
$65/mo
Exclusive Listing Agents