Property Description
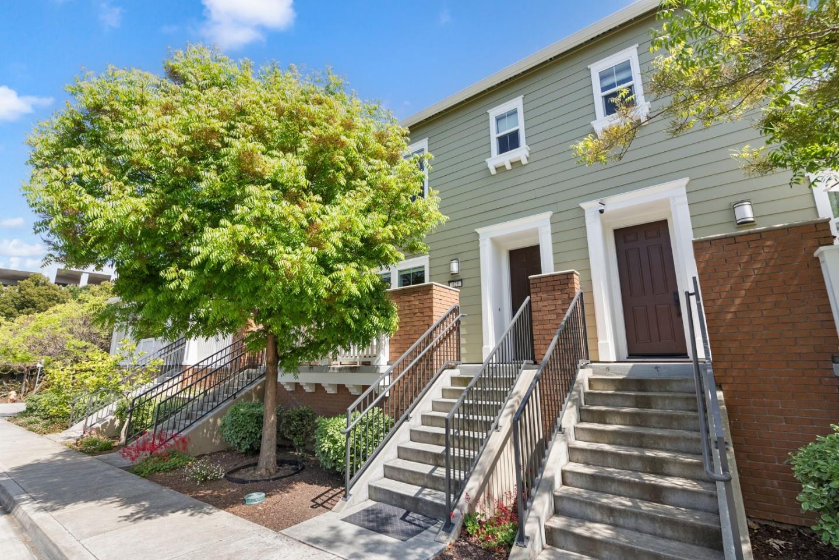
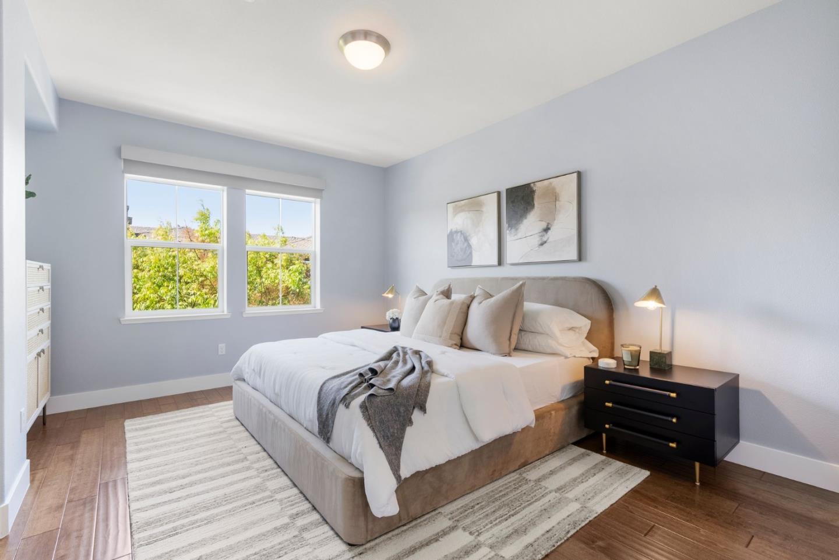
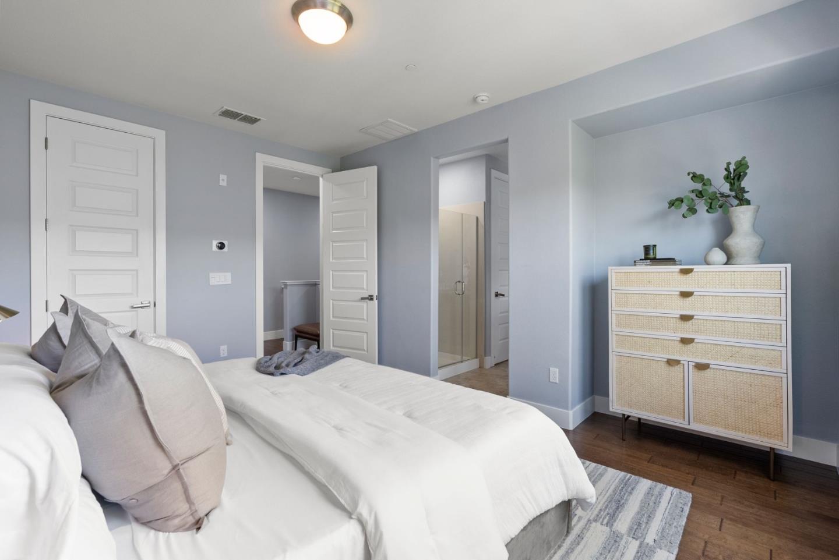
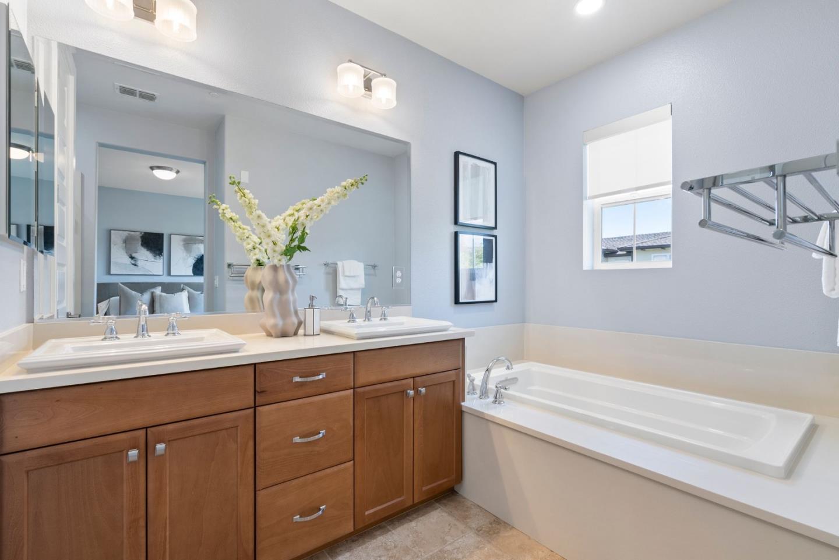
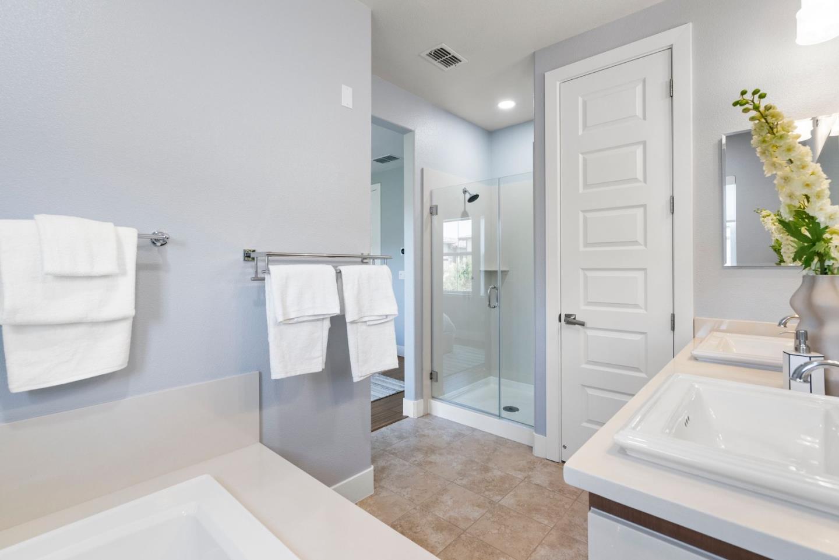
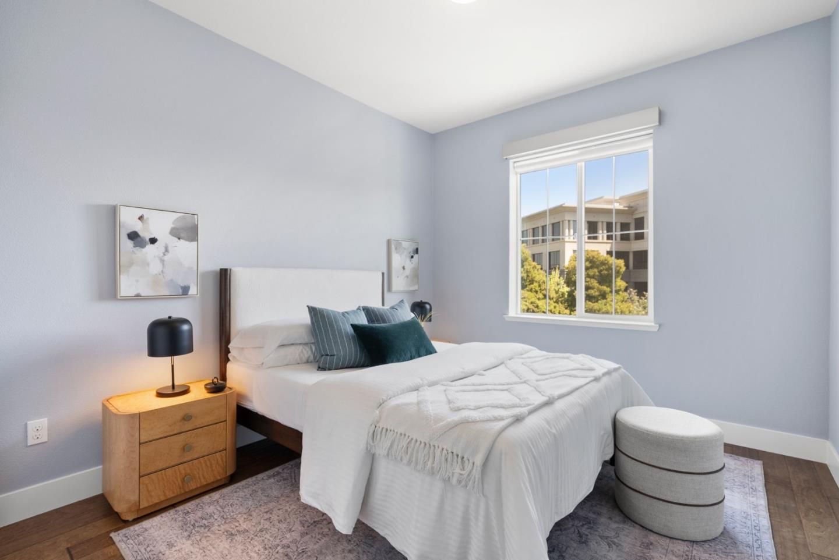
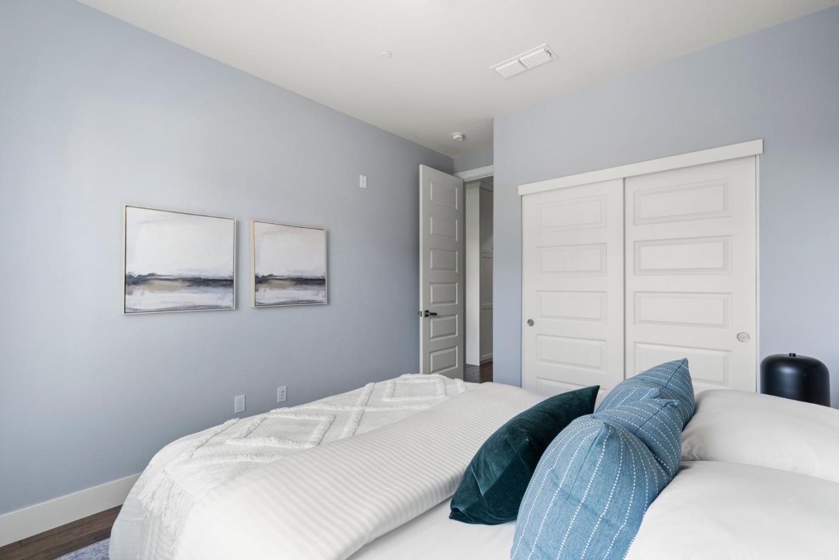
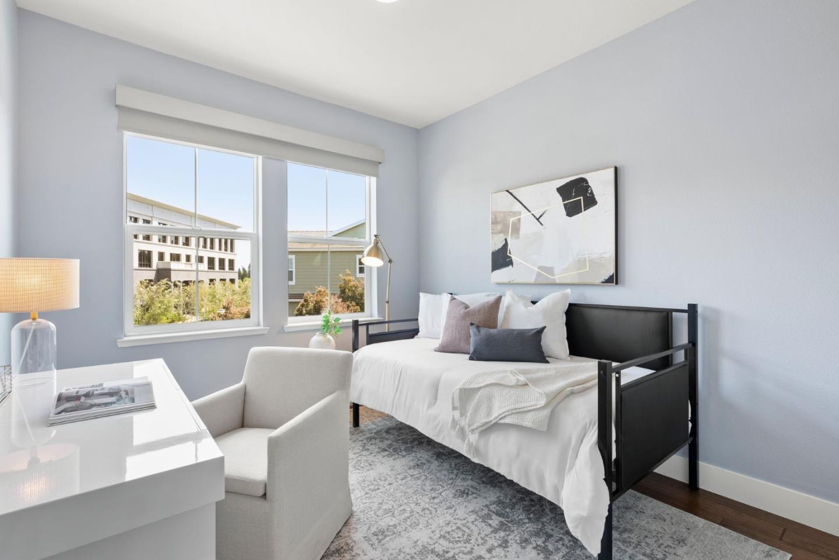
A bright luxe crafted 2 story townhome located on one of the quietest streets in Bay Meadows with no neighbors behind.
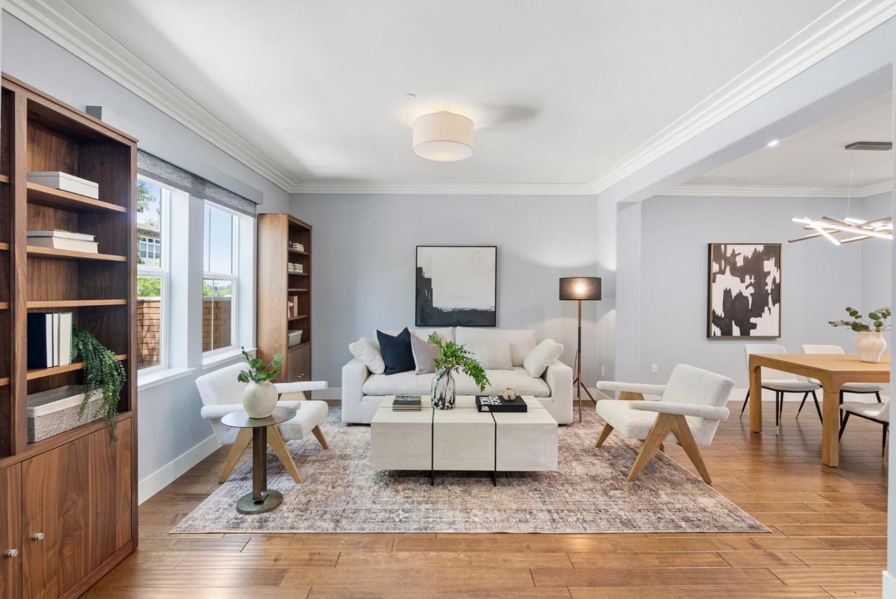
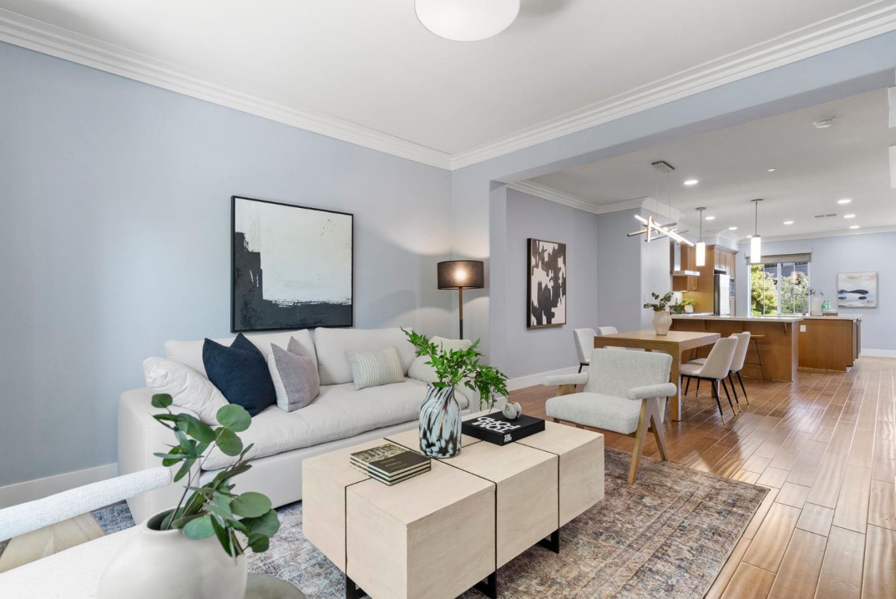
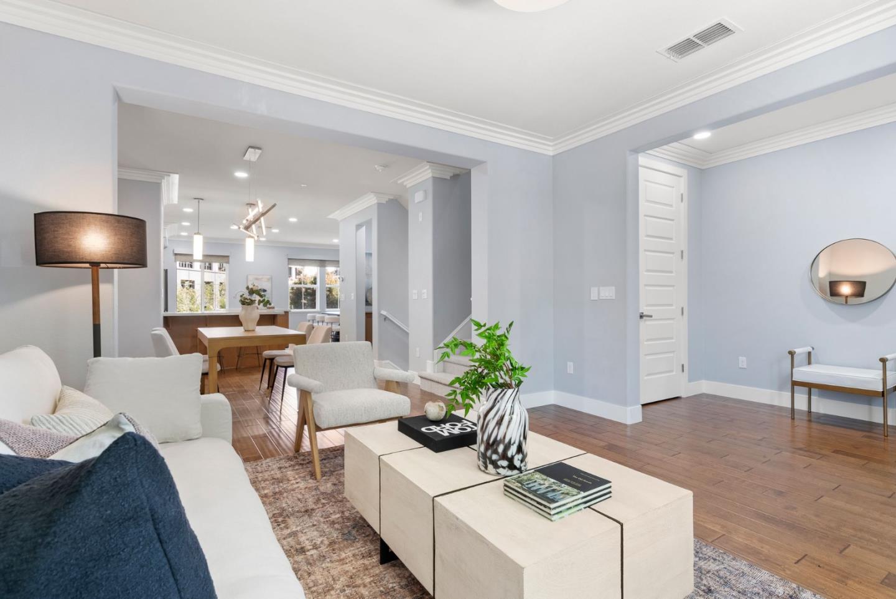
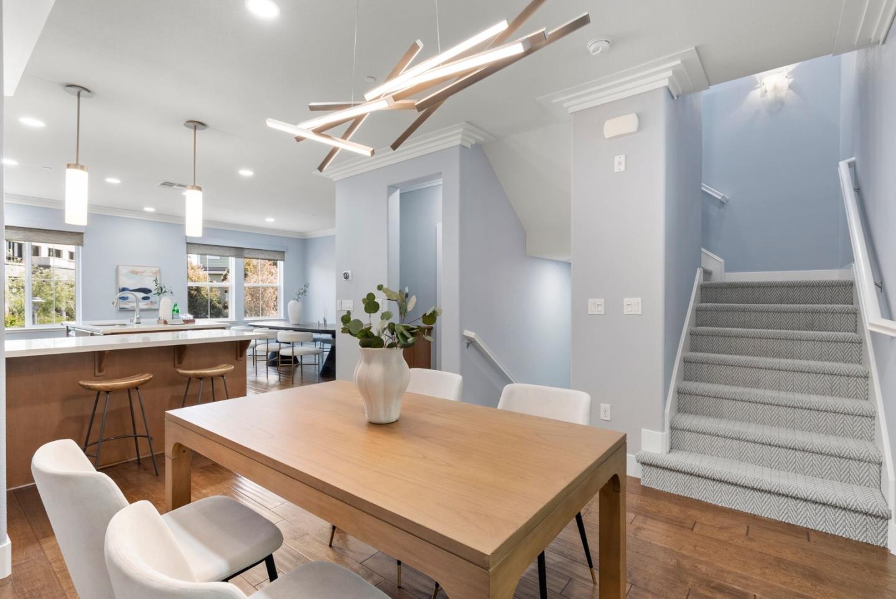
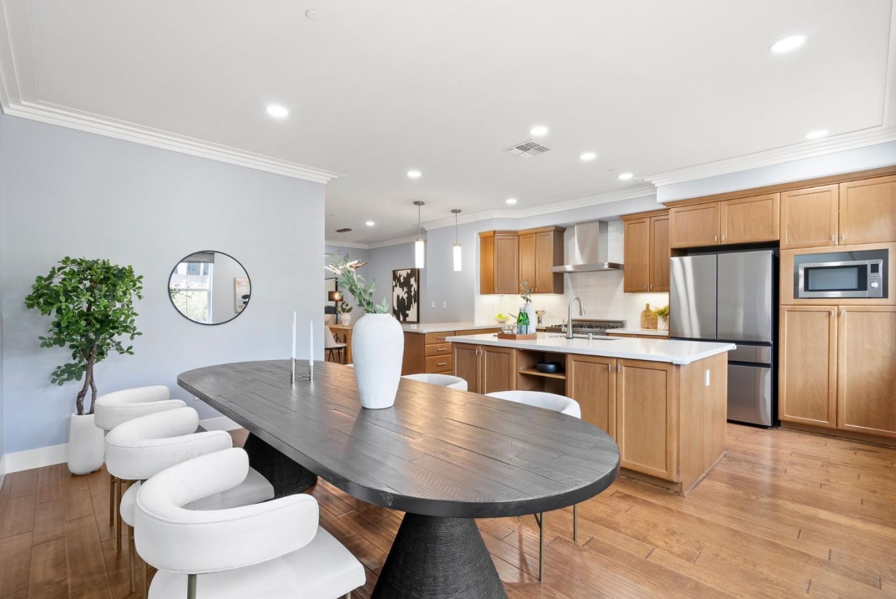
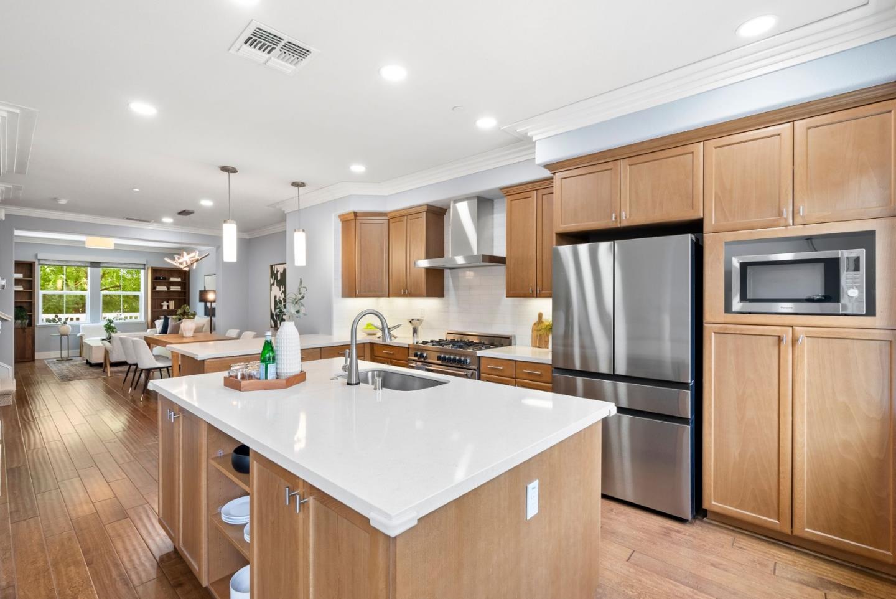
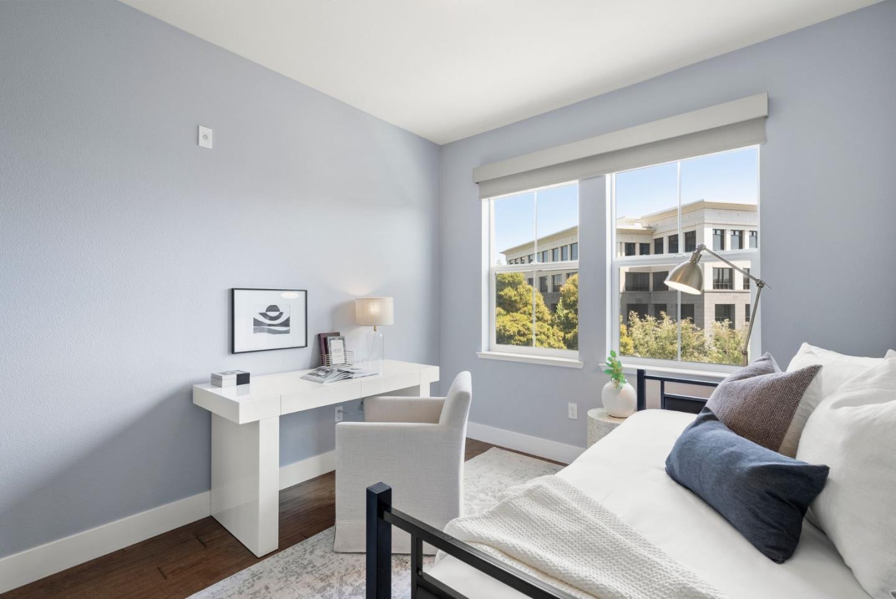
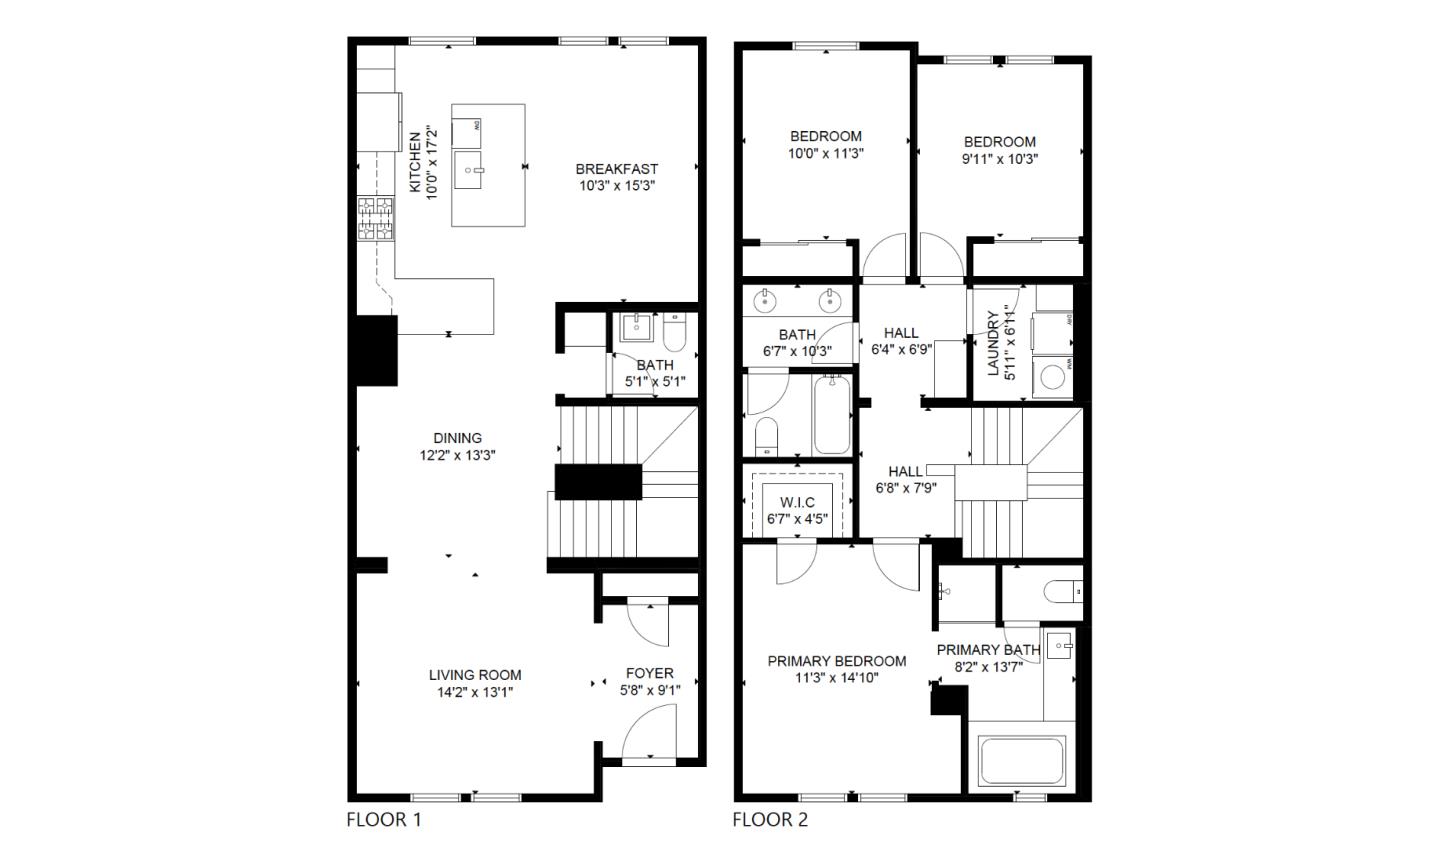
Enter into a living space that is beautiful and spacious, allowing you to be amongst each other, but also carve out spaces to work, eat and enjoy. The eat-in kitchen is sizable enough for a 8-10 seat dining table, but can be a media and/or children's play area as well.
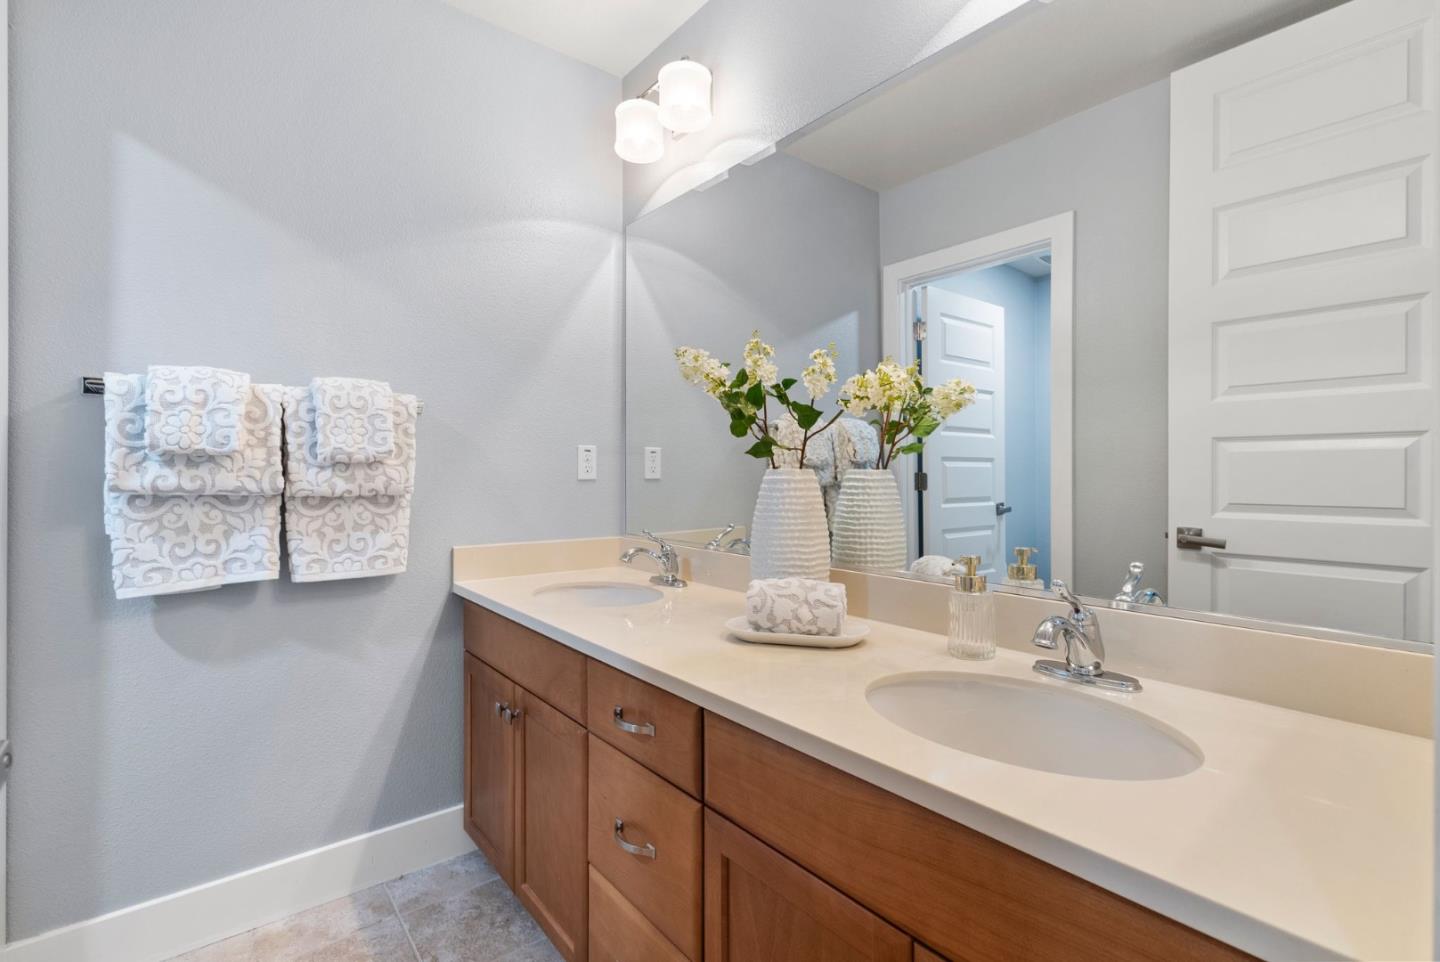
The home has been upgraded with new lighting, custom Lutron remote window coverings and the kitchen has received a new backsplash and choice stainless steel appliances.
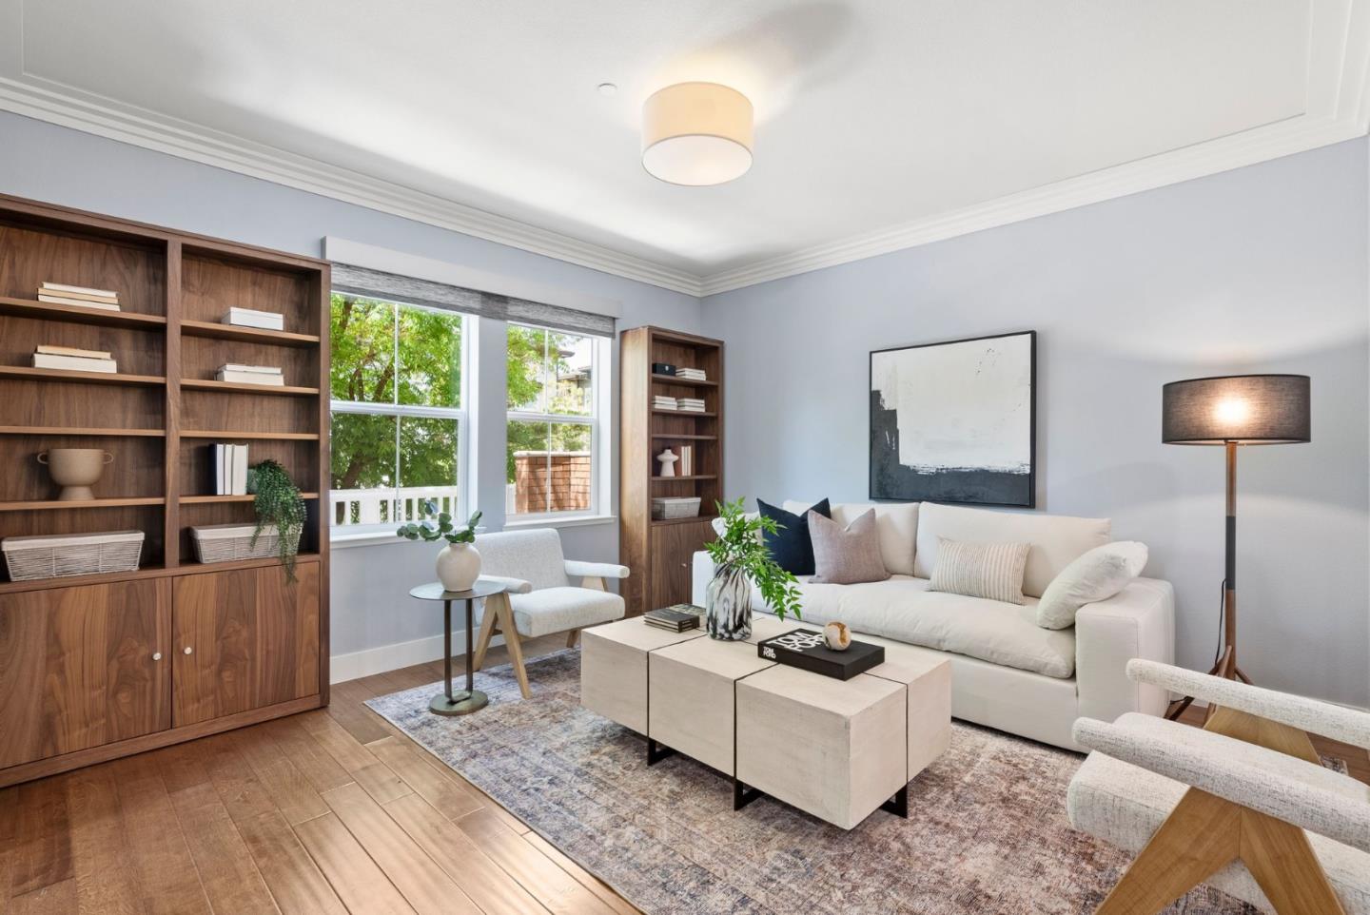
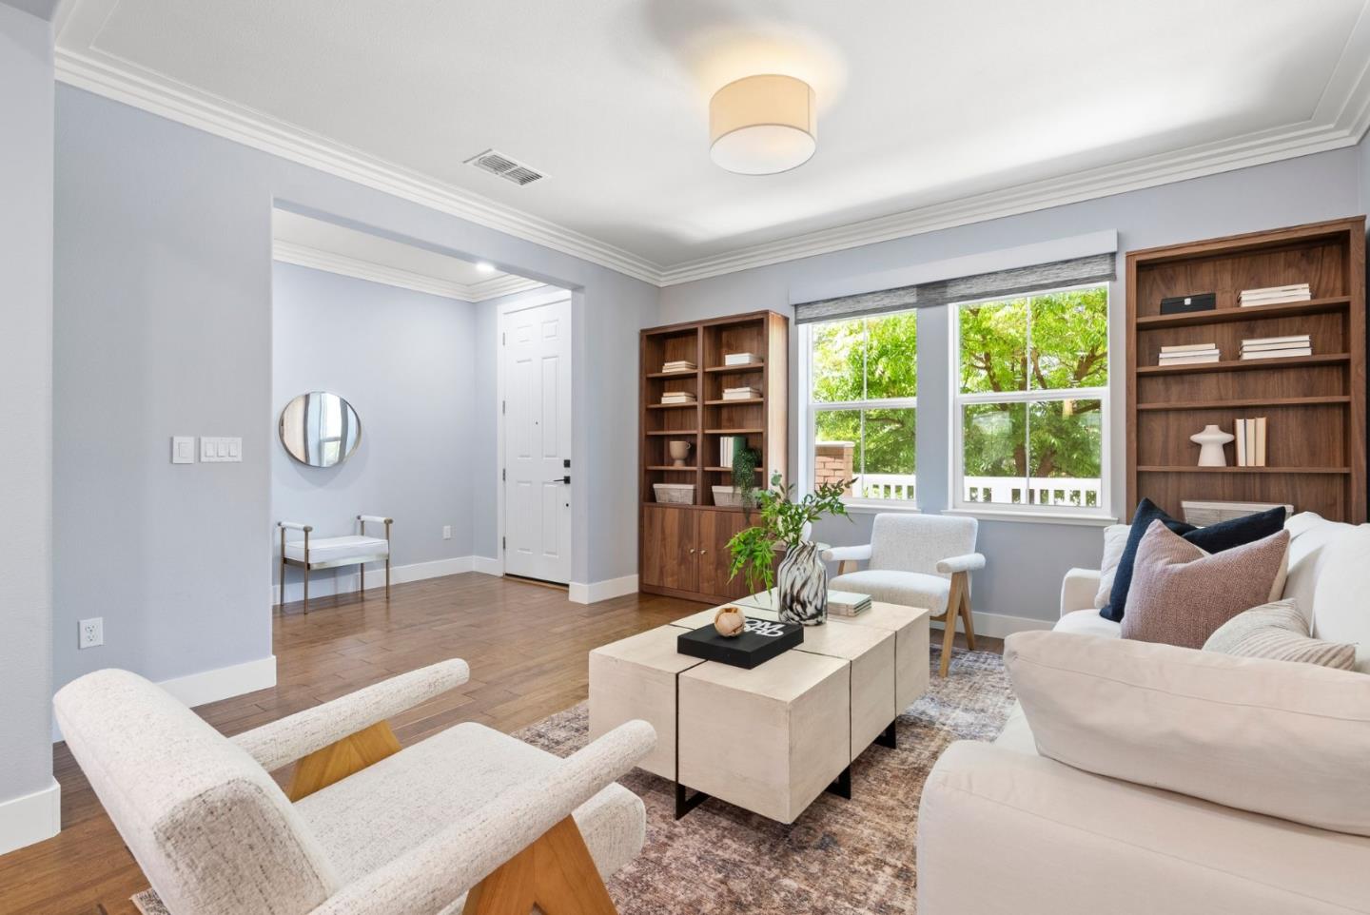
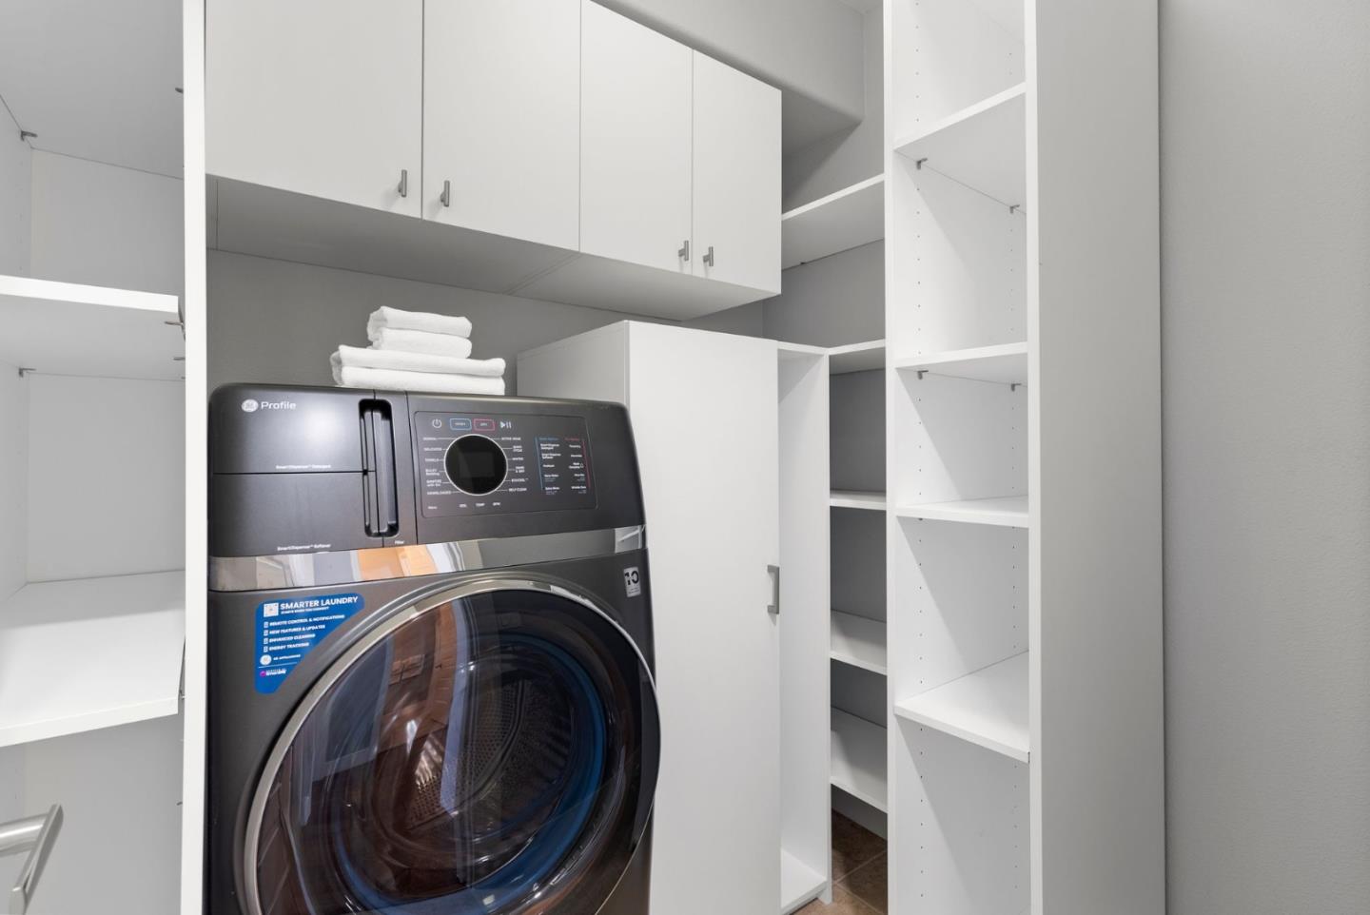
Custom shelving has been put in place throughout the home and the laundry room has an extra large GE Profile all-in-one machine.
Adding to the conveniences, dual climate zone HVAC, a whole house water softener, smart home touches, a Tesla EV charger, and an external water faucet by the garage makes cleaning pets, kids and outdoor equipment easy.
With no building behind, parking in the expansive garage is convenient. Fits up to 3 cars with space for home gym, office, sporting space and ample storage.
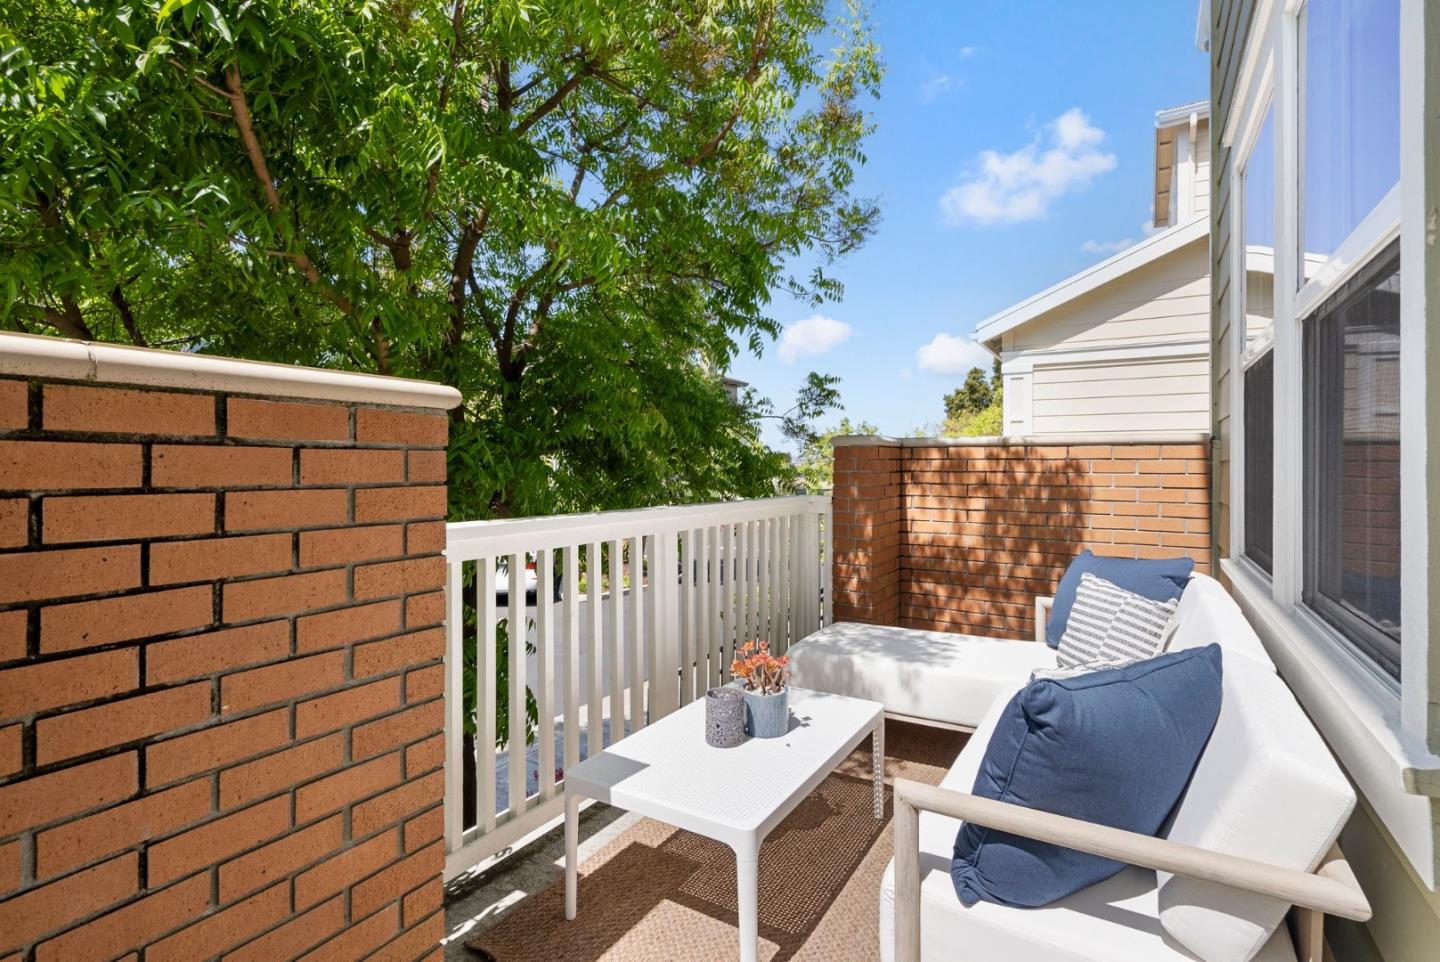
The outdoor front patio sitting area is elevated and behind a shady tree, providing warmth and privacy.
Very close to 4 neighborhood parks, Whole Foods, Crunch Fitness, Blue Bottle, Shake Shack, Hillsdale Mall and Caltrain.
Enter into a living space that is beautiful and spacious, allowing you to be amongst each other, but also carve out spaces to work, eat and enjoy. The eat-in kitchen is sizable enough for a 8-10 seat dining table, but can be a media and/or children's play area as well.
The home has been upgraded with new lighting, custom Lutron remote window coverings and the kitchen has received a new backsplash and choice stainless steel appliances.
Custom shelving has been put in place throughout the home and the laundry room has an extra large GE Profile all-in-one machine.
Adding to the conveniences, dual climate zone HVAC, a whole house water softener, smart home touches, a Tesla EV charger, and an external water faucet by the garage makes cleaning pets, kids and outdoor equipment easy.
With no building behind, parking in the expansive garage is convenient. Fits up to 3 cars with space for home gym, office, sporting space and ample storage.
The outdoor front patio sitting area is elevated and behind a shady tree, providing warmth and privacy.
Very close to 4 neighborhood parks, Whole Foods, Crunch Fitness, Blue Bottle, Shake Shack, Hillsdale Mall and Caltrain.
Overview
Property Type
Townhouse
Location
428 Derby AVE, San Mateo, CA 94403
Zoning
R1
MLS ID
ML82005206
Listing Last Updated
Property Features & Amenities
Interior
Total Bedrooms
3
Full Bathrooms
2
Half Bathrooms
1
Appliances
Cooktop Gas, Dishwasher, Exhaust Fan, Freezer, Garbage Disposal, Oven Built In, Refrigerator, Water Softener
Exterior
Stories
3
Garage Spaces
3.0
Roof
Composition
Parking
Attached Garage
Heat Type
Central Forced Air
Air Conditioning
Central Forced Air
Sewer
Private Sewer
Substructure
Permanent
Details
Total Area
1,900 Sq.Ft.
Financial
Price
$1,925,000
HOA
$395/mo
Exclusive Listing Agents