Property Description
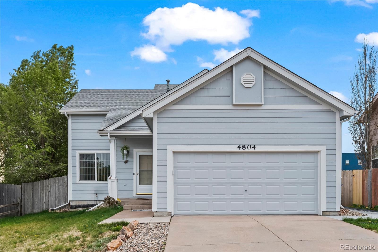
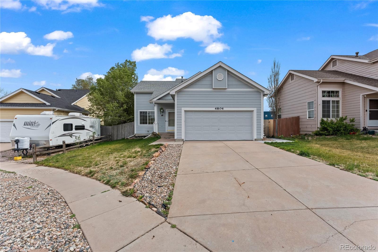
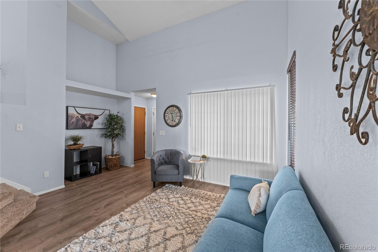
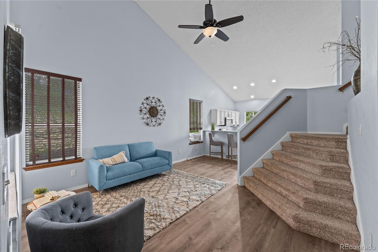
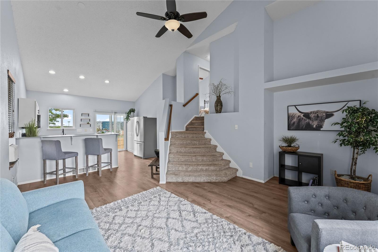
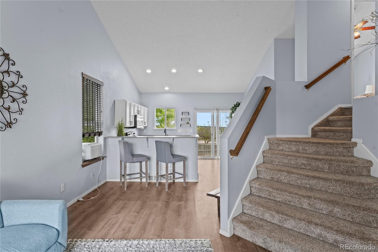
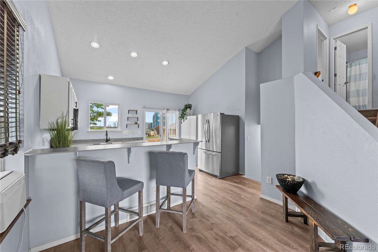
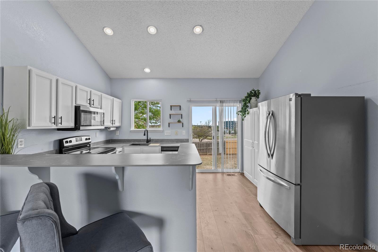
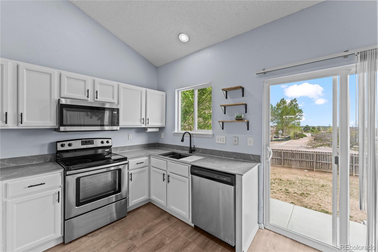
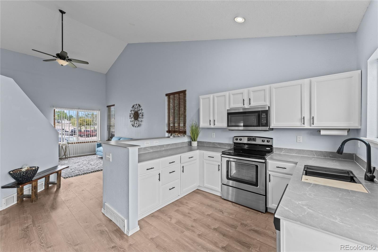
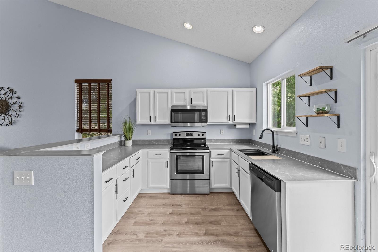
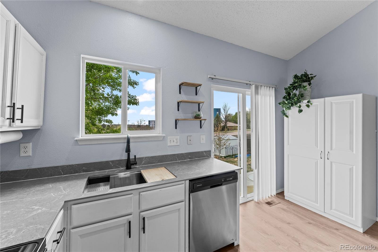
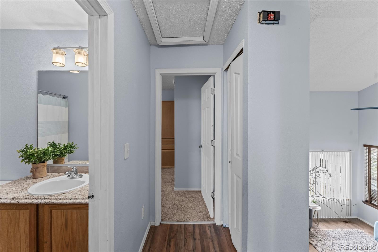
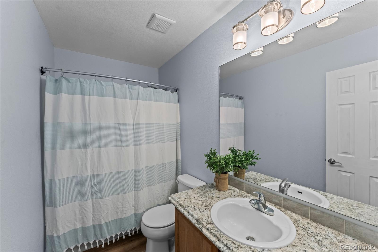
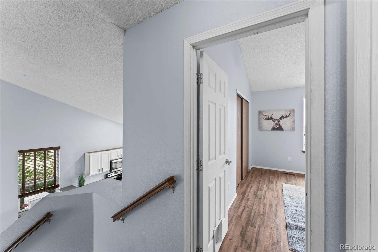
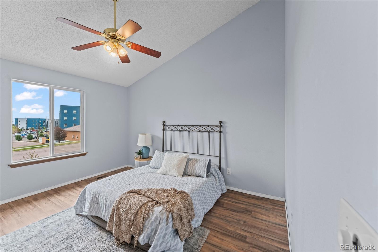
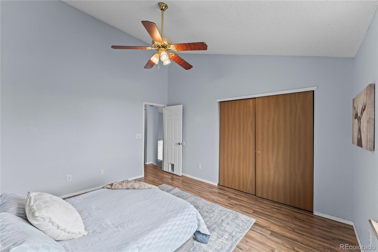
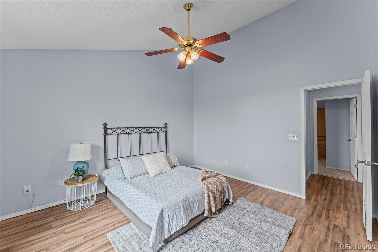
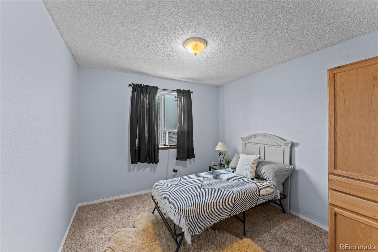
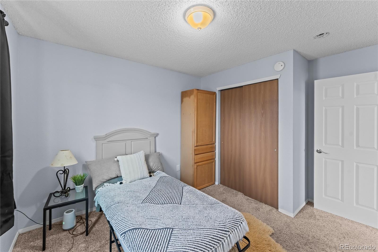
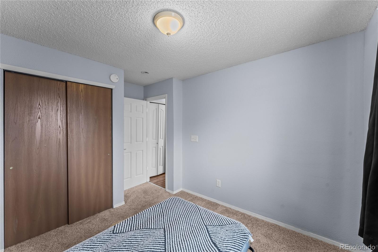
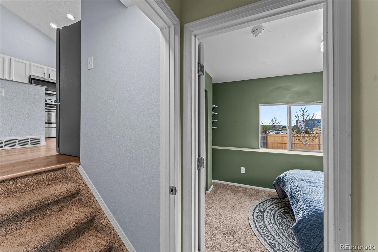
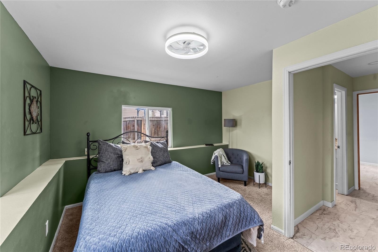
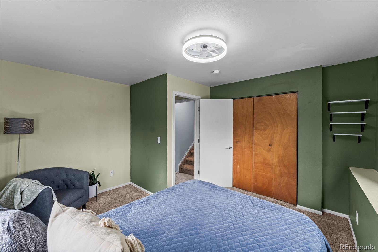
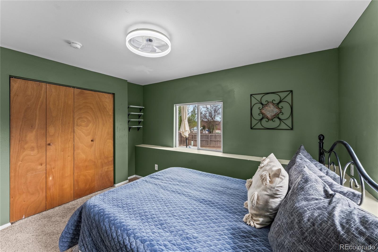
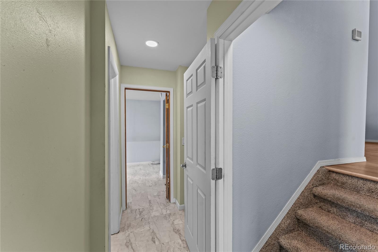
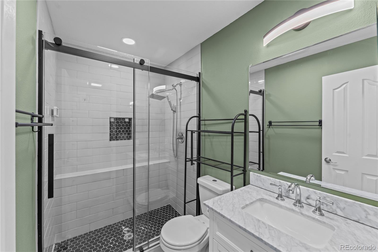
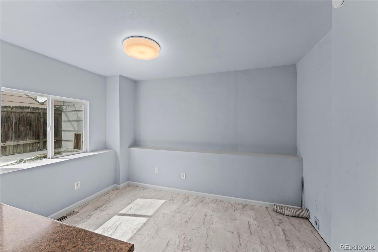
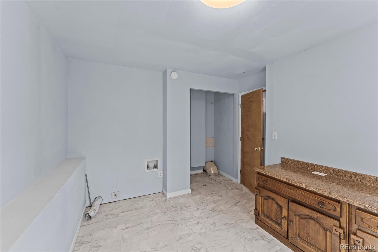
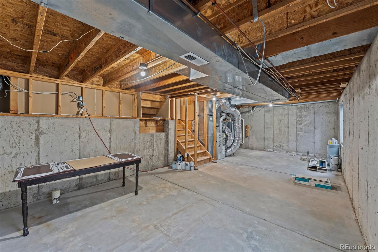
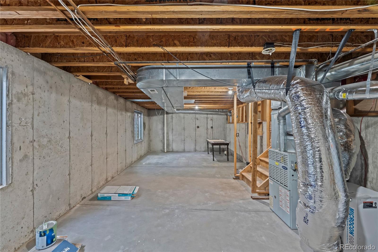
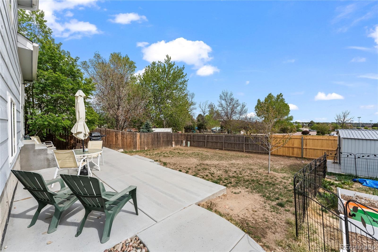
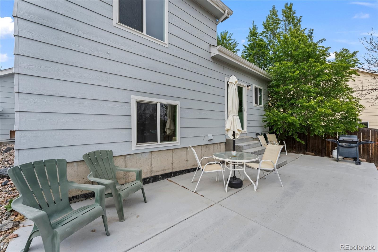
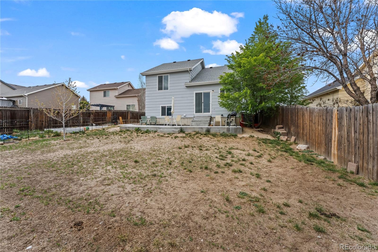
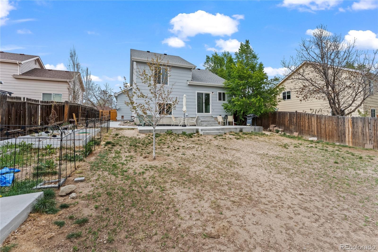
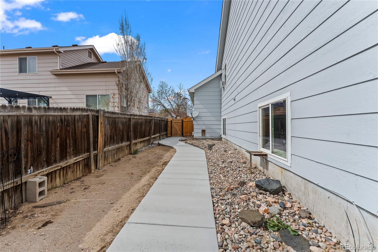
Live your best Stetson Hills life at 4804 Ardley Dr., a fun and flexible four level home on a quiet cul de sac in top rated District 49 with no HOA. Soaring vaulted ceilings welcome you into a bright single living area that opens to an updated kitchen with a breakfast bar and stainless steel appliances. Both bathrooms are updated, and a newer hot water heater plus whole house air filtration add everyday comfort. The four level layout provides handy nooks for a home office or hobbies, and an unfinished basement is ready for your dream gym, studio, or storage. Outside, host BBQs on the newly poured concrete patio, tend veggies in the gardening area, and stash gear in the shed within a fully fenced yard. A 2 car attached garage and a prime location near shopping, dining, parks, and commuter routes seal the deal.
Overview
Property Type
Residential
Location
4804 Ardley Drive, Colorado Springs, CO 80922
Zoning
R-1 6 DF A
MLS ID
4539241
Listing Last Updated
Property Features & Amenities
Interior
Total Bedrooms
3
Full Bathrooms
1
Half Bathrooms
1
Flooring
Carpet, Laminate
Appliances
Dishwasher, Disposal, Microwave, Oven, Refrigerator
Other Interior Features
Ceiling Fan(s), Eat-in Kitchen, Solid Surface Counters, Vaulted Ceiling(s)
Exterior
Garage Spaces
2.0
Roof
Composition
Heat Type
Forced Air
Air Conditioning
Air Conditioning-Room
Sewer
Public Sewer
Other Exterior Features
Private Yard
Details
Total Area
1,762 Sq.Ft.
Financial
Price
$395,000
Real Estate Tax
$1,541/yr
Exclusive Listing Agents