Property Description
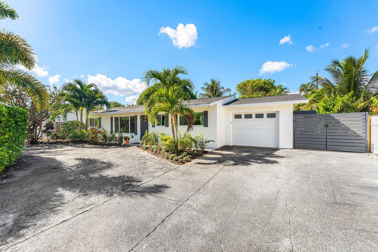
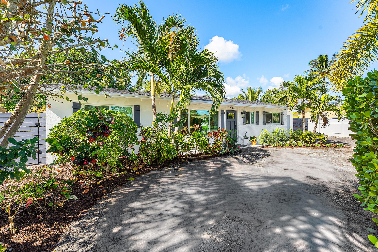
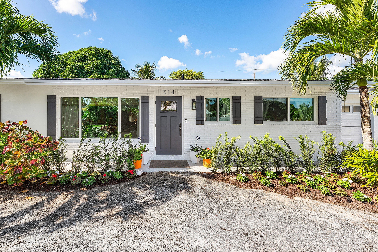
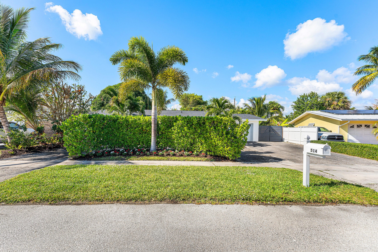
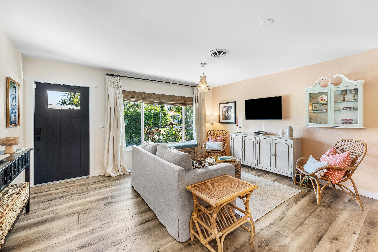
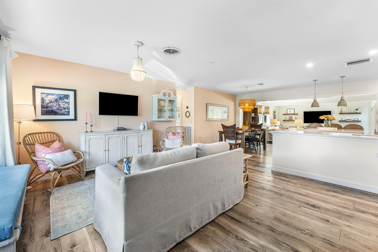
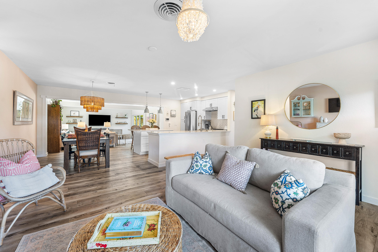
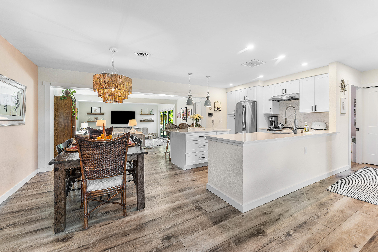
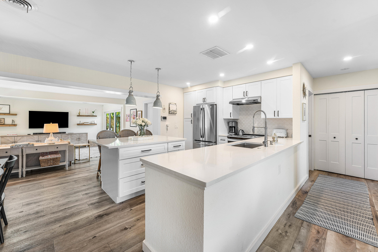
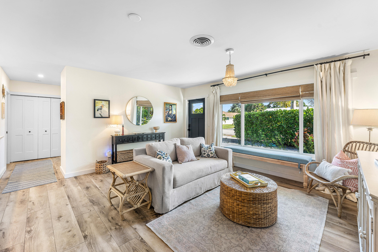
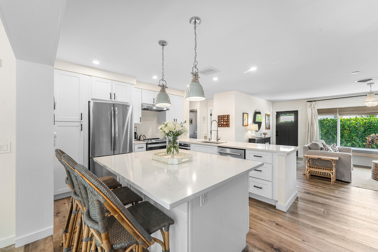
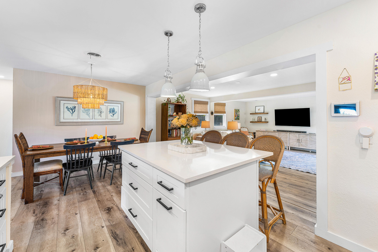
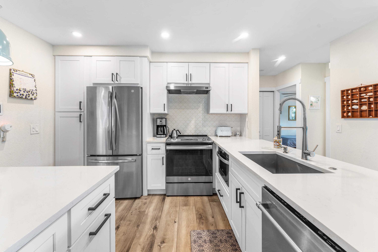
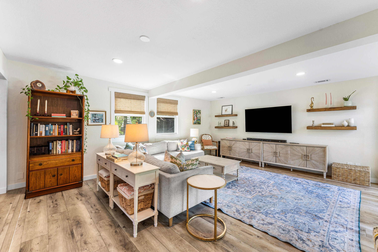
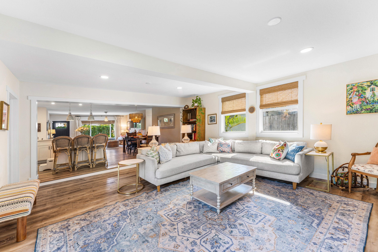
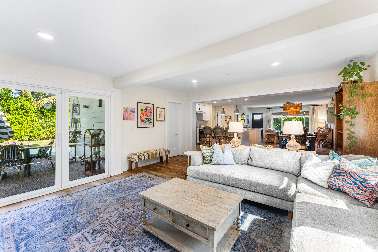
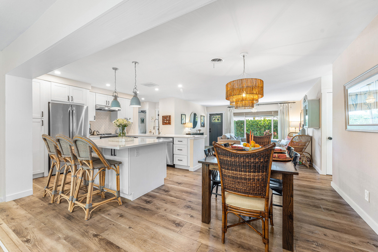
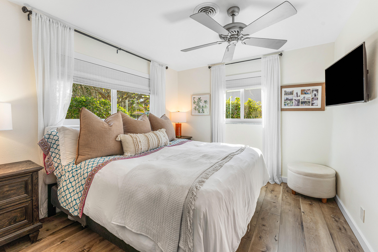
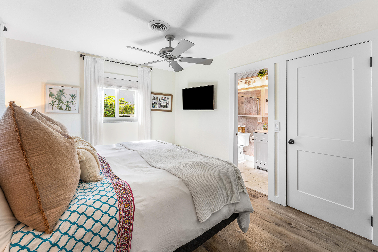
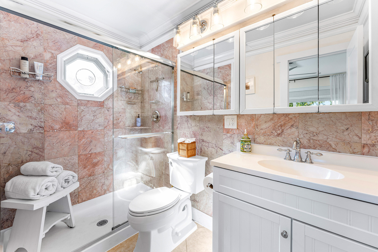
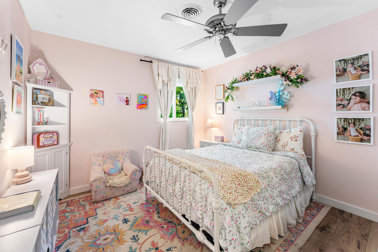
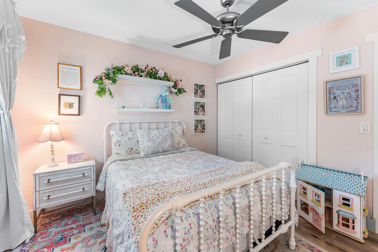
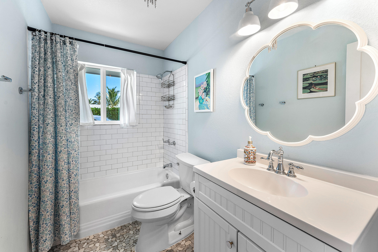
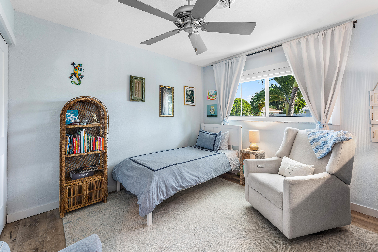
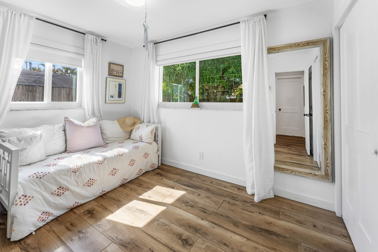
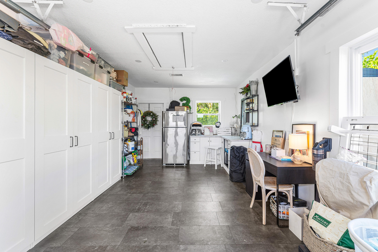
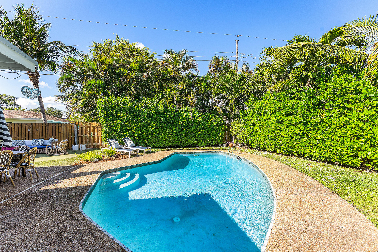
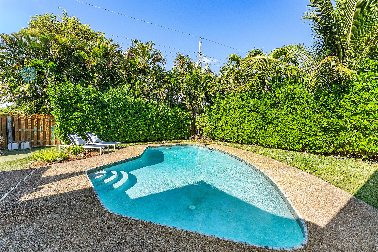
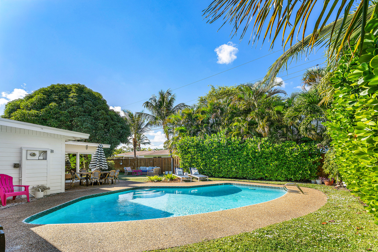
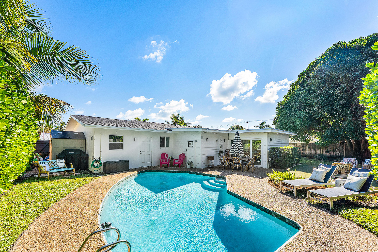
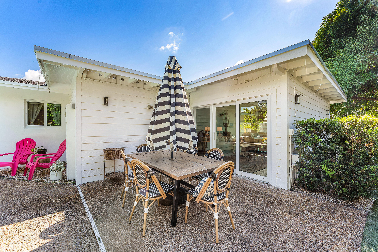
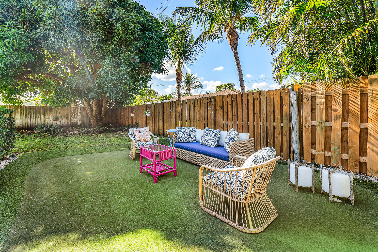
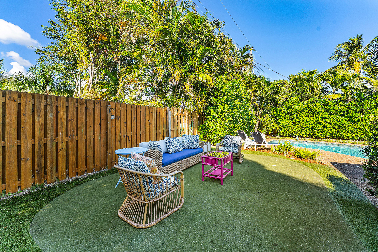
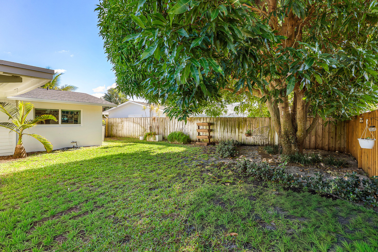
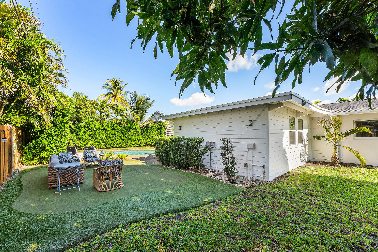
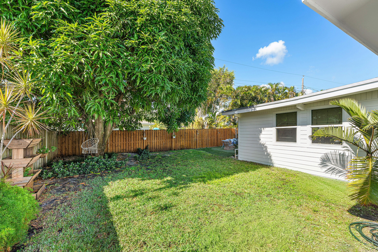
Beautifully updated 4-bedroom, 2-bath CBS pool home in the heart of Tequesta! Features include a fully renovated kitchen with white shaker cabinetry, all new flooring, brand-new roof, impact windows and doors, new A/C, and fresh exterior paint with charming shutters. Split floor plan with two guest rooms on one side and the master plus an additional bedroom on the other. The garage is enclosed and air-conditioned for added workspace. Private backyard with pool, turf putting green, and lush landscaping--just minutes to Jupiter Beach, Jupiter Lighthouse, restaurants, A-rated schools, and walking distance to Constitution Park, Perk Coffee, and more!
Overview
Property Type
Residential
Location
514 N Dover Road, Tequesta, FL 33469
Zoning
residential
MLS ID
R11143448
Listing Last Updated
Property Features & Amenities
Interior
Total Bedrooms
4
Full Bathrooms
2
Flooring
Carpet, Ceramic Tile
Appliances
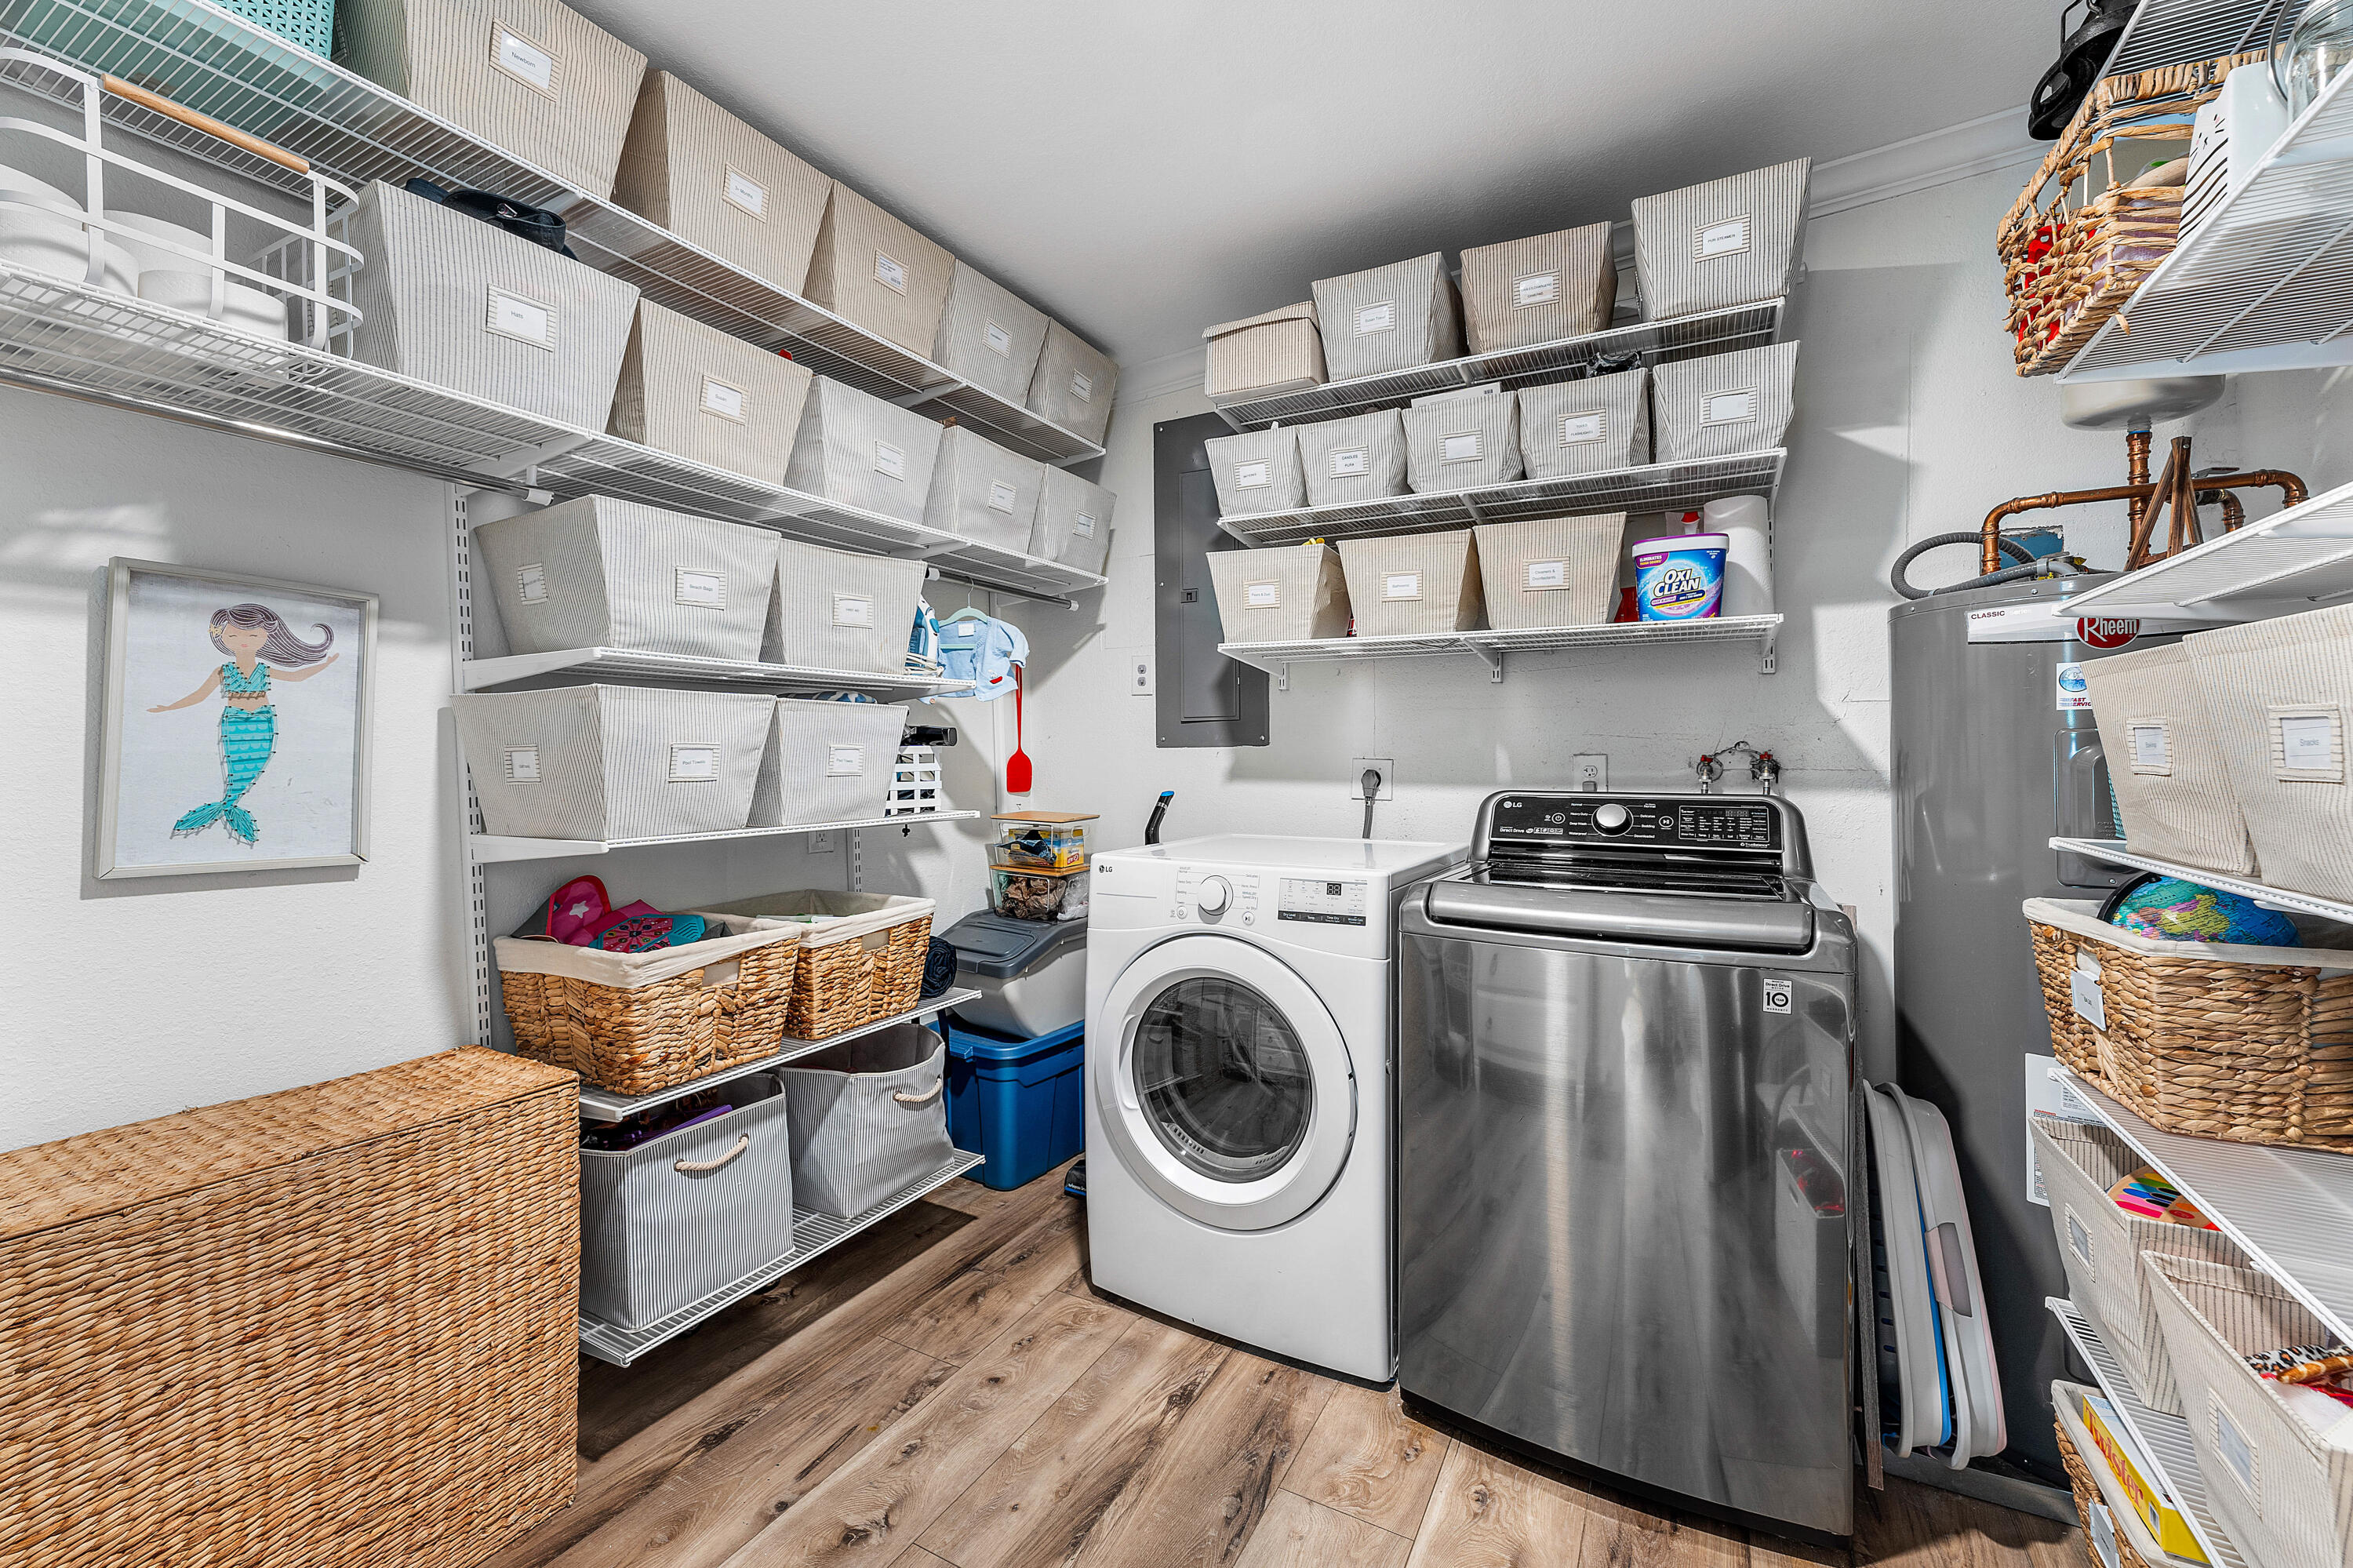
Dryer, Dishwasher, Electric Range, Microwave, Refrigerator, Washer
Other Interior Features
Kitchen Island, Main Level Primary, Split Bedrooms, Storage, Separate Shower
Exterior
Stories
1
Garage Spaces
1.0
Water Source
Public
Utilities
Cable Available, Sewer Available, Water Available
Pool
Concrete, In Ground
Roof
Composition, Shingle
Lot Features
1/4 to 1/2 Acre Lot, Sprinklers Automatic
Parking
Attached, Circular Driveway, Garage
Heat Type
Central, Electric
Air Conditioning
Central Air, Electric
Sewer
Public Sewer
Other Exterior Features
Outdoor Living Area
Details
Total Area
2,118 Sq.Ft.
Neighborhood
Jupiter
Architecture Styles
Ranch
Water Frontage
None
Financial
Price
$775,000
Real Estate Tax
$12,183/yr
Exclusive Listing Agents