Property Description
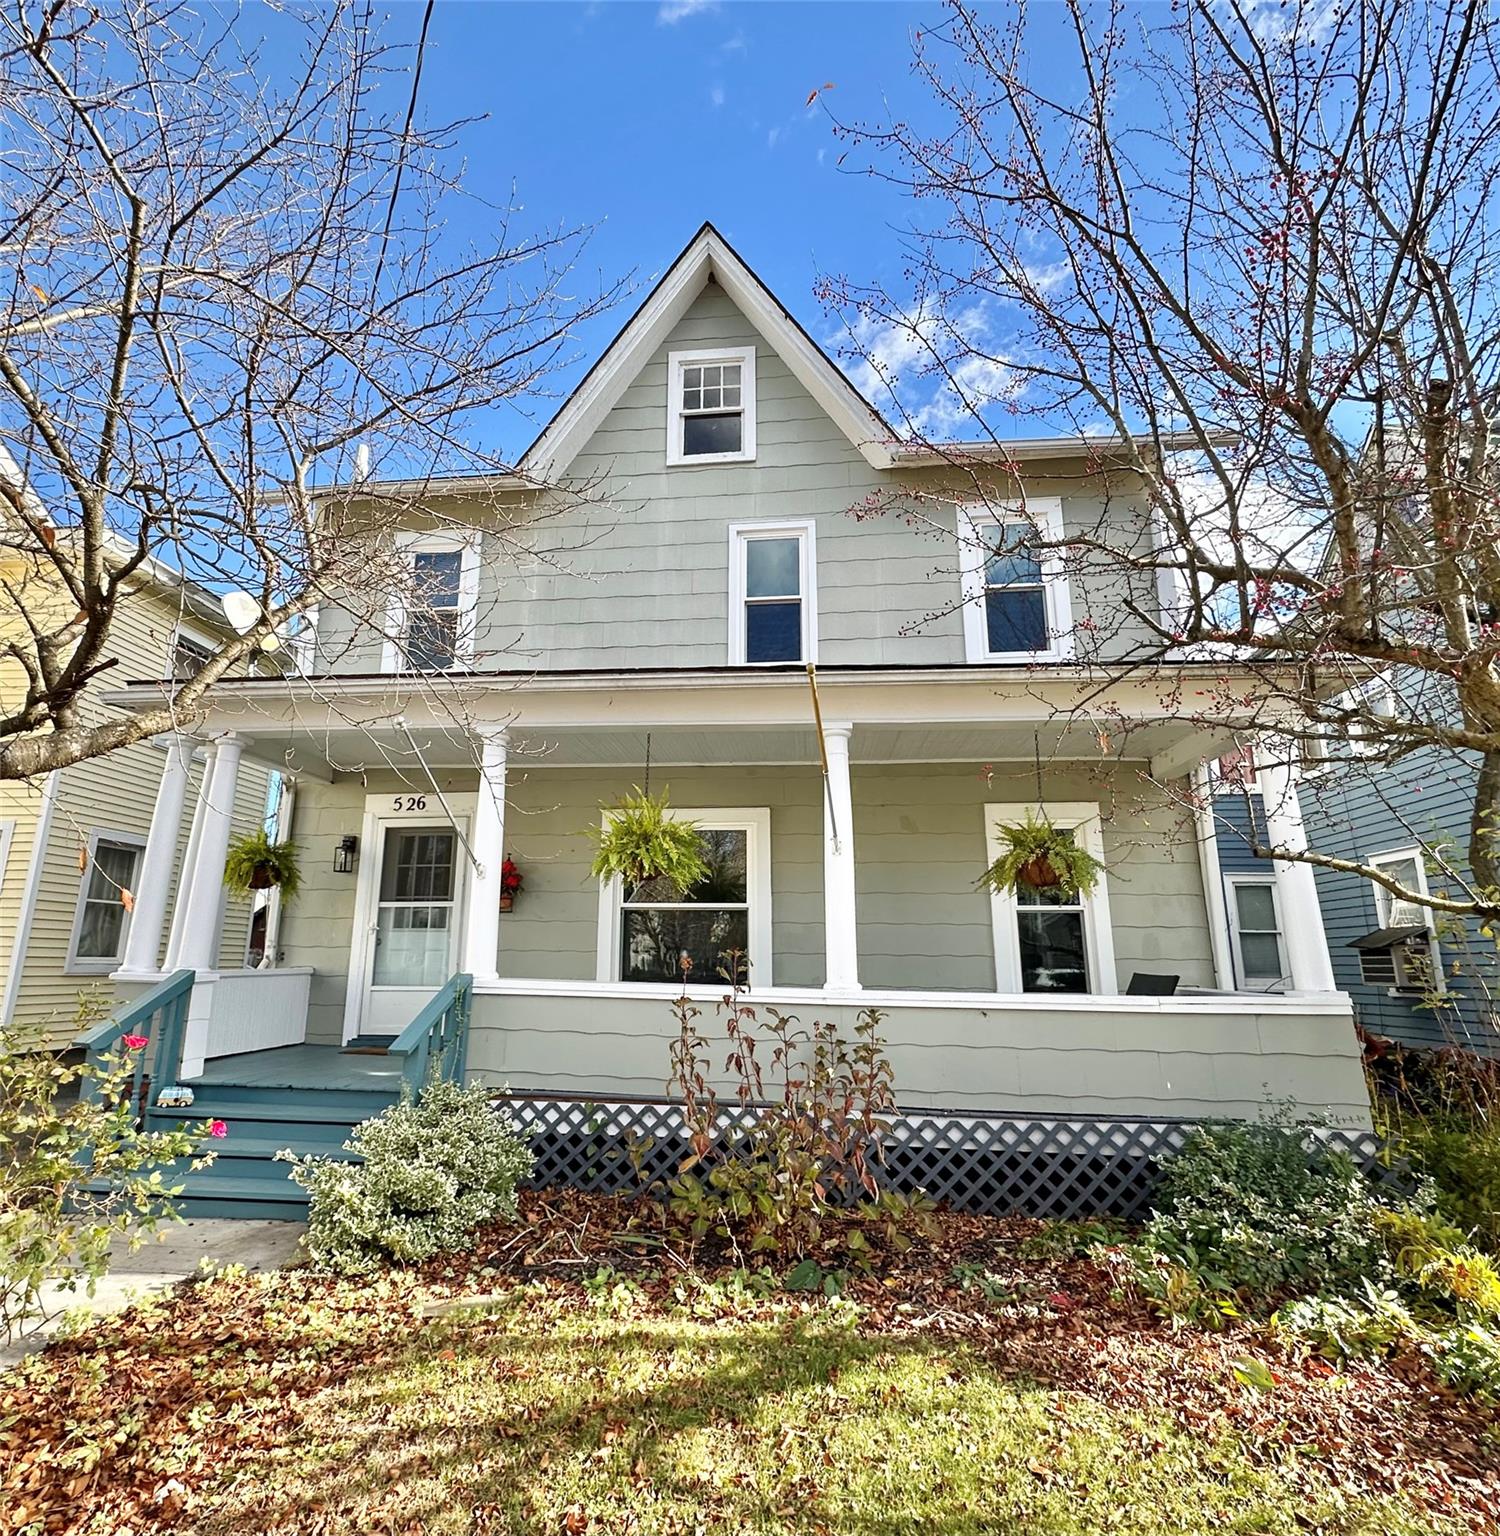
CHARMING VICTORIAN IN THE HAMLET OF WALLKILL! This two story home is a blend of historic charm with modern conveniences, municipal water/sewer and natural gas. The layout seamlessly blends the living room, dining room and kitchen into an ideal space for entertaining. The main floor has been completely renovated with new LVP flooring throughout, newly insulated and sheetrocked walls and ceilings, new recessed lighting, remodeled kitchen with soft closure custom cabinetry, stainless steel appliances, gas range with built in air fryer, new counters with a peninsula, sink and garbage disposal. Newly renovated laundry room and half bath are also conveniently located on the main floor. The second floor features a spacious primary bedroom with two additional bedrooms, a full bath and linen closet, vintage wood framed doors, glass door knobs with skeleton keys and tongue and groove hardwood floors. The walk up attic offers potential for added living space, office area, workout spot or for additional storage. Outdoors you'll find a newly painted rocking chair front porch to enjoy a morning cup of coffee or an evening meal. There is a detached two car garage with electric and a work bench. New windows have been installed throughout the home and a new water heater added. This property is close to schools, shops, town park, library, Walden Wallkill Rail Trail and the Wallkill River. It's centrally located to commuter roads, 75 min to NYC, convenient to Stewart International Airport, Metro North Train, Mohonk Mountain and Minnewaska State Park. Nearby are wineries, including locally owned and operated Magnanini Winery, breweries, Angry Orchard and local farm stands.
Overview
Property Type
Residential
Location
526 Church Street, Wallkill, NY 12589
MLS ID
H6336013
Listing Last Updated
Property Features & Amenities
Interior
Total Bedrooms
3
Full Bathrooms
1
Half Bathrooms
1
Flooring
Hardwood
Appliances
Dishwasher, Dryer, Gas Range, Microwave, Refrigerator, Washer, Gas Water Heater
Other Interior Features
Ceiling Fan(s), Formal Dining
Exterior
Garage Spaces
2.0
Water Source
Public
Utilities
Trash Collection Private
Lot Features
Near School, Near Shops
Parking
Detached
Heat Type
Natural Gas, Hot Water
Air Conditioning
Wall/Window Unit(s)
Sewer
Public Sewer
Amenities
Park
Details
Total Area
1,898 Sq.Ft.
Architecture Styles
Victorian
Financial
Price
$350,000
Real Estate Tax
$5,871/yr
Exclusive Listing Agents