

Property Description
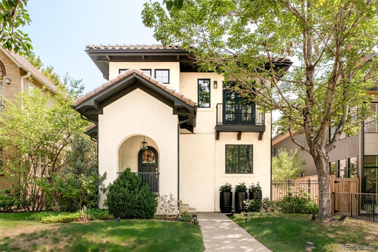
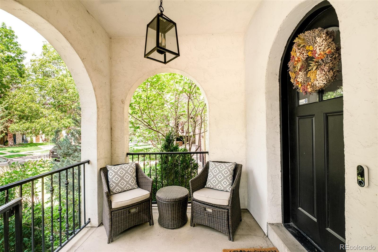
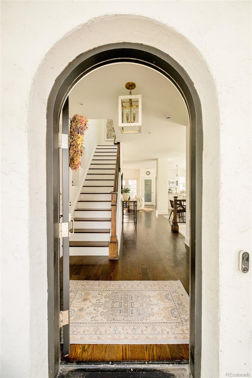
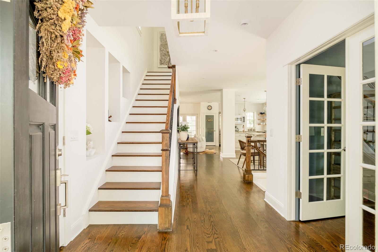
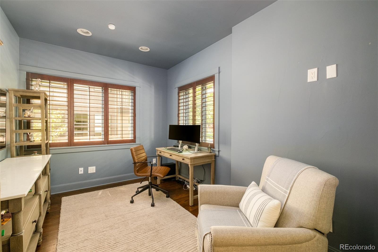
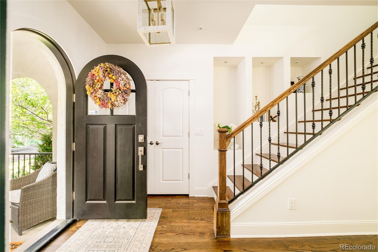
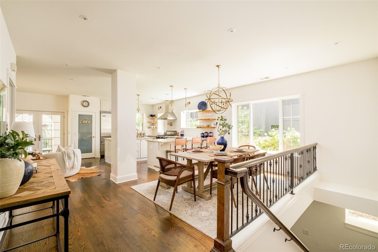
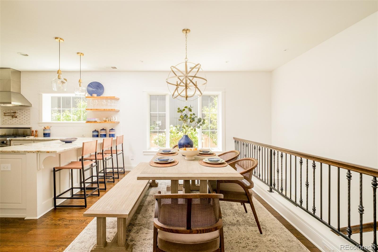
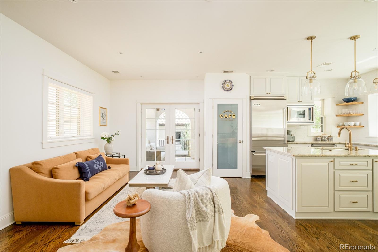
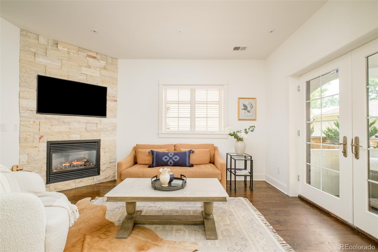
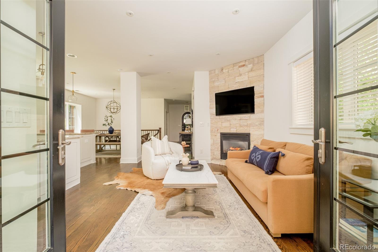
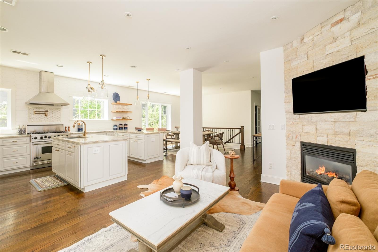
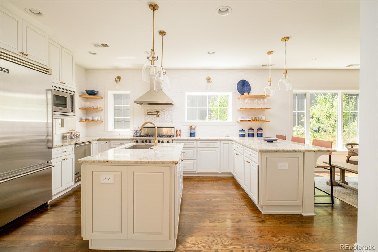
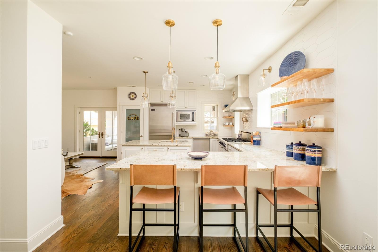
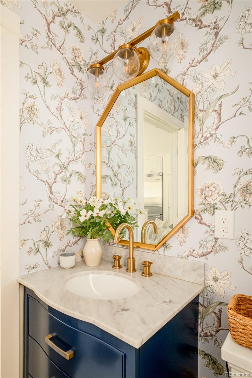
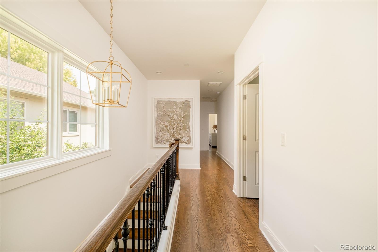
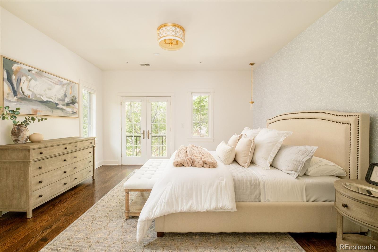
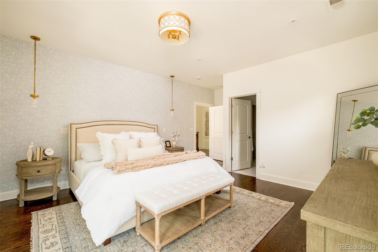
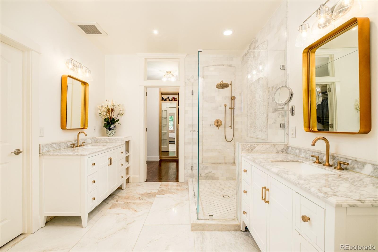
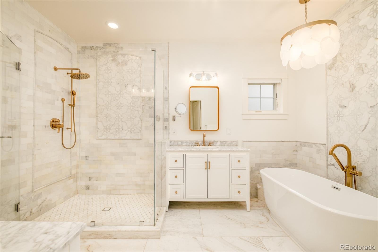
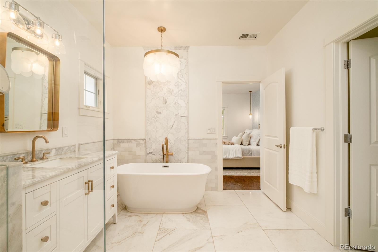
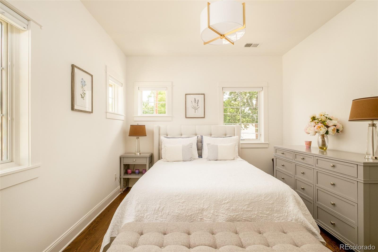
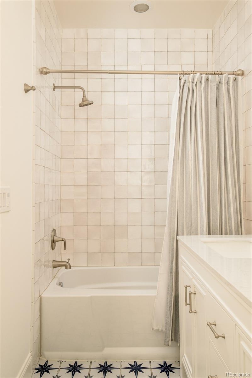
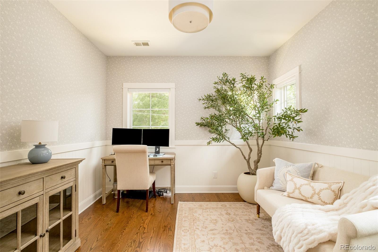
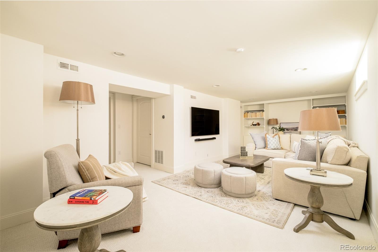
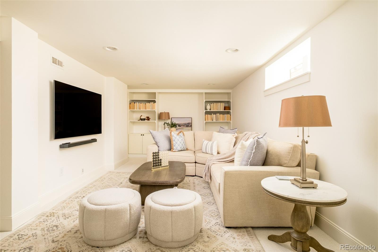
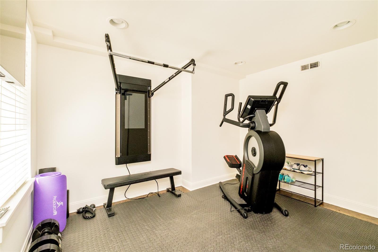
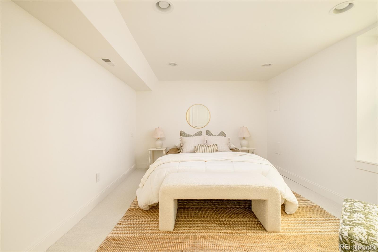
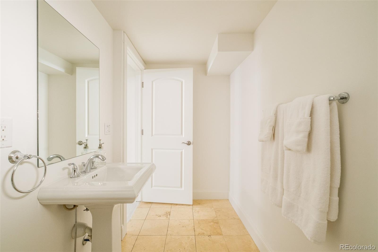
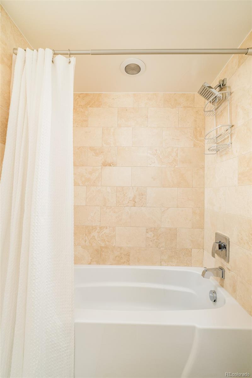
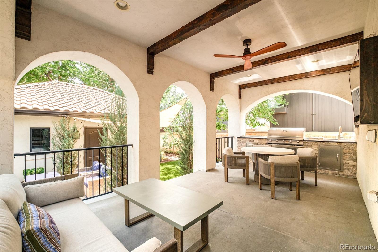
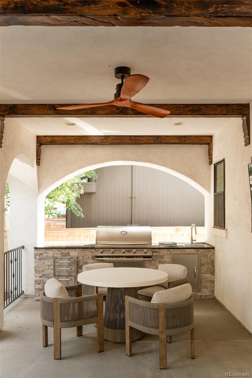
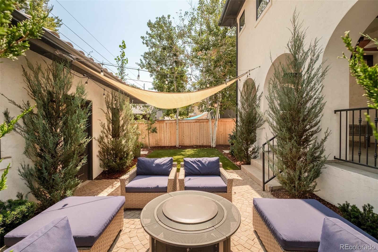
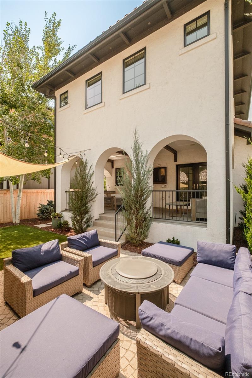
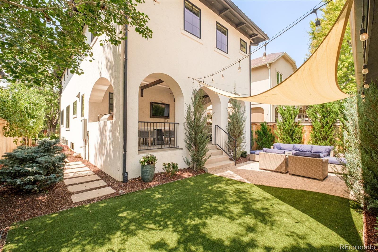
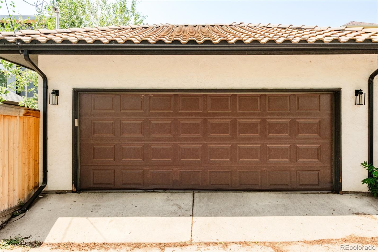
A refined blend of historic character and modern sophistication defines this meticulously maintained Washington Park residence. Originally built in the 1930s, the home showcases a timeless clay tile roof, original hardwood floors, tall ceilings and abundant natural light. The open-concept living, dining and kitchen area is anchored by a gas fireplace, while the recently refreshed kitchen features designer finishes, painted cabinetry, high-end stainless steel appliances and a generous center island. Five bedrooms plus a dedicated office provide exceptional flexibility, complemented by a serene primary suite with a private balcony and remodeled bath with a soaking tub and glass-enclosed shower. The finished basement adds versatile living space, a yoga/meditation room and new carpeting. Outdoors, a covered patio leads to a private backyard with custom turf, landscaping and a fire pit. Fresh paint, select new wallpaper and custom blackout cellular shades complete this exceptional offering.
Overview
Property Type
Residential
Location
626 S Race Street, Denver, CO 80209
Zoning
U-SU-C
MLS ID
7285028
Listing Last Updated
Property Features & Amenities
Interior
Total Bedrooms
5
Full Bathrooms
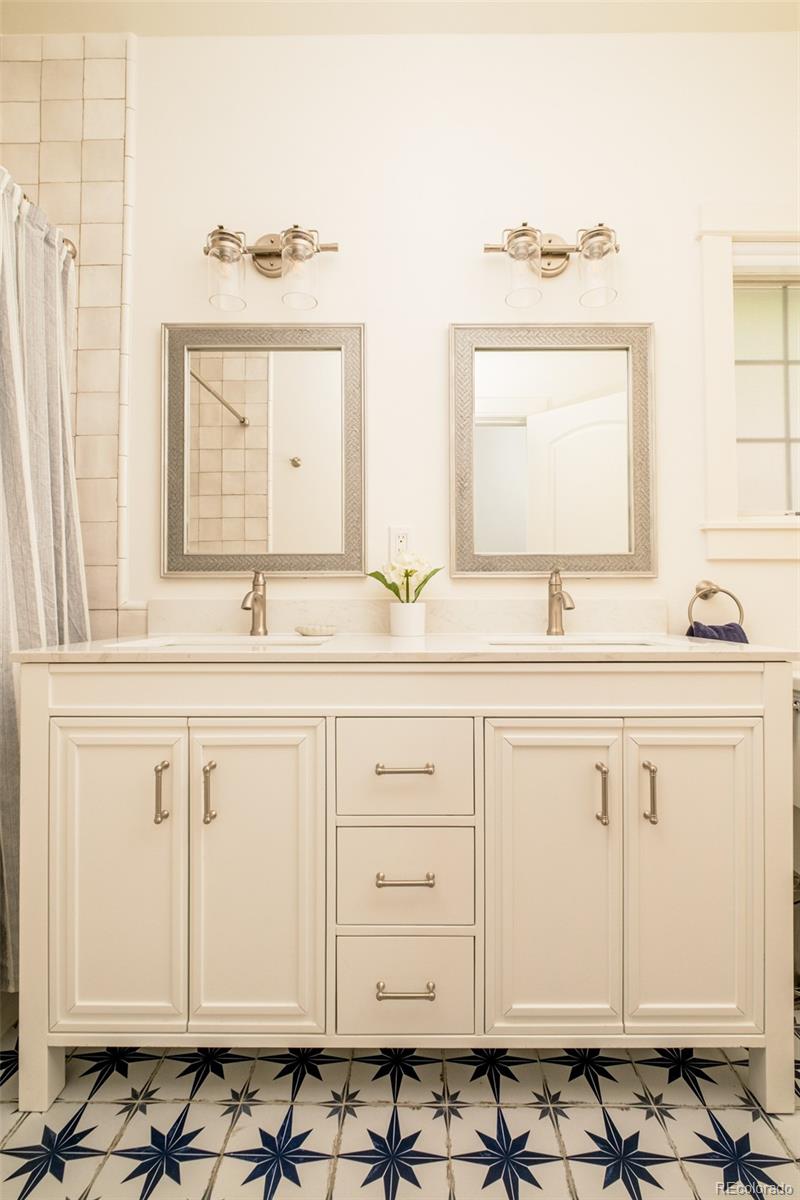
3
Half Bathrooms
1
Flooring
Carpet, Tile, Wood
Appliances
Dishwasher, Disposal, Dryer, Microwave, Oven, Range, Range Hood, Refrigerator, Washer
Other Interior Features
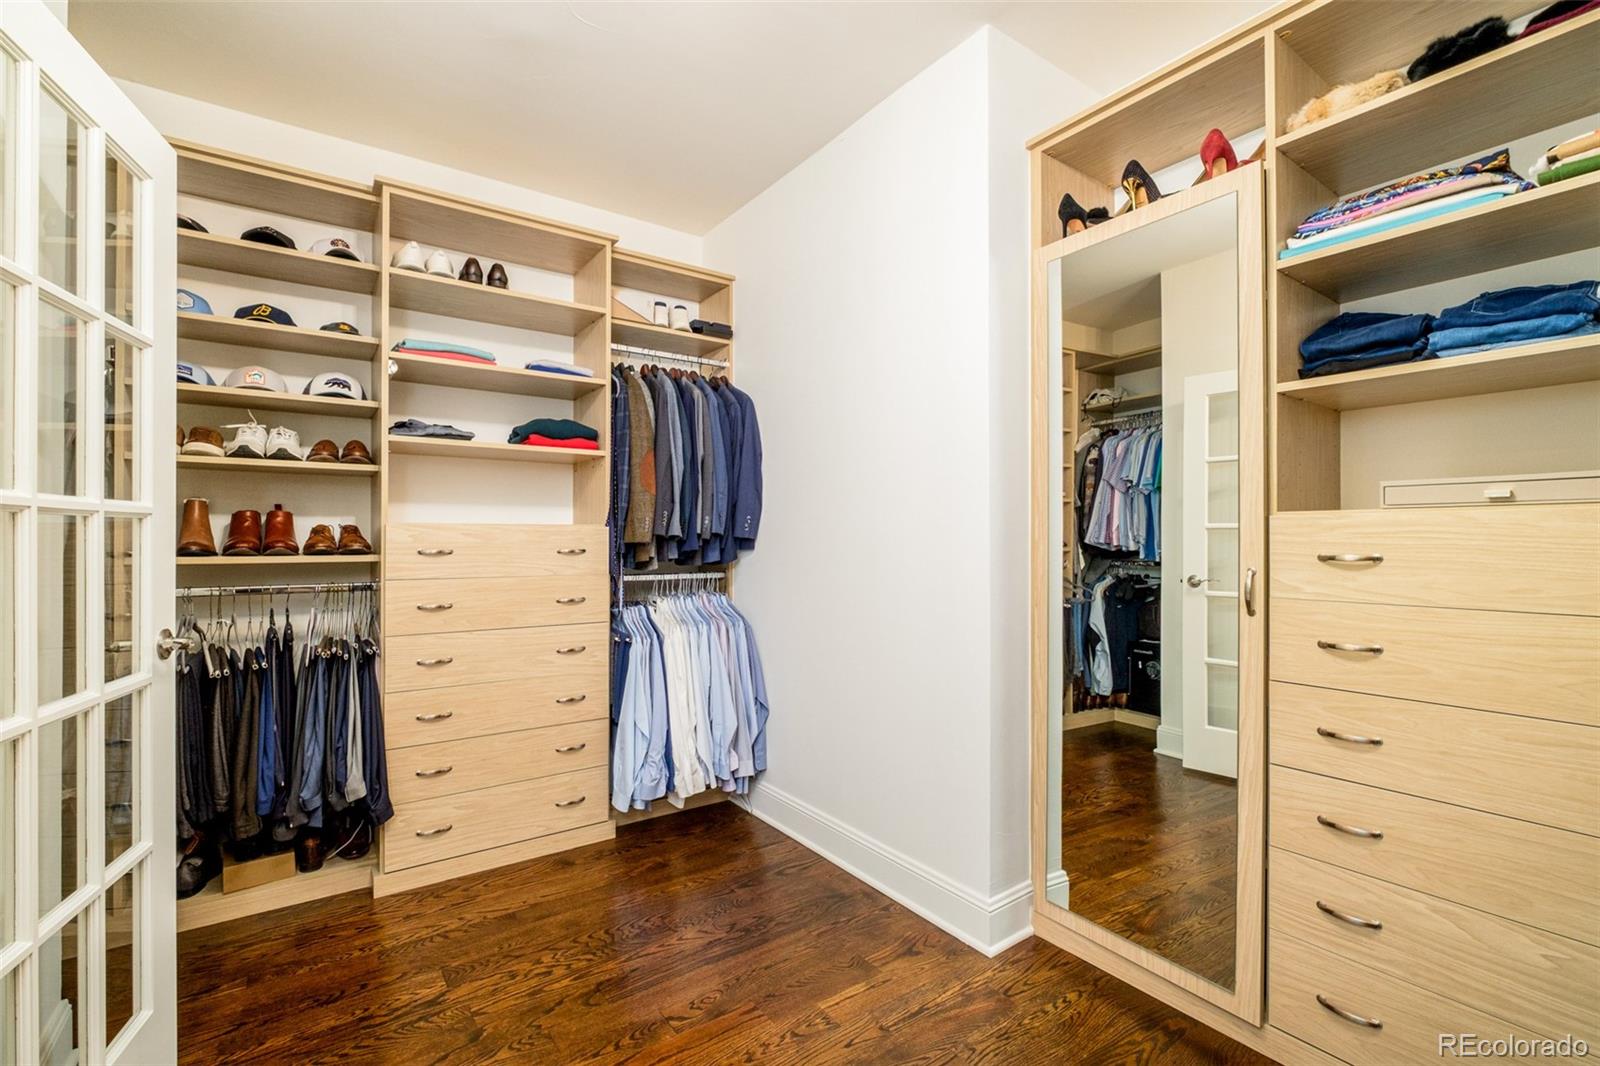
Built-in Features, Eat-in Kitchen, Five Piece Bath, Granite Counters, High Ceilings, Kitchen Island, Open Floorplan, Pantry, Primary Suite, Walk-In Closet(s)
Exterior
Stories
2
Garage Spaces
2.0
Water Source
Public
Utilities
Cable Available, Electricity Connected, Internet Access (Wired), Natural Gas Connected, Phone Available
Roof
Spanish Tile
Lot Features
Landscaped, Level
Heat Type
Forced Air, Natural Gas
Air Conditioning
Central Air
Sewer
Public Sewer
Security Features
Carbon Monoxide Detector(s), Smoke Detector(s)
Other Exterior Features
Balcony, Gas Grill, Gas Valve, Lighting, Private Yard, Rain Gutters
Details
Total Area
3,435 Sq.Ft.
Financial
Price
$2,200,000
Real Estate Tax
$11,050/yr
Exclusive Listing Agents
