


Property Description
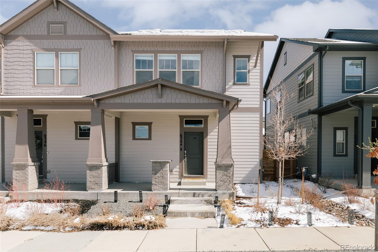
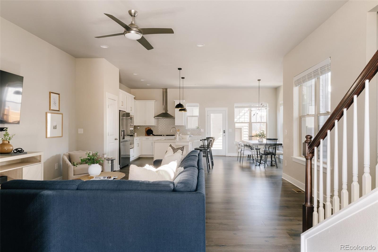
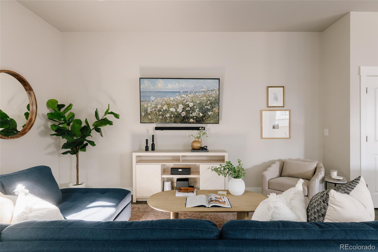
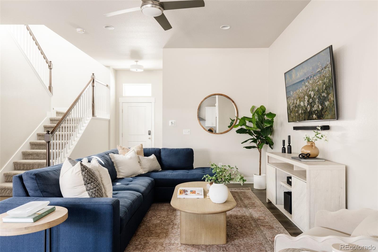
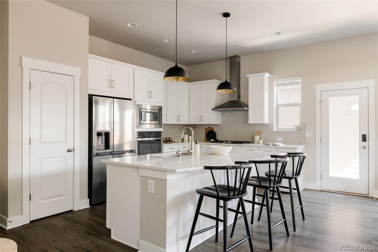
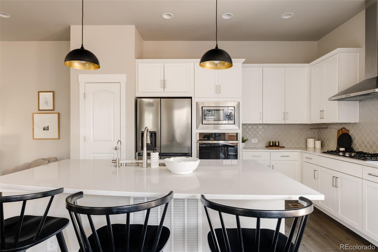
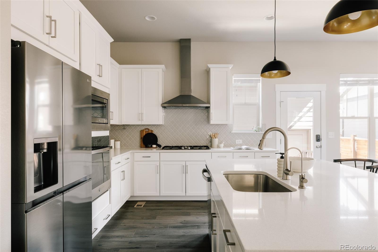
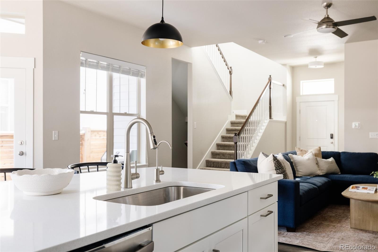
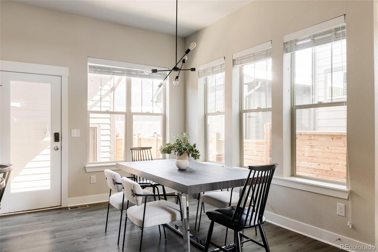
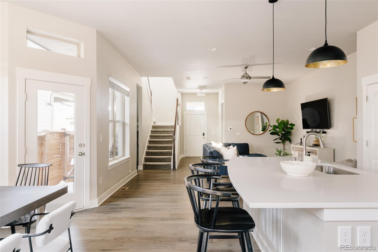
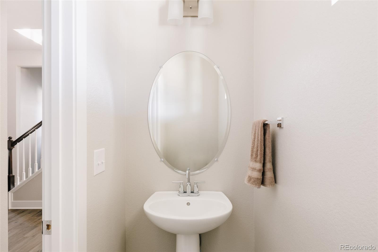
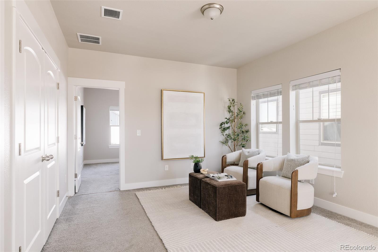
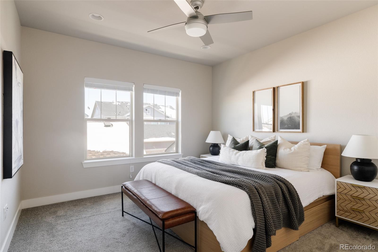
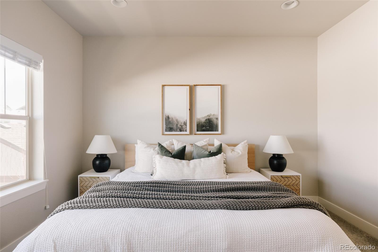
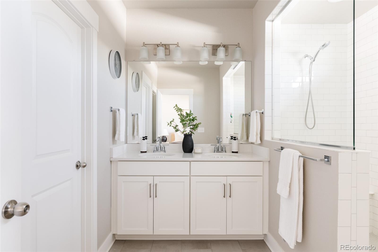
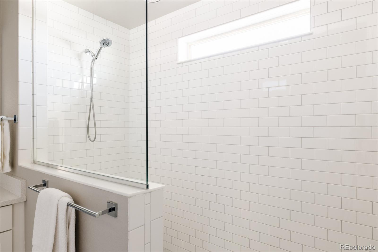
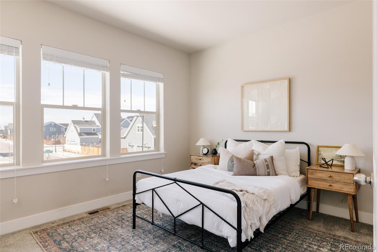
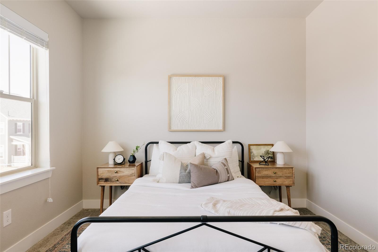
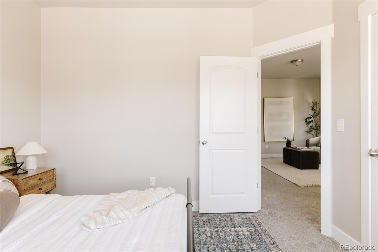
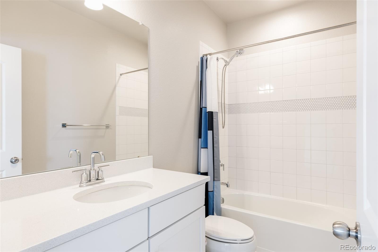
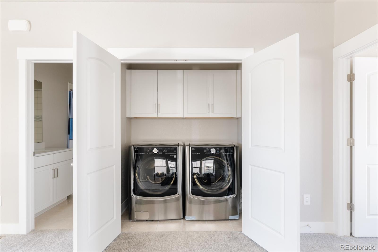
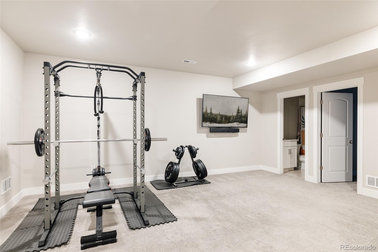
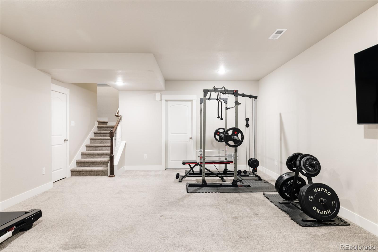
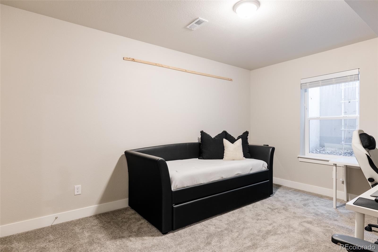
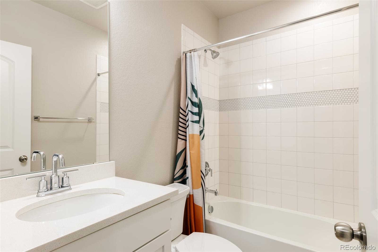
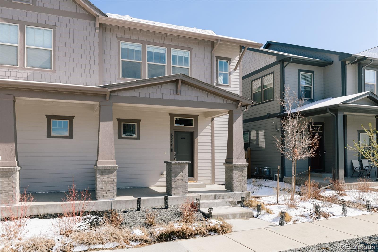
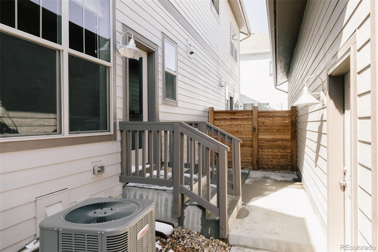
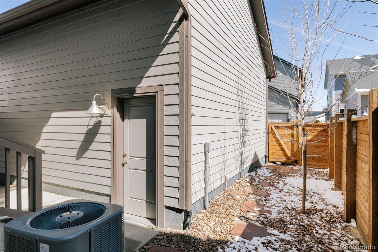
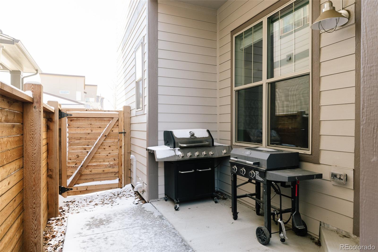
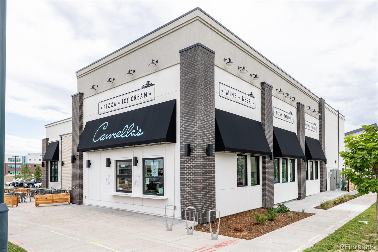
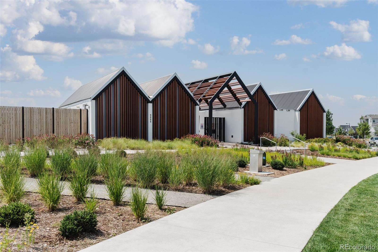
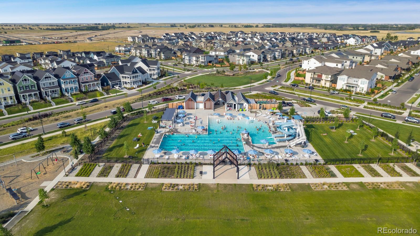
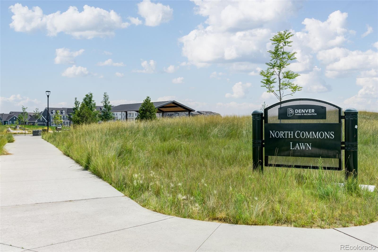
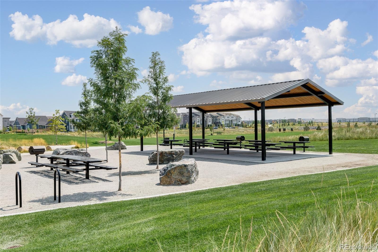
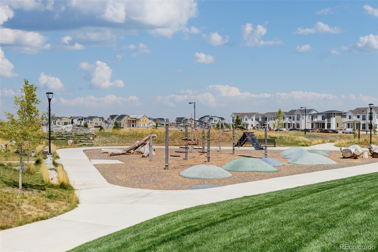
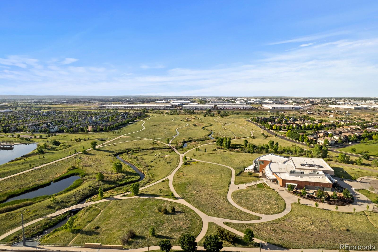
Stunning David Weekley paired home featuring the highly sought-after West Elk floor plan in the heart of Central Park's North End. This spacious 3-bedroom, 4-bath residence welcomes you with a charming covered front porch and a bright, open-concept main level designed for both everyday living and effortless entertaining. Wide plank flooring carries throughout the main level, anchoring a generous living room that flows seamlessly into the dining area and beautifully appointed kitchen. The kitchen blends timeless style and function with crisp white cabinetry, stainless steel appliances, a gas range with vent hood, designer tile backsplash, and a large quartz island with seating. Just beyond, the dining area opens to a private yard and patio - perfect for indoor-outdoor living. A well-placed main-floor powder bath adds convenience for guests. Upstairs, a versatile loft offers the ideal flex space for a media area, home office, or play area. The primary suite is a true retreat, featuring abundant natural light, a spacious walk-in closet, and a spa-inspired ensuite with dual sinks and an oversized "super shower" with sleek tile finishes. An additional bedroom, full bath, and a thoughtfully designed laundry room with built-in cabinetry complete the upper level. The finished basement expands the home's livability with a large recreation space - perfect for a gym, playroom, or media lounge along with an additional bedroom and full bathroom. Additional highlights include a 4.0 kW seller-owned solar system, which offsets nearly the entire electric bill, offering both efficiency & long-term savings, a two-car garage with EV outlet and the rare bonus of a private xeriscaped yard & back patio. Ideally located near parks, trails, top-rated schools, a neighborhood pool with waterslide, pickleball courts, and just minutes to shopping and dining - this home offers the very best of Central Park living.
Overview
Property Type
Townhouse
Location
6344 Dayton Way, Denver, CO 80238
MLS ID
8534353
Listing Last Updated
Property Features & Amenities
Interior
Total Bedrooms
3
Full Bathrooms
2
Three-Quarter Bathrooms
1
Half Bathrooms
1
Flooring
Carpet, Tile, Vinyl
Appliances
Dishwasher, Disposal, Microwave, Oven, Range, Range Hood, Refrigerator, Sump Pump, Tankless Water Heater
Other Interior Features
Ceiling Fan(s), Eat-in Kitchen, High Ceilings, Kitchen Island, Open Floorplan, Pantry, Primary Suite, Quartz Counters, Walk-In Closet(s)
Exterior
Stories
2
Garage Spaces
2.0
Water Source
Public
Roof
Composition
Lot Features
Greenbelt, Landscaped, Master Planned, Sprinklers In Front
Parking
220 Volts, Exterior Access Door, Lighted
Heat Type
Forced Air
Air Conditioning
Central Air
Sewer
Public Sewer
Amenities
Park, Playground, Tennis Court(s), Trail(s)
Security Features
Carbon Monoxide Detector(s), Smart Locks, Smoke Detector(s), Video Doorbell
Other Exterior Features
Lighting, Playground, Private Yard, Rain Gutters
Details
Total Area
2,549 Sq.Ft.
Architecture Styles
Contemporary
View Description
Mountain(s)
Financial
Price
$715,000
Real Estate Tax
$5,669/yr
HOA
$58/mo
Exclusive Listing Agents
