Property Description
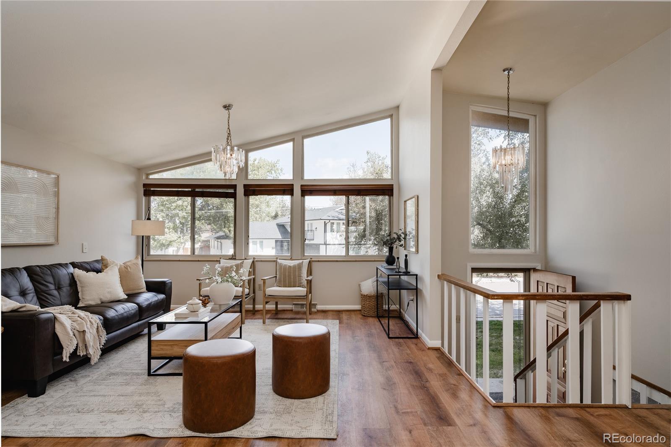
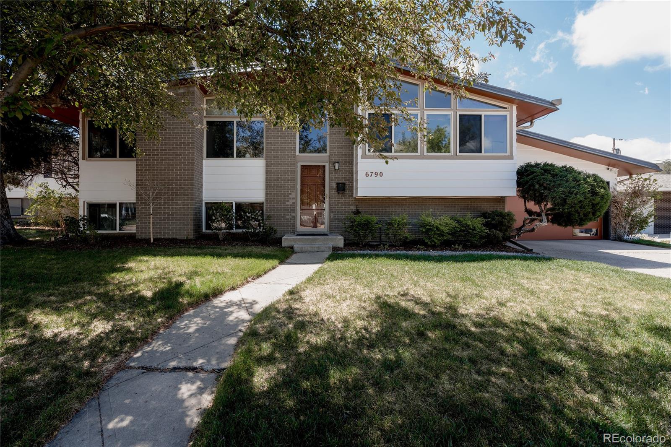
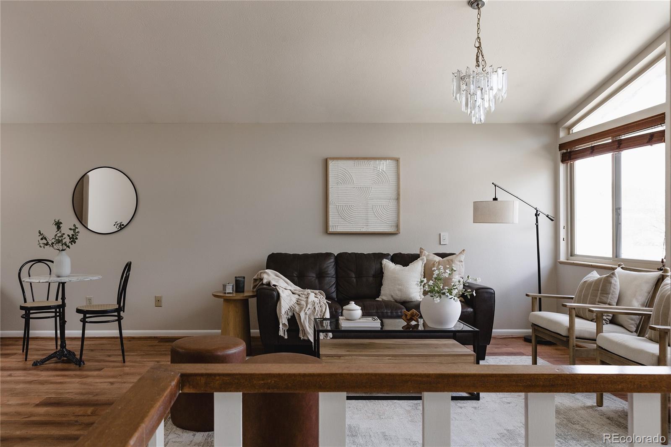
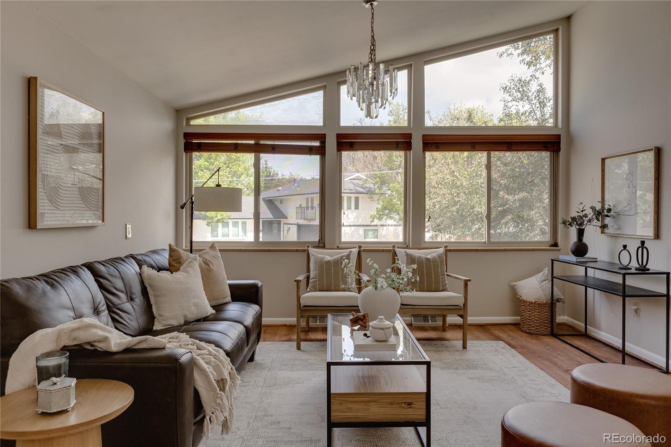
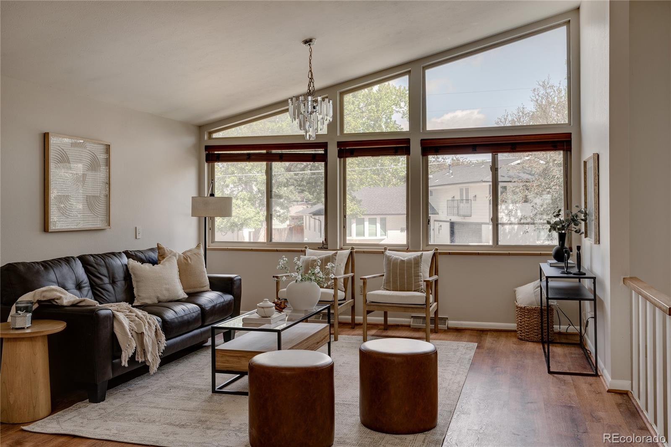
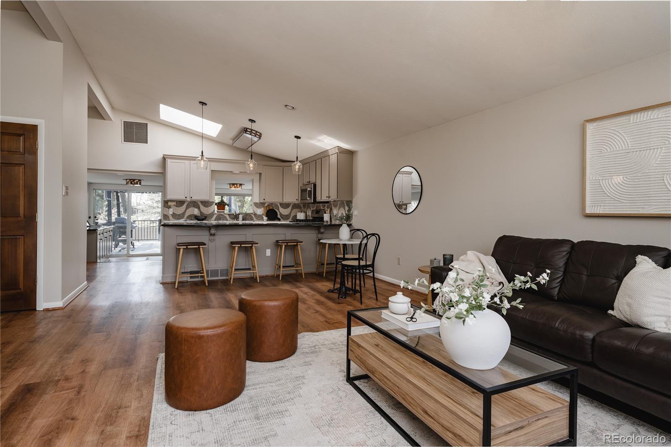
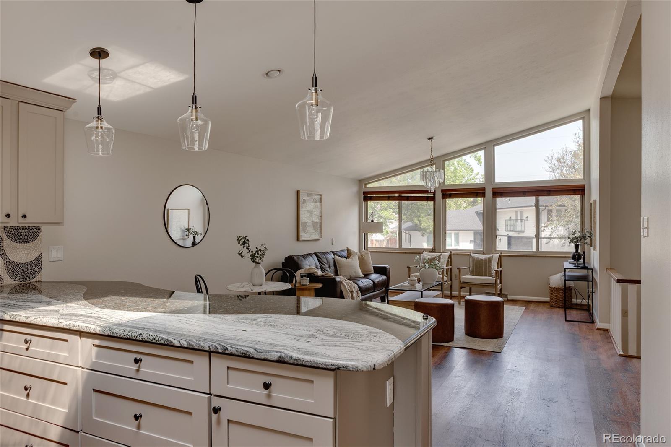
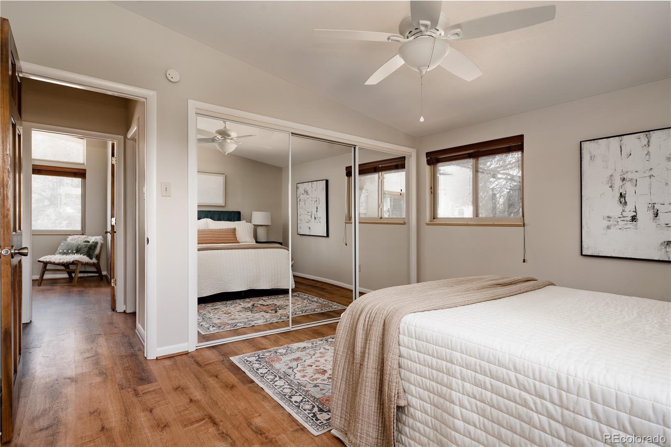
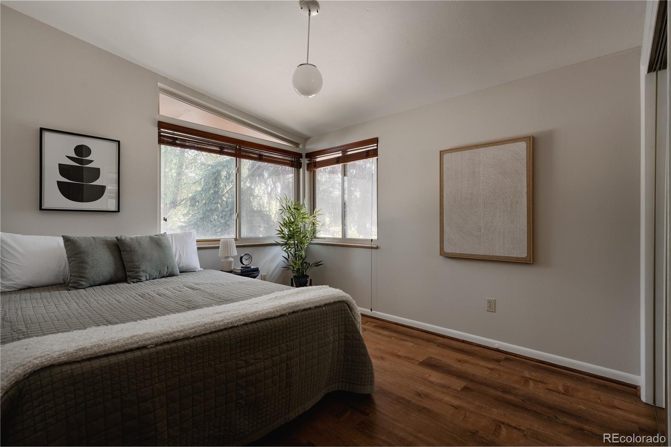
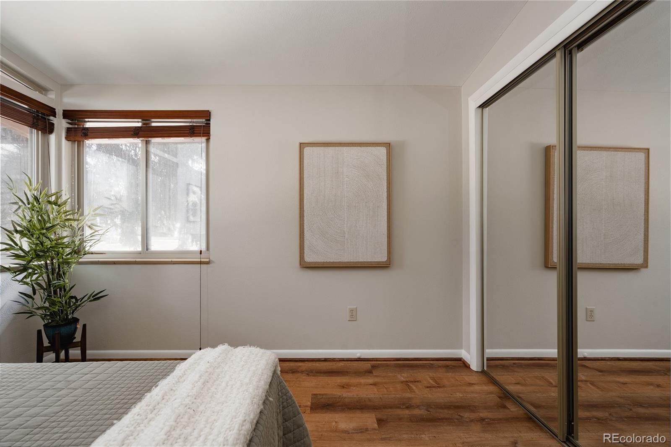
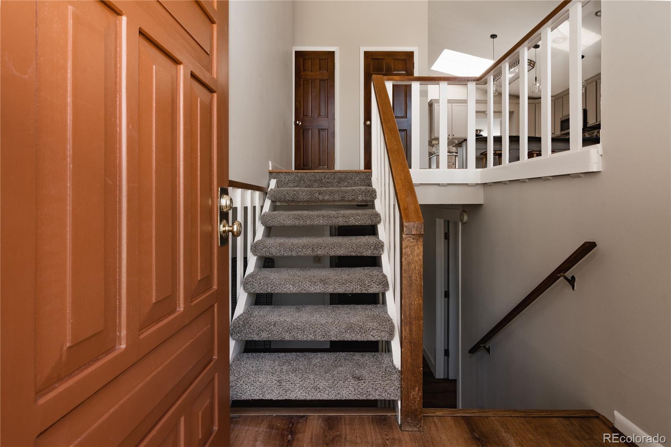
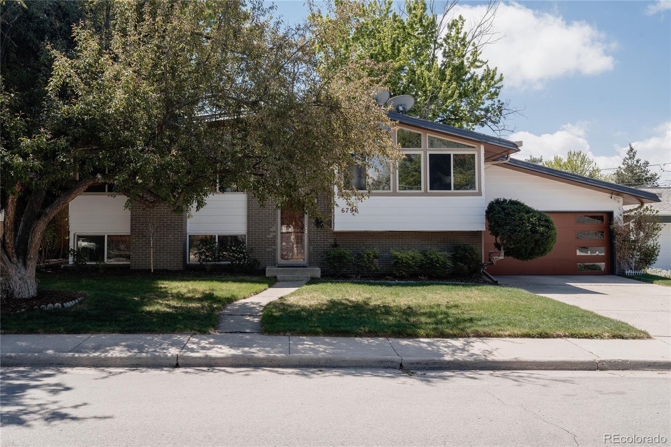
Tucked into the established Winston Downs neighborhood in central Denver, this thoughtfully updated bi-level home blends a warm mid-century aesthetic with a layout designed for comfortable, everyday living. Expansive windows and vaulted ceilings fill the main living spaces with natural light, creating an open, airy feel throughout the upper level while maintaining a sense of warmth and connection.
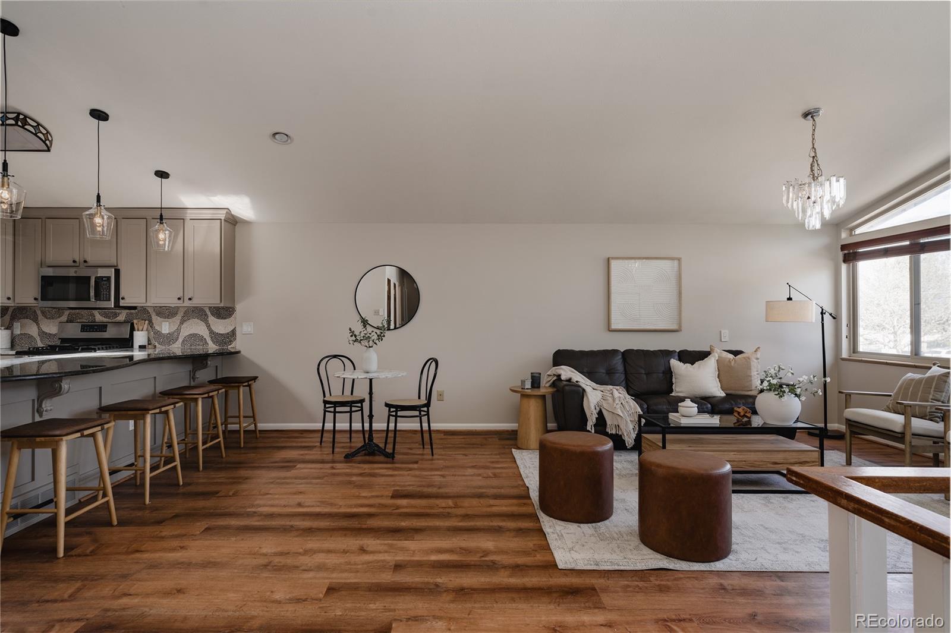
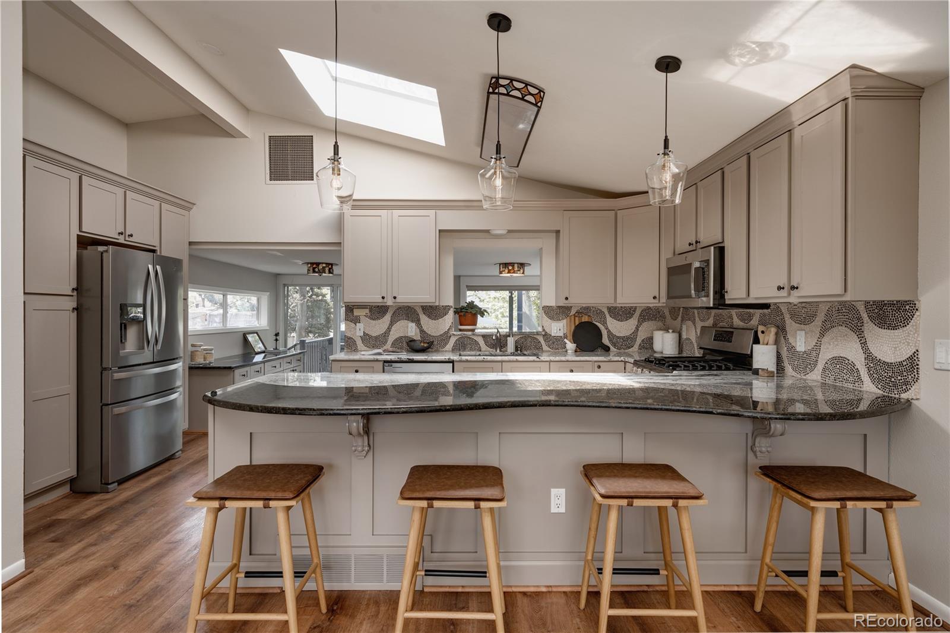
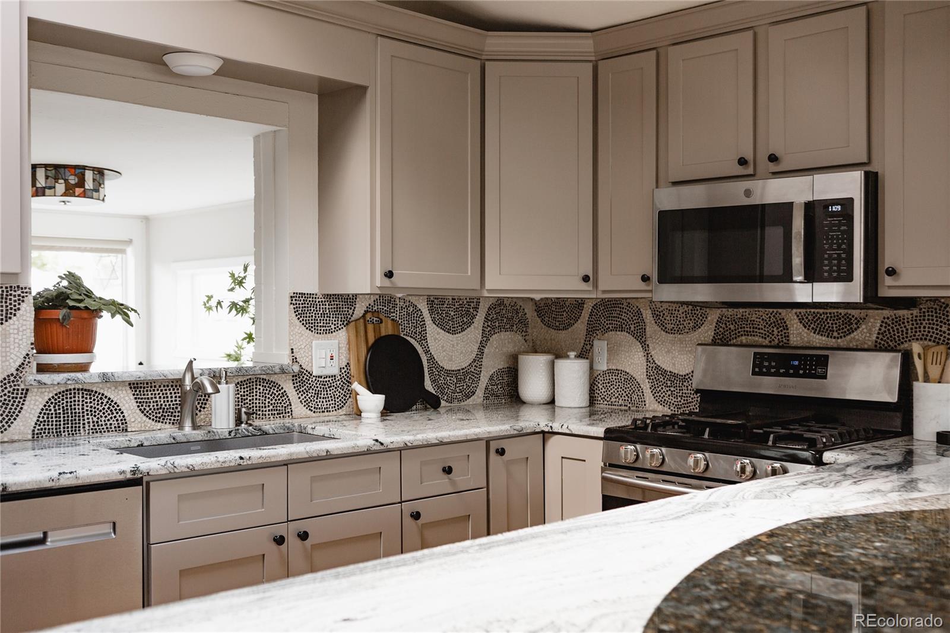
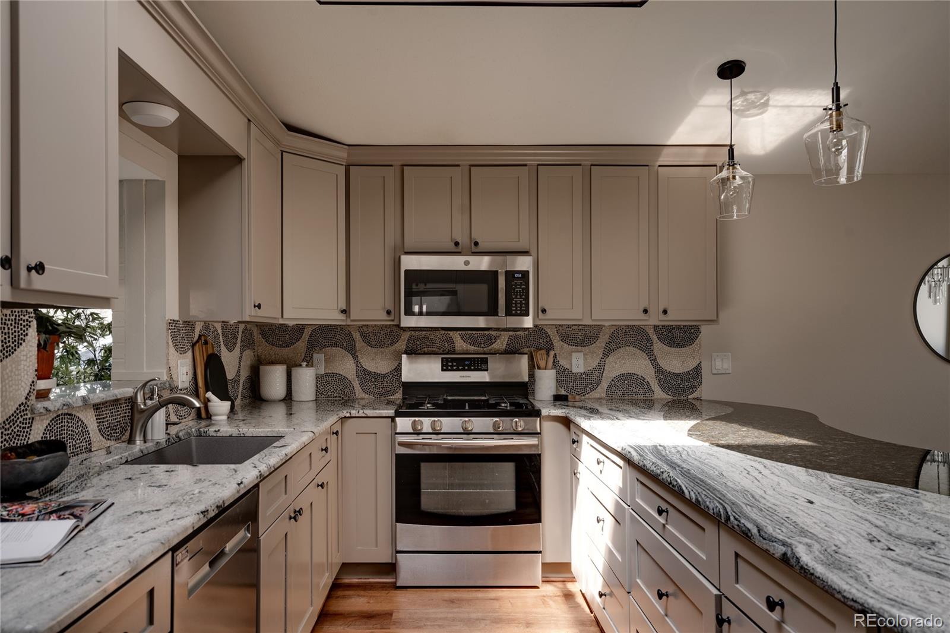
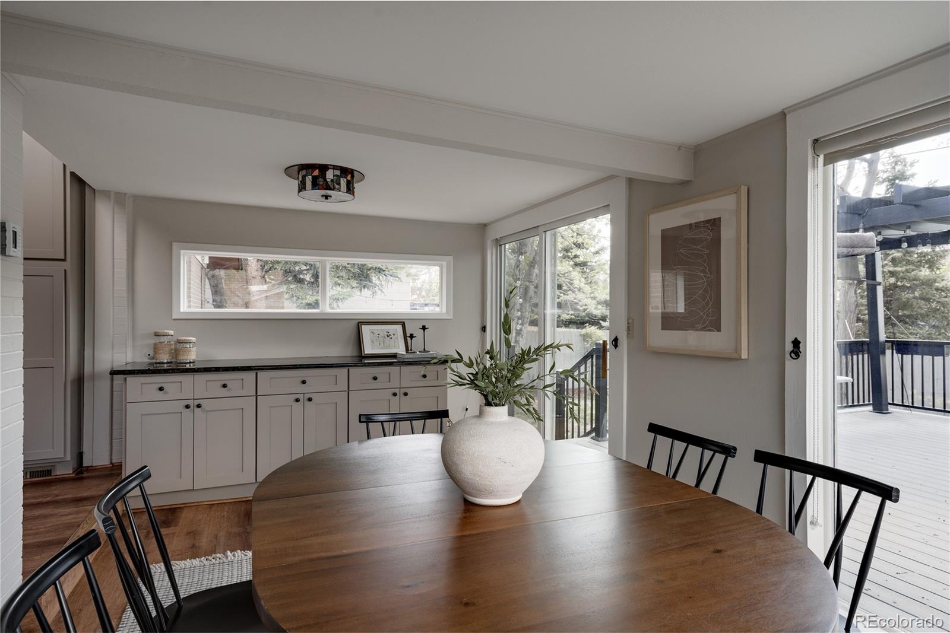
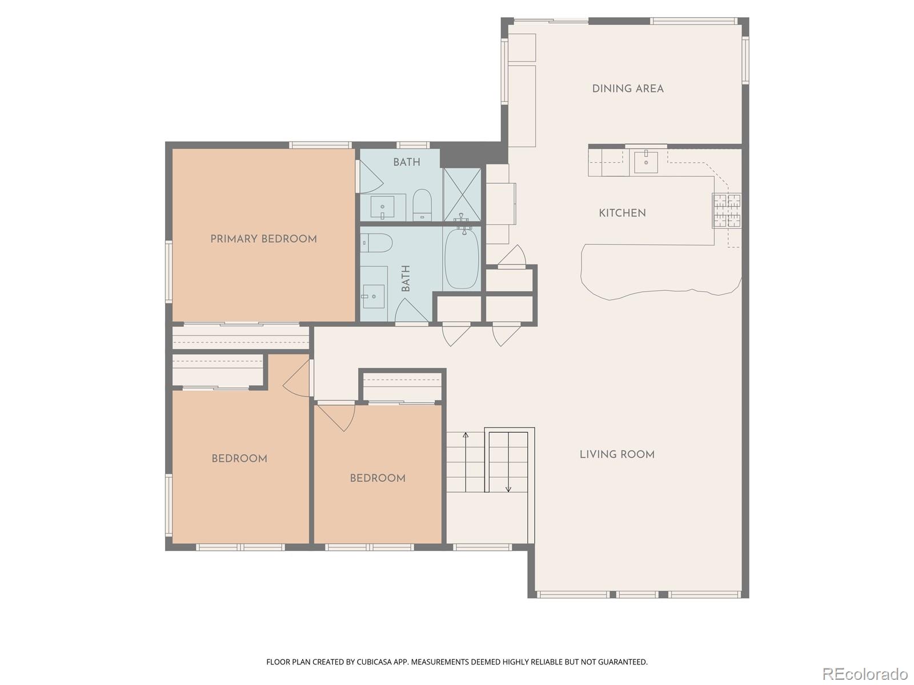
The kitchen sits at the center of the home with generous counter space, bar seating, updated finishes, and an easy flow into both the living and dining areas - making it equally suited for quiet mornings and larger gatherings. Just beyond, a sunroom wrapped in windows offers one of the home's most inviting spaces. Filled with natural light and overlooking the backyard, it's ideal as a reading nook, creative space, formal dining room, or a cozy retreat for pets, plants and people alike.
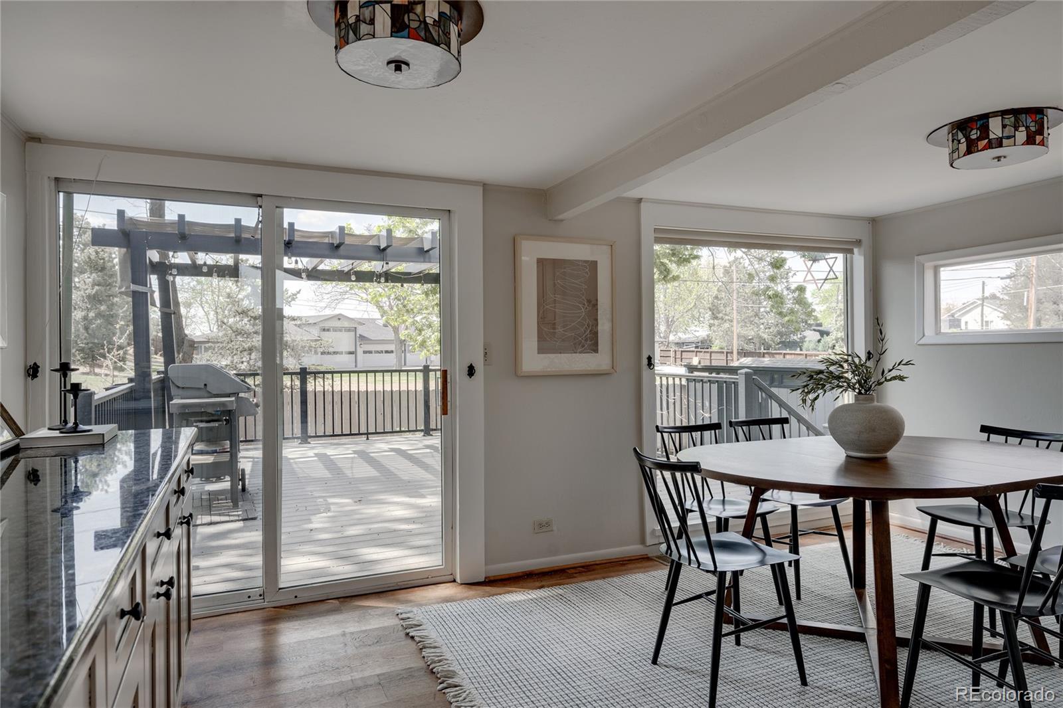
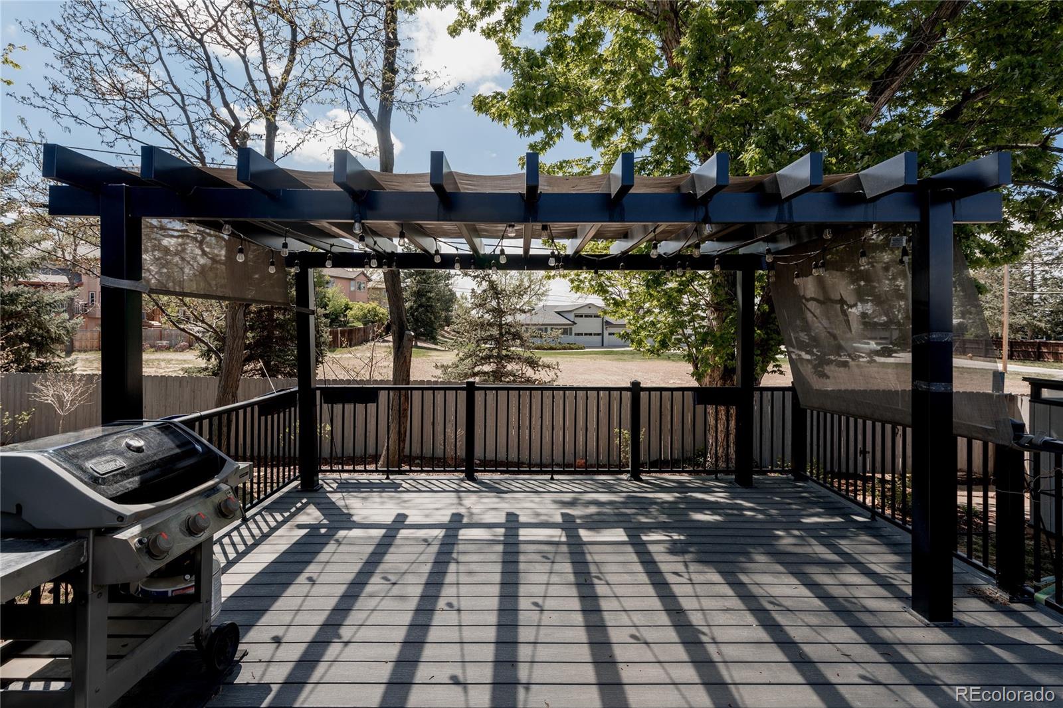
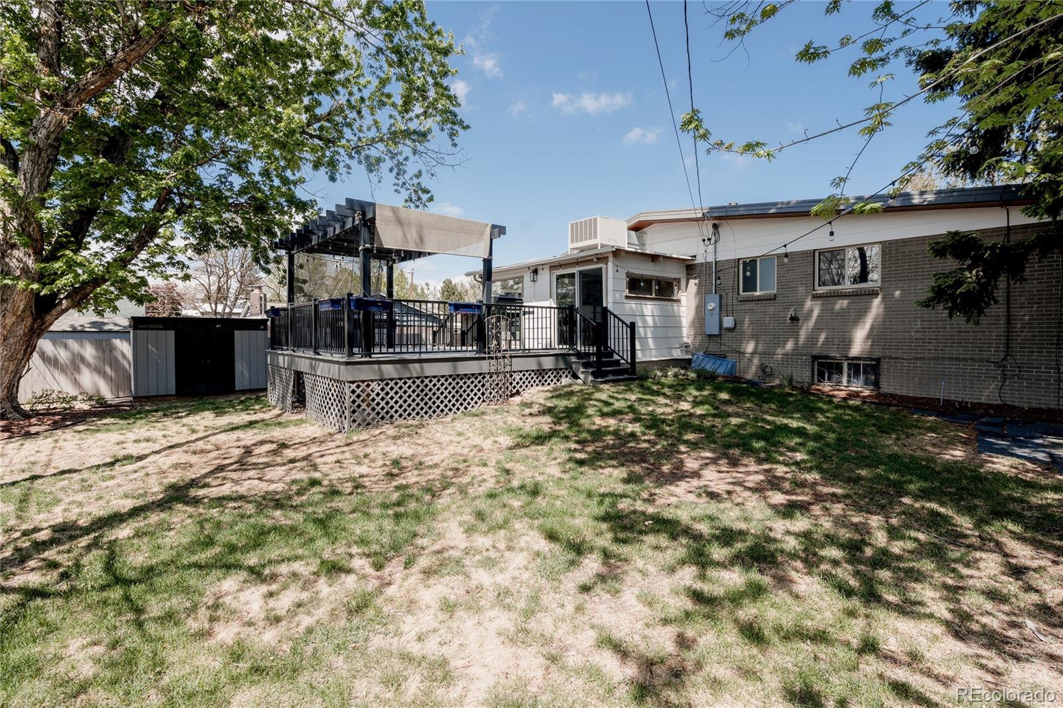
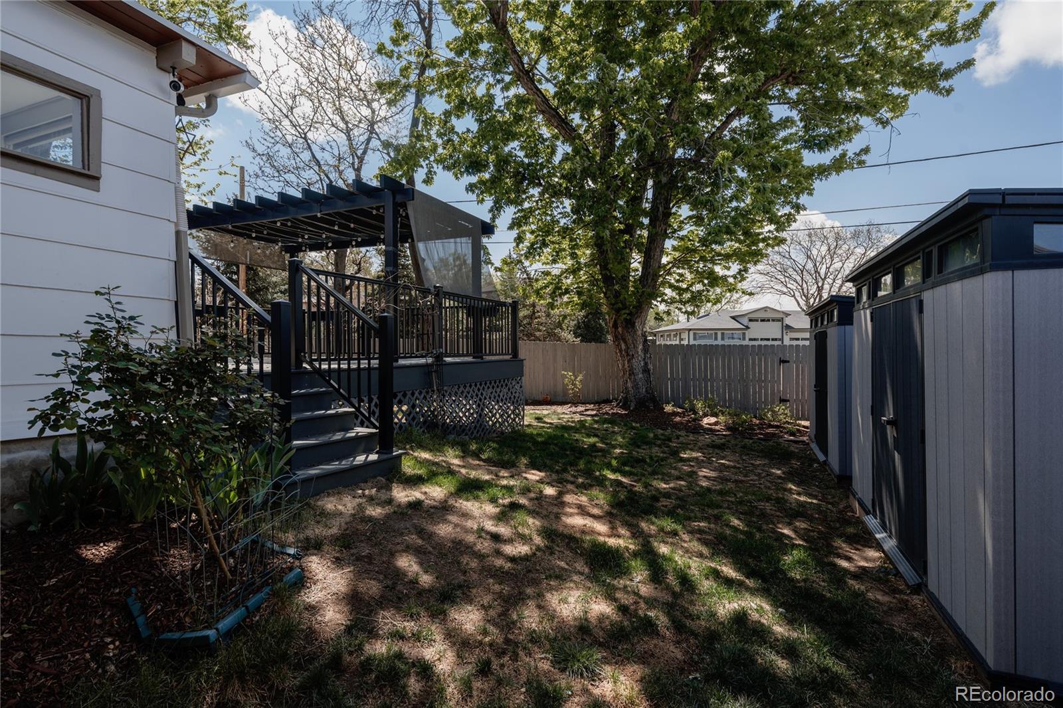
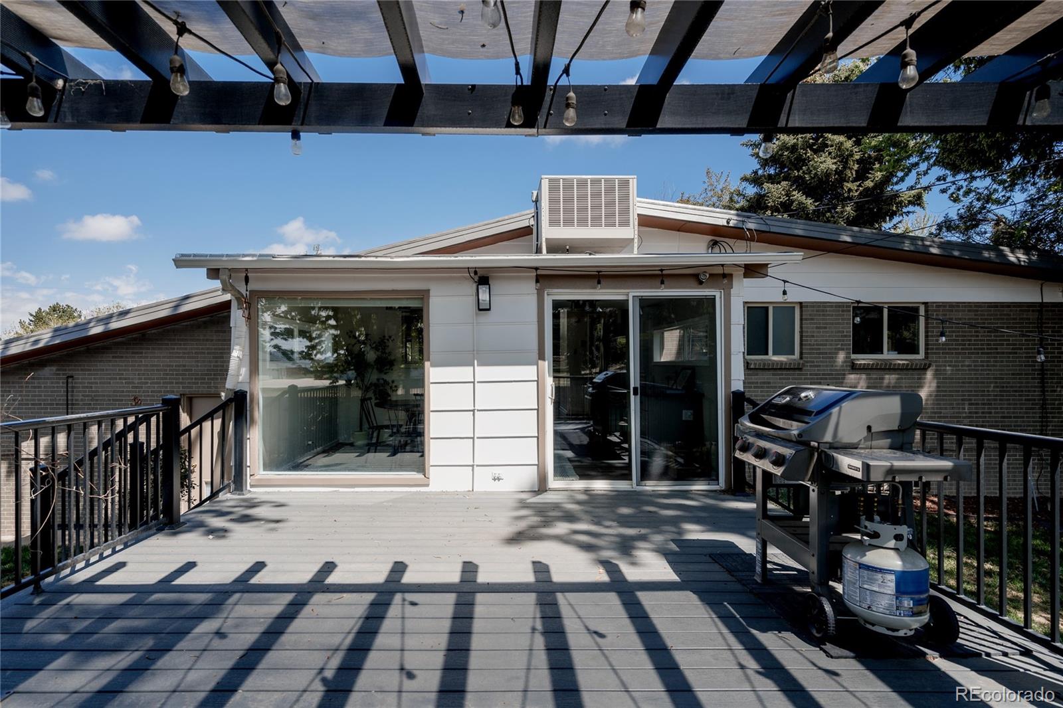
Sliding doors open to a large elevated deck with a pergola, creating a seamless extension of the living space outdoors. The private backyard offers room to garden, entertain, dine, play, or simply enjoy the Colorado sunshine.
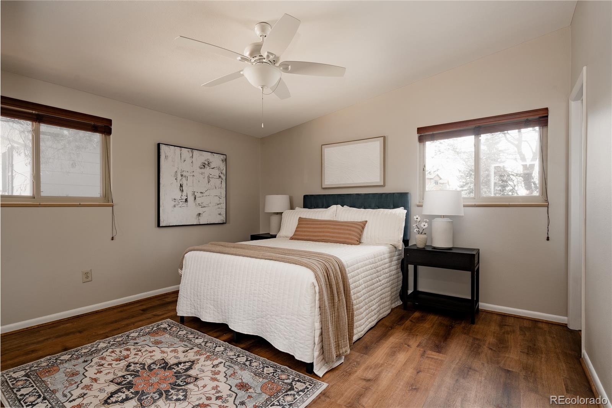
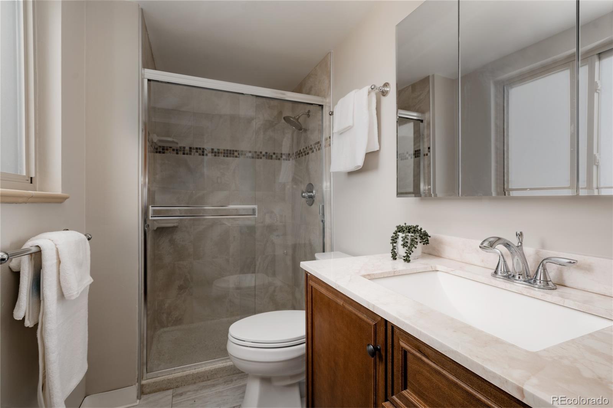
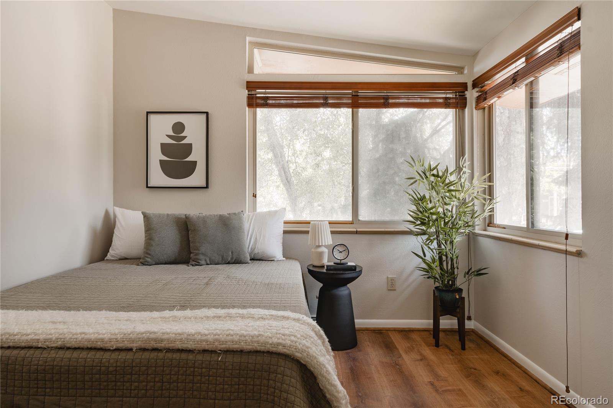
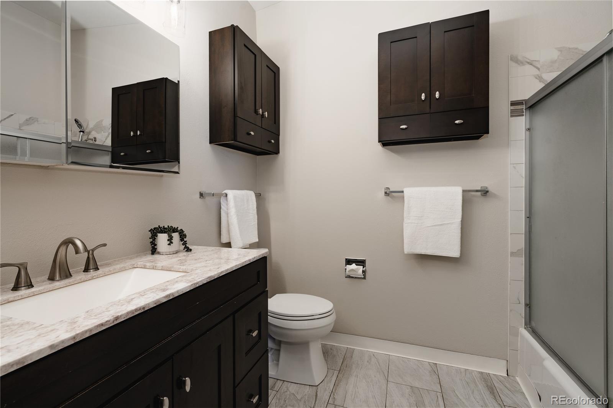
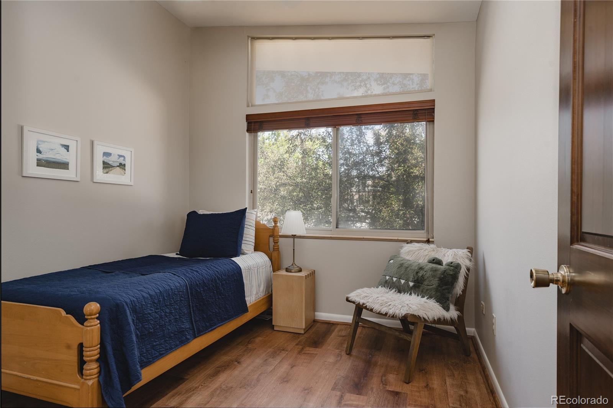
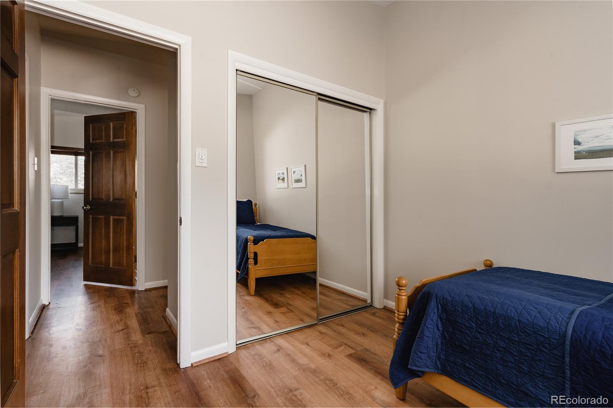
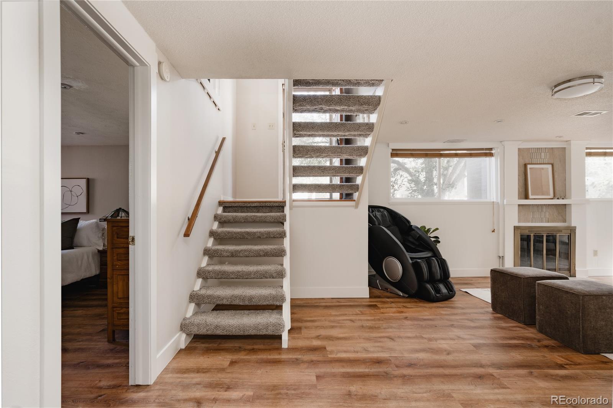
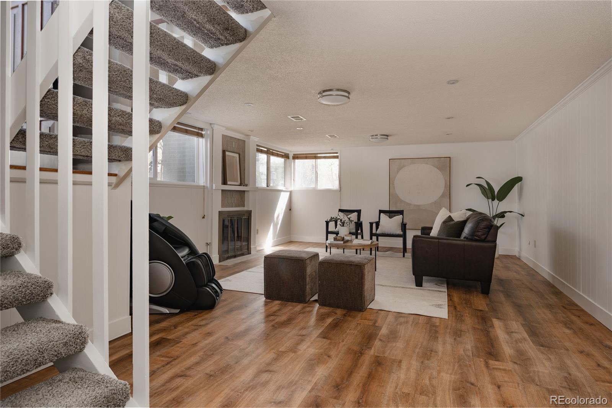
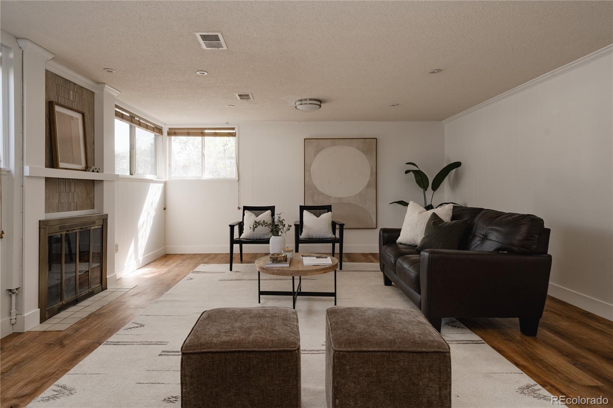
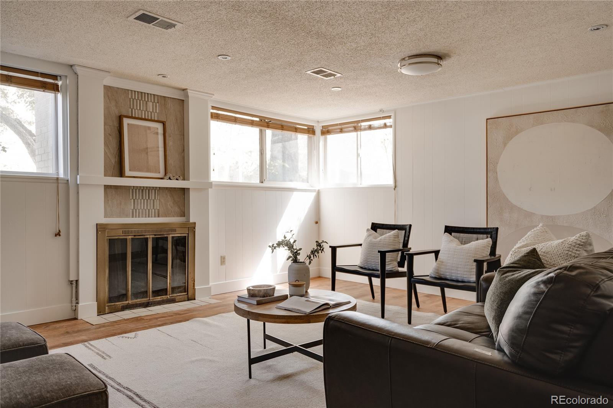
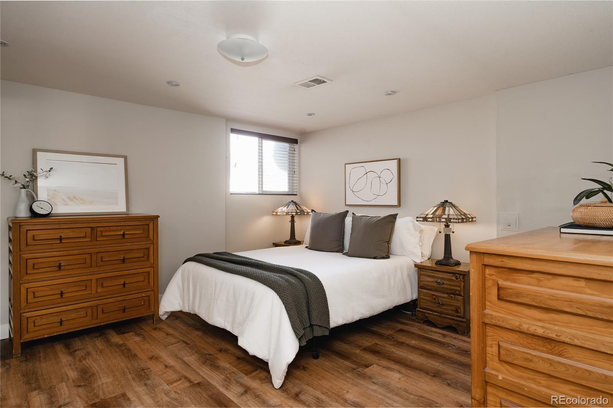
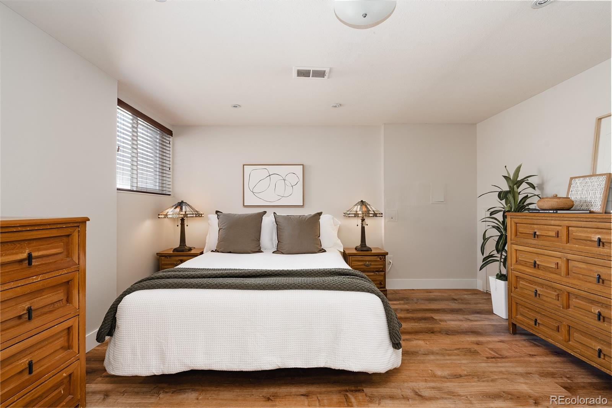
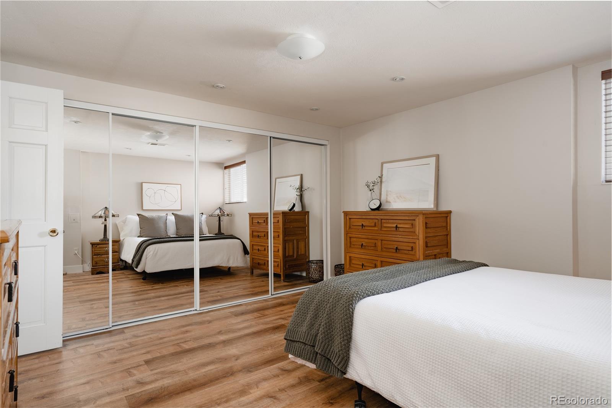
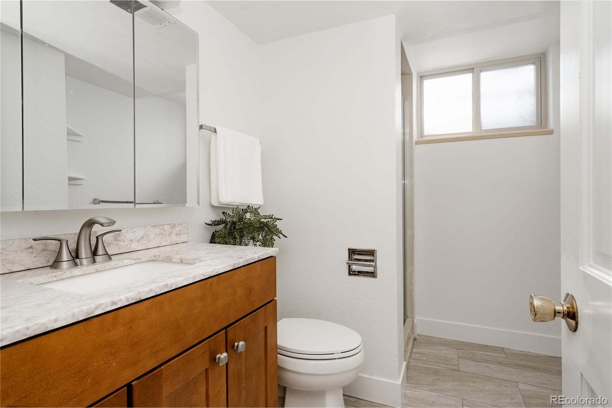
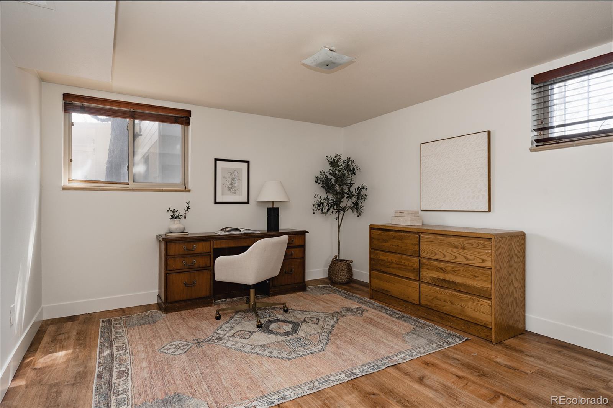
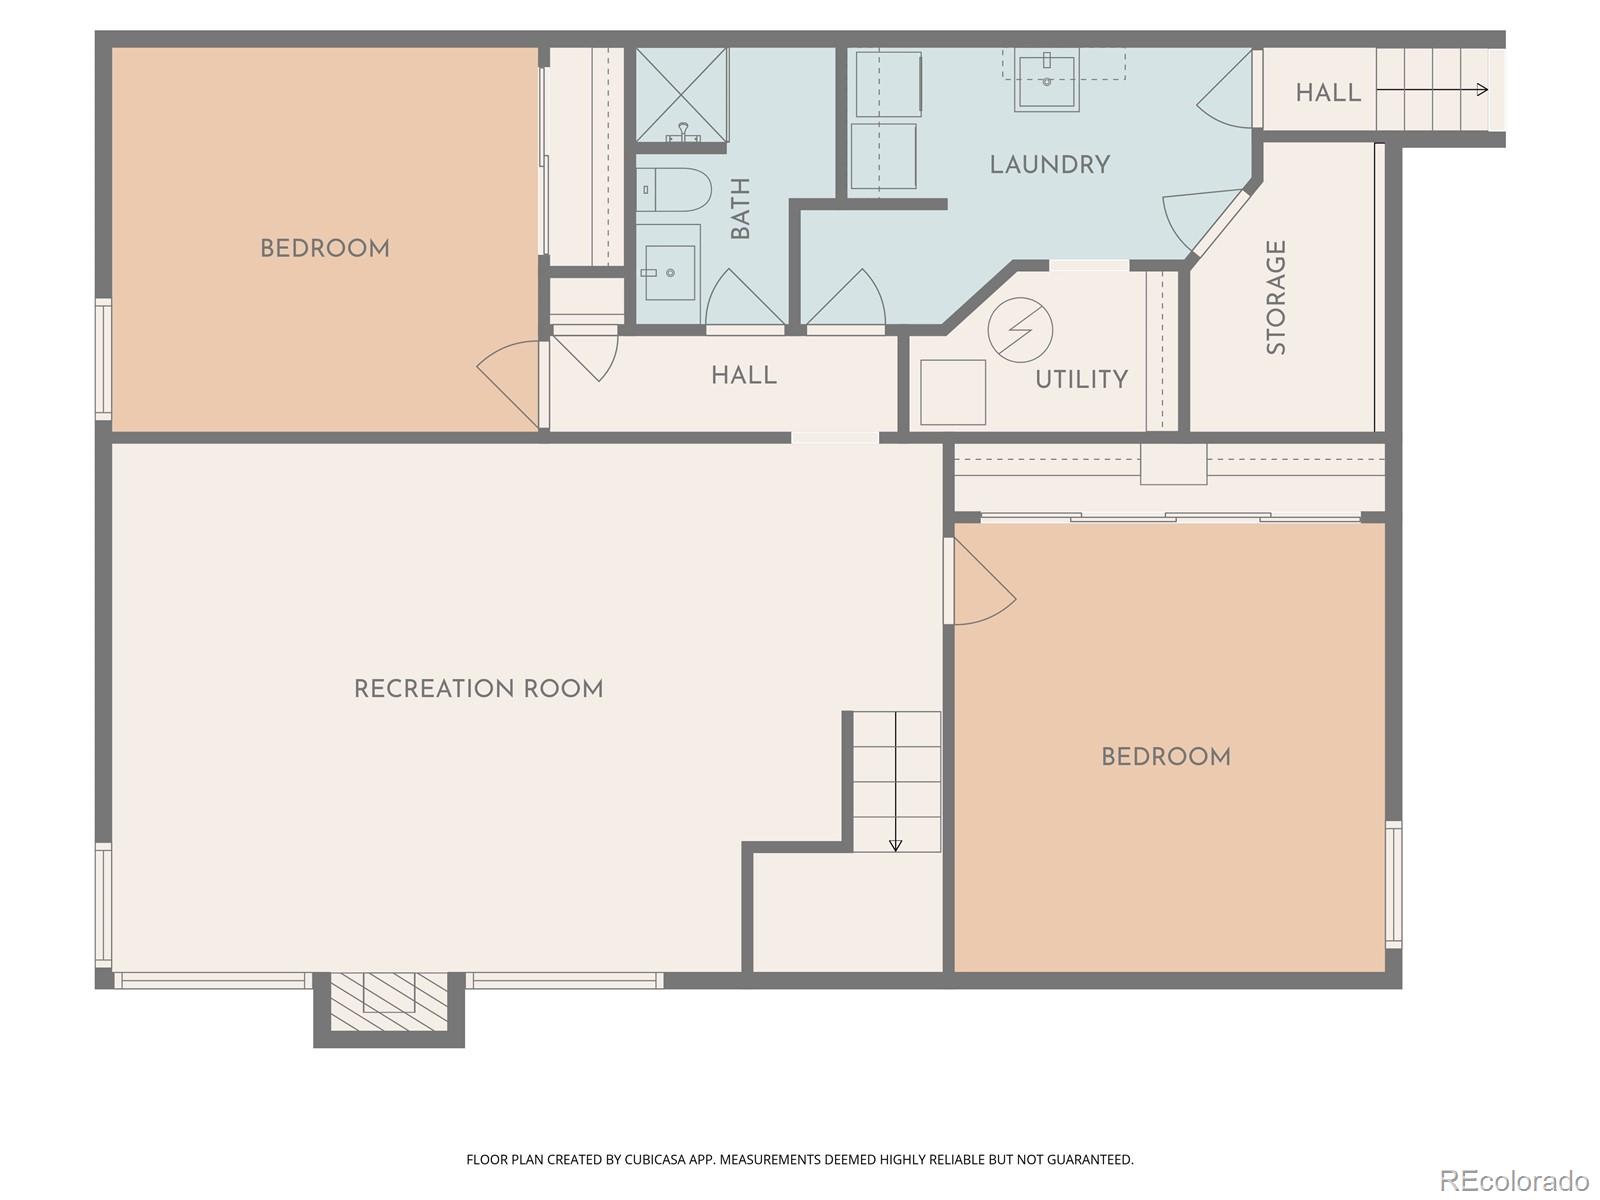
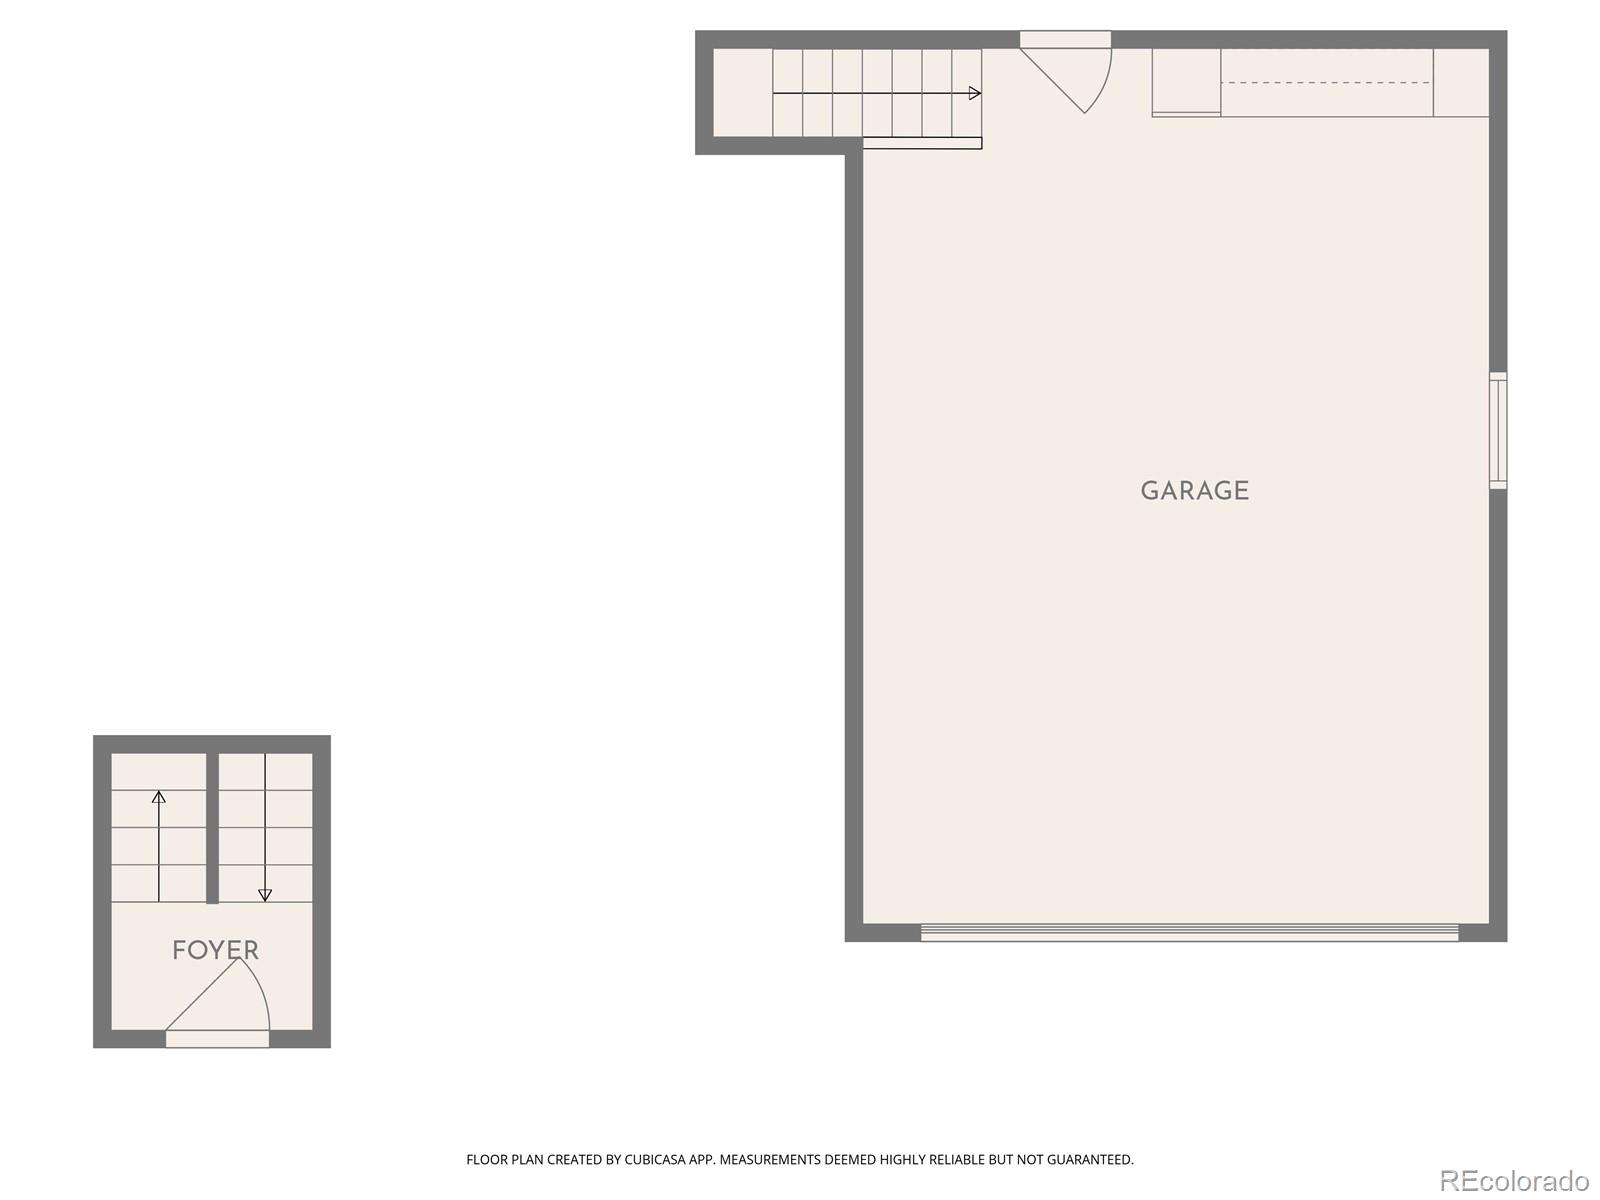
With five bedrooms, three bathrooms, and two separate living areas, the layout provides flexibility for a variety of lifestyles - whether accommodating guests, working from home, or supporting multigenerational living. The downstairs family room adds another comfortable gathering space with abundant natural light and direct access to the laundry room and attached two-car garage for your convenience.
Throughout the home, the blend of clean-lined architectural details, oversized windows, warm wood tones, and inviting gathering spaces creates a home that feels both functional and full of character.
The kitchen sits at the center of the home with generous counter space, bar seating, updated finishes, and an easy flow into both the living and dining areas - making it equally suited for quiet mornings and larger gatherings. Just beyond, a sunroom wrapped in windows offers one of the home's most inviting spaces. Filled with natural light and overlooking the backyard, it's ideal as a reading nook, creative space, formal dining room, or a cozy retreat for pets, plants and people alike.
Sliding doors open to a large elevated deck with a pergola, creating a seamless extension of the living space outdoors. The private backyard offers room to garden, entertain, dine, play, or simply enjoy the Colorado sunshine.
With five bedrooms, three bathrooms, and two separate living areas, the layout provides flexibility for a variety of lifestyles - whether accommodating guests, working from home, or supporting multigenerational living. The downstairs family room adds another comfortable gathering space with abundant natural light and direct access to the laundry room and attached two-car garage for your convenience.
Throughout the home, the blend of clean-lined architectural details, oversized windows, warm wood tones, and inviting gathering spaces creates a home that feels both functional and full of character.
Overview
Property Type
Residential
Location
6790 E Exposition Avenue, Denver, CO 80224
Zoning
S-SU-F
MLS ID
2114038
Listing Last Updated
Property Features & Amenities
Interior
Total Bedrooms
5
Full Bathrooms
2
Three-Quarter Bathrooms
1
Flooring
Laminate
Appliances
Dishwasher, Disposal, Dryer, Microwave, Oven, Range, Refrigerator, Washer
Other Interior Features
Granite Counters, High Ceilings, Open Floorplan, Pantry, Vaulted Ceiling(s)
Exterior
Stories
2
Garage Spaces
2.0
Water Source
Public
Utilities
Electricity Connected, Natural Gas Connected
Roof
Composition
Lot Features
Level
Parking
Concrete
Heat Type
Forced Air
Air Conditioning
Evaporative Cooling
Sewer
Public Sewer
Security Features
Carbon Monoxide Detector(s), Smoke Detector(s)
Other Exterior Features
Private Yard
Details
Total Area
2,679 Sq.Ft.
Financial
Price
$850,000
Real Estate Tax
$3,918/yr
Exclusive Listing Agents