Property Description
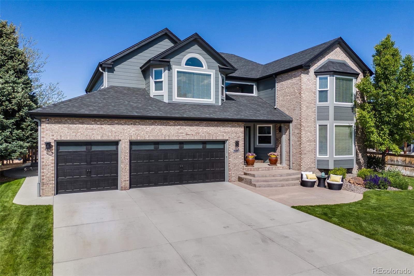
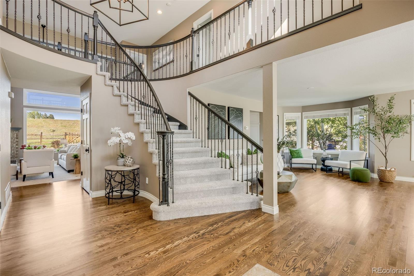
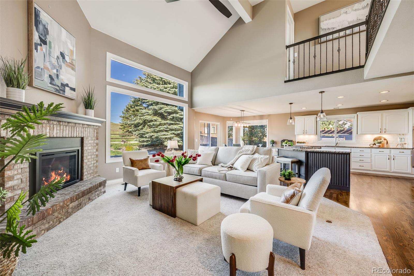
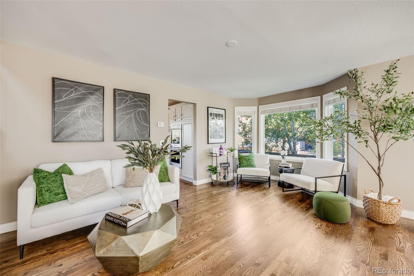
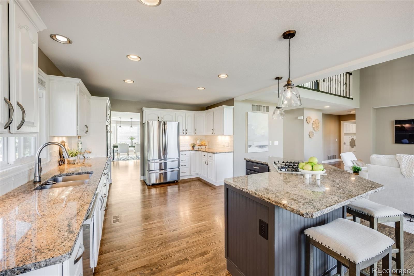
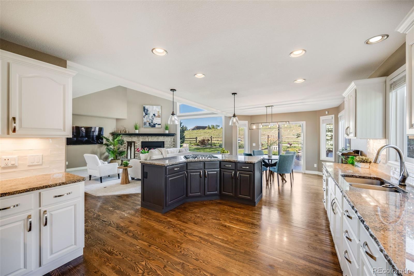
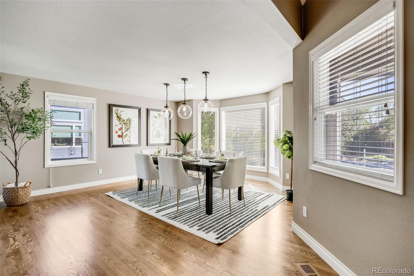
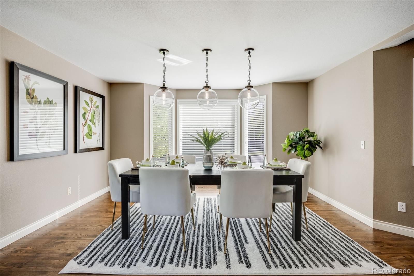
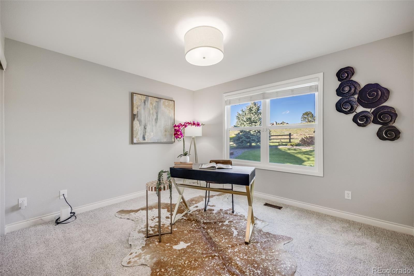
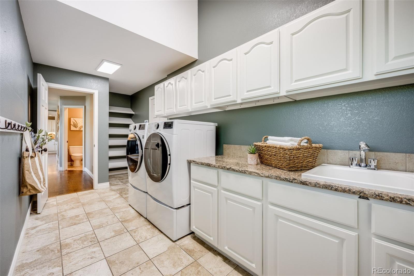
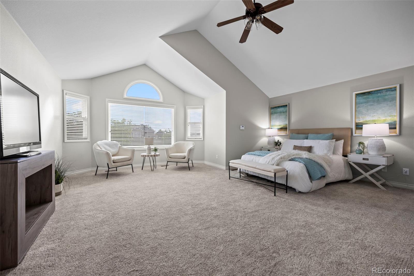
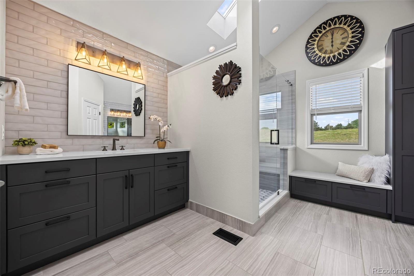
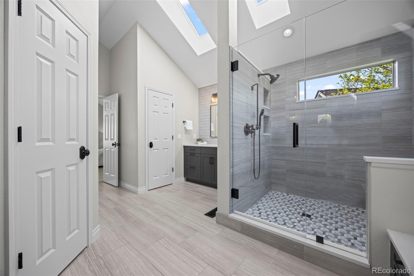
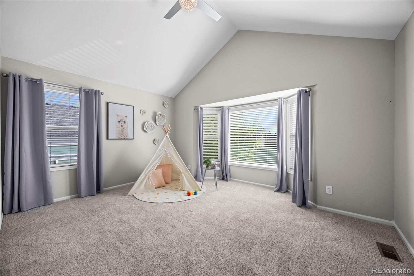
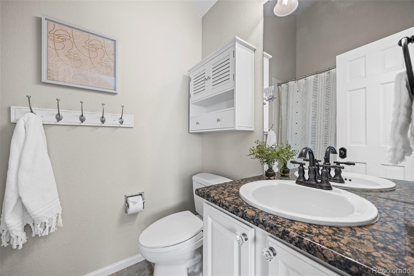
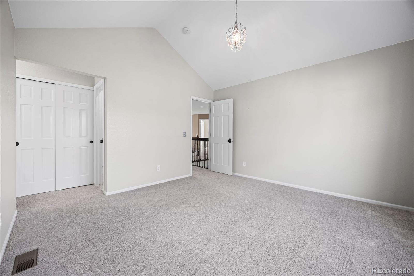
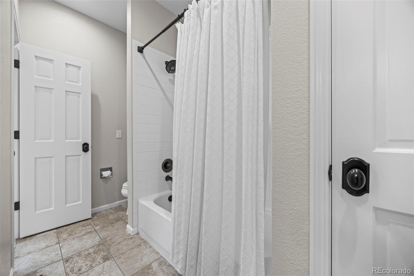
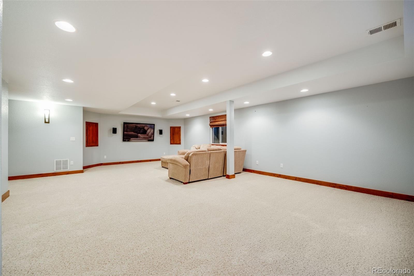
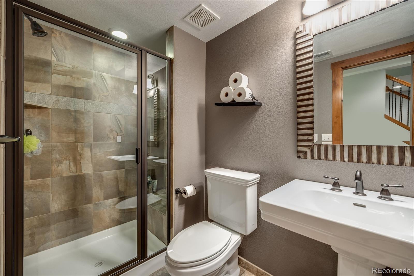
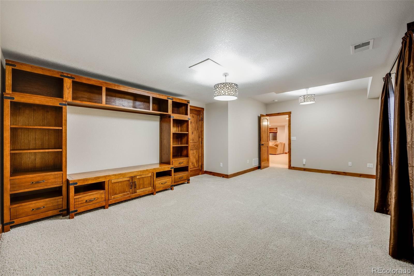
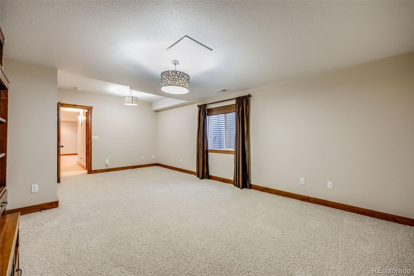
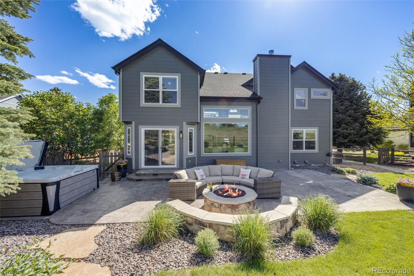
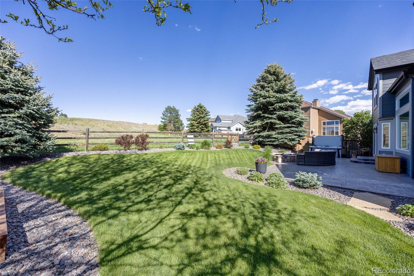
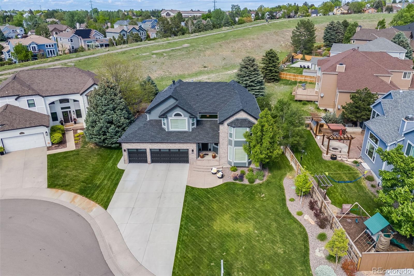
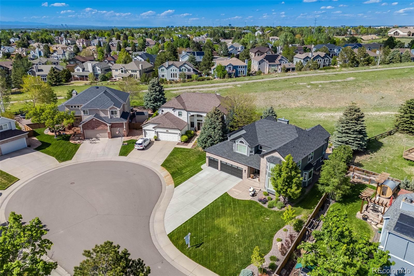
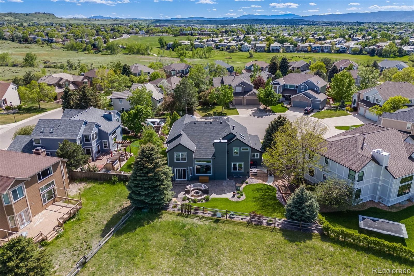
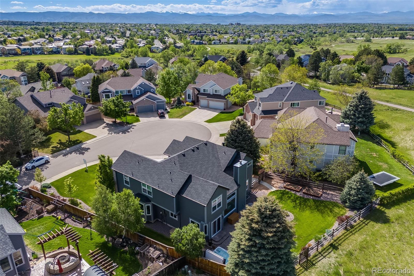
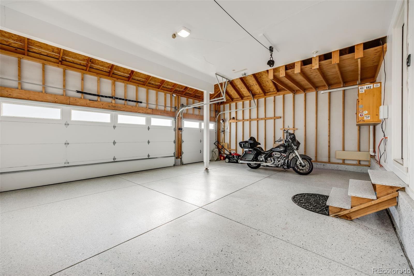
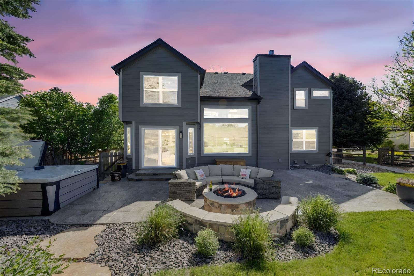
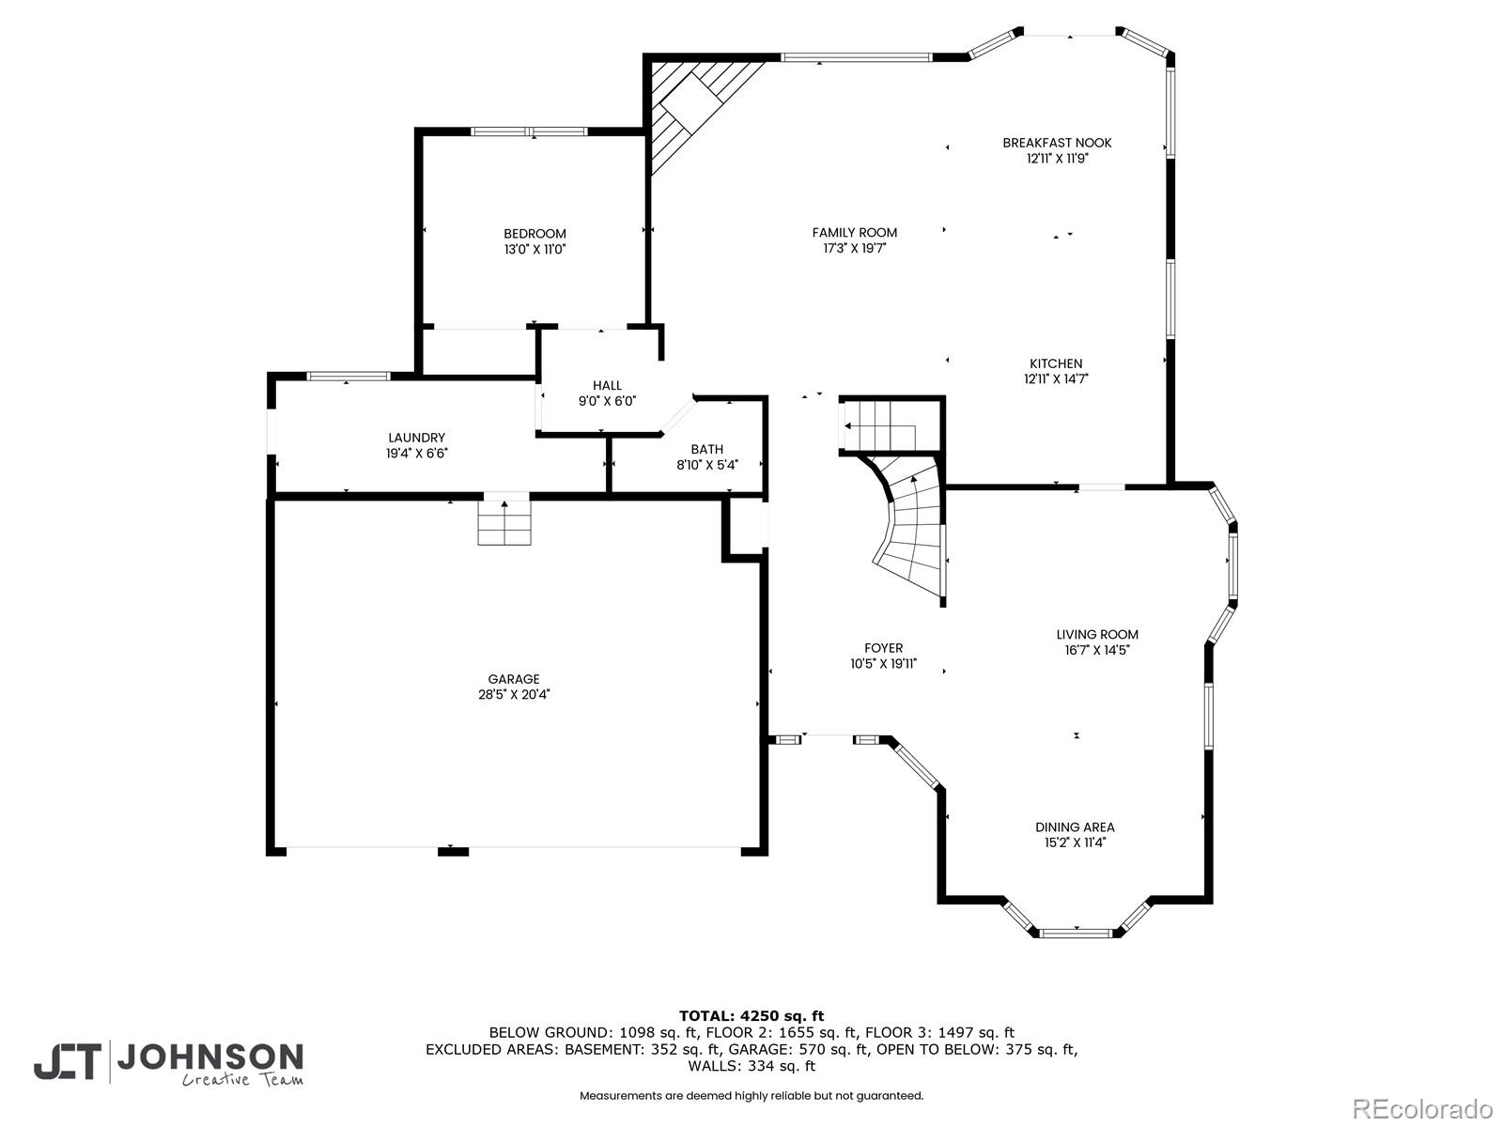
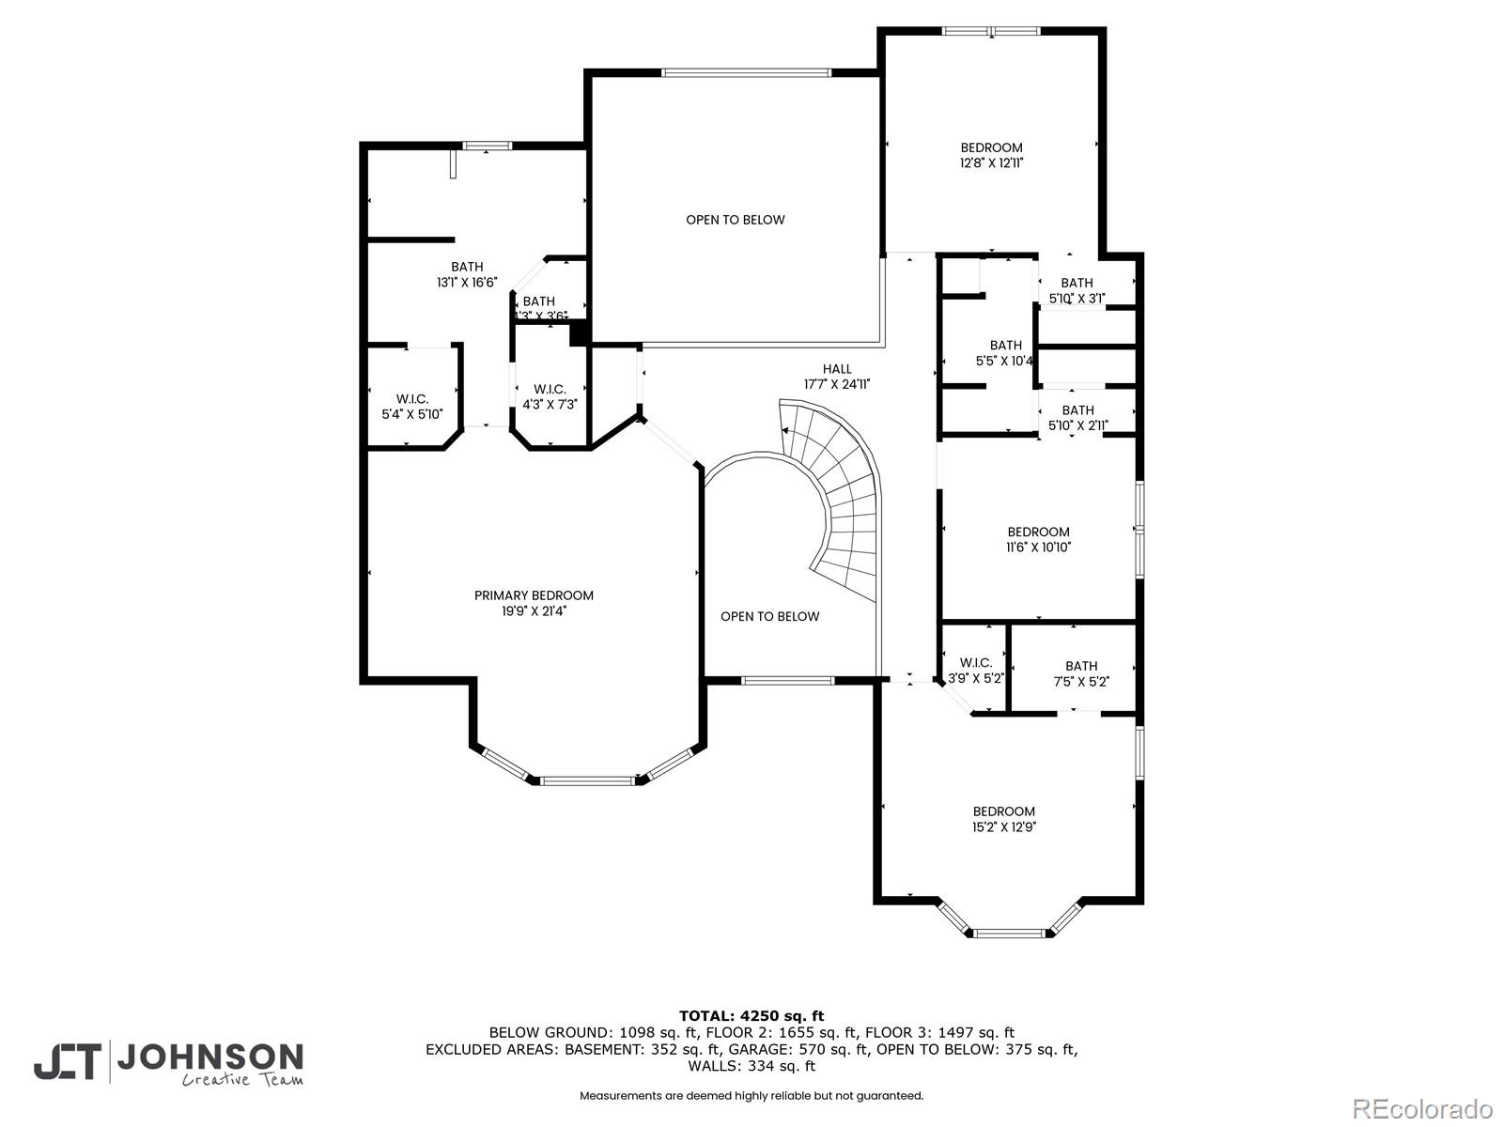
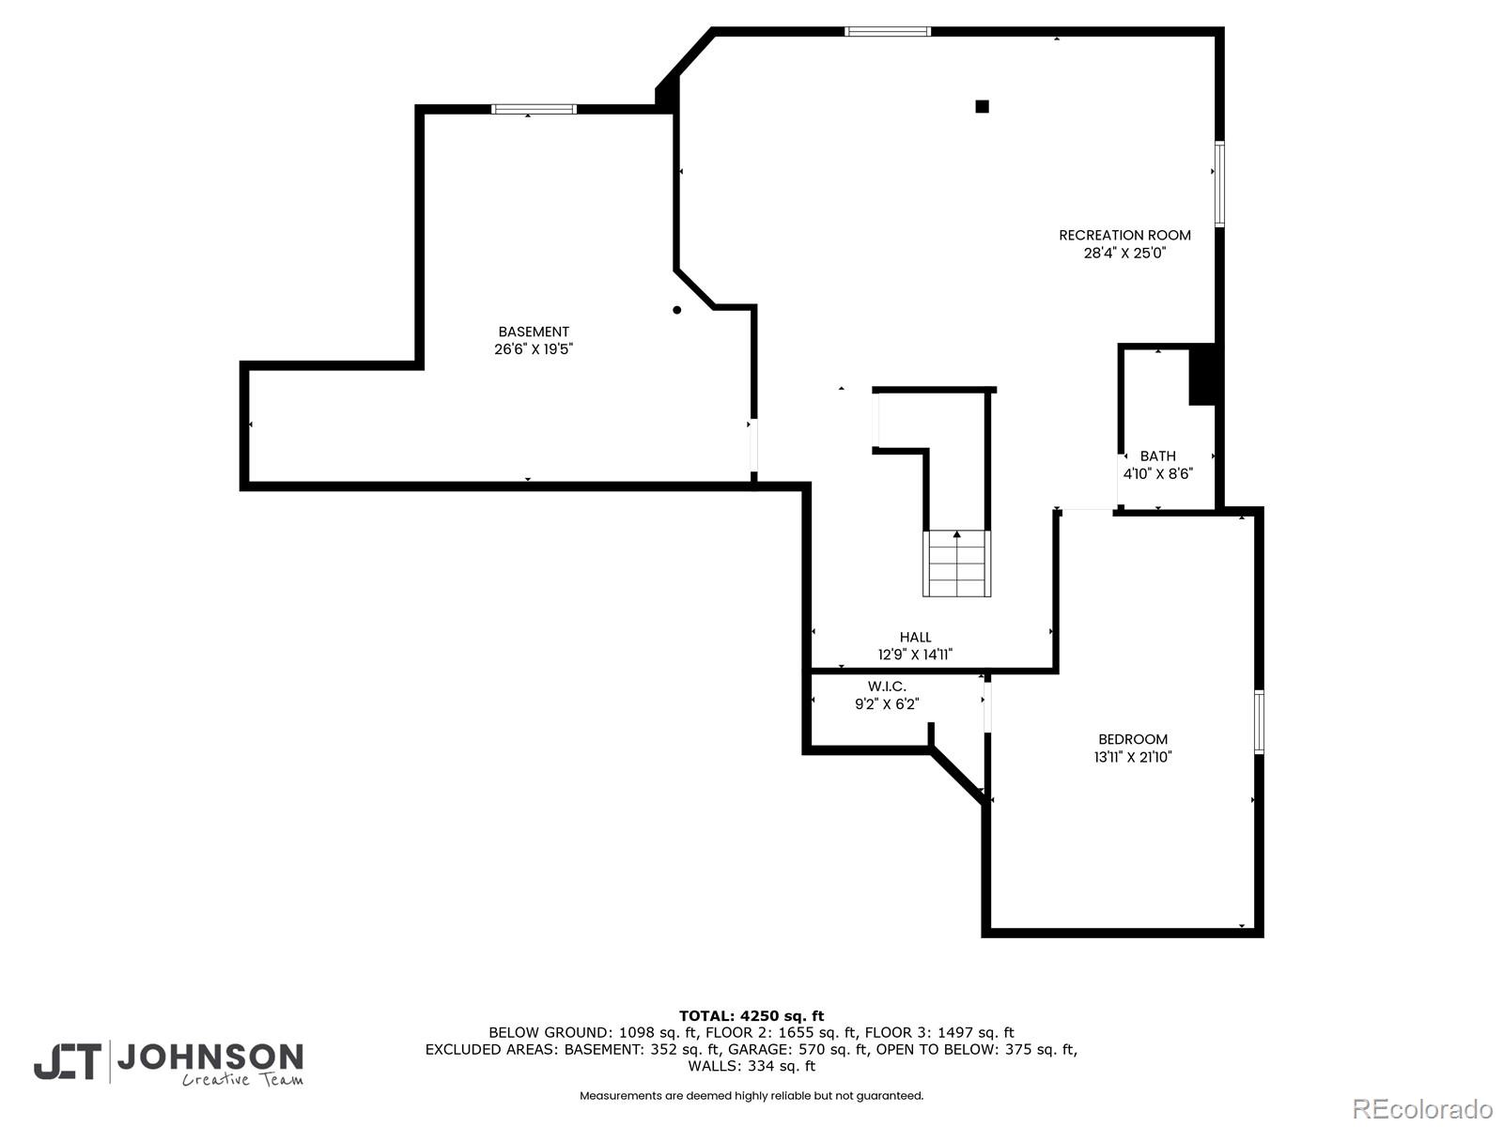
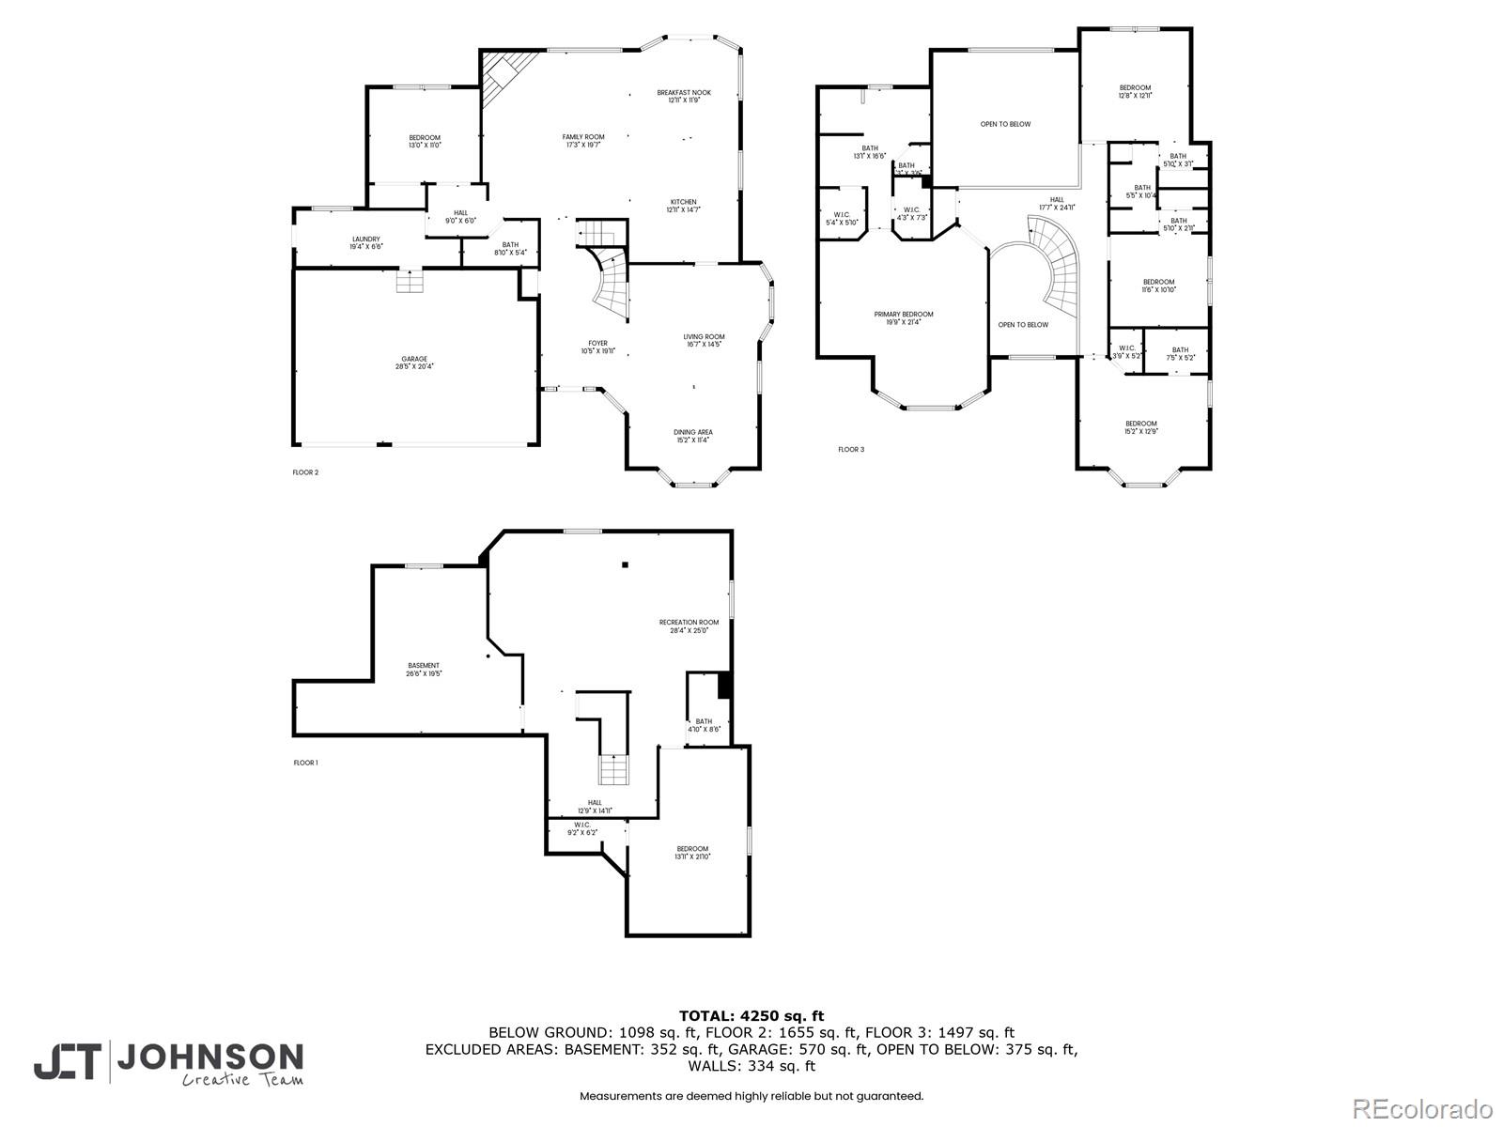
BACK ON MARKET! BUYERS LOST THEIR FINANCING, NO INSPECTIONS HAD BEEN DONE. Nestled on a quiet cul-de-sac and backing to the picturesque Grand View Trail, this impeccably maintained West-facing 6 bed/5 bath residence offers the perfect blend of classic sophistication and modern upgrades. The professionally designed and updated outdoor spaces are an absolute WOW featuring pristine landscaping, stamped concrete patios and steps, built in back patio seating and a gas firepit. The top-of-the-line Cal Spa remains, and invites you to relax and experience the true outdoor Colorado lifestyle! Inside you with find a flowing floorplan with high ceilings and an abundance of windows and cascading natural light. A main floor bedroom with an adjacent 3/4 bath occupies the back corner of the home, making the space perfect for guests or a quiet home office bringing in the serene view. Plentiful cabinetry, a center island with seating, updated appliances, and chiseled edge granite countertops are the highlights of the chef's kitchen, which connects to both the formal dining and lounge space at the front of the home and the cozy great room in the back, featuring a new remote controlled gas fireplace. This layout is perfect for entertaining! Upstairs, the spacious and distinctive Primary Suite is the center of attention! The next-level Primary bath remodel boasts a vaulted ceiling and stylish skylights, separate vanities, dual custom closets with built-ins, and heated floors! There are 3 more large upper level bedrooms with vaulted ceilings and roomy closets, two sharing a Jack and Jill bath (yet having separate in-room vanities) and the third is a guest suite with full bath. The open upstairs hallway/cat walk captures views of the mountains and open space in every direction! The finished basement has 9 ft ceilings, a large bedroom with walk-in closet and 3/4 bath. TV/audio equipment in rec room remain. Dual furnaces/AC units. New roof and windows. Epoxy garage floors/new garage doors!
Overview
Property Type
Residential
Location
7067 Gray Fox Court, Highlands Ranch, CO 80130
Zoning
PDU
MLS ID
4272436
Listing Last Updated
Property Features & Amenities
Interior
Total Bedrooms
6
Full Bathrooms
3
Three-Quarter Bathrooms
2
Flooring
Carpet, Tile, Wood
Appliances
Cooktop, Dishwasher, Disposal, Double Oven, Dryer, Gas Water Heater, Humidifier, Range, Refrigerator, Self Cleaning Oven, Sump Pump, Washer
Other Interior Features
Ceiling Fan(s), Eat-in Kitchen, Five Piece Bath, Granite Counters, High Ceilings, Jack Jill Bathroom, Kitchen Island, Open Floorplan, Primary Suite, Radon Mitigation System, Smoke Free, Hot Tub, Vaulted Ceiling(s), Walk-In Closet(s), Wired for Data
Exterior
Stories
2
Garage Spaces
3.0
Water Source
Public
Roof
Composition
Lot Features
Cul-De-Sac, Open Space, Sprinklers In Front, Sprinklers In Rear
Parking
Floor Coating
Heat Type
Forced Air, Natural Gas
Air Conditioning
Central Air
Sewer
Public Sewer
Amenities
Fitness Center, Park, Playground, Pool, Spa/Hot Tub, Tennis Court(s), Trail(s)
Security Features
Security System, Smart Cameras, Smart Security System, Smoke Detector(s), Video Doorbell
Details
Total Area
4,993 Sq.Ft.
Financial
Price
$1,250,000
Real Estate Tax
$5,323/yr
HOA
$171/3 mos
Exclusive Listing Agents