

Property Description
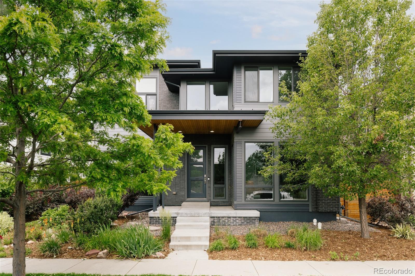
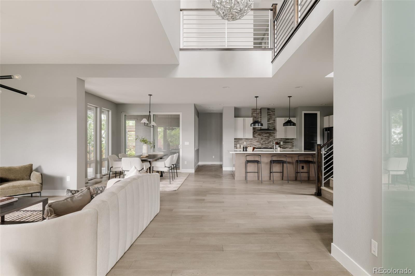
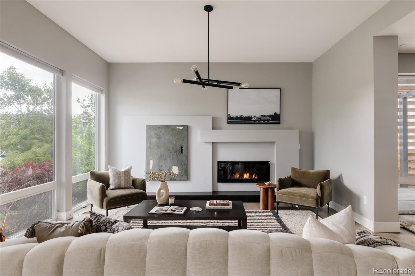
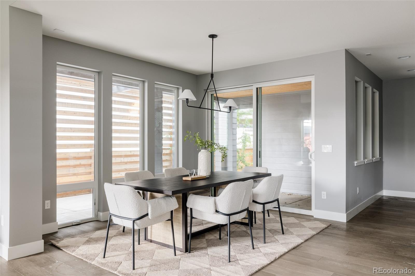
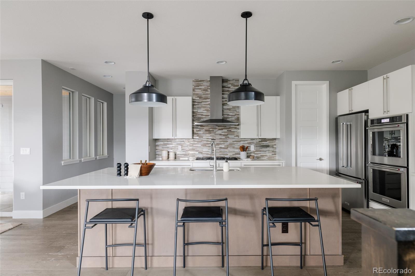
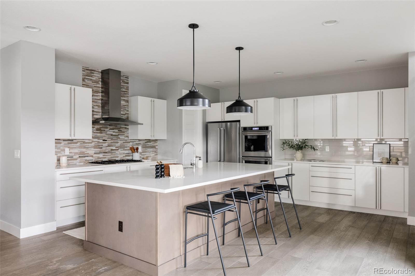
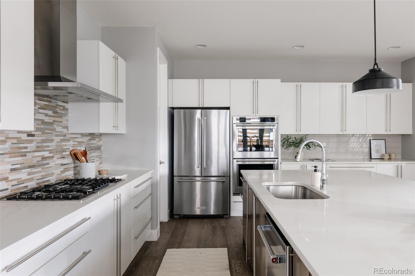
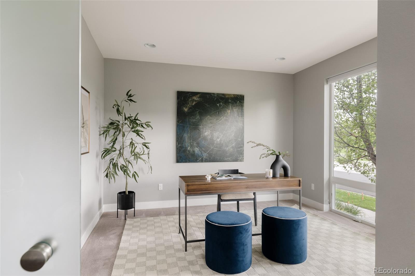
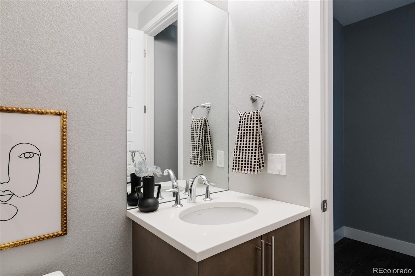
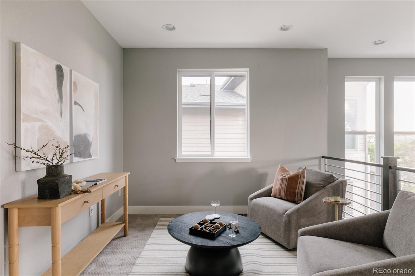
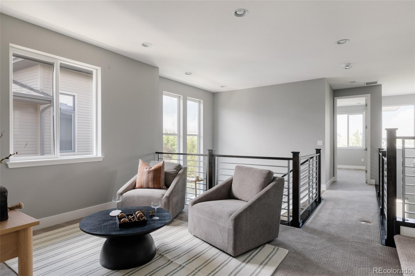
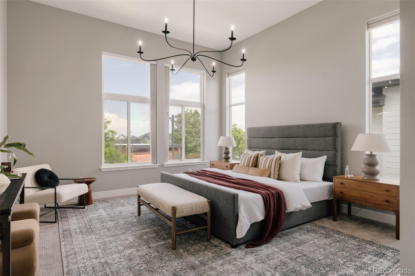
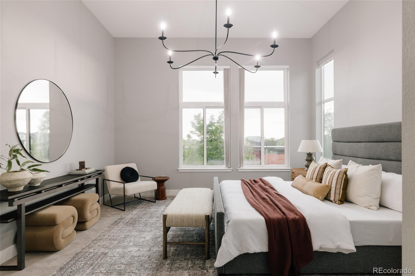
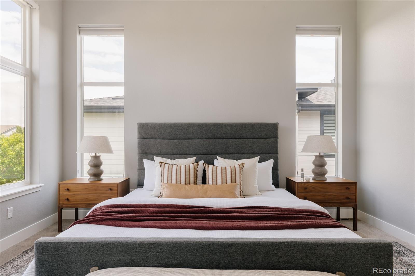
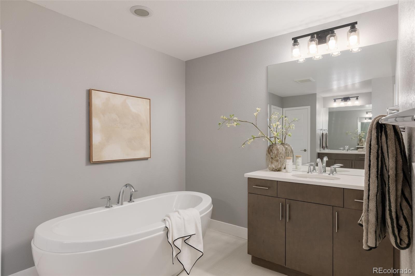
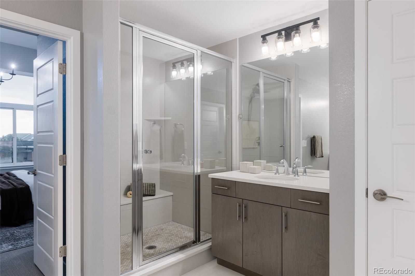
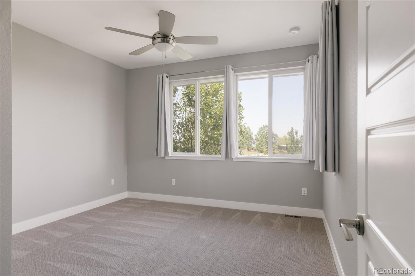
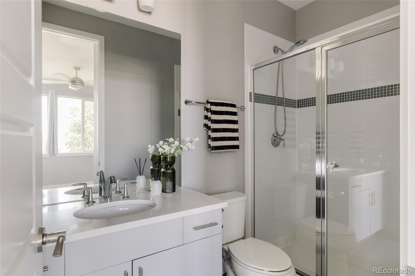
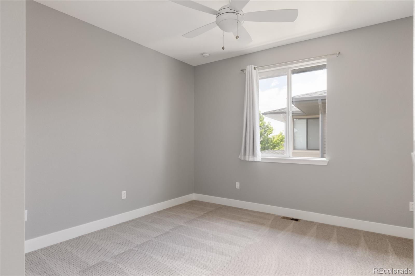
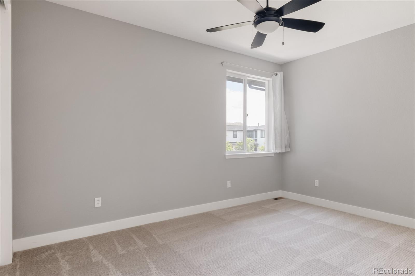
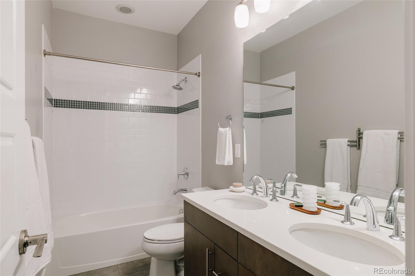
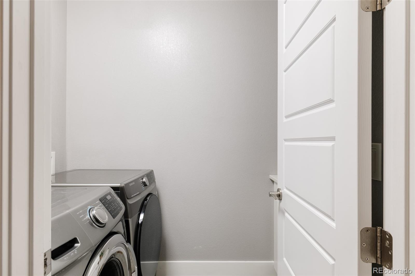
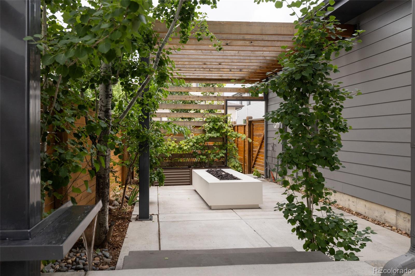
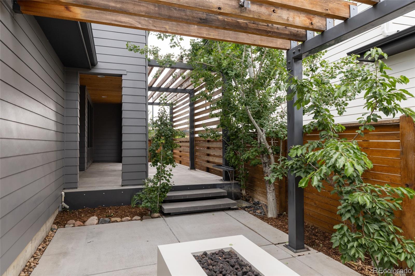
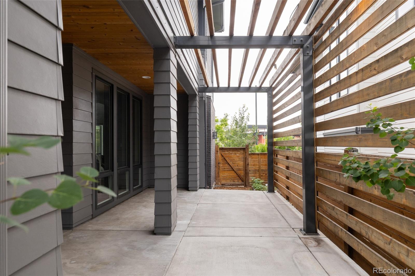
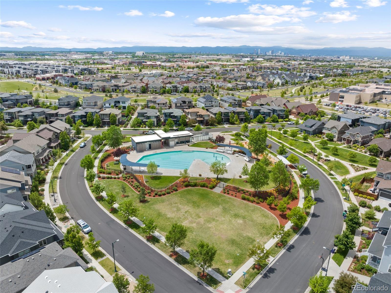
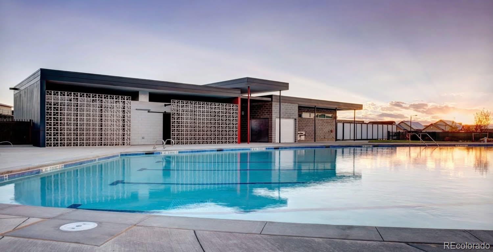
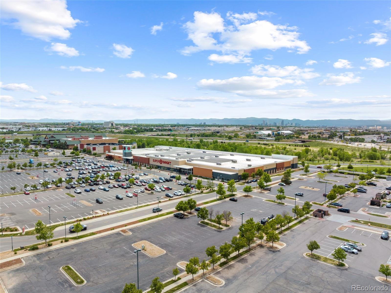
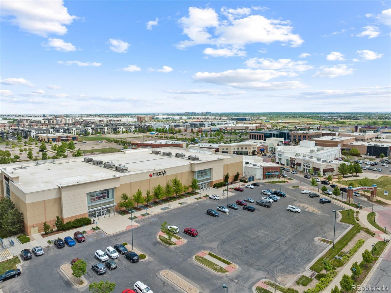
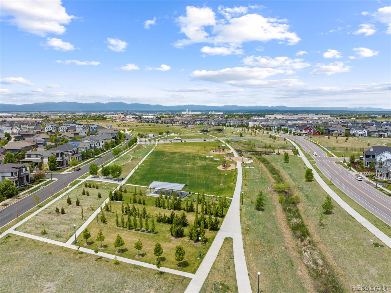
Exceptional Infinity Vue 3 offers a rare blend of premium upgrades, thoughtful design & an unbeatable Conservatory Green location. Featuring a 3-bay garage, fully owned solar system & a new roof installed in 2024. Inside, wide-plank flooring & an open-concept layout create a bright, welcoming atmosphere. The kitchen showcases custom 2-toned cabinetry, quartz countertops, a large center island, walk-in pantry, tile backsplash, statement pendant lighting & a new double oven. The adjacent dining area flows seamlessly into the spacious living room, where a contemporary gas fireplace serves as the focal point. Sliding glass doors extend the living space outdoors to a covered patio & beautifully landscaped backyard. A private main-floor office filled with natural light provides the perfect work-from-home retreat. Upstairs, a loft is complemented by 3 secondary beds & a luxurious primary suite featuring expansive windows, window coverings, custom closet & a spa-inspired 5-piece bath with quartz-topped dual vanities, soaking tub & glass-enclosed shower. An upper-level laundry room adds everyday convenience. The unfinished basement offers endless possibilities for future expansion, whether envisioning a media room, fitness studio, guest suite, or additional living space. Additional upgrades include multi-zone HVAC, a steam humidifier, Tesla wall charger & garage storage. Outside, the professionally landscaped backyard serves as a private oasis with a pergola, custom water feature, and gas firepit. Ideally situated directly across from Maverick Pool & just moments from Conservatory Green's parks, trails, community events & Northfield's shopping & dining destinations, this home offers one of the neighborhood's most desirable locations. With exceptional finishes, energy-efficient features & a premier pool-facing setting, this is a rare opportunity to own one of Central Park's most sought-after floorplans. Newer roof 2024.
Overview
Property Type
Residential
Location
8910 Beekman Place, Denver, CO 80238
Zoning
M-RX-5
MLS ID
1904595
Listing Last Updated
Property Features & Amenities
Interior
Total Bedrooms
4
Full Bathrooms
2
Three-Quarter Bathrooms
1
Half Bathrooms
1
Flooring
Carpet, Tile, Wood
Appliances
Dishwasher, Disposal, Dryer, Microwave, Range, Range Hood, Refrigerator, Washer
Other Interior Features
Ceiling Fan(s), Eat-in Kitchen, Entrance Foyer, Five Piece Bath, High Ceilings, Kitchen Island, Open Floorplan, Pantry, Primary Suite, Quartz Counters, Walk-In Closet(s)
Exterior
Stories
2
Garage Spaces
3.0
Water Source
Public
Roof
Composition
Lot Features
Landscaped, Level, Master Planned
Parking
Lighted
Heat Type
Forced Air
Air Conditioning
Central Air
Sewer
Public Sewer
Amenities
Park, Playground, Pool, Tennis Court(s), Trail(s)
Security Features
Carbon Monoxide Detector(s), Smoke Detector(s)
Other Exterior Features
Fire Pit, Lighting, Private Yard, Rain Gutters, Water Feature
Details
Total Area
4,381 Sq.Ft.
Architecture Styles
Contemporary
Financial
Price
$1,149,000
Real Estate Tax
$11,359/yr
HOA
$58/mo
Exclusive Listing Agents
