Property Description
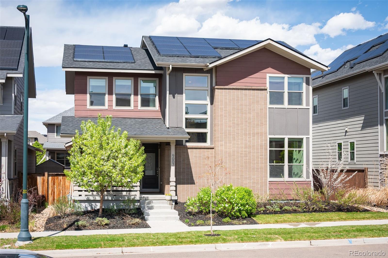
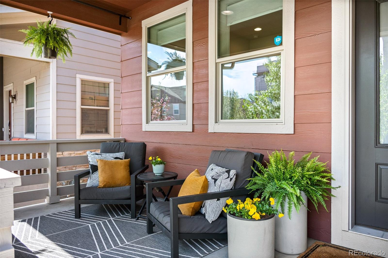
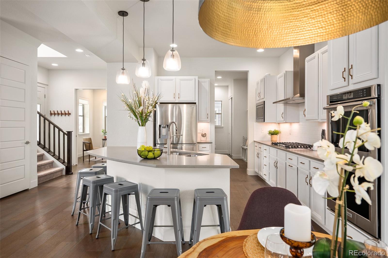
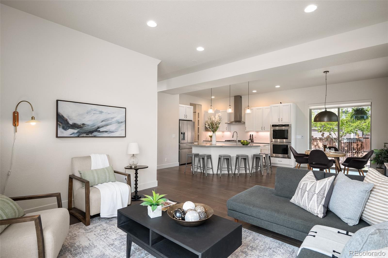
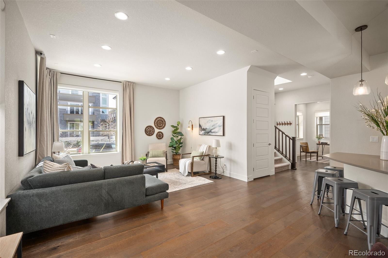
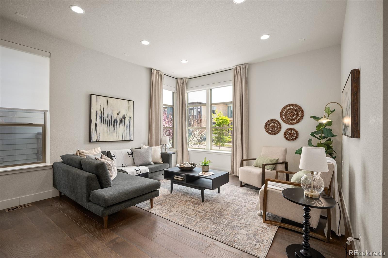
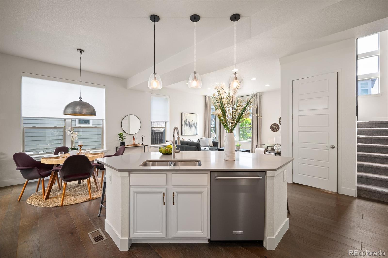
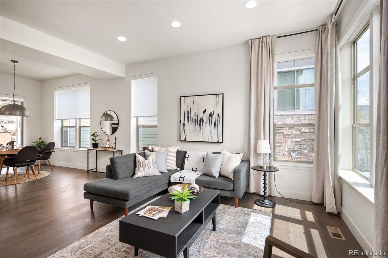
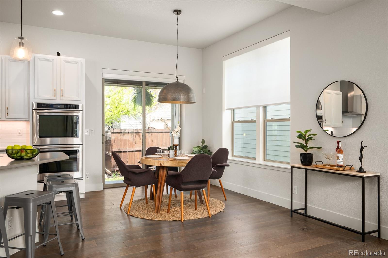
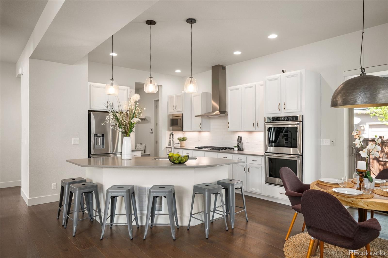
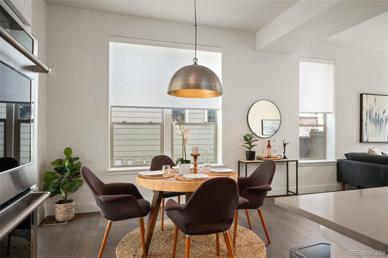
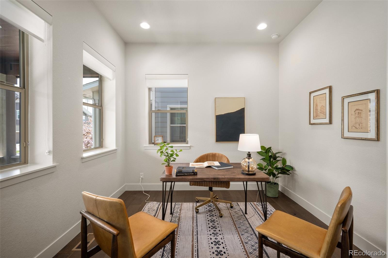
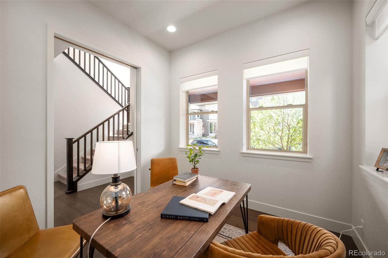
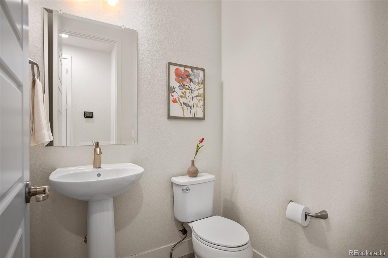
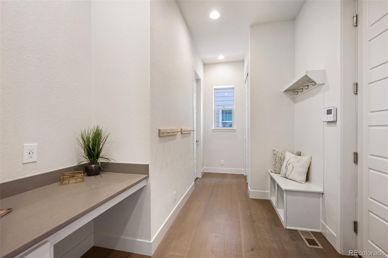
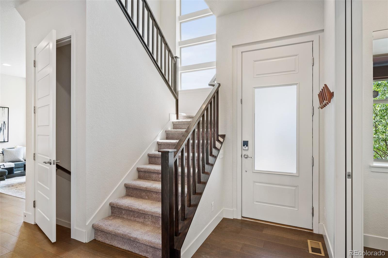
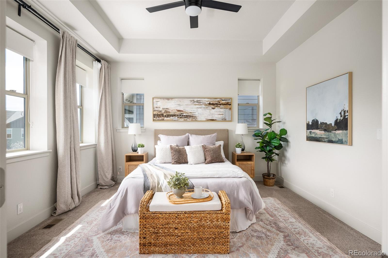
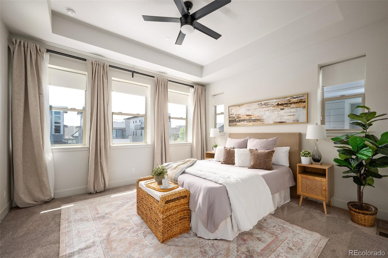
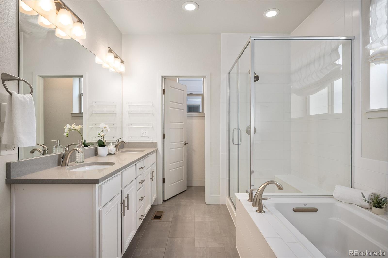
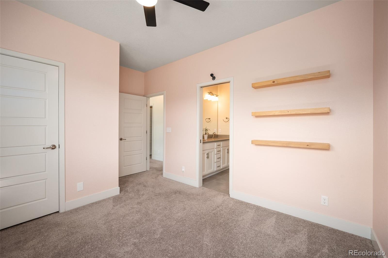
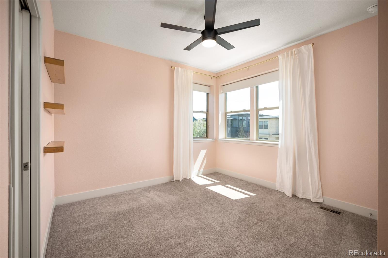
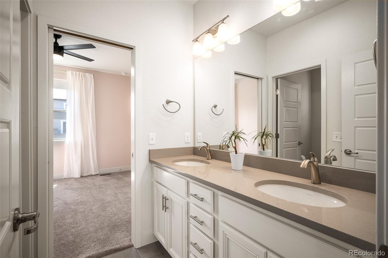
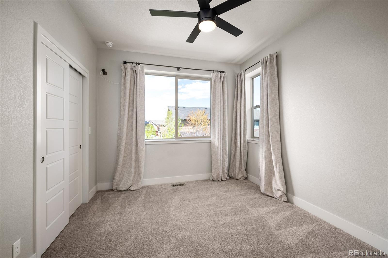
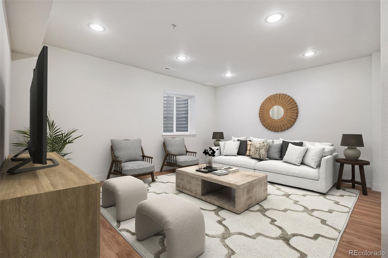
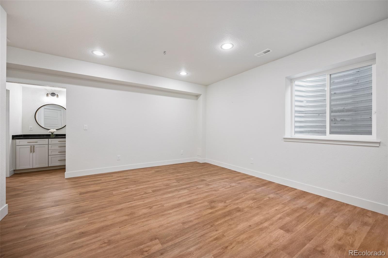
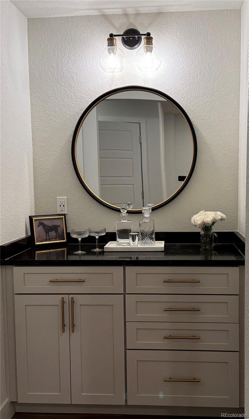
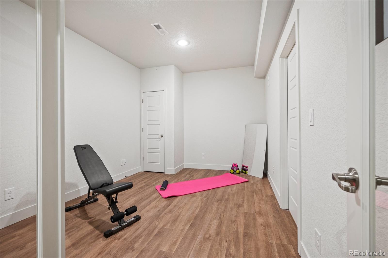
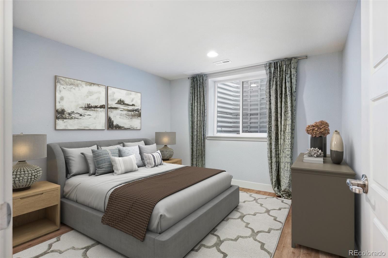
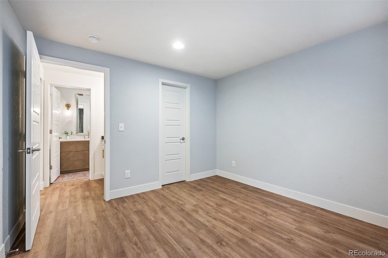
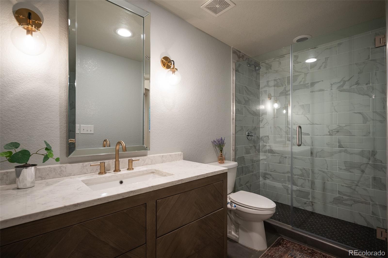
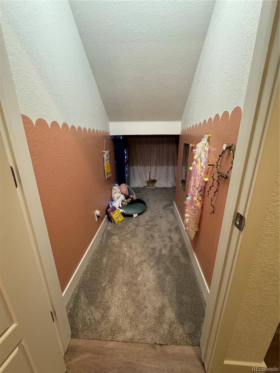
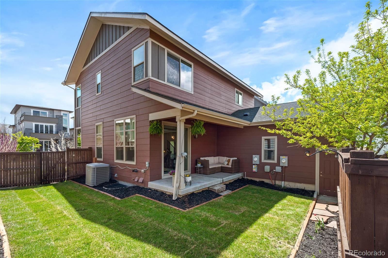
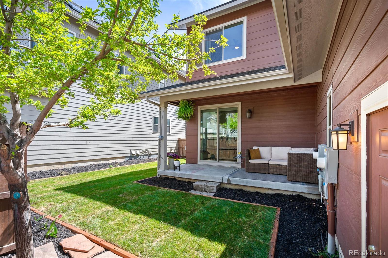
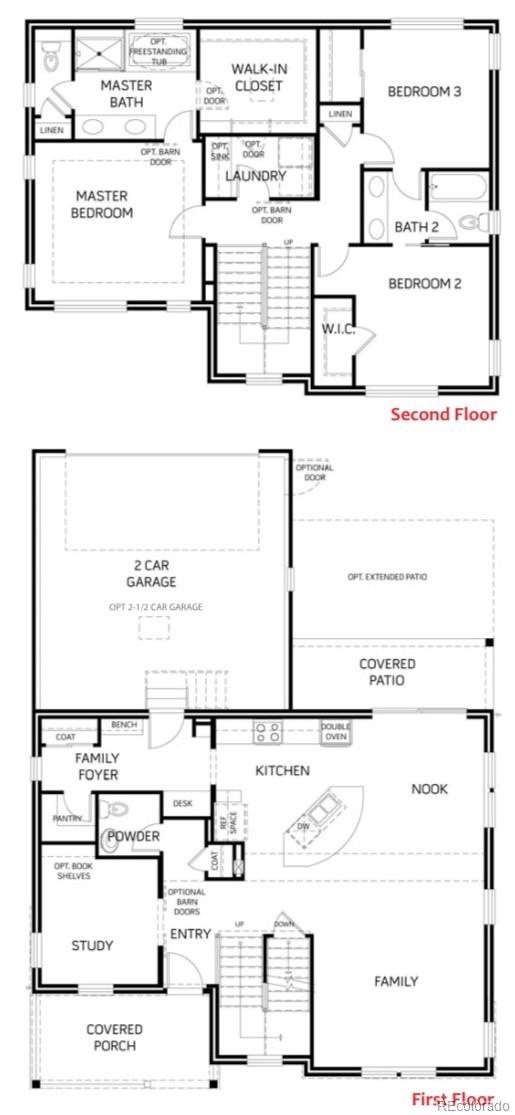
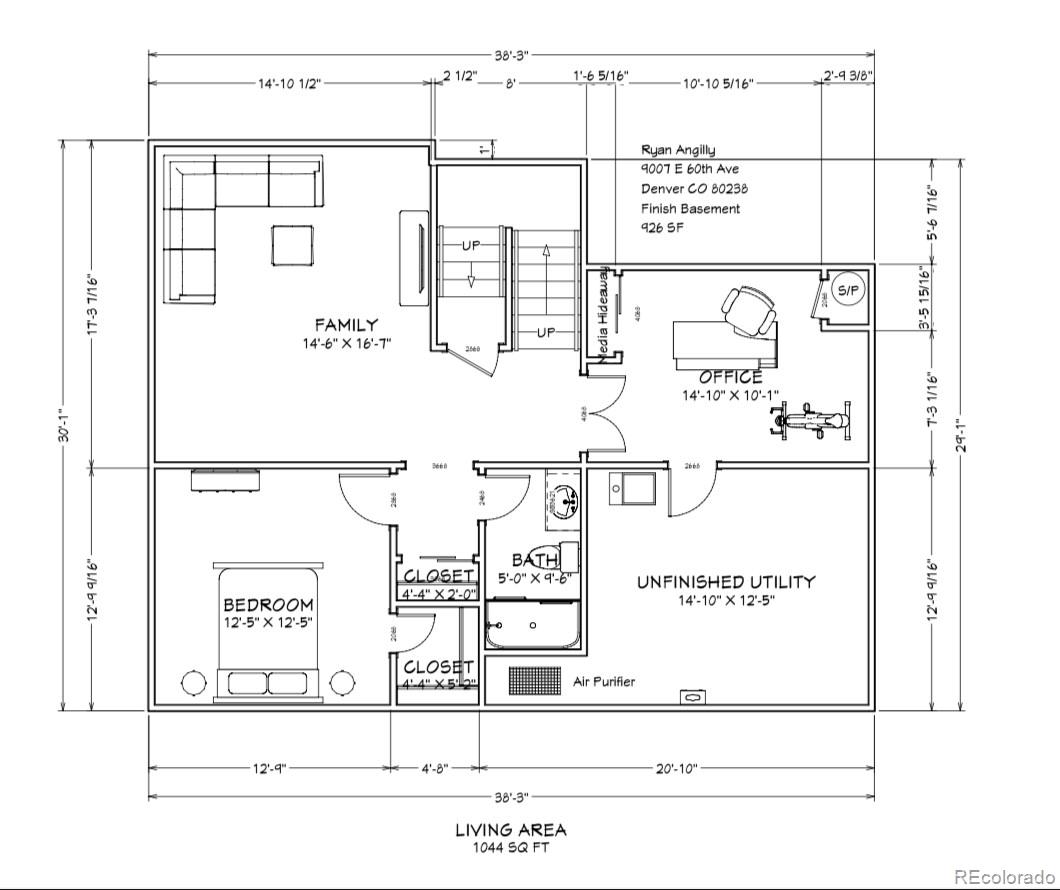
Here is the one you've been waiting for! This stunning 4 bed/3.5 bath high end Thrive home with a finished basement is perfectly situated in the secluded north side of Central Park's desirable Beeler Park neighborhood! This home is perfectly functional and beautifully finished. Abundant with light, this house is well appointed with an open concept living, kitchen, dining and a private office on the first floor. The chef's kitchen includes quartz counters, SS appliances, a 5-burner gas cooktop, double KitchenAid ovens, and expansive island. The adjacent mudroom with a large walk-in pantry and custom built-ins leads to an attached garage which has plenty of storage and a Tesla power wall. Upstairs you'll find a primary retreat with huge walk-in closet. The 5-piece ensuite bath showcases a soaking tub, double sink quartz vanity, and shower. Two additional bedrooms, with an adjoining full bath, and a laundry room with cabinets and quartz counters complete the second floor. The finished basement includes a spacious family room, an additional bedroom, a full bathroom AND a bonus room perfect for another office, home gym or fantastic play area. Beautiful custom built in and the cutest under the stair play nook ever! Pre paid 20 year solar lease, brand new roof, electric blinds, and more! With miles of trails out your door and the green open spaces of Rocky Mountain Arsenal, a short distance to the F54 pool, blocks from multiple parks in Central Park and views for days, this home has all!
Overview
Property Type
Residential
Location
9007 E 60th Avenue, Denver, CO 80238
Zoning
M-RX-5
MLS ID
7479702
Listing Last Updated
Property Features & Amenities
Interior
Total Bedrooms
4
Full Bathrooms
3
Half Bathrooms
1
Exterior
Stories
2
Garage Spaces
2.0
Roof
Composition
Lot Features
Level
Heat Type
Forced Air
Air Conditioning
Central Air
Sewer
Public Sewer
Details
Total Area
3,236 Sq.Ft.
Financial
Price
$937,000
Real Estate Tax
$9,334/yr
HOA
$56/mo
Exclusive Listing Agents