

Property Description
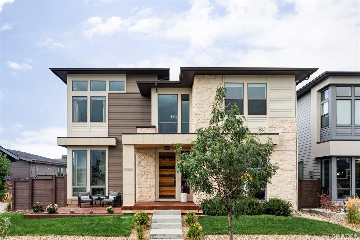
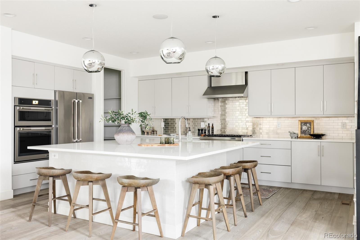
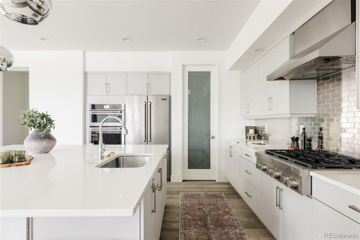
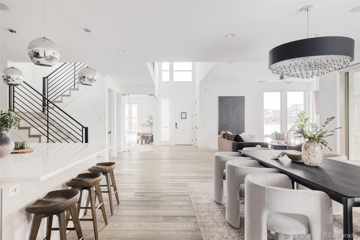
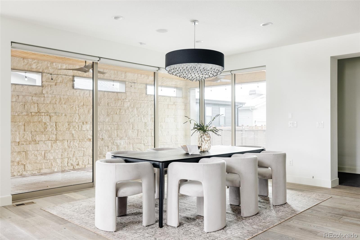
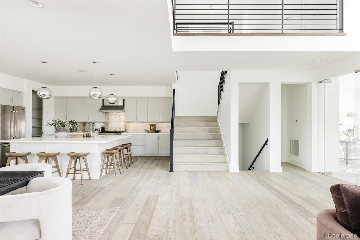
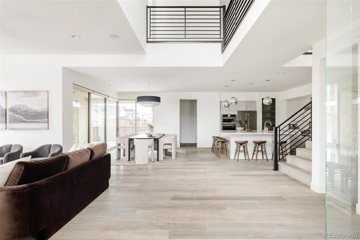
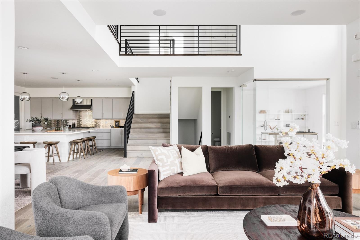
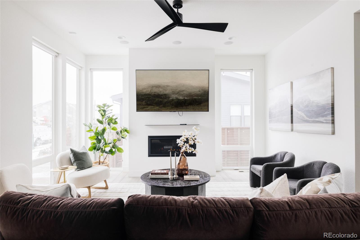
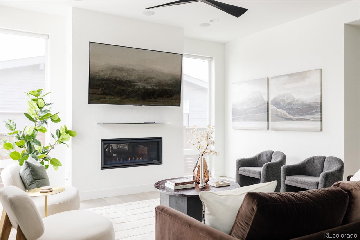
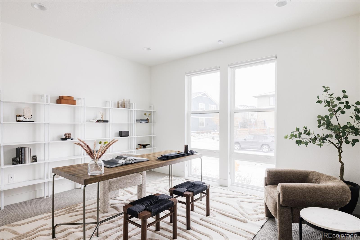
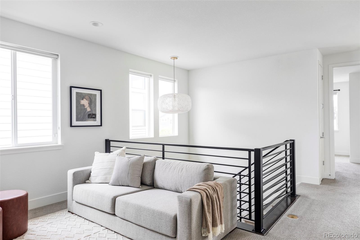
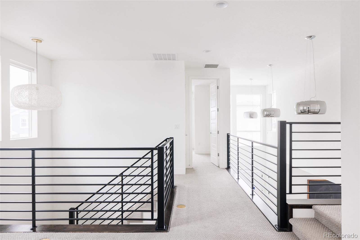
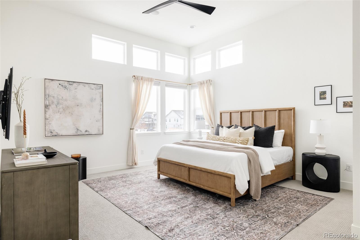
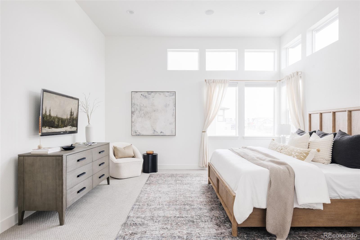
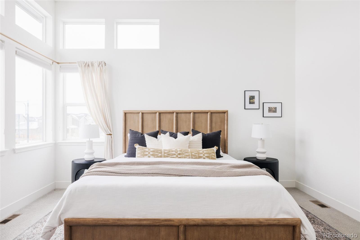
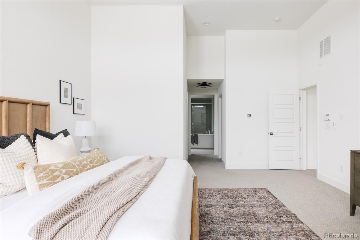
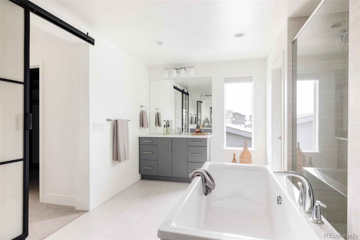
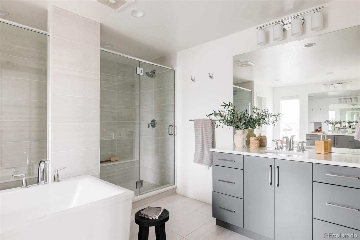
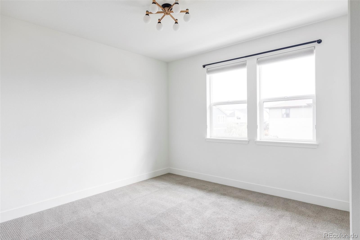
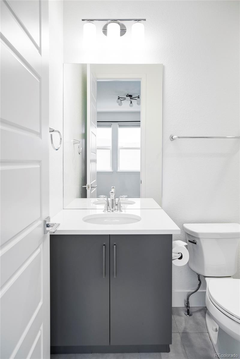
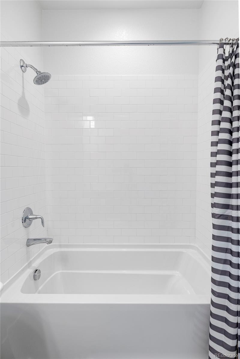
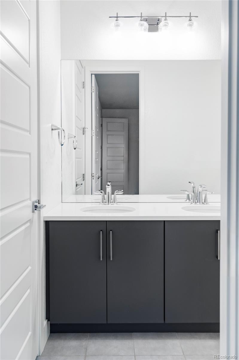
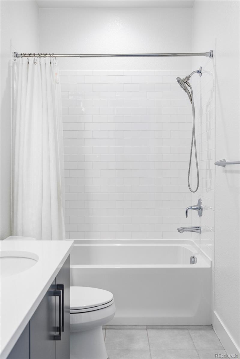
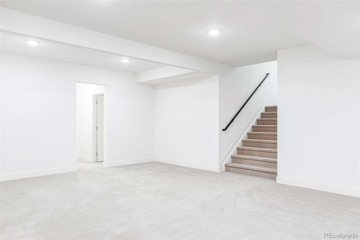
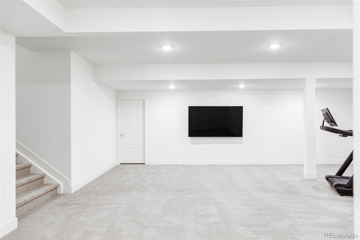
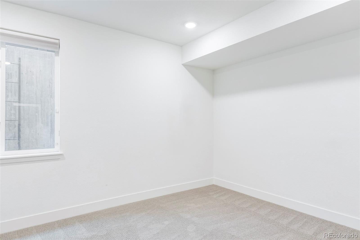
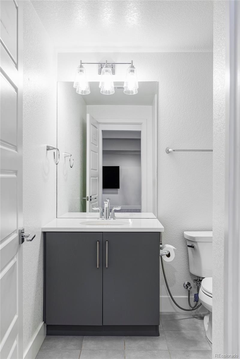
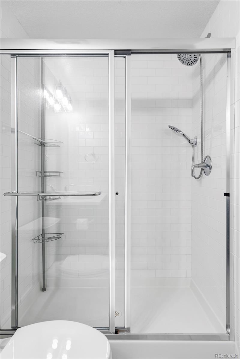
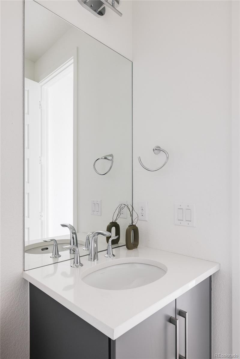
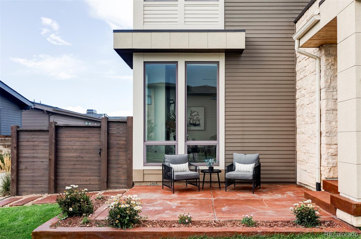
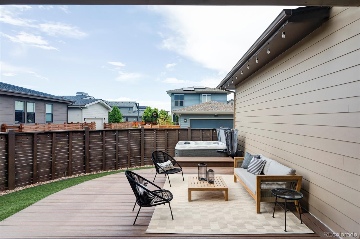
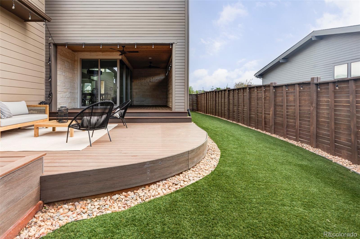
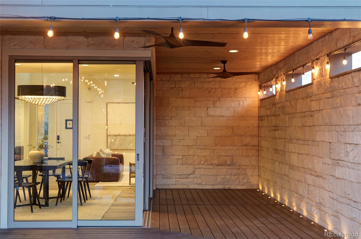
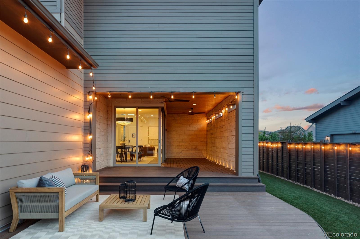
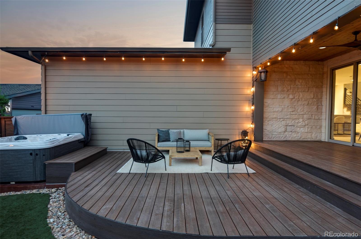
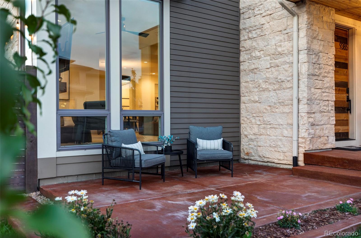
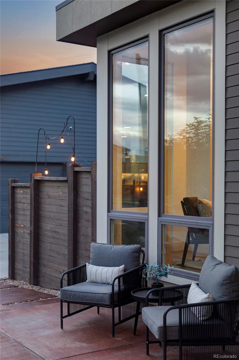
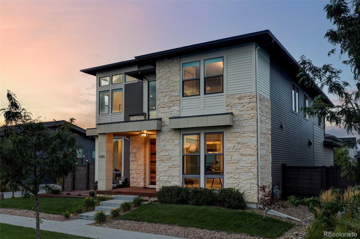
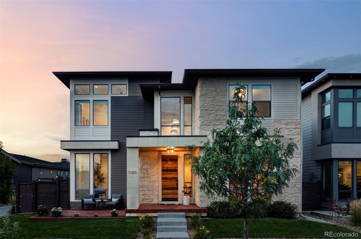
Upgraded Infinity Vive, situated on a south-facing corner lot across from Lifted Meadow Park. Step inside & be captivated by the expansive open main floor, flooded w/natural light by floor-to-ceiling windows & highlighted with beautiful hardwoods. The stunning kitchen, centers an oversized island & features sleek gray flat paneled custom cabinets, a decorative tile backsplash, chef-grade appliances, & a spacious walk-in pantry. The dining area is illuminated by a statement chandelier & seamlessly connects to the outdoors through stacked sliding glass doors, perfect for opening up the home to entertain. The living room surrounds a gas fireplace, accented w/ a black stainless steel mantle and a Sony LED TV. While the main floor study provides the ideal work-from-home space & is lined with a wall of shelving. Upstairs, discover a versatile loft, two secondary beds connected by a Jack & Jill bath, a third secondary bed w/an ensuite, & a convenient laundry room w/a Samsung washer/dryer. You'll also locate the primary suite on this level - offering a serene retreat with soaring ceilings, two custom-organized closets, & a luxurious five piece bath featuring dual vanities, an oversized walk-in shower, & a soaking tub. In the basement there's an additional living space, a bed/bath, & storage space. Step outside to your backyard oasis, featuring a stunning Denver Decks-built sleeper deck made w/ Trex, which sits over the entire concrete patio & wraps around the hot tub, complete w/ built-in LED recessed lighting on the covered porch -designed for ultimate relaxation & style. Unwind in the Island Spas Artesian 5-seater hot tub w/a lounge chaise. A custom privacy wall enhances the outdoor space. Additional upgrades include motorized custom window treatments, whole-house humidifier, integrated speakers, & a dedicated gas line for your grill. All within easy access to the best trails, playgrounds, pools, pickleball courts, & entertainment that Central Park offers.
Overview
Property Type
Residential
Location
9385 E 58th Drive, Denver, CO 80238
Zoning
M-RX-5
MLS ID
4291787
Listing Last Updated
Property Features & Amenities
Interior
Total Bedrooms
5
Full Bathrooms
3
Three-Quarter Bathrooms
1
Half Bathrooms
1
Flooring
Carpet, Tile, Wood
Appliances
Dishwasher, Disposal, Dryer, Humidifier, Microwave, Oven, Range, Range Hood, Refrigerator, Sump Pump, Tankless Water Heater, Washer
Other Interior Features
Built-in Features, Eat-in Kitchen, Entrance Foyer, Five Piece Bath, High Ceilings, Jack Jill Bathroom, Kitchen Island, Open Floorplan, Pantry, Primary Suite, Quartz Counters, Radon Mitigation System, Utility Sink, Vaulted Ceiling(s), Walk-In Closet(s)
Exterior
Stories
2
Garage Spaces
2.0
Water Source
Public
Utilities
Cable Available, Electricity Connected, Natural Gas Connected
Roof
Composition
Lot Features
Corner Lot, Landscaped, Level, Near Public Transit, Sprinklers In Front, Sprinklers In Rear
Parking
Lighted
Heat Type
Forced Air, Natural Gas
Air Conditioning
Central Air
Sewer
Public Sewer
Substructure
Slab
Amenities
Park, Playground, Pool, Tennis Court(s), Trail(s)
Security Features
Carbon Monoxide Detector(s), Smoke Detector(s)
Other Exterior Features
Gas Valve, Lighting, Private Yard
Details
Total Area
4,522 Sq.Ft.
Architecture Styles
Contemporary, Urban Contemporary
Financial
Price
$1,500,000
Real Estate Tax
$13,932/yr
HOA
$56/mo
Exclusive Listing Agents
