Property Description
Welcome to Residence 3A at 956 Fifth Avenue, a distinguished cooperative at 77th Street on Manhattan's Upper East Side. This spectacular three-bedroom, two-and-a-half-bath home offers the perfect blend of prewar grandeur and contemporary sophistication--directly across from Central Park.
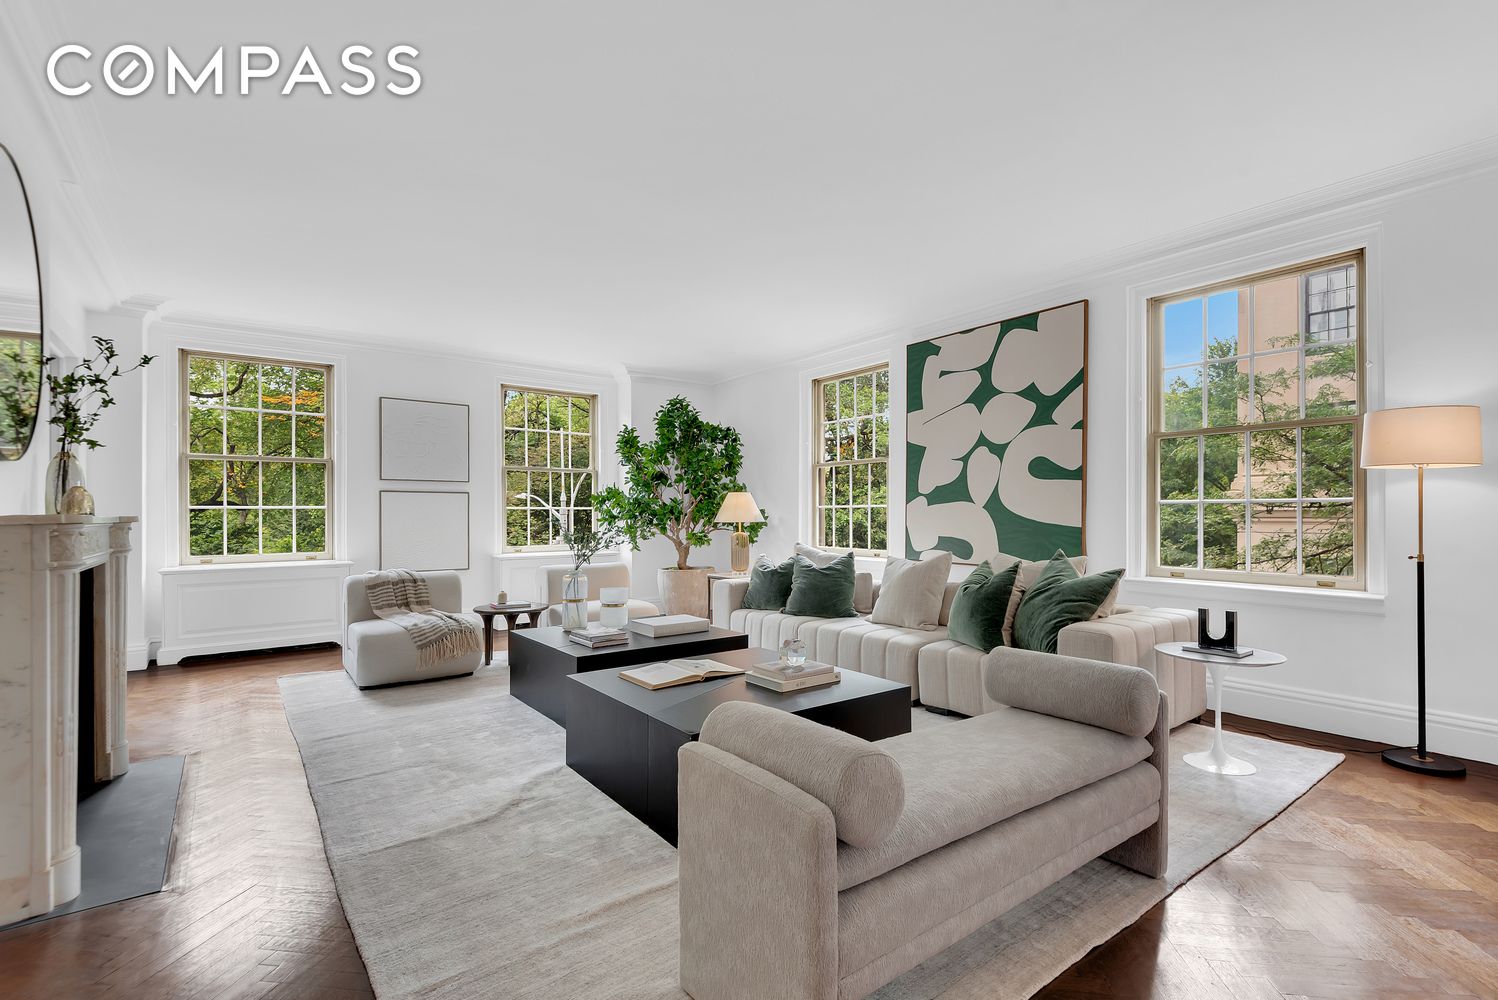
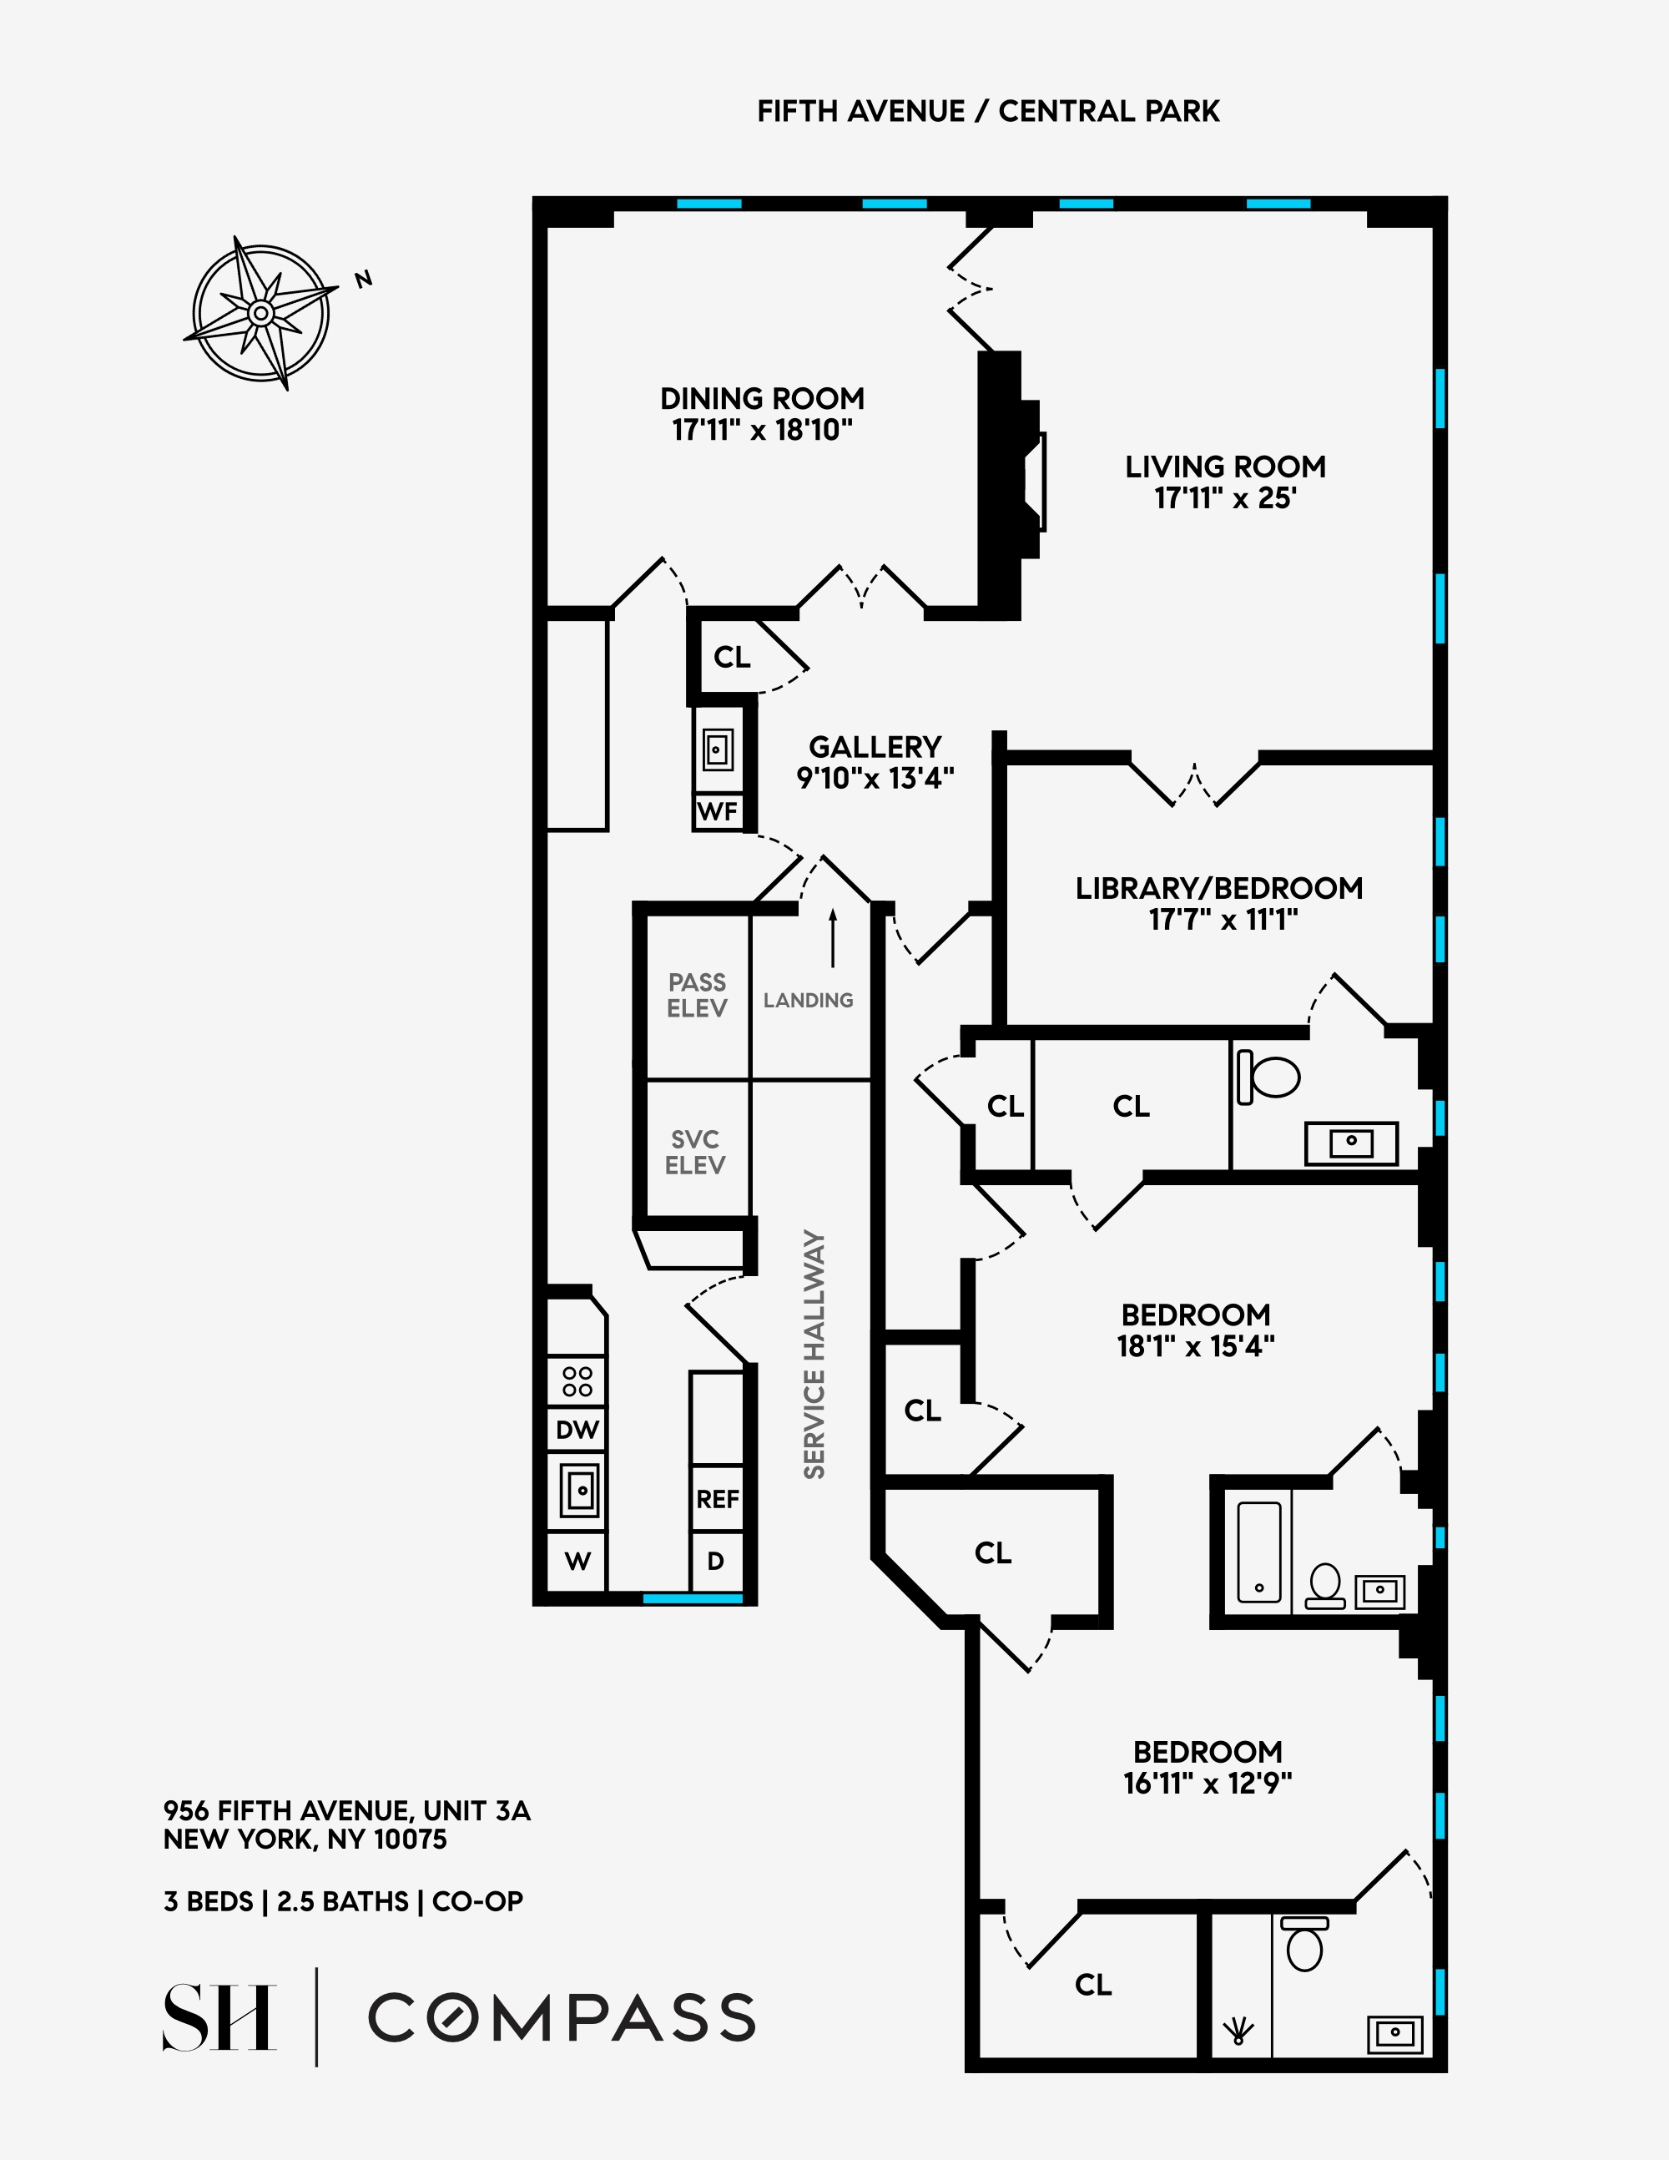
Enter from a private elevator landing into an impressive center gallery, which unfolds to a corner living room and a spacious formal dining room. Both are beautifully proportioned and overlook one of the world's most celebrated landscapes, providing an ever-changing backdrop of seasonal park beauty.
A hallway off the gallery leads to the private bedroom wing. The current layout includes a richly paneled rift white oak library that opens from the living room, a serene primary bedroom, and a full-size private office that can easily be converted into a third bedroom.
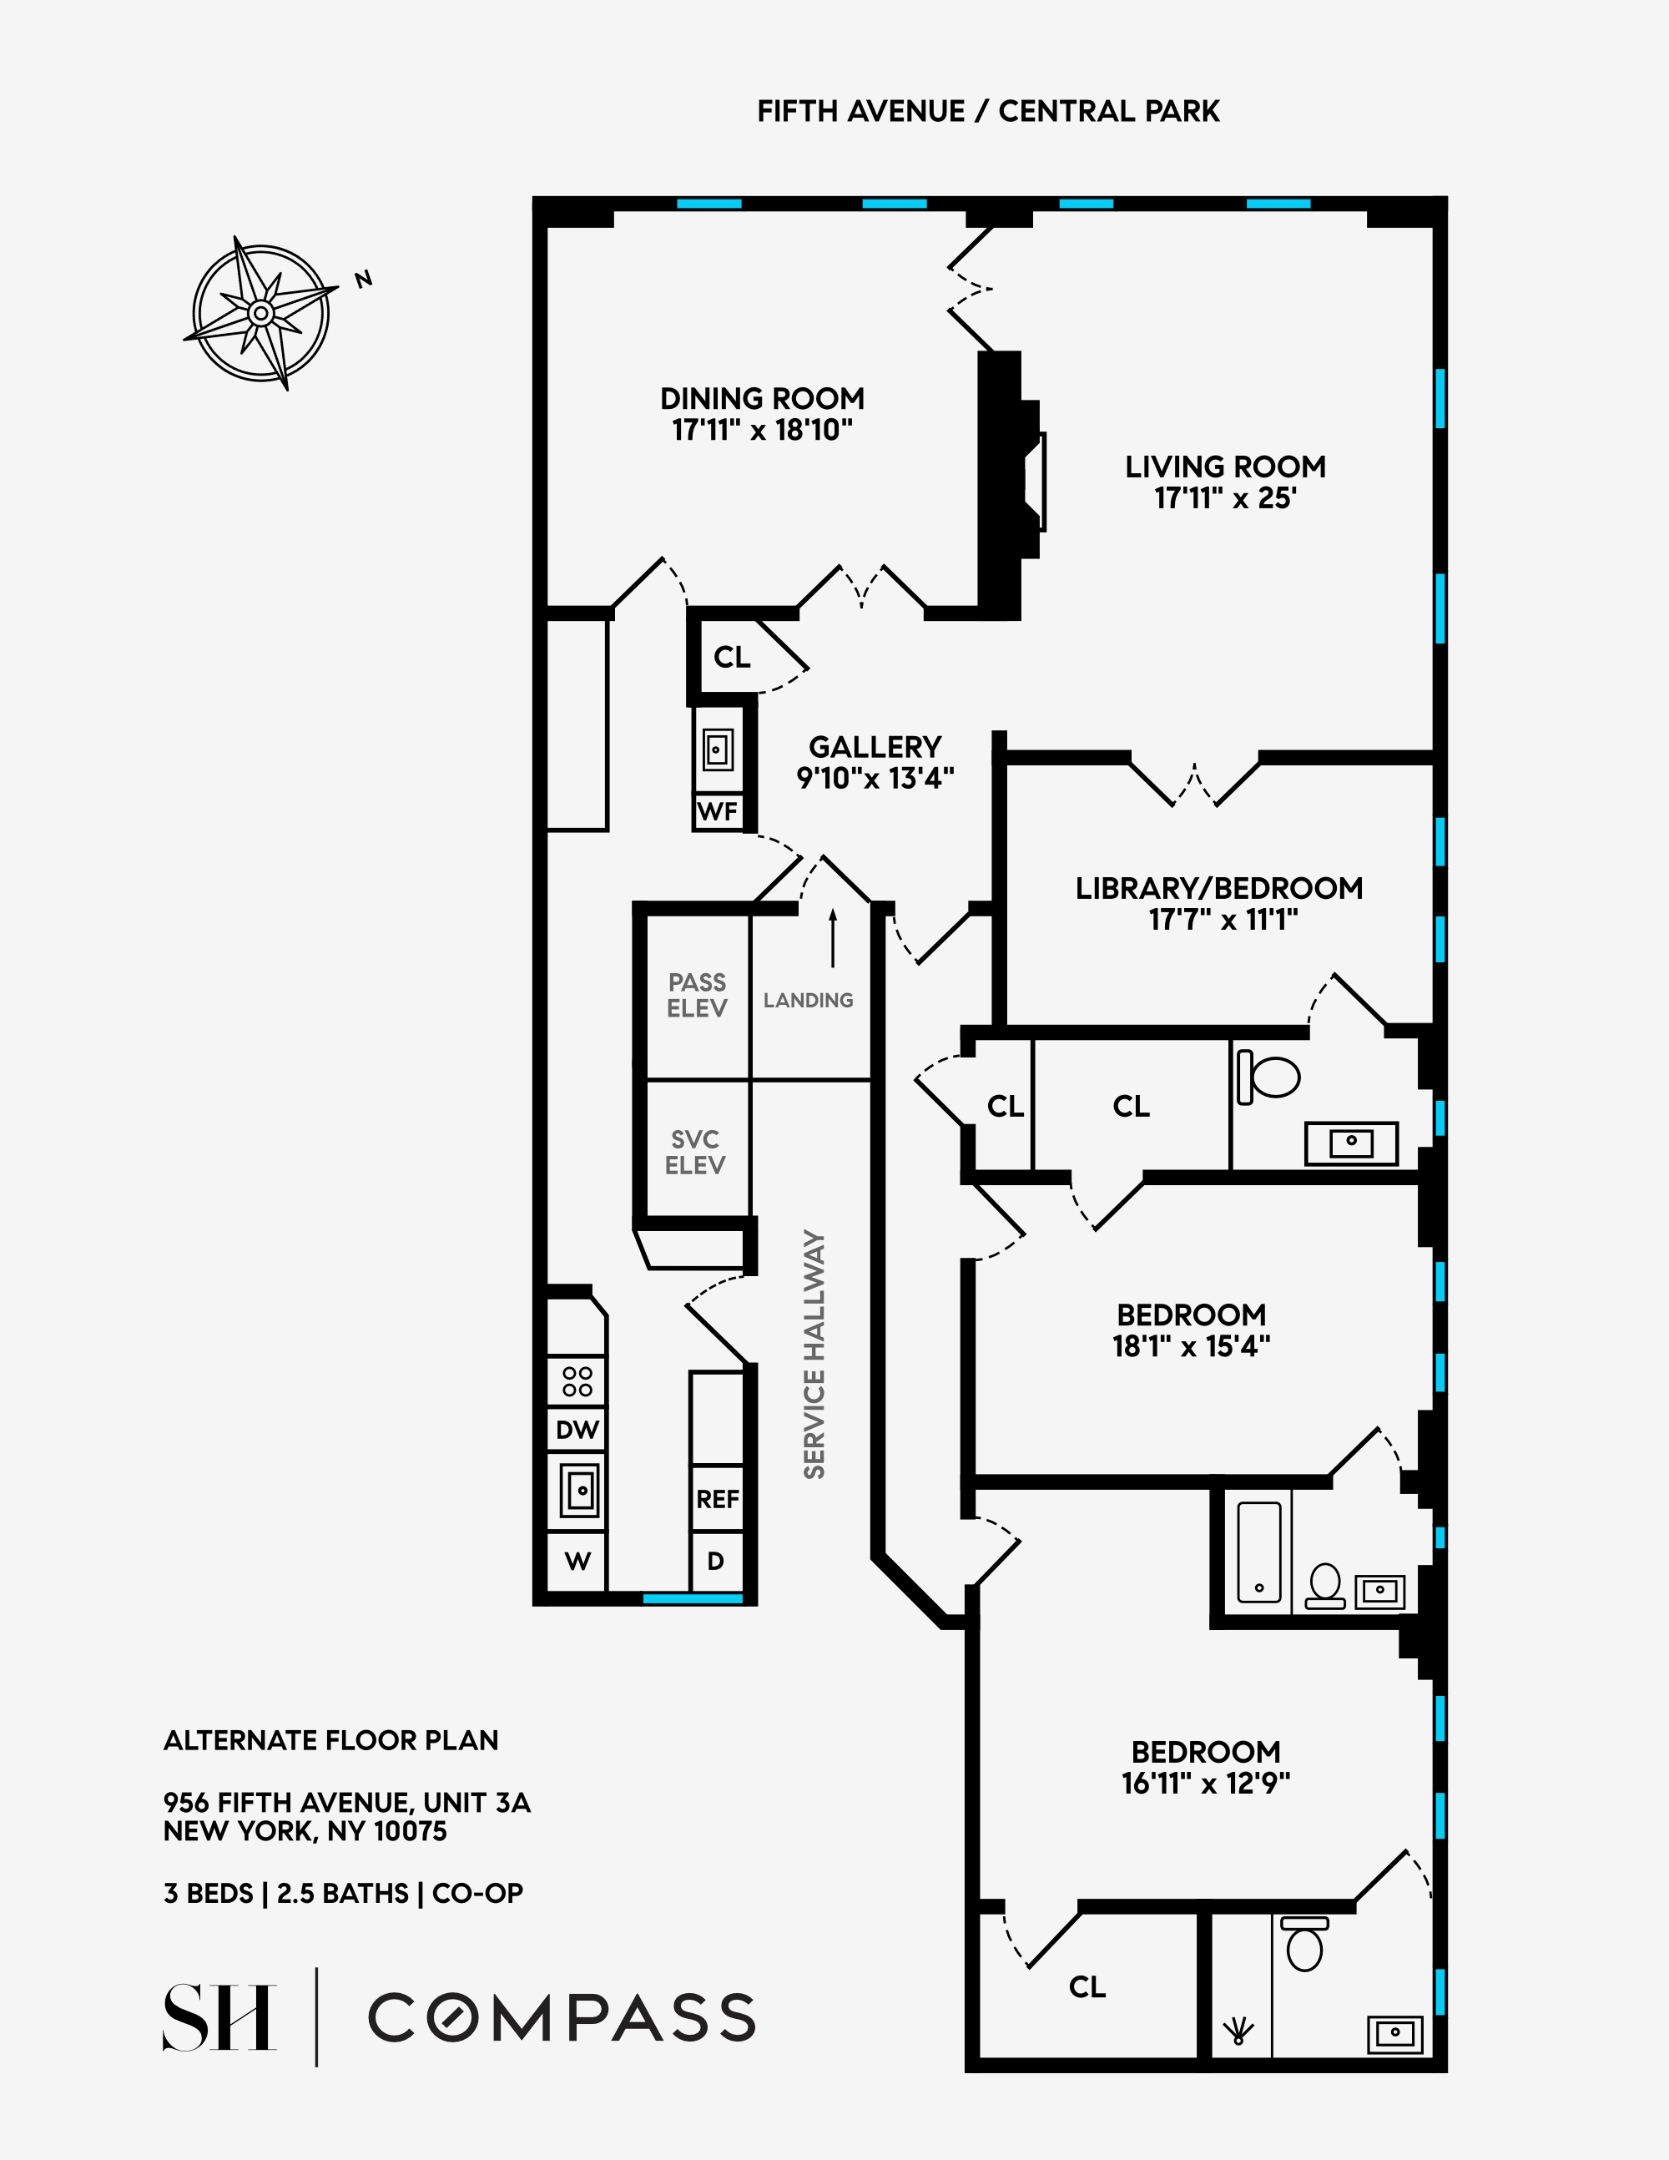
The formal dining room connects to a generous serving area with wet bar and wine refrigerator, while a windowed, fully equipped kitchen with vented washer/dryer is tucked down the hall. A full-size storage room transfers with the sale. This pet-friendly building permits financing up to 25%. According to a recent appraisal, the property measures approximately 2,500 square feet. A 3% flip tax is payable by the purchaser. Please note alternate floor plan.
Built in 1926 and designed by architect Nathan Korn, the 15-story limestone-clad building exemplifies prewar elegance. Period details include high ceilings, moldings, herringbone floors, brass hardware, and charming bullet hinges. Fewer than 20 residences enjoy the attentive service of a full-time Resident Manager and a 24-hour white-glove staff.
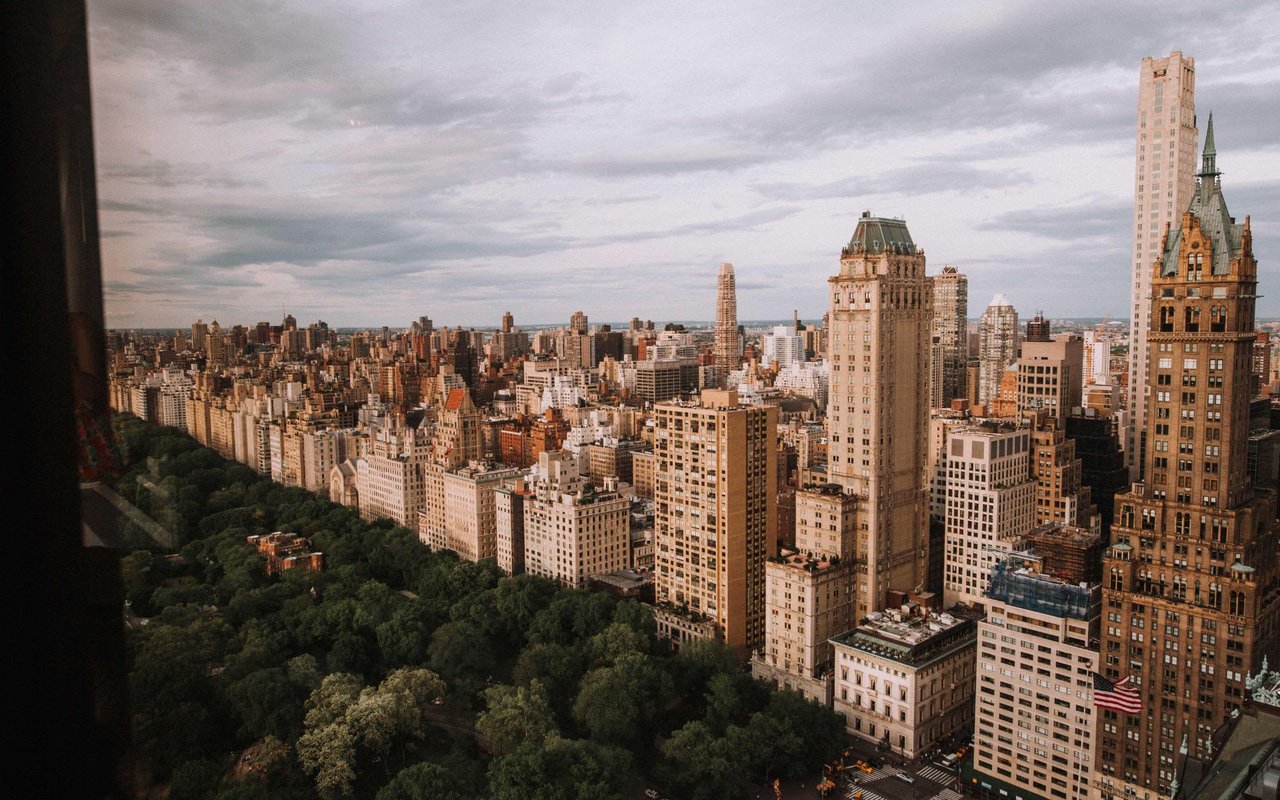
The unrivaled location places Central Park at your doorstep, with world-class museums, cultural treasures, Madison Avenue shopping, and an array of exceptional dining options just moments away--your gateway to the quintessential Manhattan lifestyle.
Enter from a private elevator landing into an impressive center gallery, which unfolds to a corner living room and a spacious formal dining room. Both are beautifully proportioned and overlook one of the world's most celebrated landscapes, providing an ever-changing backdrop of seasonal park beauty.
A hallway off the gallery leads to the private bedroom wing. The current layout includes a richly paneled rift white oak library that opens from the living room, a serene primary bedroom, and a full-size private office that can easily be converted into a third bedroom.
The formal dining room connects to a generous serving area with wet bar and wine refrigerator, while a windowed, fully equipped kitchen with vented washer/dryer is tucked down the hall. A full-size storage room transfers with the sale. This pet-friendly building permits financing up to 25%. According to a recent appraisal, the property measures approximately 2,500 square feet. A 3% flip tax is payable by the purchaser. Please note alternate floor plan.
Built in 1926 and designed by architect Nathan Korn, the 15-story limestone-clad building exemplifies prewar elegance. Period details include high ceilings, moldings, herringbone floors, brass hardware, and charming bullet hinges. Fewer than 20 residences enjoy the attentive service of a full-time Resident Manager and a 24-hour white-glove staff.
The unrivaled location places Central Park at your doorstep, with world-class museums, cultural treasures, Madison Avenue shopping, and an array of exceptional dining options just moments away--your gateway to the quintessential Manhattan lifestyle.
Overview
Property Type
Co-op
Location
956 5th Avenue 3A, New York City, NY 10075
Year Built
1926
MLS ID
RLS20051210
Listing Last Updated
Property Features & Amenities
Interior
Total Bedrooms
3
Full Bathrooms
2
Half Bathrooms
1
Laundry Room
Building Washer Dryer Install Allowed, Common On Floor, Common Area, In Unit
Fireplace
Other
Appliances
Dryer, Dishwasher, Washer
Exterior
Stories
15
Air Conditioning
Other
Details
Neighborhood
Upper East Side
Financial
Price
$4,510,000
Maintenance Fee
$8,470/mo